


Condominium In Hilliard
- 3 Hab.
- 3 Baños
- 2,213 Sqft
- Actualizado: Ayer
- Fuente: Columbus and Central Ohio Regional MLS MLS#226035193
Sobre la propiedad
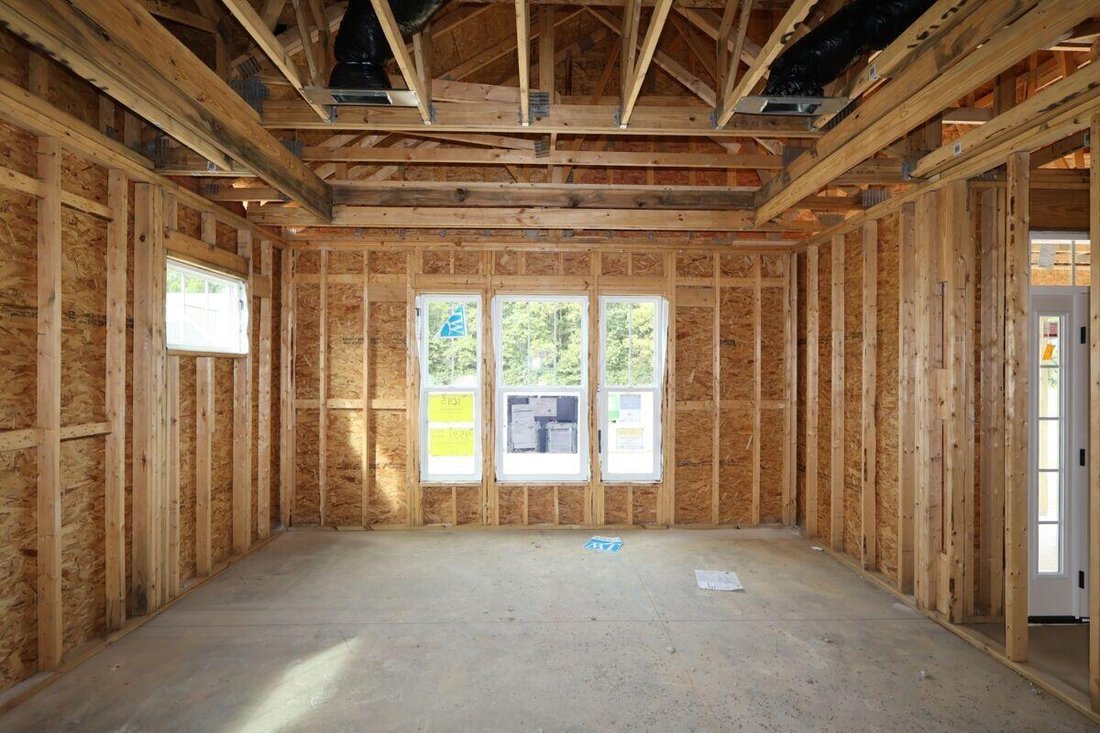
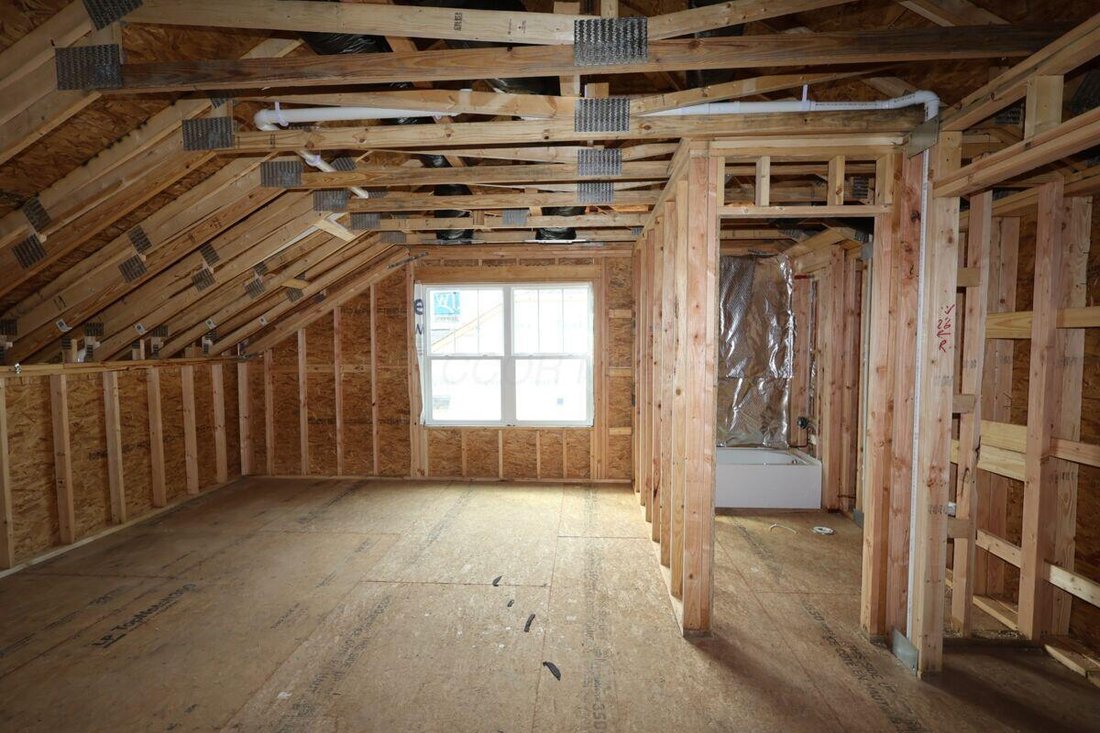
The layout places the main living areas in a connected arrangement, allowing conversation and movement between spaces. Its two-story format gives the home a clear separation of functions while maintaining a cohesive overall design. The thoughtful use of 2,213 square feet provides room for sleeping, gathering, dining, storage, and daily activities.
Designed with clarity and function in mind, the open-concept living space creates a central setting for meals, conversation, and day-to-day activities, while 3 bedrooms offer defined private spaces. With 2 bathrooms, the floorplan supports household schedules and guest use.
At 4534 Nonius Drive, the combination of new construction and connected living areas presents a straightforward option for buyers seeking a built home!
-
Tipo de propiedad
Condominio
-
Año de construcción
2026
-
Precio/pie²
$267
Características
Explorar la zona
El agente se comunicará con usted pronto por
Publicado por
Reserva una visita con the agent
Elija una fecha y si prefiere una visita virtual o presencial con el agente.
The data relating to real estate for sale on this site comes from the Broker Reciprocity/IDX of Columbus REALTORS®. No warranties, expressed or implied, are provided for the data herein, or for their use or interpretation by the user. Columbus REALTORS® does not create, control or review the property data displayed herein and take no responsibility for the content of such records. Federal law prohibits discrimination on the basis of race, color, religion, sex, handicap, familial status or national origin in the sale, rental or financing of housing. IDX information is provided exclusively for consumers' personal, non-commercial use, that it may not be used for any purpose other than to identify prospective properties consumers may be interested in purchasing, and that the data is deemed reliable but is not guaranteed accurate by the MLS. Information deemed reliable but not guaranteed. Copyright © {{YEAR}} Columbus REALTORS®. All rights reserved.
La confianza de los mejores brokers del mundo
Los agentes tras las propiedades más excepcionales del mundo publican en JamesEdition.
- Anuncios de Sotheby's, Christie's, BARNES y Engel & Völkers
- Cada anuncio se revisa antes de publicarse
- Conecte directamente con agentes verificados
Al continuar, acepta nuestros Términos y la Política de Privacidad.
partnered with