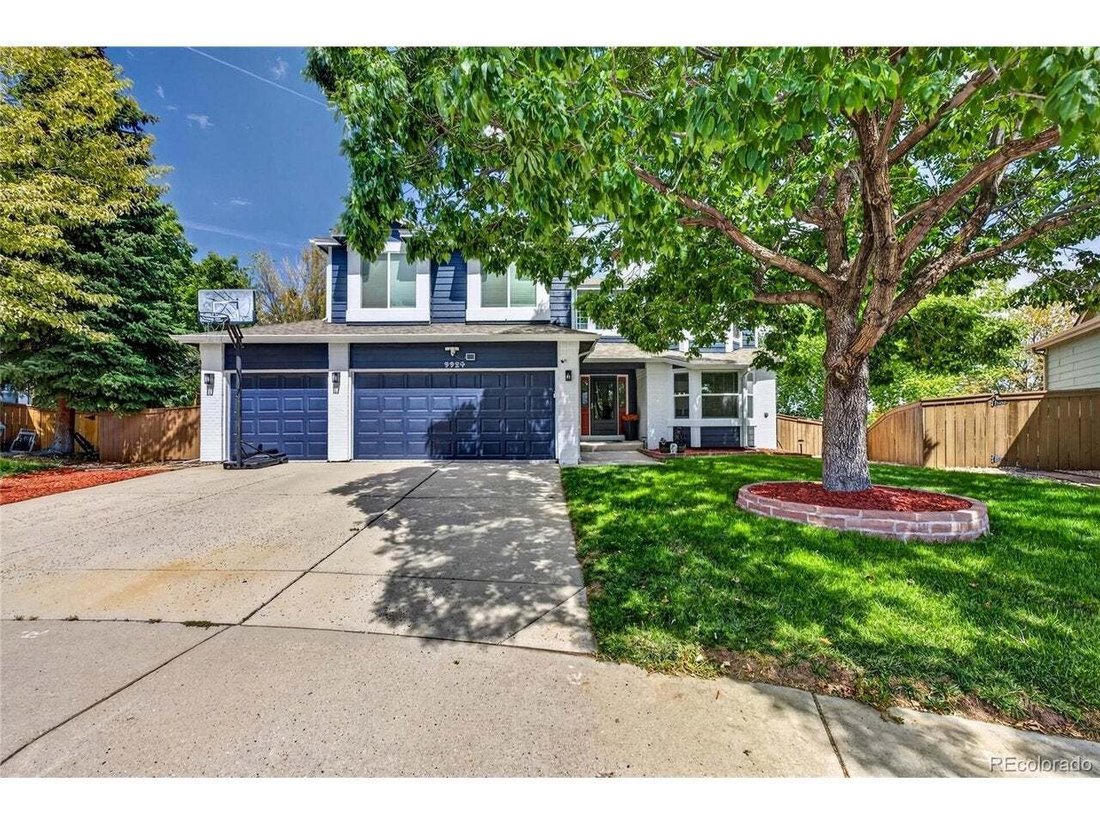
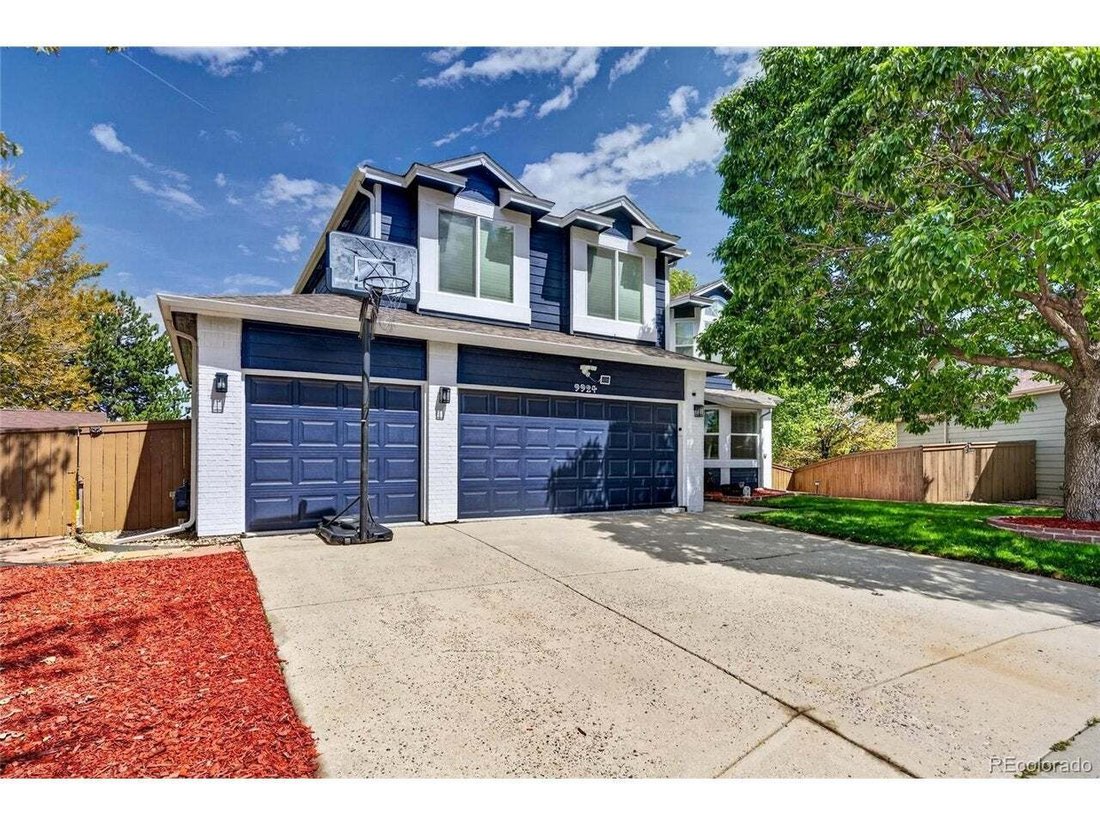
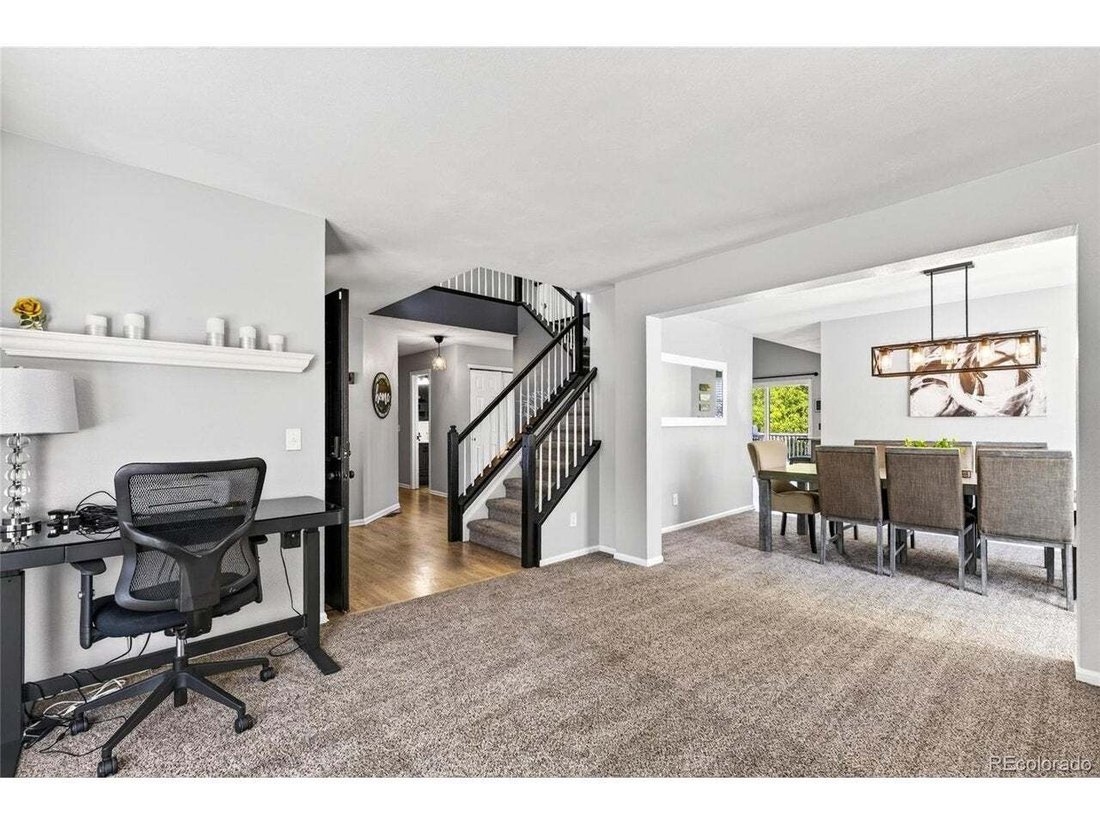
Single Family Residence In Highlands Ranch
- 6 Hab.
- 4 Baños
- 3,508 Sqft
- 9,583.0 Ac lot
- Actualizado: Septiembre 3
- Fuente: IRES MLS MLS#7160175
Sobre la propiedad
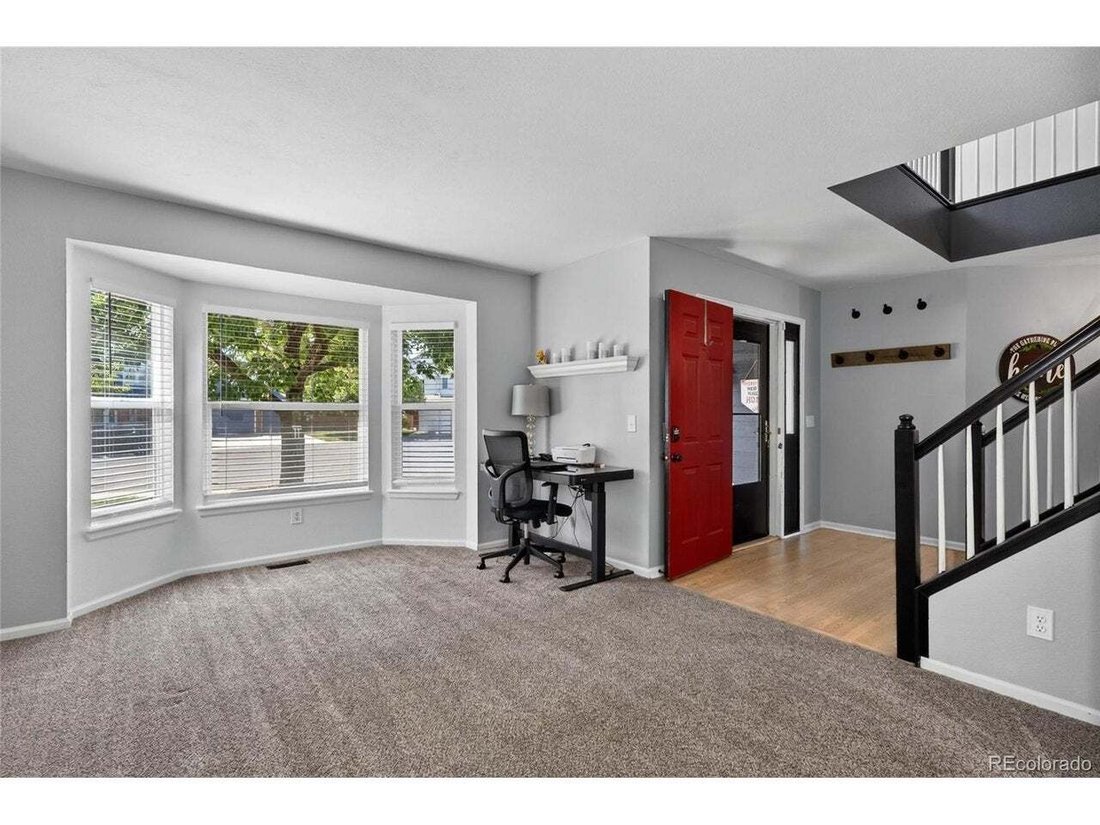
Expansive windows fill the inv
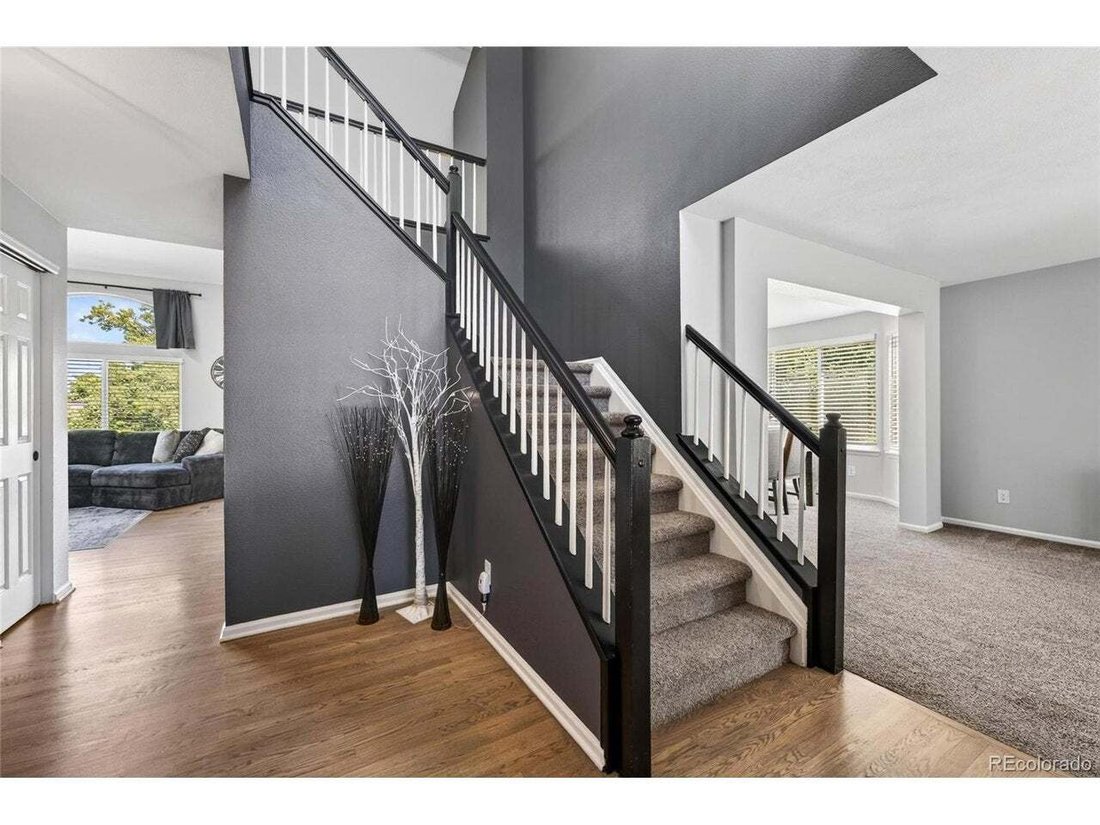
Expansive windows fill the inviting living room with natural light, while a new fireplace with stylish tile creates a beautiful focal point. The updated kitchen features two-tone 42-inch cabinetry with crown molding, granite countertops, a spacious eat-in island, and brand-new stainless steel appliances including a double oven and gas range. Custom woodwork and feature walls add character throughout.
Upstairs, the primary suite offers a relaxing retreat with a 5-piece bath and walk-in closet. Three additional bedrooms provide flexibility for bedrooms or home office space.
The finished basement features two bedrooms, a 3/4 bathroom, and a spacious family room perfect for movie nights or relaxing with friends. A wet bar with sink, mini refrigerator, microwave, and abundant cabinetry makes entertaining easy. New LVP flooring and new carpet in the non-conforming bedroom complete the lower level.
Step outside to an extended Trex deck overlooking the mature backyard with established trees and no neighbors directly behind. A fire pit creates an inviting gathering spot for cool Colorado evenings, while the deck offers plenty of room for outdoor dining and entertaining.
Ideally located near Douglas County schools, Highlands Ranch Town Center, Central Park, Westridge Recreation Center, shopping, dining, parks, and trails. Highlands Ranch residents also enjoy access to four recreation centers and miles of interconnected trails.
-
Tipo de propiedad
Casa
-
Año de construcción
1994
-
Precio/pie²
$233
Características
- Piscina
- Vestidor
- Gimnasio
- Cancha de Tenis
- Fogata
- Cocina abierta
- Terraza
- Sauna
- Jacuzzi
Lote
- Privacidad
Interior
- Techo alto
- Chimenea
- Isla de cocina
- Estufa de gas
- Jacuzzi
- Bar
- Sauna
- Cocina abierta
- Sótano
- Vestidor
- Gimnasio
Outdoor
- Terraza
- Fogata
- Piscina
- Patio de recreo
- Cancha de Tenis
- Jardín
Explorar la zona
El agente se comunicará con usted pronto por
Publicado por
Reserva una visita con the agent
Elija una fecha y si prefiere una visita virtual o presencial con el agente.
Information and Real Estate Services, LLC. Provided for limited non-commercial use only under IRES Rules. Copyright © IRES. Broker Reciprocity is the current compilation of active listings of all Broker Reciprocity subscribers except those listings where the seller or the seller's agency has opted out of Internet publication by so indicating on the listing contract or by written notice to the Multiple Listing Service. Information provided is thought to be reliable but is not guaranteed to be accurate; you are advised to verify facts that are important to you. No warranties, expressed or implied, are provided for the data herein, or for their use or interpretation by the user, Information deemed reliable but not Guaranteed. Information being provided is for consumers' personal, non-commercial use and may not be used for any purpose other than to identify prospective properties consumers may be interested in purchasing. Copyright © 2026 Information and Real Estate Services, LLC. All rights reserved.
Propiedades similares cercanas
Nuevos anuncios en Highlands Ranch

Explorar más viviendas en venta
Highlands Ranch, CO, Estados Unidos tipos de propiedad
Highlands Ranch, CO, Estados Unidos búsquedas populares
- Propiedades Vista a la Montaña en Highlands Ranch, CO, Estados Unidos
- Propiedades Comunidad Cerrada en Highlands Ranch, CO, Estados Unidos
- Propiedades con Cine en Highlands Ranch, CO, Estados Unidos
- Propiedades Obras nuevas en Highlands Ranch, CO, Estados Unidos
- Propiedades con Sauna en Highlands Ranch, CO, Estados Unidos
- Propiedades Propiedad de Inversión en Highlands Ranch, CO, Estados Unidos
- Propiedades Vista de la ciudad en Highlands Ranch, CO, Estados Unidos
- Propiedades Vista al Campo de Golf en Highlands Ranch, CO, Estados Unidos
Guías e historias relacionadas
La confianza de los mejores brokers del mundo
Los agentes tras las propiedades más excepcionales del mundo publican en JamesEdition.
- Anuncios de Sotheby's, Christie's, BARNES y Engel & Völkers
- Cada anuncio se revisa antes de publicarse
- Conecte directamente con agentes verificados
Al continuar, acepta nuestros Términos y la Política de Privacidad.
partnered with