Single Family Residence In Highlands
- 2 Hab.
- 2 Baños
- 14,811 Sqft lot
- Actualizado: Hoy
- Fuente: Highlands-Cashiers Board of REALTORS MLS#1003993
Sobre la propiedad
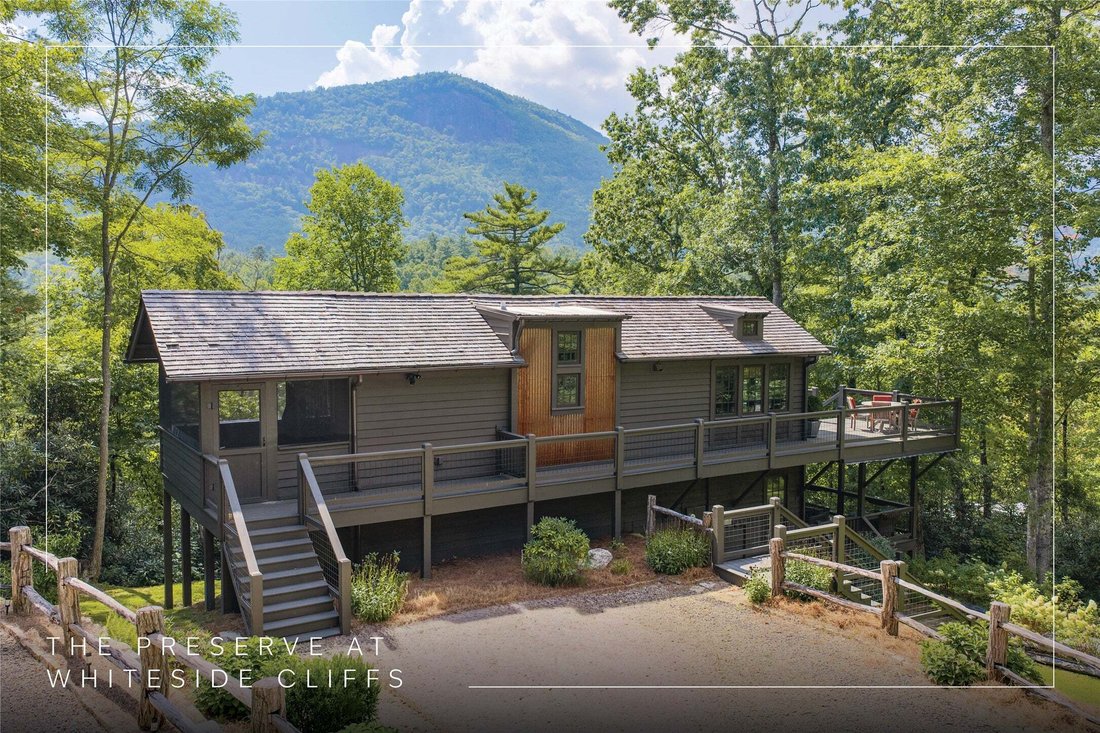
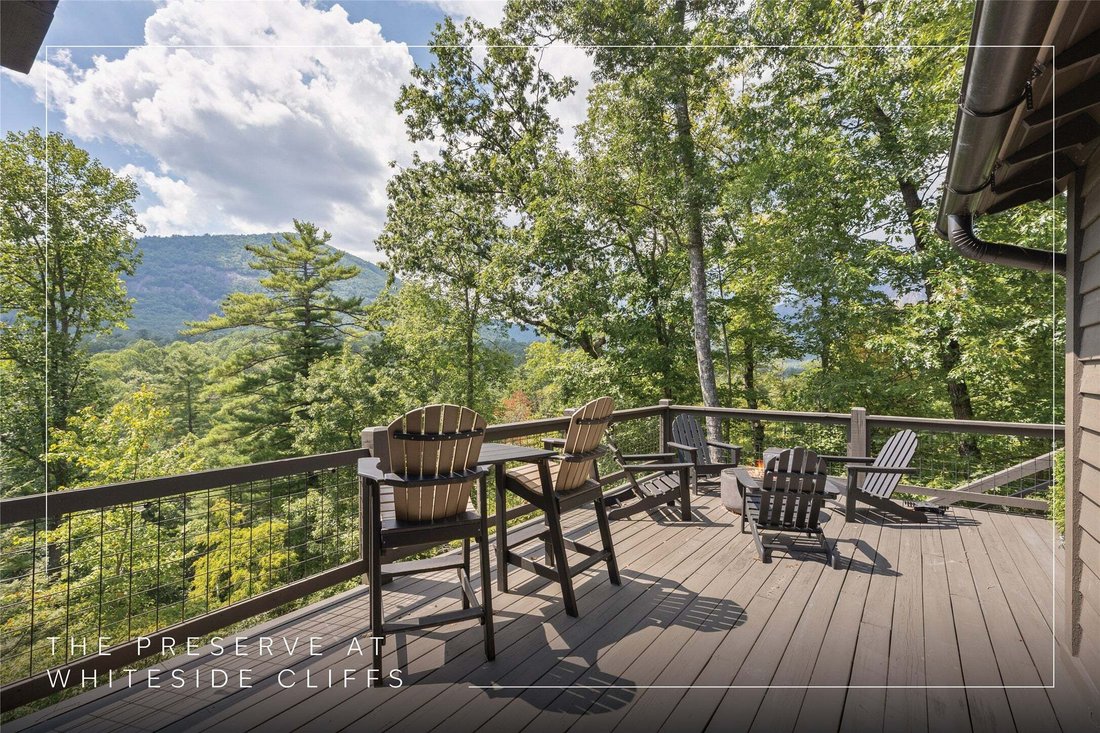
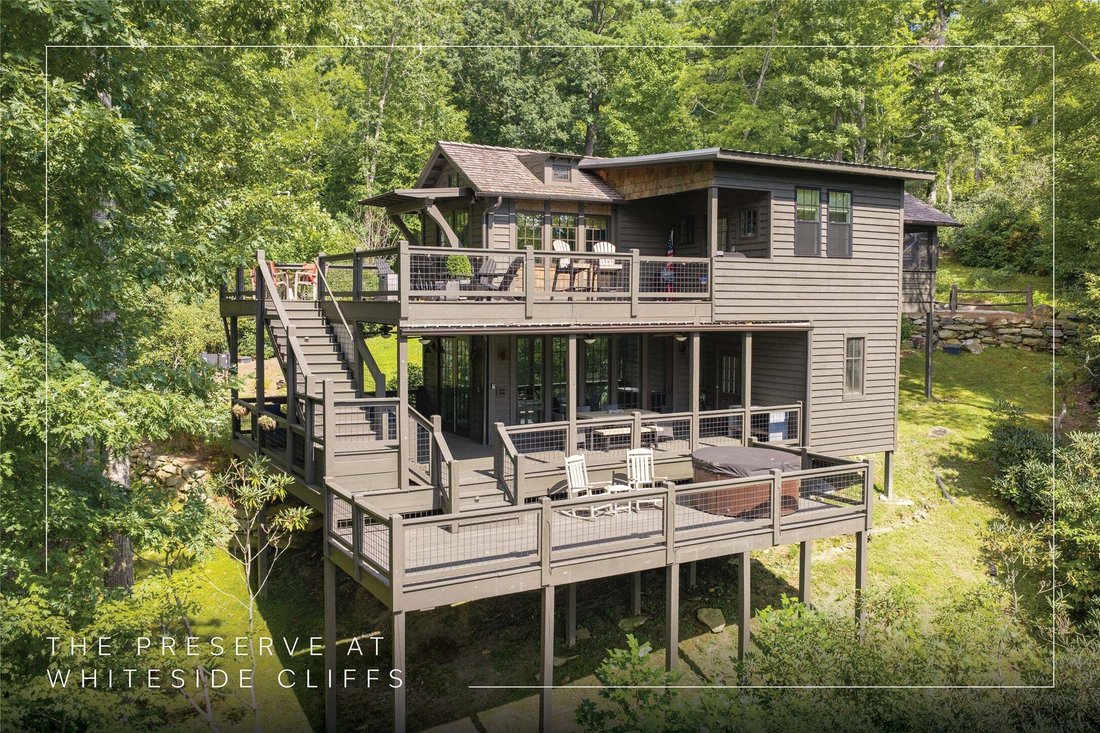
This home lets you embrace outdoor living in any season. Two full levels of deck wrap the house, with Whiteside rising across the valley. Above, a wide main deck with room to dine and a fire pit to gather around. Below, a cove
This home lets you embrace outdoor living in any season. Two full levels of deck wrap the house, with Whiteside rising across the valley. Above, a wide main deck with room to dine and a fire pit to gather around. Below, a covered deck off the lower level and a hot tub deck beyond it.
The current owners have improved on the original design with care. A covered, screened porch extends from the primary bedroom, framed to follow the existing roofline as though it were always intended. It is a private space off the bedroom, open to the mountain air and out of the weather. A bump-out off the main level adds a mudroom and laundry — which the original plan never had — with a built-in bench, hooks, and shelving, plus an interior stairwell leading down to the covered lower deck.
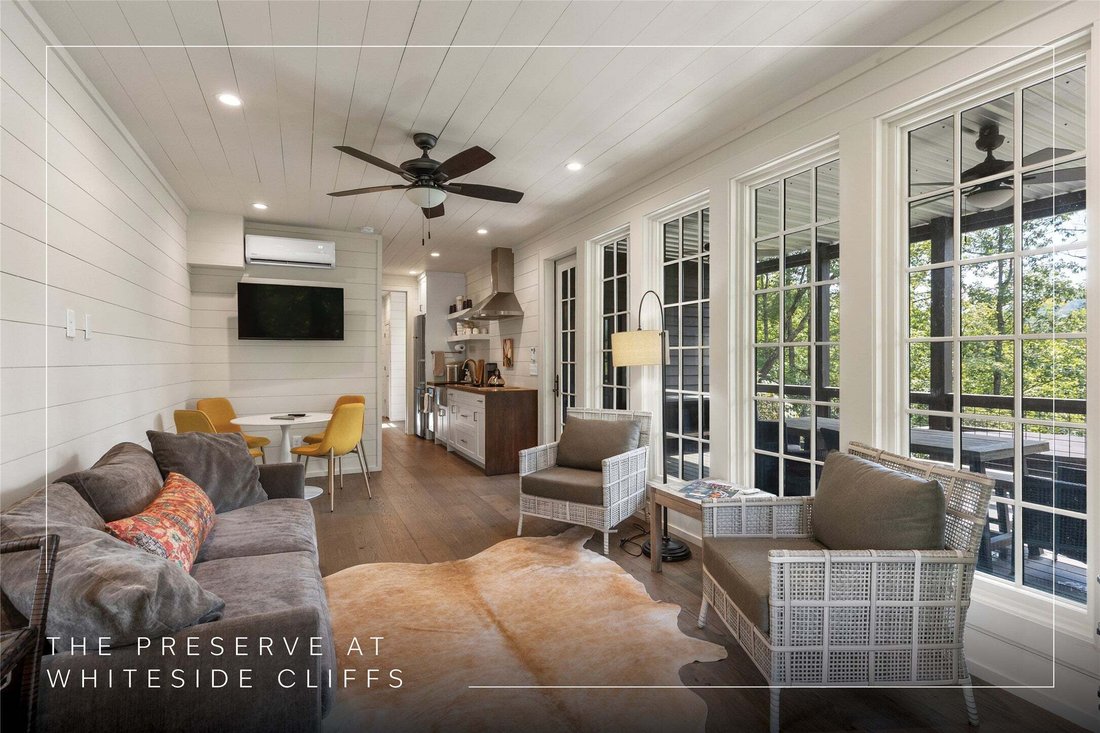
Downstairs is where this one separates itself. The lower-level living room is the largest room in the house, with French doors onto its own covered deck. Alongside it are a bedroom, a full bathroom, a private entry, and a kitchen with a Wolf induction cooktop, a vented hood, a stainless farmhouse sink, a dishwasher, walnut counters, and a full-size refrigerator. Open the house up and use every bit of it, or let guests or a rental arrangement have their own space entirely. The separation between levels gives the next owner real options.
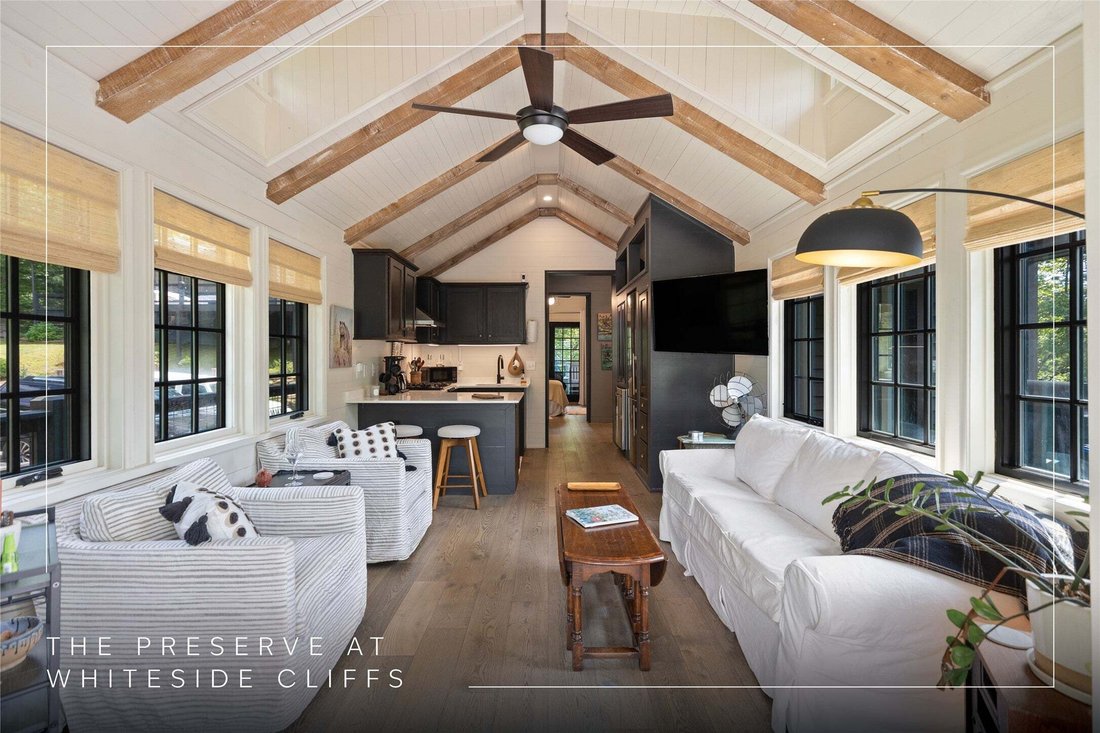
Cathedral ceilings with exposed beams over seven-inch engineered oak floors, and windows on three sides of the main living space. Quartz counters, aluminum-clad Ply Gem windows, Mitsubishi mini-splits, and a whole-home generator.
Parking is generous by the standards of the community, with a dedicated space directly serving the lower level. The drive is built on a TruGrid system finished in brown river stone, with a stone apron where it meets the pavement and a stone border around the perimeter. Paved roads, underground utilities, and fiber throughout.
-
Tipo de propiedad
Casa
-
Pisos
2
-
Año de construcción
2022
Características
- Vista a la Montaña
- Terraza
- Fogata
- Comunidad Cerrada
- Jacuzzi
- Aire Acondicionado
- Aparcamiento
- Lavadero
- Techo alto
Explorar la zona
El agente se comunicará con usted pronto por
Publicado por
Reserva una visita con the agent
Elija una fecha y si prefiere una visita virtual o presencial con el agente.
The data relating to real estate for sale on this website comes in part from the Internet Data exchange (IDX) program of the Highlands Cashiers Board of REALTORS®. IDX information is provided exclusively for consumers' personal, non-commercial use and may not be used for any purpose other than to identify prospective properties consumers may be interested in purchasing. Information deemed reliable but not guaranteed. Copyright ©{{YER}} Highlands Cashiers Board of REALTORS®. All Rights Reserved.
La confianza de los mejores brokers del mundo
Los agentes tras las propiedades más excepcionales del mundo publican en JamesEdition.
- Anuncios de Sotheby's, Christie's, BARNES y Engel & Völkers
- Cada anuncio se revisa antes de publicarse
- Conecte directamente con agentes verificados
Al continuar, acepta nuestros Términos y la Política de Privacidad.
partnered with