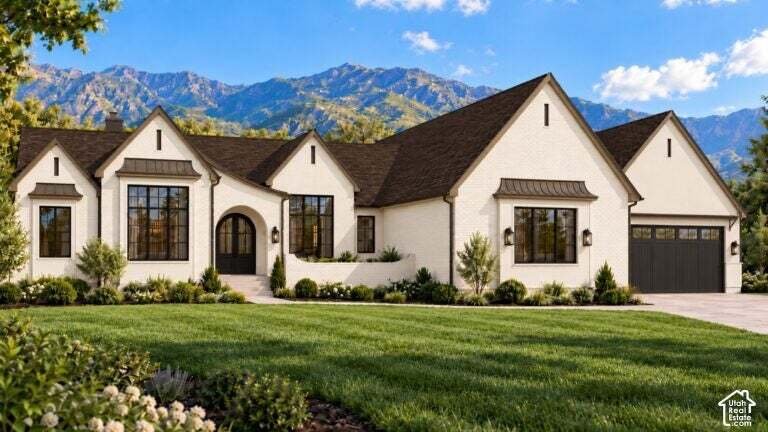
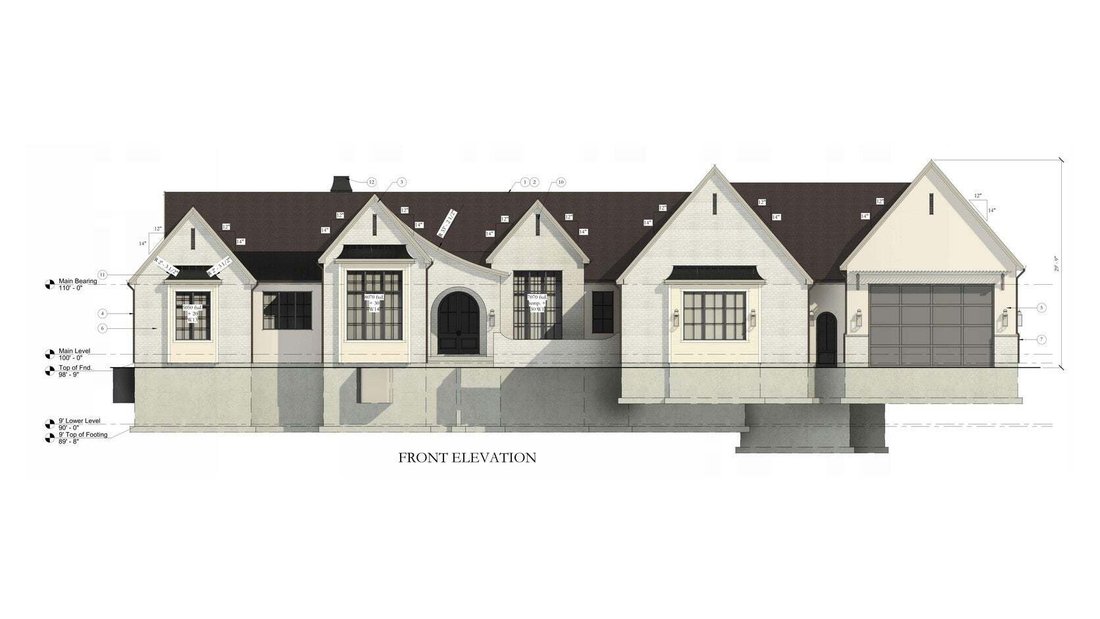
Single Family Residence in Highland
- 4 Hab.
- 5 Baños
- 7,085 Sqft
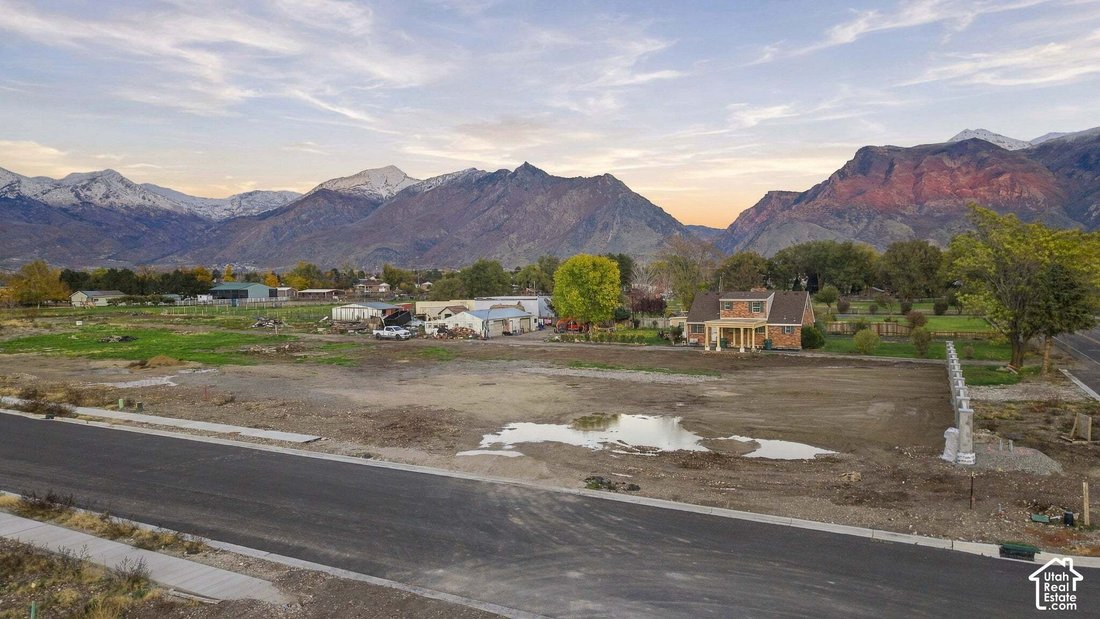
- 30,057 Sqft lot
- Actualizado: Noviembre 15
- Fuente: UtahRealEstate (Wasatch Front) MLS#2196293
Sobre la propiedad
-
Tipo de propiedad
Casa
-
Pisos
2
-
Año de construcción
2027
-
Precio/pie²
$316
Características
- Garaje
- Vestidor
- Chimenea
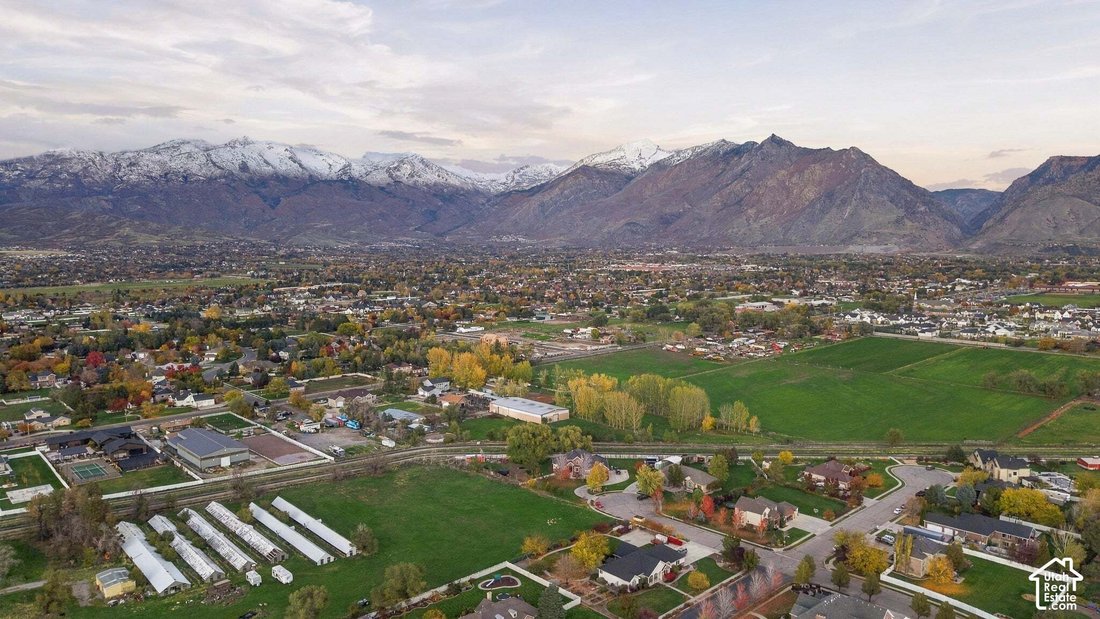
- Vista a la Montaña
- Jardín
- Plano de planta 2D
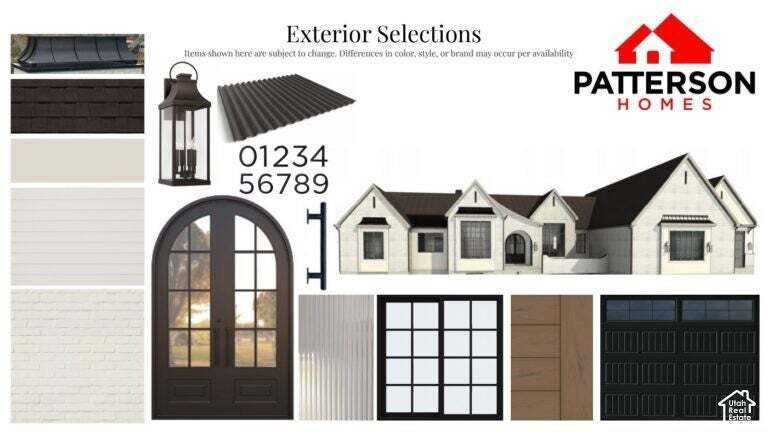
- Obras nuevas
- Lavadero
- Estufa de gas
Lote
- Vista a la Montaña
- Obras nuevas
Interior
- Techo alto
- Chimenea
- Isla de cocina
- Estufa de gas
- Lavadero
- Sótano
- Vestidor
Outdoor
- Garaje
- Jardín
Explorar la zona
El agente se comunicará con usted pronto por
Publicado por
Reserva una visita con the agent
Elija una fecha y si prefiere una visita virtual o presencial con el agente.
Based on information from the Wasatch Front Regional Multiple Listing Service, Inc. as of 2026. All data, including all measurements and calculations of area, is obtained from various sources and has not been, and will not be, verified by broker or the MLS. All information should be independently reviewed and verified for accuracy. Properties may or may not be listed by the office/agent presenting the information.
Propiedades similares cercanas
Nuevos anuncios en Highland




Explorar más viviendas en venta
Highland, UT, Estados Unidos tipos de propiedad
Highland, UT, Estados Unidos búsquedas populares
- Propiedades con Bar en Highland, UT, Estados Unidos
- Propiedades con Piscina en Highland, UT, Estados Unidos
- Propiedades con Gimnasio en Highland, UT, Estados Unidos
- Propiedades con Terraza en Highland, UT, Estados Unidos
- Propiedades Vista al Agua en Highland, UT, Estados Unidos
- Propiedades con Cine en Highland, UT, Estados Unidos
- Propiedades Moderno en Highland, UT, Estados Unidos
- Propiedades con Sala de juegos en Highland, UT, Estados Unidos
- Propiedades con Cocina exterior en Highland, UT, Estados Unidos
- Propiedades Propiedad de Inversión en Highland, UT, Estados Unidos
- Propiedades Vista al Lago en Highland, UT, Estados Unidos
- Propiedades Renovado en Highland, UT, Estados Unidos
- Propiedades con Piscina cubierta en Highland, UT, Estados Unidos
- Propiedades Comunidad Cerrada en Highland, UT, Estados Unidos
- Propiedades Frente al Agua en Highland, UT, Estados Unidos
- Propiedades con Bodega en Highland, UT, Estados Unidos
- Propiedades con Ascensor en Highland, UT, Estados Unidos
Guías e historias relacionadas
La confianza de los mejores brokers del mundo
Los agentes tras las propiedades más excepcionales del mundo publican en JamesEdition.
- Anuncios de Sotheby's, Christie's, BARNES y Engel & Völkers
- Cada anuncio se revisa antes de publicarse
- Conecte directamente con agentes verificados
Al continuar, acepta nuestros Términos y la Política de Privacidad.
partnered with