$4,399,900

Single Family Home/House Highland Park United States

  • 5 Hab.
  • 8 Baños
  • 9,437 Sqft
  • 3.18 Ac lot
  • Actualizado: Julio 14
  • 3
    Vistas de los últimos 30 días
  • 2
  • MLS#12659749

Sobre la propiedad

La descripción se tradujo automáticamente.
La descripción se muestra en el idioma original.
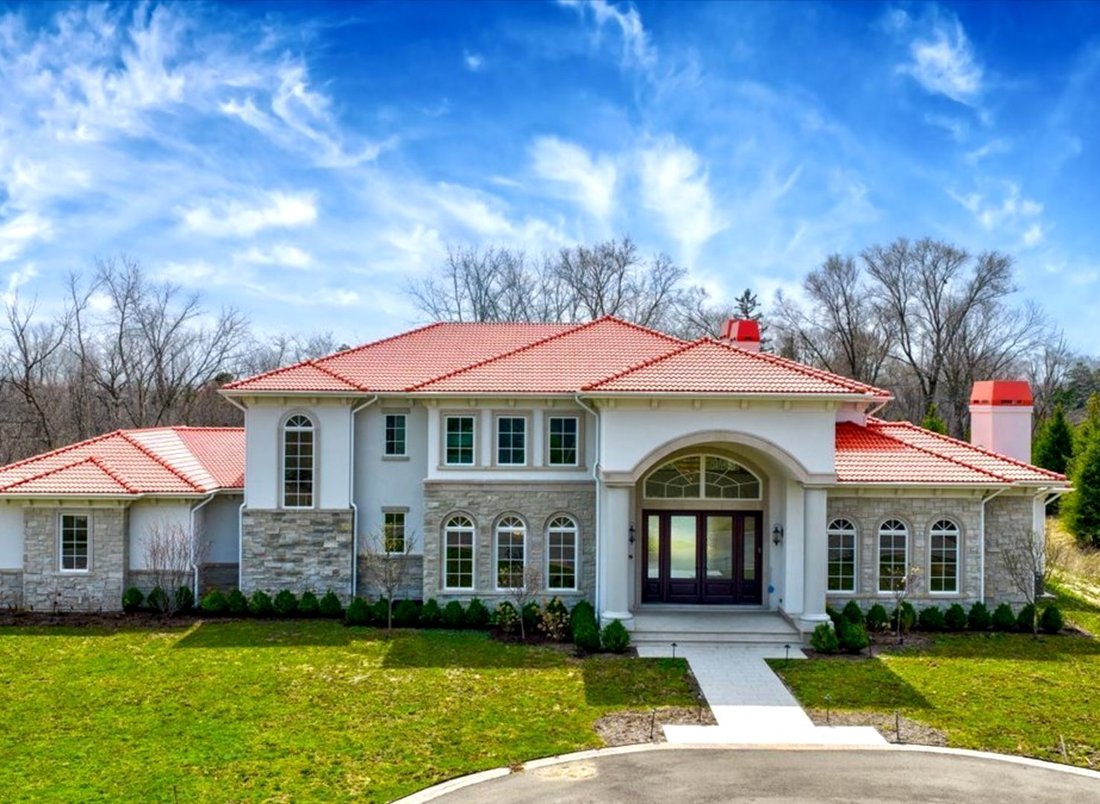
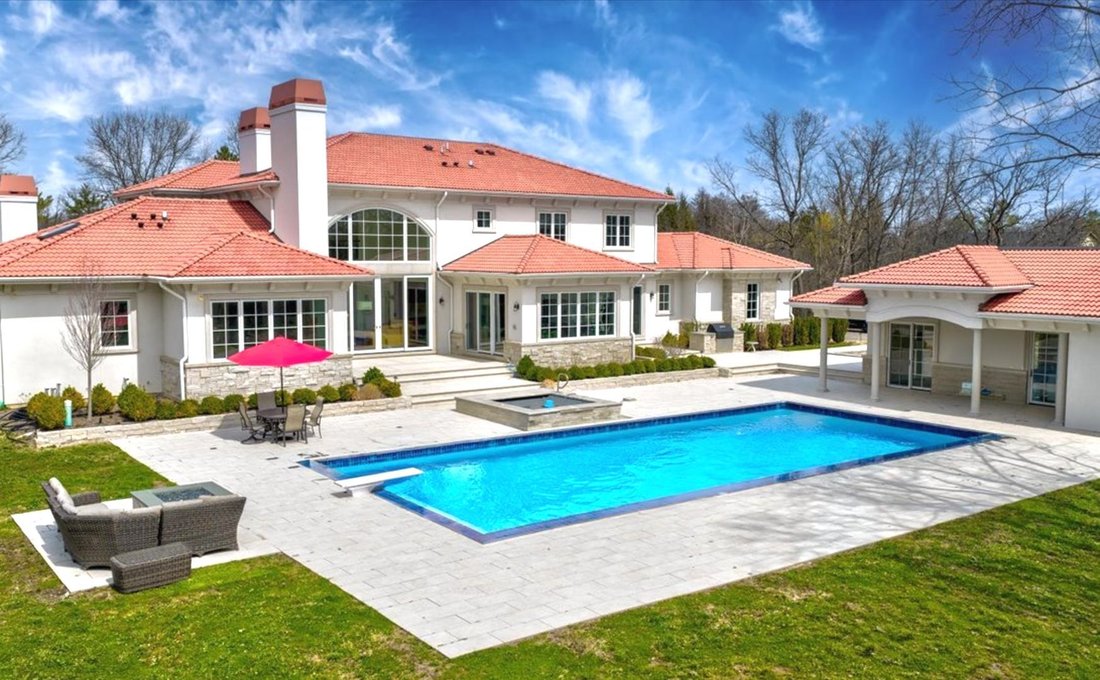
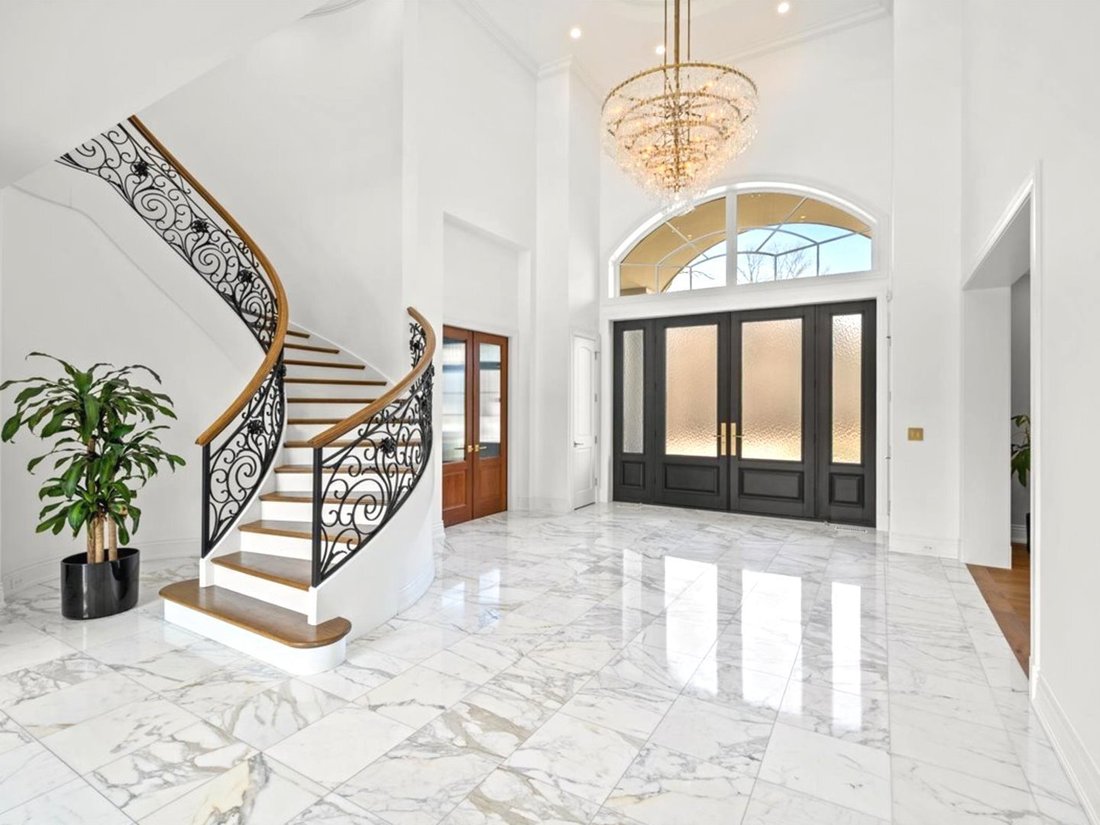
Sophisticated new custom built 5 bedroom, 6 full bath & 2 half bath home with guest house, patio, pool & spa located on over 3 acres. This limestone & stucco clad home w/composite terra cotta Spanish roof tiles boasts unsurpassed quality construction by Red Rock Homes & is accompanied w/high-end interior designer finishes by Ilene Chase. Some of the home’s highlights include: soari
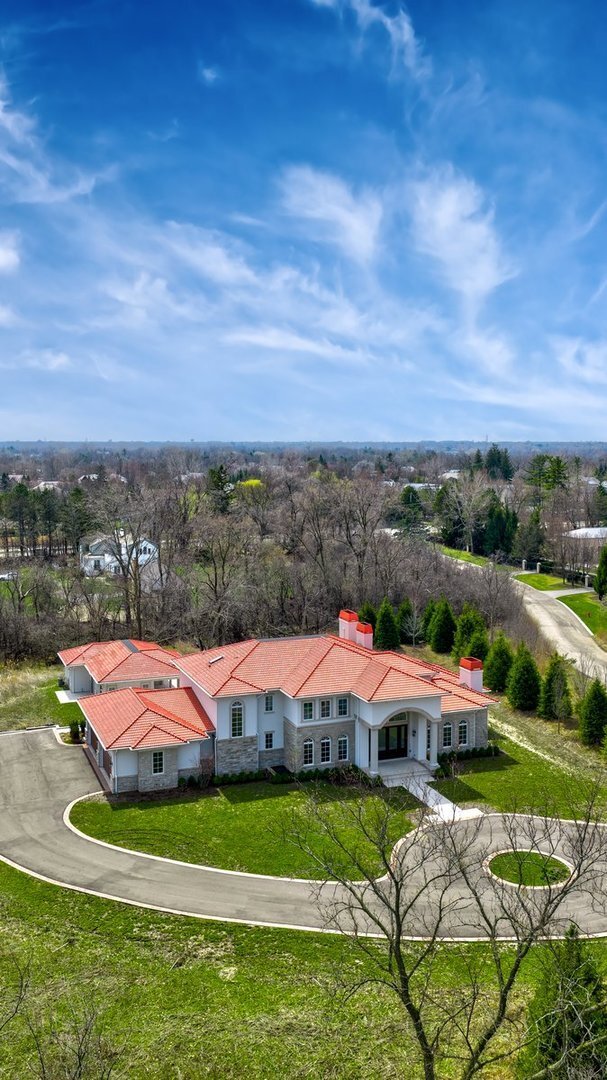
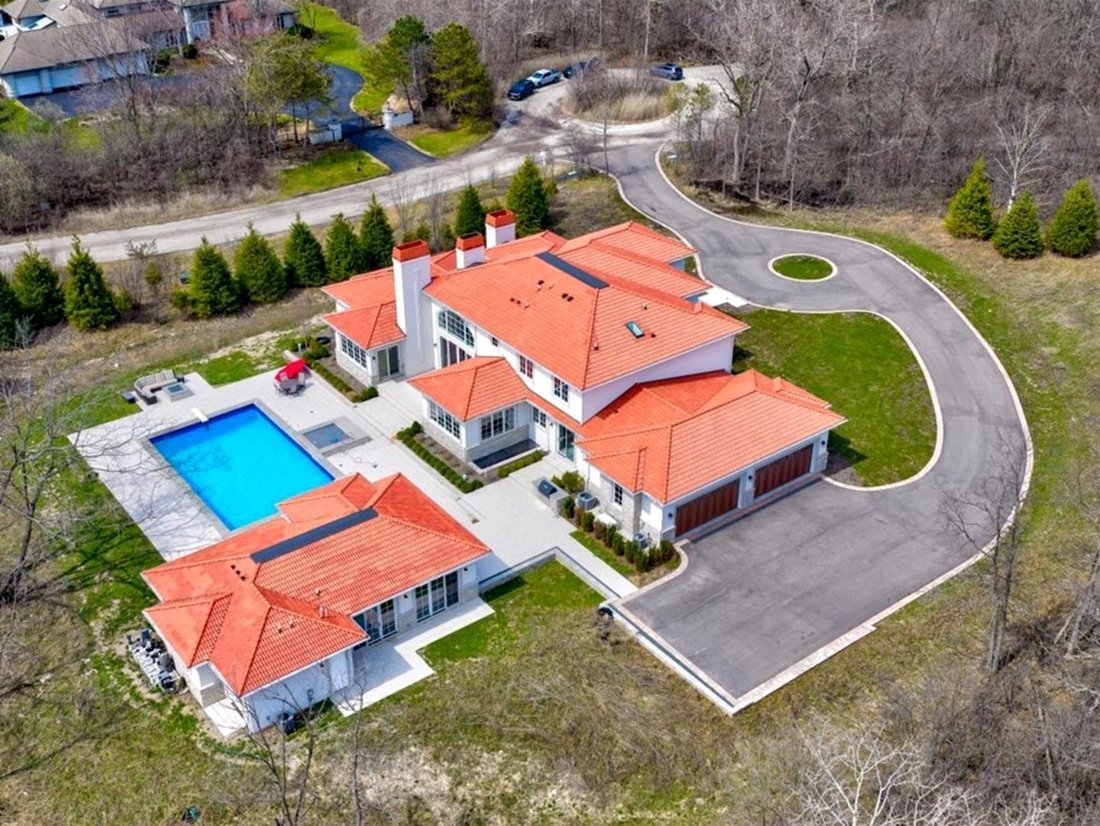
Sophisticated new custom built 5 bedroom, 6 full bath & 2 half bath home with guest house, patio, pool & spa located on over 3 acres. This limestone & stucco clad home w/composite terra cotta Spanish roof tiles boasts unsurpassed quality construction by Red Rock Homes & is accompanied w/high-end interior designer finishes by Ilene Chase. Some of the home’s highlights include: soaring ceilings, open floor plan, wide plank hardwood floors, custom built-ins, wood-paneled elevator, professional grade appliances, upgraded electrical & Smart home integration system, guest house, 50’x25’ outdoor pool & spa. 1st level features a grand foyer w/soaring ceiling, RH brushed brass & crystal tiered chandelier, marble floors & bridal staircase. A formal dining room that is the ideal entertaining space connects to a built-in butler’s pantry w/Quartzite counters & antiqued mirror backsplash. Expansive sun-filled great room w/22’ ceilings, stone surround wood-burning fireplace that is flanked by custom wood built-ins & French sliders leading to outdoor entertaining areas. The great room leads directly to a gourmet chef’s kitchen featuring custom bespoke white cabinetry, Quartzite Iceberg counters & backsplash, professional ss appliances featuring 60” commercial Wolf range w/double ovens, Wolf microwave, Sub-Zero refrigerator/freezer & 2 Bosch dishwashers. A large center island w/Iceberg Quartzite waterfall countertop, prep sink, seating & tons of storage. Wet bar w/custom bespoke dark-stained wood & black cabinetry, Quartzite counter & backsplash, ss hammered bar sink, ice maker, beverage refrigerator plus full-size Sub-Zero designer wine refrigerator. Spacious eat-in area is perfect for large gatherings & opens to a bright 4-season sunroom w/vaulted wood-paneled ceiling & a wall of glass doors that make indoor/outdoor entertaining seamless. Formal powder room w/custom wall covering, vanity w/marble counter & herringbone oval sink & eclectic brass sconces. The private primary wing of the home features a handsome study w/wood & reeded glass French privacy doors, herringbone hardwood floors, wet bar, black marble carved fireplace mantle surround, grass cloth wallcovering & wood coffered ceiling w/smoke eater. The office leads to a secondary formal powder room w/custom wood vanity with double thick block marble countertop, custom wall covering and modern sconces. A luxurious primary suite w/tray ceiling, gas fireplace & sliders that lead to patio & pool areas. Other highlights include a morning bar, dressing area & custom walk-in closet w/ substantial built-ins. Spa-like luxurious primary bath featuring porcelain tile heated floors, double vanities w/quartz countertops, separate make-up vanity, oversized shower w/steam, rain showerhead, wall sprays and sleek touch-style control for Smart bath features, plus Kohler jetted soaking tub w/quartz decking & 2 commode closets, one with urinal. Mudroom w/custom built-ins & back staircase access, plus spacious laundry room is located off the 4 car heated garage w/EV chargers for each space. Completing the 1st level is a full pool bath & changing area w/custom built-in storage, located off the mudroom w/sliders leading directly to rear pool, spa & patio. The 2nd level boasts a catwalk w/magnificent views of the foyer & great room below. 3 additional generous-sized bedrooms all w/en-suite luxurious baths & custom walk-in closets. Plumbed for additional washer/dryer. Lower level features huge rec room, wet bar w/wine fridge, exercise room, dry-sauna, 5th bedroom w/full bath & tons of storage. The ideal outdoor PRIVATE entertaining space features a 9’ deep in-ground pool & spa surrounded by expansive 5,000 sq. ft. porcelain tile patio decking, built-in fire-pit & outdoor BBQ grill w/stone surround & honed bluestone countertop. An 1,100 sq ft guest house provides guests privacy with sitting/rec room, full kitchen, bedroom w/en-suite bath, laundry & changing area. A rare opportunity to own this brand-new home!
  • Tipo de propiedad

    Casa

  • Año de construcción

    2025

  • Precio/pie²

    $466

Características

  • Garaje
  • Chimenea
  • Vestidor
  • Terraza
  • Cocina exterior
  • Sauna
  • Ascensor
  • Piscina
  • Jacuzzi
Características

Lote

  • Privacidad
  • Obras nuevas

Interior

  • Techo alto
  • Chimenea
  • Aire Acondicionado
  • Isla de cocina
  • Jacuzzi
  • Lavadora Secadora
  • Bar
  • Lavadero
  • Sauna
  • Ascensor
  • Cocina abierta
  • Encimeras de piedra
  • Sauna
  • Vestidor
  • Gimnasio

Outdoor

  • Terraza
  • Aparcamiento
  • Fogata
  • Piscina
  • Garaje
  • Cocina exterior

Explorar la zona

2665 Bentley Road, Highland Park, Illinois, Estados Unidos Ver en Google Maps
Precio por sqft
Bajo
Alto

Ver 90 anuncios más en en Highland Park

Beth Wexler Beth Wexler background
Se unió hace 5 años
Su mensaje
Usted ha preguntado por esta propiedad

El agente se comunicará con usted pronto por

Publicado por

Beth Wexler
Illinois, United States
Ver perfil del agente
Beth Wexler Beth Wexler background
7
Anuncios
2022
Se unió

Reserva una visita con Beth Wexler

Elija una fecha y si prefiere una visita virtual o presencial con el agente.

In-person tour
Fecha preferida
Tipo de tour
@properties Christie's International Real Estate - Highland Park
1741 2nd Street, 60035, Highland Park, Illinois, United States
Ver perfil de la agencia

@properties Christie’s International Real Estate’s Highland Park office has proudly served the North Shore commu

@properties Christie’s International Real Estate’s Highland Park office has proudly served the North Shore community since 2012. 


Located in a beautifully remodeled bow truss building next to Port Clinton Square in Highland Park’s vibrant downtown, the office combines architectural charm with modern functionality — creating a welcoming hub for clients and brokers alike. 


Today, our Highland Park team is responsible for more than a third of all home sales in the city, thanks to unparalleled local knowledge, trusted relationships, and commitment to delivering an exceptional real estate experience. 


Visit our Highland Park neighborhood guide to learn more. 

Última actualización
Julio 14
Primera publicación
May 28
Licencia del agente
#475133132 (IL)
Referencia del anuncio
MRED12659749
Llamada

Iniciar llamada telefónica con:

Hola, llamo por la propiedad con referencia MRED12659749, que encontré en JamesEdition.

Después de la llamada, proporcionaremos tus contactos al agente para una comunicación fácil.

brokerages we
partnered with