$950,000
Single Family Detached Highland Mills
- 5 Hab.
- 3 Baños
- 3,206 Sqft
- Actualizado: Noviembre 18
- MLS#1065673
Sobre la propiedad
La descripción se tradujo automáticamente.
La descripción se muestra en el idioma original.
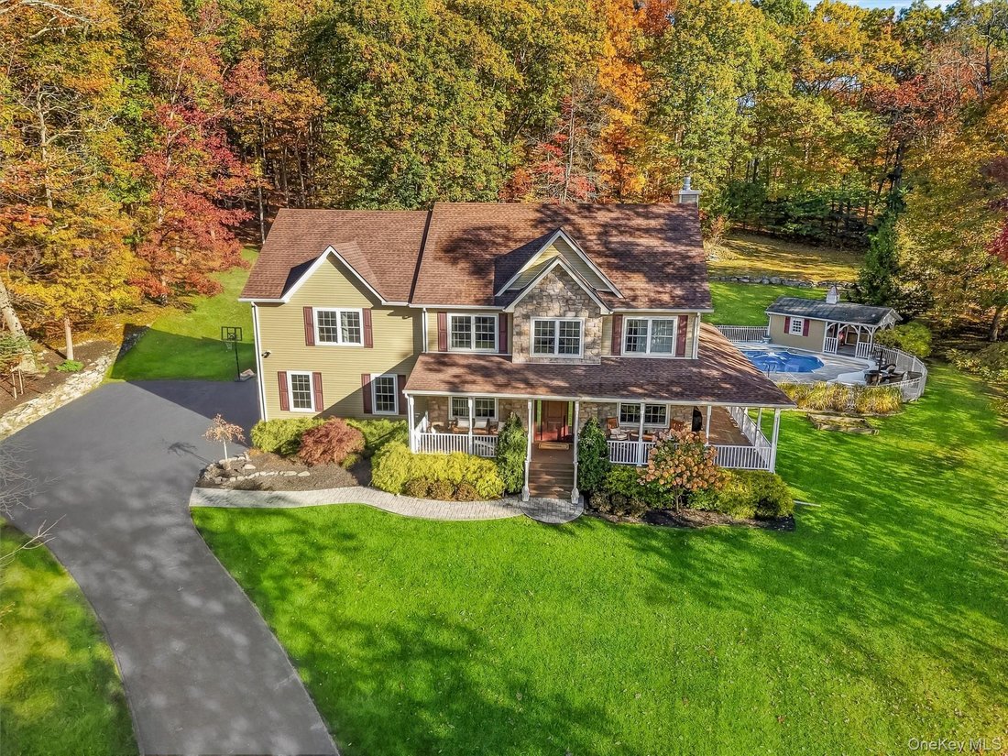
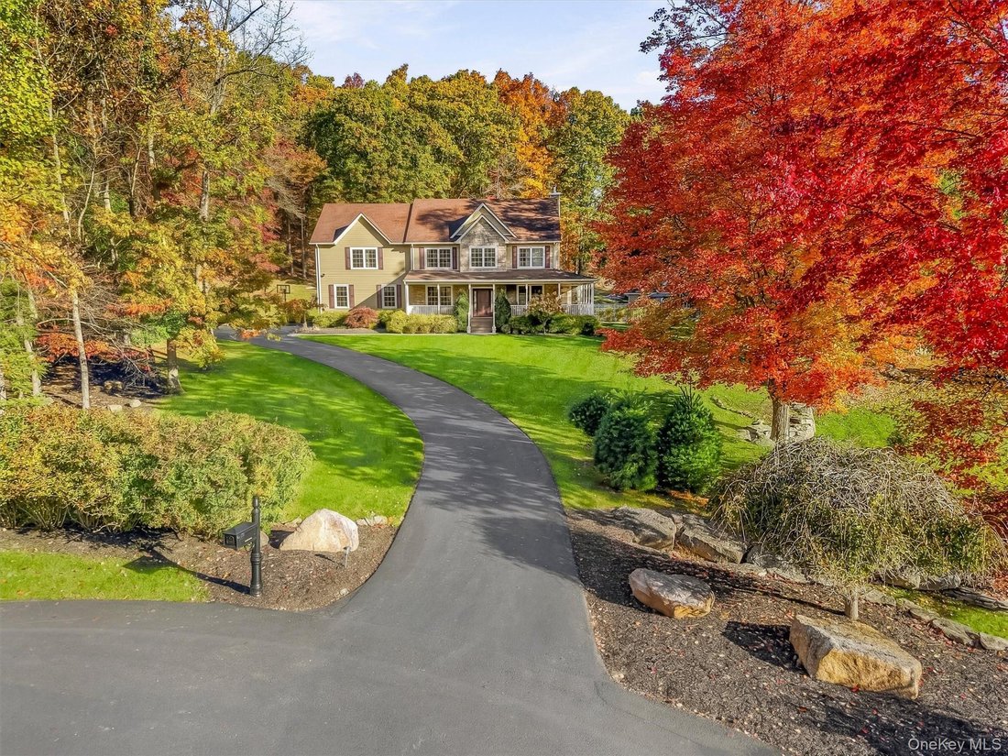
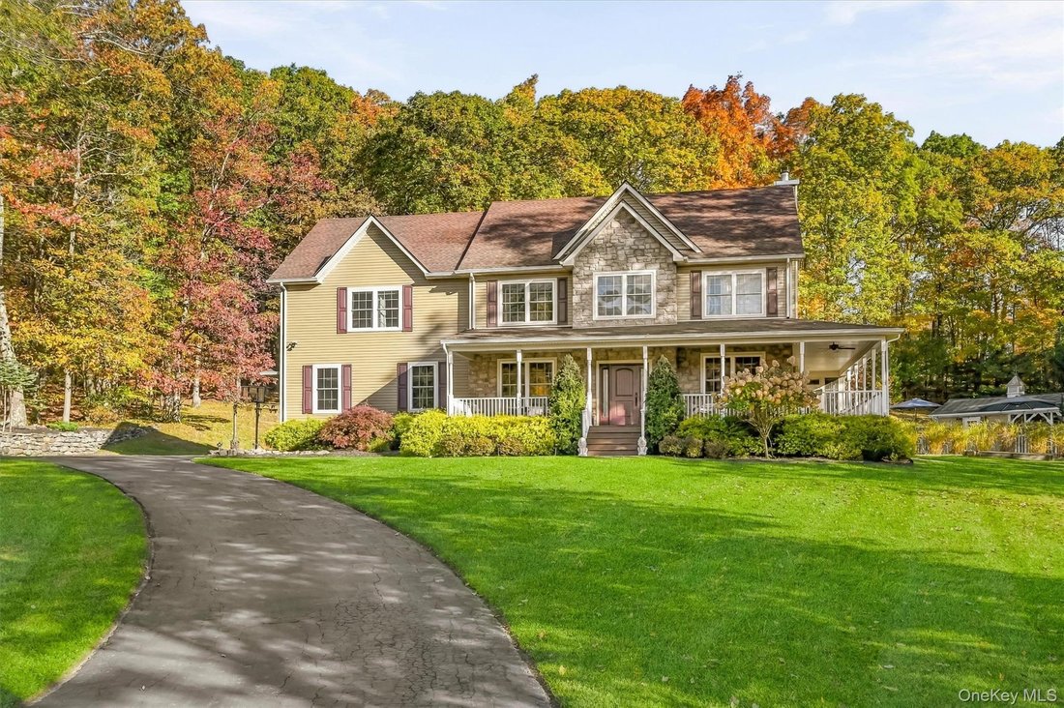
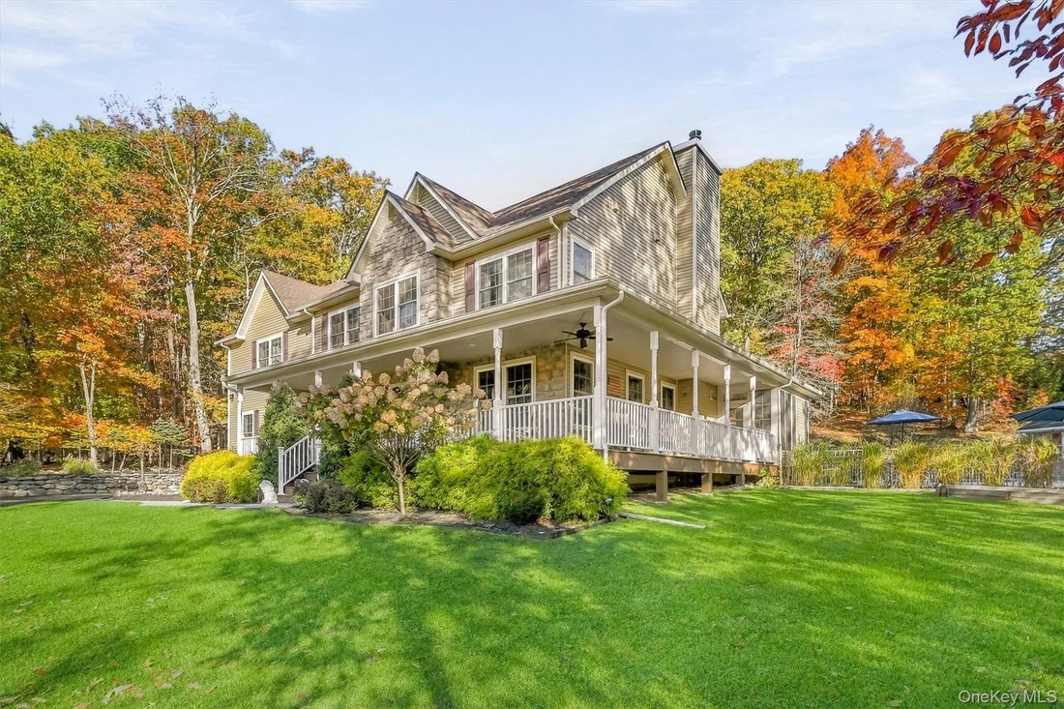
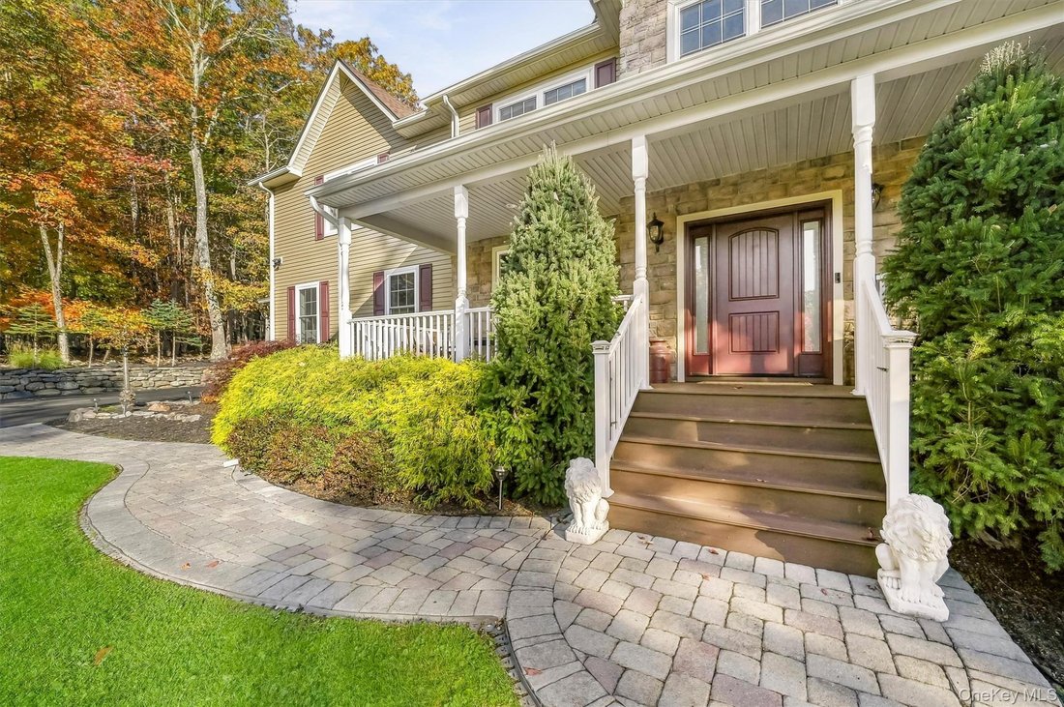
This beautiful Colonial has it all! A wraparound front porch, a heated in-ground pool, and a private setting on about 2.02 acres set the scene for this 5-bedroom, 2.5 bath, that was built in 2019 in Highland Mills. Inside, hardwood floors and crown molding carry through the main living areas. The kitchen features granite countertops, custom cabinetry, stainless steel appliances, a farmhouse sink,
This beautiful Colonial has it all! A wraparound front porch, a heated in-ground pool, and a private setting on about 2.02 acres set the scene for this 5-bedroom, 2.5 bath, that was built in 2019 in Highland Mills. Inside, hardwood floors and crown molding carry through the main living areas. The kitchen features granite countertops, custom cabinetry, stainless steel appliances, a farmhouse sink, and an island with seating. A dry bar serves the formal dining room, while a wood-burning fireplace warms the family room, and a sunroom with a pellet stove offers a bright spot to relax and enjoy the views year-round. A separate flex room off the mudroom could serve as a home office, hobby room, or extra storage. Upstairs, the primary suite has high ceilings, a walk-in closet, and a private alcove with room for a sitting area. The adjoining bath includes a soaking tub and separate shower. Custom closet organizers thoughout the home and a second-floor laundry room makes everyday routines easier. Outside, the fenced pool area, patio, and deck offer room for summer gatherings, with wooded views and a fire pit for evenings outdoors. Practical features include a two-car garage with epoxy flooring, central air, a generator hookup, a security system, and whole-house water filtration. A full unfinished basement adds roughly 1,000 sq ft of extra space, and the attic provides additional storage. From quiet mornings on the front porch to afternoons by the pool and evenings beside the fireplace, this Colonial offers welcoming spaces to enjoy every season.
-
Tipo de propiedad
Casa
-
Año de construcción
2019
-
Precio/pie²
$296
Características
- Garaje
- Jardín
- Chimenea
- Piscina
- Fogata
- Vestidor
- Obras nuevas
- Lavadero
- Aire Acondicionado
Características
Lote
- Privacidad
- Obras nuevas
Interior
- Techo alto
- Oficina
- Chimenea
- Aire Acondicionado
- Isla de cocina
- Bar
- Lavadero
- Sótano
- Encimeras de piedra
- Vestidor
Outdoor
- Fogata
- Piscina
- Garaje
- Jardín
Explorar la zona
36 Pearce Drive, Highland Mills, NY 10930, Woodbury, Nueva York, Estados Unidos
Ver en Google Maps
Precio por sqft
Bajo
Alto
Se unió hace 5 años
Usted ha preguntado por esta propiedad
El agente se comunicará con usted pronto por
Publicado por
84
Anuncios
2022
Se unió
Reserva una visita con the agent
Elija una fecha y si prefiere una visita virtual o presencial con el agente.
Fecha preferida
Tipo de tour

Última actualización
Noviembre 18
Primera publicación
Noviembre 18
Licencia del agente
#40MC0930534
Referencia del anuncio
2180272683137112
Estado del anuncio
Propiedades similares cercanas
Nuevos anuncios en Woodbury



Explorar más viviendas en venta
Woodbury, NY, Estados Unidos tipos de propiedad
Woodbury, NY, Estados Unidos búsquedas populares
- Propiedades con Cocina abierta en Woodbury, NY, Estados Unidos
- Propiedades con Terraza en Woodbury, NY, Estados Unidos
- Propiedades Vista al Agua en Woodbury, NY, Estados Unidos
- Propiedades Mansión en Woodbury, NY, Estados Unidos
- Propiedades Frente a la Playa en Woodbury, NY, Estados Unidos
- Propiedades con Jacuzzi en Woodbury, NY, Estados Unidos
- Propiedades con Sauna en Woodbury, NY, Estados Unidos
- Propiedades Vista a la Montaña en Woodbury, NY, Estados Unidos
Guías e historias relacionadas
La confianza de los mejores brokers del mundo
Los agentes tras las propiedades más excepcionales del mundo publican en JamesEdition.
- Anuncios de Sotheby's, Christie's, BARNES y Engel & Völkers
- Cada anuncio se revisa antes de publicarse
- Conecte directamente con agentes verificados
Al continuar, acepta nuestros Términos y la Política de Privacidad.
Brokerages we
partnered with
partnered with