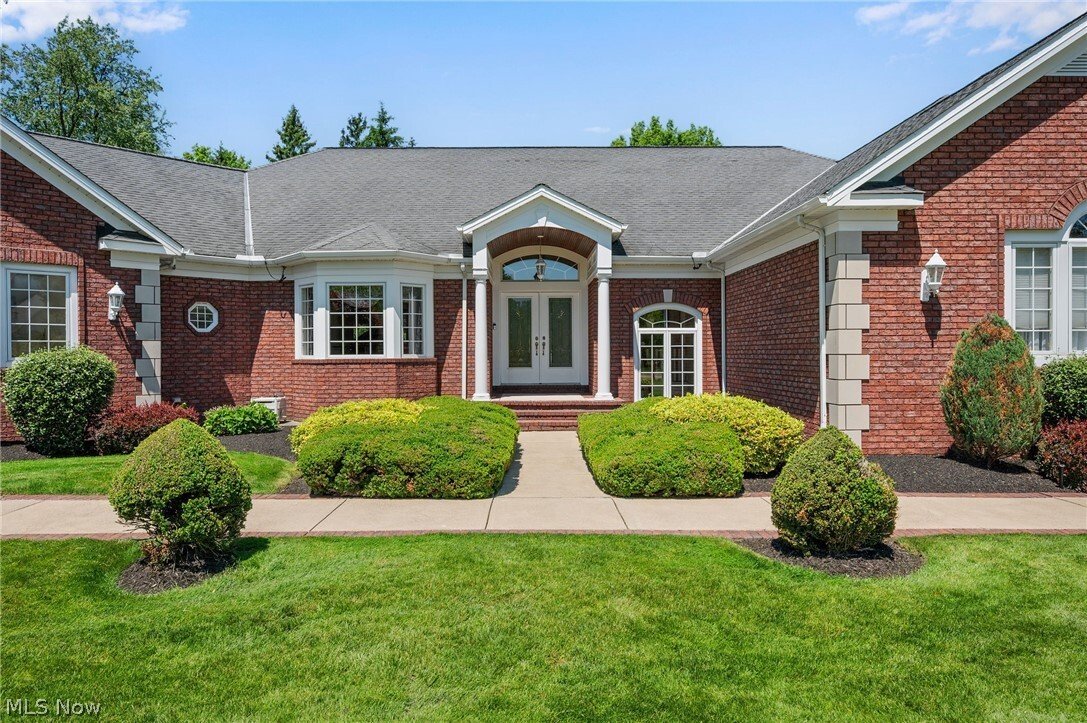
$1,199,900
Architectural Artistry. Uncompromising Luxury.
- 4 Hab.
- 5 Baños
- 7,154 Sqft
- 32,235 Sqft lot
- Actualizado: Septiembre 22
- 1
Sobre la propiedad
La descripción se tradujo automáticamente.
La descripción se muestra en el idioma original.
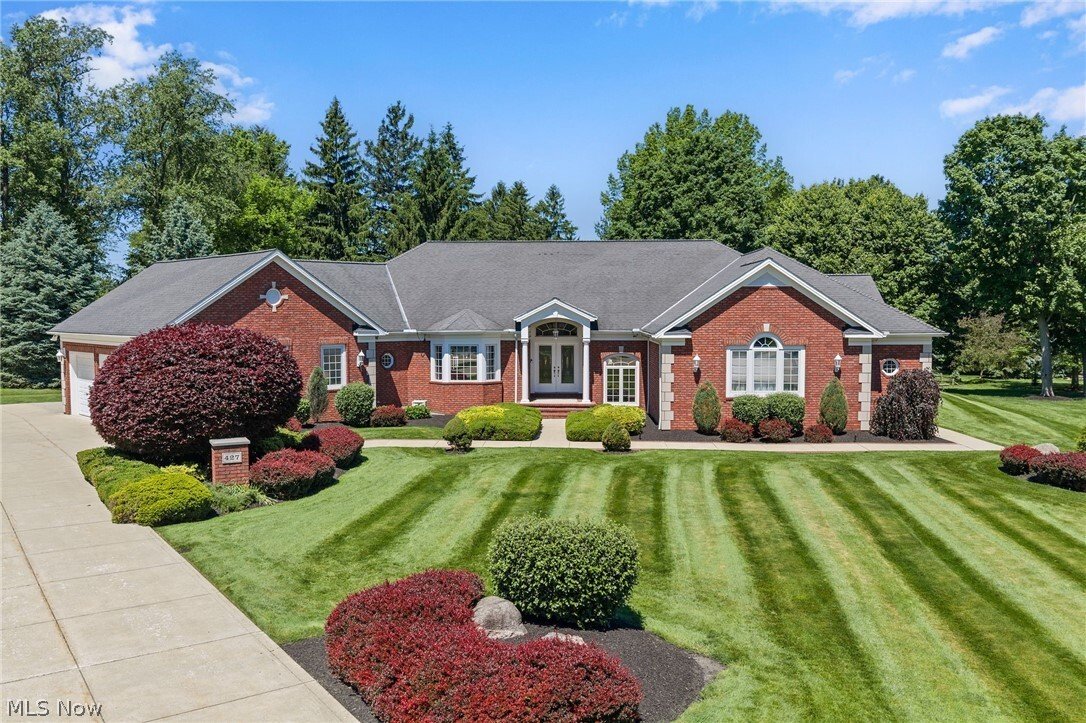
Una oferta poco común en una de las comunidades de lujo más solicitadas de Highland Heights, la prestigiosa Deveron Estates. Diseñado a medida por el arquitecto Bill Childs y construido por Mark Ange, este majestuoso y elegante rancho de propiedad unifamiliar ofrece más de 7,154 pies cuadrados de espacio habitable impecablemente mantenido en un tranquilo callejón sin salida. Con una arquitectura a
A rare offering in one of Highland Heights’ most sought-after luxury communities, the prestigious Deveron Estates. Custom designed by architect Bill Childs & built by Mark Ange, this stately & elegant one-family-owned Ranch offers over 7,154 sq ft of impeccably maintained living space on a quiet cul-de-sac setting. Showcasing timeless architecture & exceptional craftsmanship, the home
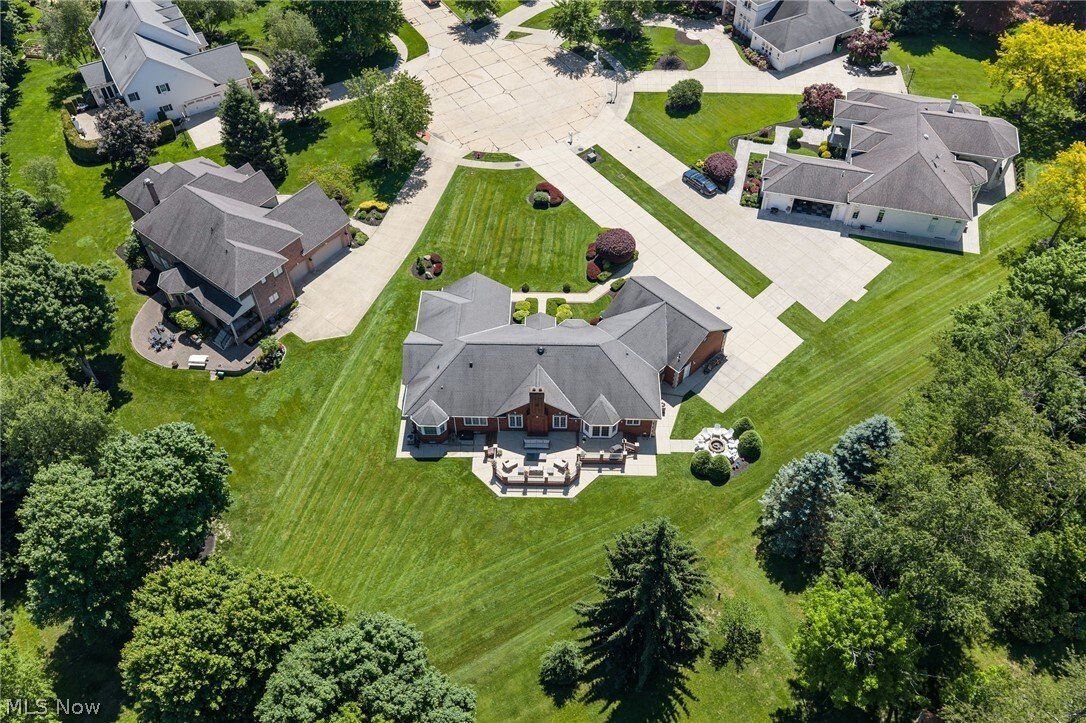
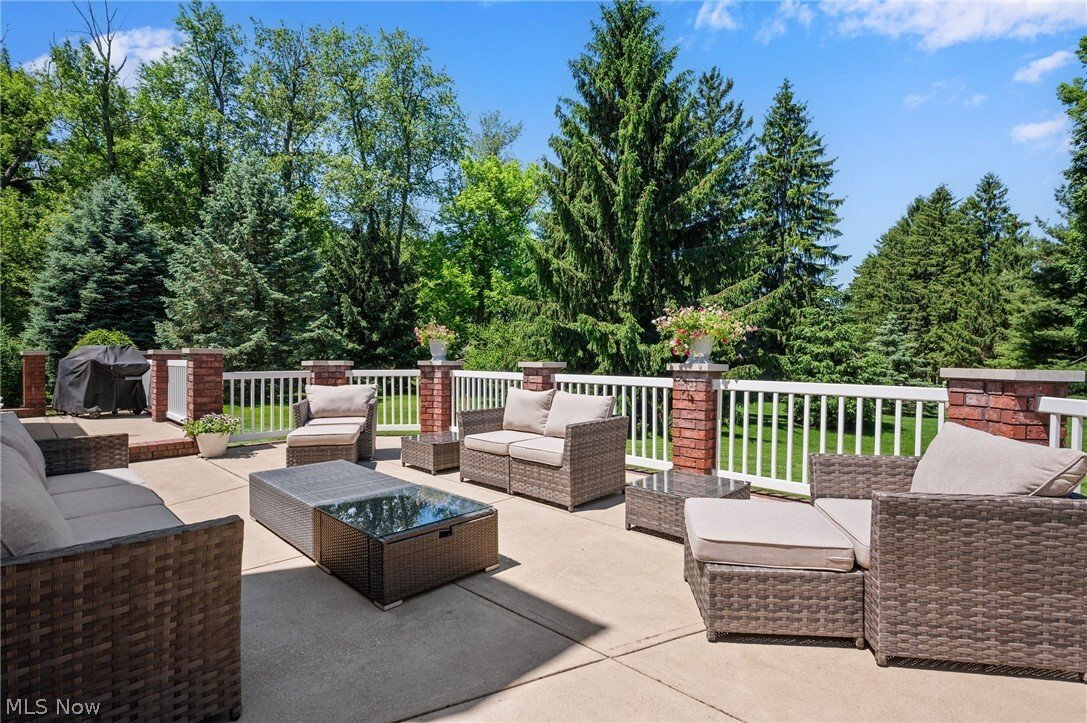
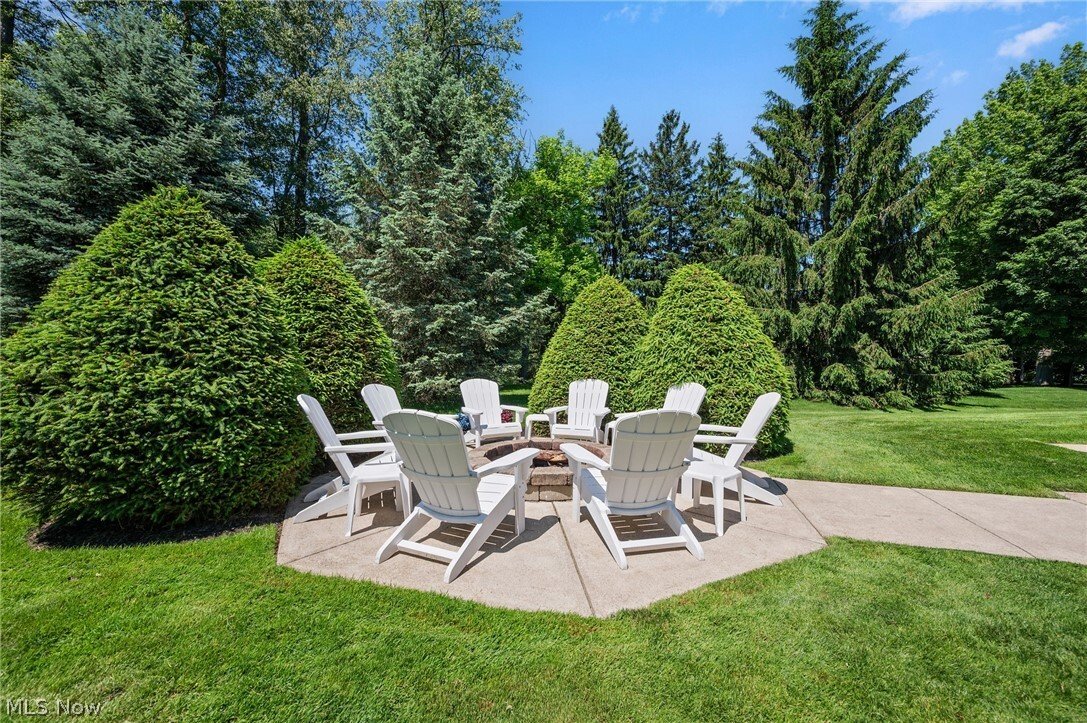
Una oferta poco común en una de las comunidades de lujo más solicitadas de Highland Heights, la prestigiosa Deveron Estates. Diseñado a medida por el arquitecto Bill Childs y construido por Mark Ange, este majestuoso y elegante rancho de propiedad unifamiliar ofrece más de 7,154 pies cuadrados de espacio habitable impecablemente mantenido en un tranquilo callejón sin salida. Con una arquitectura atemporal y una artesanía excepcional, la casa cuenta con altísimos techos abovedados con bandejas y bordes de madera, columnas majestuosas, una amplia carpintería, pisos de madera y un diseño de concepto abierto ideal para la vida diaria y el entretenimiento. Un espectacular vestíbulo se abre a amplios espacios habitables llenos de luz natural. Una gran sala abovedada cuenta con una chimenea, un centro de entretenimiento personalizado y ventanas de gran tamaño con vistas a hermosos jardines. Una cocina-comedor ofrece techos abovedados, encimeras de cuarcita y protector contra salpicaduras, hornos de doble pared, isla central con barra de desayuno, escritorio empotrado y espaciosa área de comedor con acceso al patio. Una habitación versátil con techo tipo bandeja, gabinetes empotrados y ventanal ofrece opciones para una sala de música, una sala de estar o un comedor formal. La suite principal es un refugio privado con vestidor y baño espacioso con tocadores dobles, bañera profunda y ducha a ras de suelo separada. Una suite de segundo dormitorio incluye un vestidor y baño privado. El nivel inferior terminado amplía la versatilidad de la casa con una gran área de recreación, una sala de teatro con bar con fregadero, una oficina, un gimnasio, habitaciones adicionales y un baño completo. La vida al aire libre es igualmente impresionante, con un patio de varios niveles, un área de reunión dedicada a la hoguera y un patio trasero privado rodeado de árboles imponentes. Otros puntos destacados: garaje con calefacción para 3 autos, lavandería en el primer piso con gabinetes personalizados, vestíbulo con banco incorporado, ático completamente iluminado que se extiende a lo largo de la casa, sistema de riego para todo el patio, línea de gas exterior, sótano de 13 pisos, 2 unidades de aire acondicionado y calentadores de agua, puertas de garaje de 8 pies y mucho más. ¡Una residencia verdaderamente excepcional!
A rare offering in one of Highland Heights’ most sought-after luxury communities, the prestigious Deveron Estates. Custom designed by architect Bill Childs & built by Mark Ange, this stately & elegant one-family-owned Ranch offers over 7,154 sq ft of impeccably maintained living space on a quiet cul-de-sac setting. Showcasing timeless architecture & exceptional craftsmanship, the home features soaring vaulted, tray & wood-trimmed barrel-vaulted ceilings, stately columns, extensive millwork, hardwood flooring & an open-concept design ideal for everyday living & entertaining. A dramatic foyer opens to expansive living spaces filled w/ natural light. A vaulted great room features a fireplace, custom entertainment center & oversized windows overlooking beautifully landscaped grounds. An eat-in kitchen offers vaulted ceilings, quartzite countertops & backsplash, double wall ovens, center island w/ breakfast bar, built-in desk & spacious dining area w/ access to the patio. A versatile room w/ tray ceiling, built-in cabinetry & bay window provides options for a music room, sitting room, or formal dining room. The primary suite is a private retreat w/ walk-in closet & spacious bath w/ dual vanities, soaking tub & separate walk-in shower. A 2nd bedroom suite includes a walk-in closet & private bath. The finished lower level expands the home’s versatility with a large recreation area, theater room w/ wet bar, office, fitness room, bonus rooms & full bath. Outdoor living is equally impressive w/ a multi-level patio, dedicated firepit gathering area & a private backyard setting surrounded by towering trees. Additional highlights: heated 3-car garage, 1st-floor laundry w/ custom cabinetry, mudroom w/ built-in bench, fully illuminated attic spanning the length of the home, full-yard irrigation system, exterior gas line, 13-course basement, 2 A/C units & water heaters, 8-ft garage doors & so much more. A truly exceptional residence!
-
Tipo de propiedad
Casa
-
Año de construcción
1999
-
Precio/pie²
$167
Características
- Garaje
- Vestidor
- Jardín
- Chimenea
- Piscina
- Gimnasio
- Aire Acondicionado
- Oficina
- Bar
Características
Interior
- Oficina
- Chimenea
- Aire Acondicionado
- Bar
- Lavadero
- Sótano
- Vestidor
- Gimnasio
Outdoor
- Piscina
- Garaje
- Jardín
Explorar la zona
427 Diana Court, Cleveland, Ohio, Estados Unidos
Ver en Google Maps
Precio por sqft
Bajo
Alto

Se unió hace 3 años
Usted ha preguntado por esta propiedad
El agente se comunicará con usted pronto por
Publicado por
4
Anuncios
2024
Se unió
Reserva una visita con Adam Zimmerman
Elija una fecha y si prefiere una visita virtual o presencial con el agente.
Fecha preferida
Tipo de tour

Última actualización
Septiembre 22
Primera publicación
Junio 4
Licencia del agente
#2019002296
Referencia del anuncio
5214354
Propiedades similares cercanas
Nuevos anuncios en Cleveland

Explorar más viviendas en venta
Cleveland, OH, Estados Unidos tipos de propiedad
Cleveland, OH, Estados Unidos búsquedas populares
- Propiedades con Garaje en Cleveland, OH, Estados Unidos
- Propiedades Moderno en Cleveland, OH, Estados Unidos
- Propiedades Obras nuevas en Cleveland, OH, Estados Unidos
- Propiedades Vista de la ciudad en Cleveland, OH, Estados Unidos
- Propiedades con Gimnasio en Cleveland, OH, Estados Unidos
- Propiedades Propiedad de Inversión en Cleveland, OH, Estados Unidos
- Propiedades Frente al Agua en Cleveland, OH, Estados Unidos
- Propiedades Frente al Lago en Cleveland, OH, Estados Unidos
- Propiedades con Sauna en Cleveland, OH, Estados Unidos
- Propiedades con Ascensor en Cleveland, OH, Estados Unidos
- Propiedades con Cocina exterior en Cleveland, OH, Estados Unidos
- Propiedades con Piscina en Cleveland, OH, Estados Unidos
- Propiedades con Bodega en Cleveland, OH, Estados Unidos
- Propiedades con Sauna en Cleveland, OH, Estados Unidos
- Propiedades Frente a la Playa en Cleveland, OH, Estados Unidos
- Propiedades Ecuestre en Cleveland, OH, Estados Unidos
- Propiedades con Cine en Cleveland, OH, Estados Unidos
- Propiedades con Playa privada en Cleveland, OH, Estados Unidos
Guías e historias relacionadas
La confianza de los mejores brokers del mundo
Los agentes tras las propiedades más excepcionales del mundo publican en JamesEdition.
- Anuncios de Sotheby's, Christie's, BARNES y Engel & Völkers
- Cada anuncio se revisa antes de publicarse
- Conecte directamente con agentes verificados
Al continuar, acepta nuestros Términos y la Política de Privacidad.
brokerages we
partnered with
partnered with