$889,000
4 Bedrooms Single Family Detached
- 4 Hab.
- 4 Baños
- 3,798 Sqft
- 27,008 Sqft lot
- 1
- MLS#5218042
Sobre la propiedad
La descripción se tradujo automáticamente.
La descripción se muestra en el idioma original.
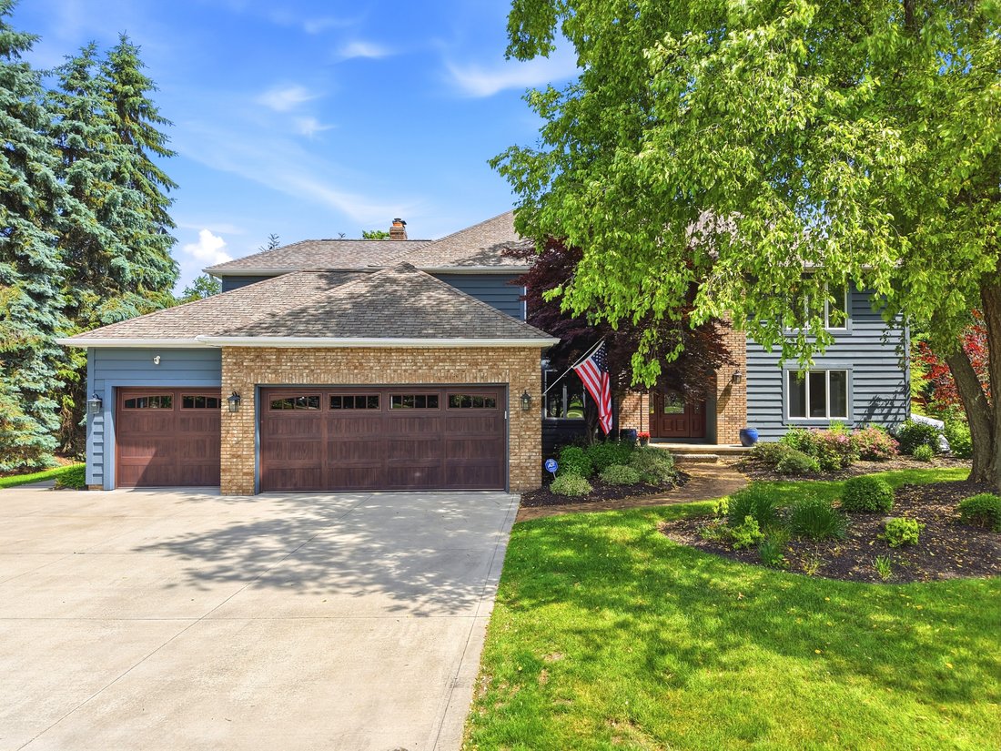
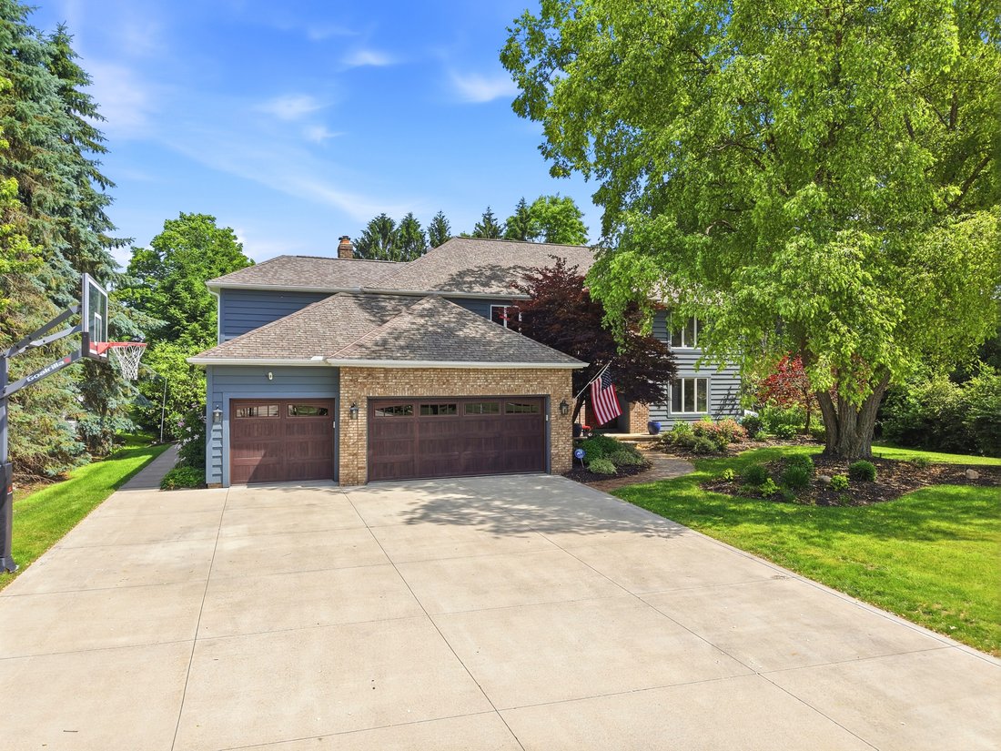
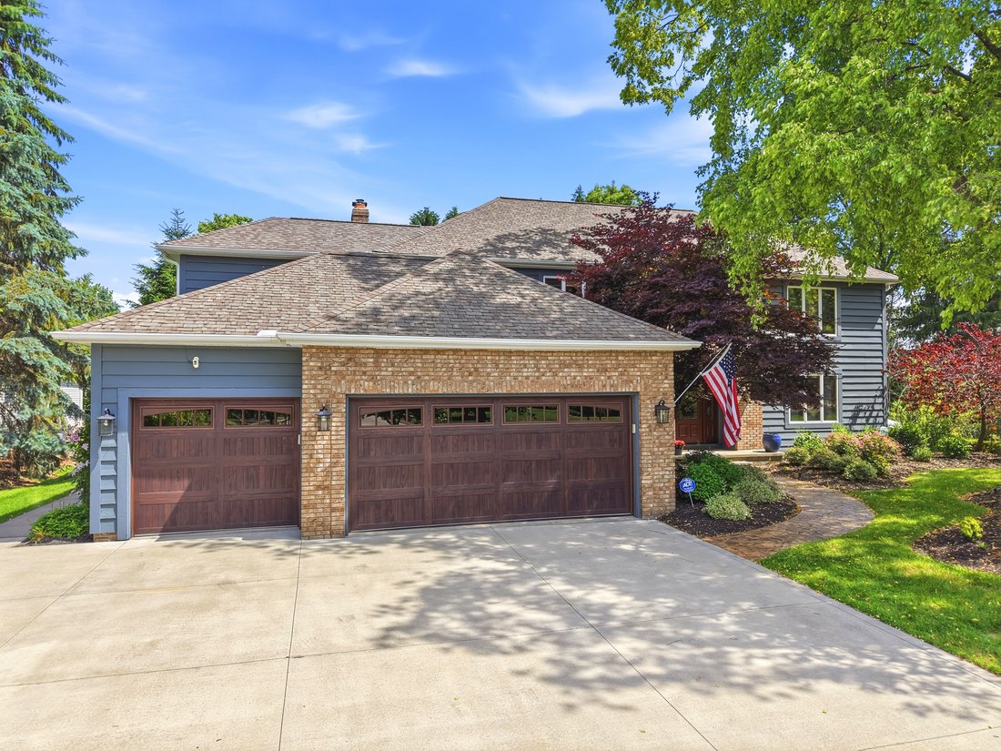
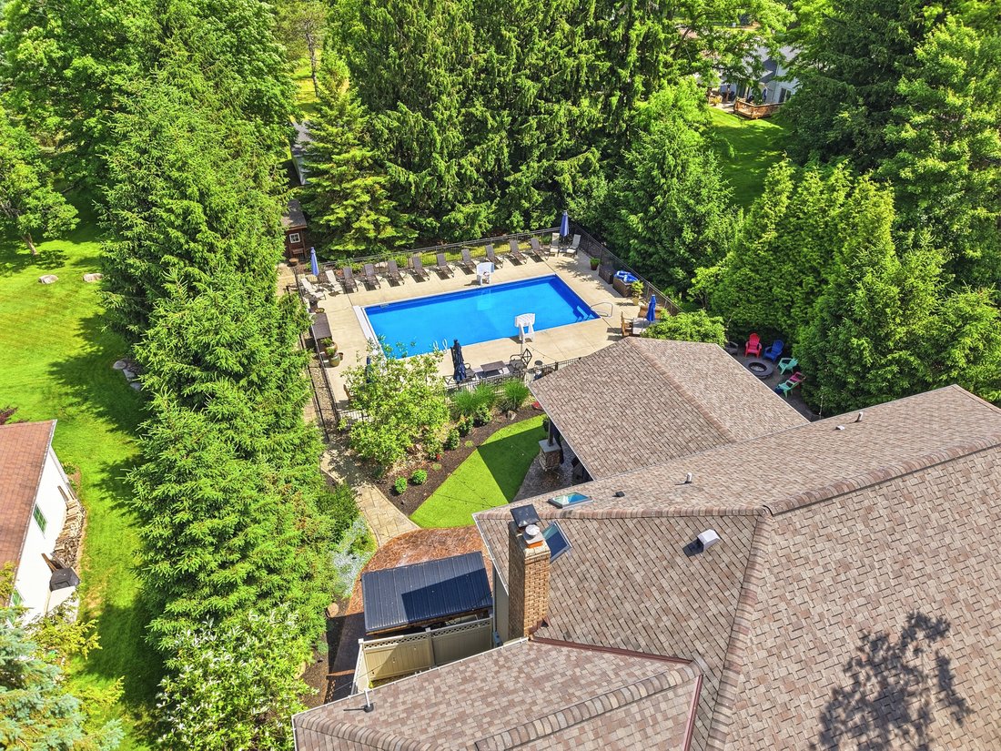
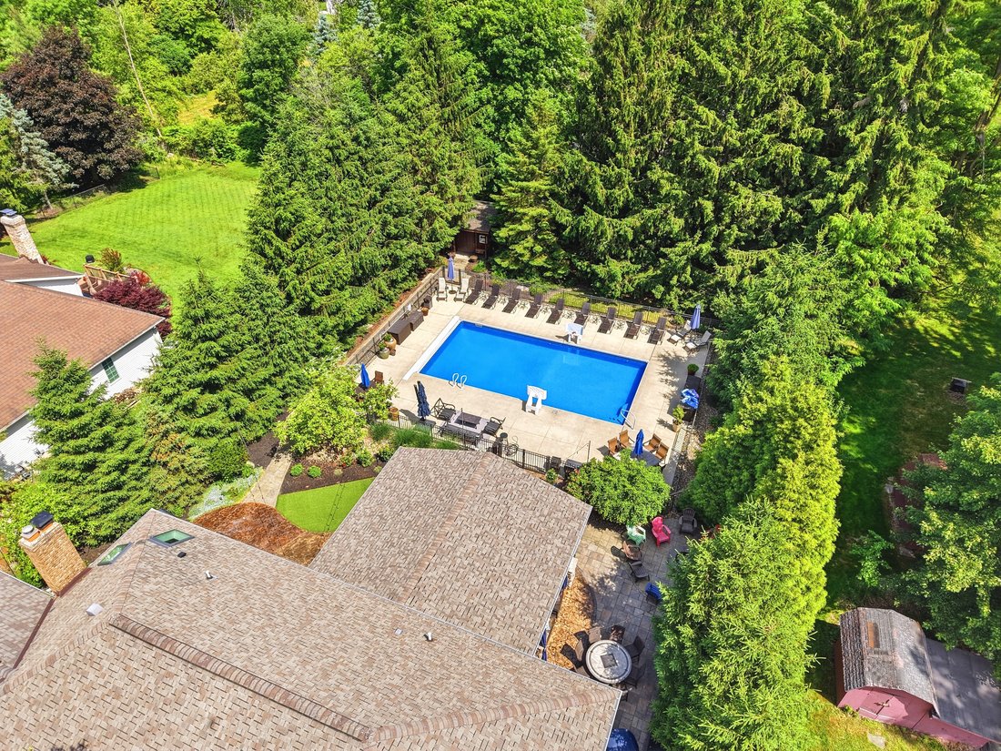
Situated on a private, tree-lined .62-acre lot in desirable Highland Heights, this beautifully updated colonial offers the perfect blend of luxury, comfort, and exceptional indoor-outdoor living. The resort-like backyard is designed for entertaining and everyday enjoyment, featuring an expansive deck overlooking a sparkling saltwater pool, beautifully landscaped grounds, and mature trees that crea
Situated on a private, tree-lined .62-acre lot in desirable Highland Heights, this beautifully updated colonial offers the perfect blend of luxury, comfort, and exceptional indoor-outdoor living. The resort-like backyard is designed for entertaining and everyday enjoyment, featuring an expansive deck overlooking a sparkling saltwater pool, beautifully landscaped grounds, and mature trees that create a serene, park-like setting with remarkable privacy. Inside, the thoughtfully renovated floor plan showcases custom millwork, engineered flooring, updated lighting, and spacious living areas designed for both relaxed family living and effortless entertaining. The chef’s kitchen is a true centerpiece, featuring custom cabinetry, granite countertops, a large center island, premium appliances, beverage station, pot filler, under-cabinet lighting, and built-in sound system, all opening seamlessly to the inviting family room with fireplace and custom built-ins. Oversized laundry room with exceptional storage is a unique feature. A flexible first-floor office or den offers the option for a fifth bedroom, while the spacious owner’s suite features a beautifully renovated spa-inspired bath and an impressive custom walk-in closet. Generously sized secondary bedrooms, updated baths, and quality finishes throughout reflect the care and investment made in this home. The finished lower level expands the living space with great flex space including a recreation room, office, extrea bedroom, full bath, and abundant storage. Complete with a three-car garage, extensive mechanical updates, and a prime location close to shopping, dining, parks, recreation, and top-rated Mayfield Schools, this exceptional property combines timeless style, modern amenities, and a sought-after lifestyle in one of Highland Heights’ most desirable neighborhoods.
-
Tipo de propiedad
Casa
-
Año de construcción
1989
-
Precio/pie²
$234
Características
- Garaje
- Jardín
- Chimenea
- Piscina
- Aire Acondicionado
- Privacidad
- Lavadora Secadora
- Oficina
- Lavadero
Características
Lote
- Privacidad
Interior
- Oficina
- Chimenea
- Aire Acondicionado
- Isla de cocina
- Lavadora Secadora
- Lavadero
- Sótano
- Encimeras de piedra
Outdoor
- Piscina
- Garaje
- Jardín
Explorar la zona
5743 Williamsburg Drive, Highland Heights, OH 44143, Cleveland, Ohio, Estados Unidos
Ver en Google Maps
Precio por sqft
Bajo
Alto
Se unió hace 5 años
Usted ha preguntado por esta propiedad
El agente se comunicará con usted pronto por
Publicado por
10
Anuncios
2022
Se unió
Reserva una visita con Karen Eagle
Elija una fecha y si prefiere una visita virtual o presencial con el agente.
Fecha preferida
Tipo de tour

Elite Sotheby's International Realty
89 N Main Street 2nd Floor, 44022, Chagrin Falls, Ohio, United States
Ver perfil de la agencia
Última actualización
Septiembre 14
Primera publicación
Sep 14
Enlace del anuncio
Referencia del anuncio
ZHWR34
Estado del contrato
Contrato pendiente
Propiedades similares cercanas
Nuevos anuncios en Cleveland

Explorar más viviendas en venta
Cleveland, OH, Estados Unidos tipos de propiedad
Cleveland, OH, Estados Unidos búsquedas populares
- Propiedades con Garaje en Cleveland, OH, Estados Unidos
- Propiedades Moderno en Cleveland, OH, Estados Unidos
- Propiedades Obras nuevas en Cleveland, OH, Estados Unidos
- Propiedades Vista de la ciudad en Cleveland, OH, Estados Unidos
- Propiedades con Gimnasio en Cleveland, OH, Estados Unidos
- Propiedades Frente al Agua en Cleveland, OH, Estados Unidos
- Propiedades Frente al Lago en Cleveland, OH, Estados Unidos
- Propiedades Propiedad de Inversión en Cleveland, OH, Estados Unidos
- Propiedades con Cocina exterior en Cleveland, OH, Estados Unidos
- Propiedades con Ascensor en Cleveland, OH, Estados Unidos
- Propiedades con Sauna en Cleveland, OH, Estados Unidos
- Propiedades con Piscina en Cleveland, OH, Estados Unidos
- Propiedades Ecuestre en Cleveland, OH, Estados Unidos
- Propiedades con Sauna en Cleveland, OH, Estados Unidos
- Propiedades con Cine en Cleveland, OH, Estados Unidos
- Propiedades con Bodega en Cleveland, OH, Estados Unidos
Guías e historias relacionadas
La confianza de los mejores brokers del mundo
Los agentes tras las propiedades más excepcionales del mundo publican en JamesEdition.
- Anuncios de Sotheby's, Christie's, BARNES y Engel & Völkers
- Cada anuncio se revisa antes de publicarse
- Conecte directamente con agentes verificados
Al continuar, acepta nuestros Términos y la Política de Privacidad.
brokerages we
partnered with
partnered with