$1,655,188
Heathfield Road, High Wycombe, Hp12
- 4 Hab.
- 3 Baños
- Actualizado: Septiembre 28
Sobre la propiedad
La descripción se tradujo automáticamente.
La descripción se muestra en el idioma original.
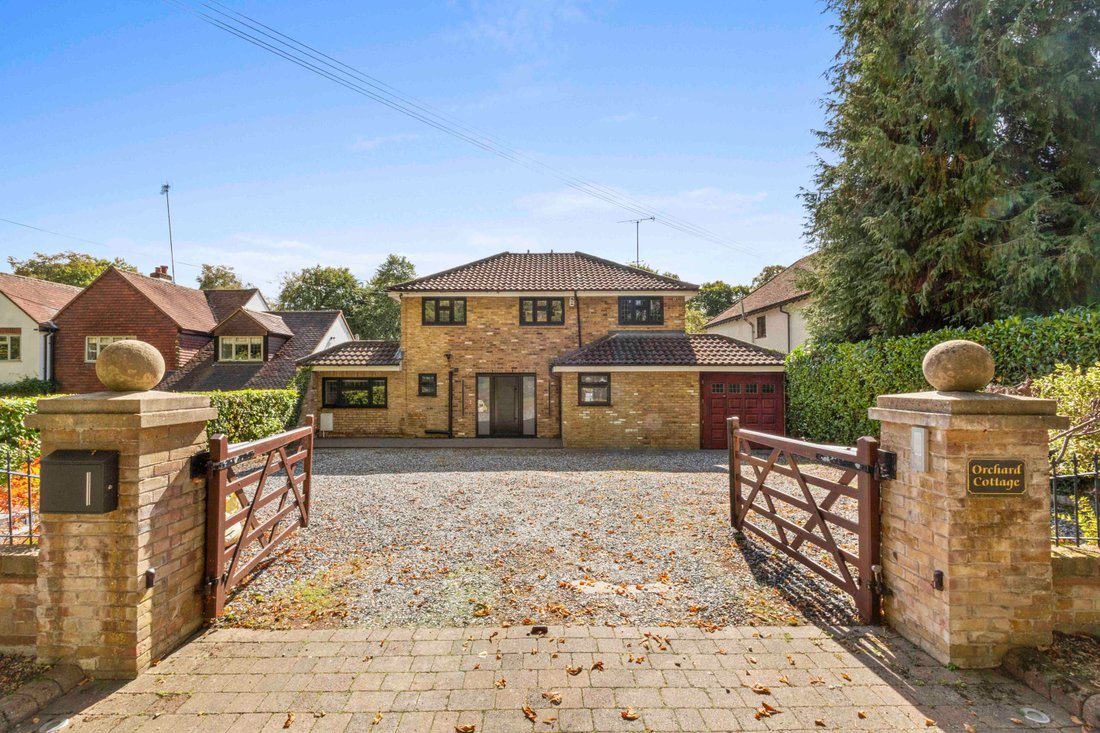
No onward chain. Updated 4/5 bed detached home on private road. Luxury kitchen, multiple receptions, ensuite, south-facing garden, garage. Near top schools, transport, and countryside walks.
Offered for sale with no onward chain, this exceptional four/five bedroom detached family home is situated on a highly regarded private road and constructed from attractive old stock brick, providing timel
Offered for sale with no onward chain, this exceptional four/five bedroom detached family home is situated on a highly regarded private road and constructed from attractive old stock brick, providing timel
No onward chain. Updated 4/5 bed detached home on private road. Luxury kitchen, multiple receptions, ensuite, south-facing garden, garage. Near top schools, transport, and countryside walks.
Offered for sale with no onward chain, this exceptional four/five bedroom detached family home is situated on a highly regarded private road and constructed from attractive old stock brick, providing timeless kerb appeal. The property has been meticulously updated by the current owners to an extremely high specification throughout, ensuring a blend of classic character and modern luxury. This includes brand new double glazing, new electrical wiring and plumbing throughout, dual zoned heating, Megaflo hot water system, comms cabinet and automated blinds.
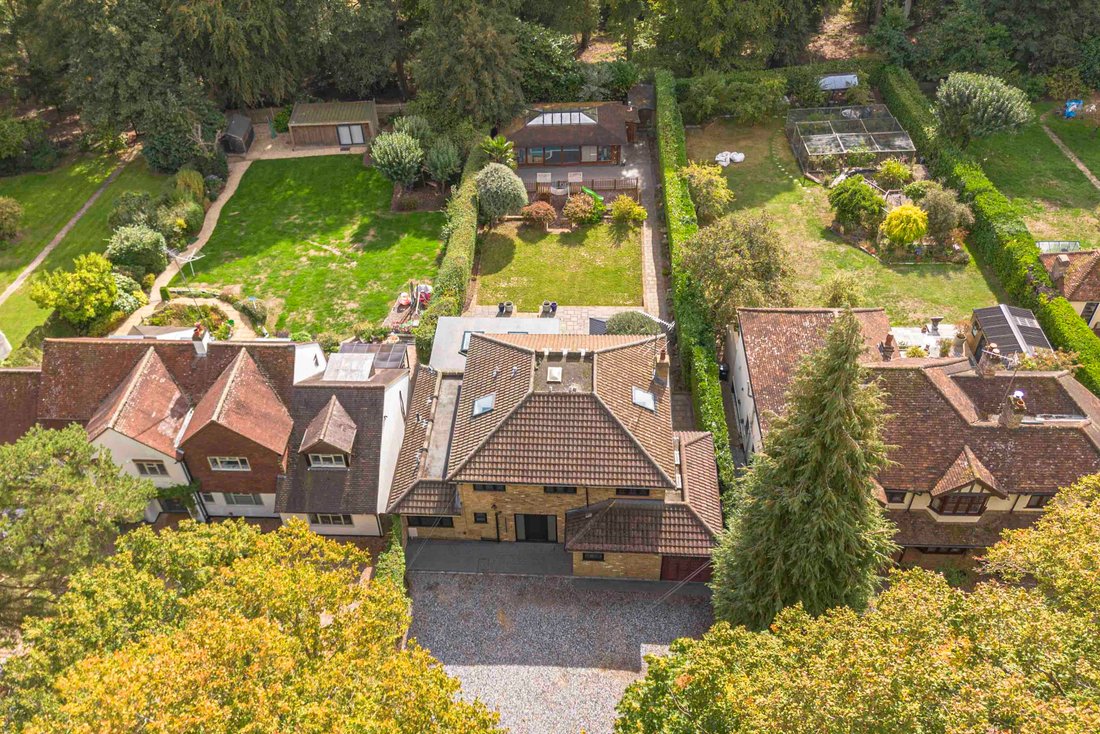
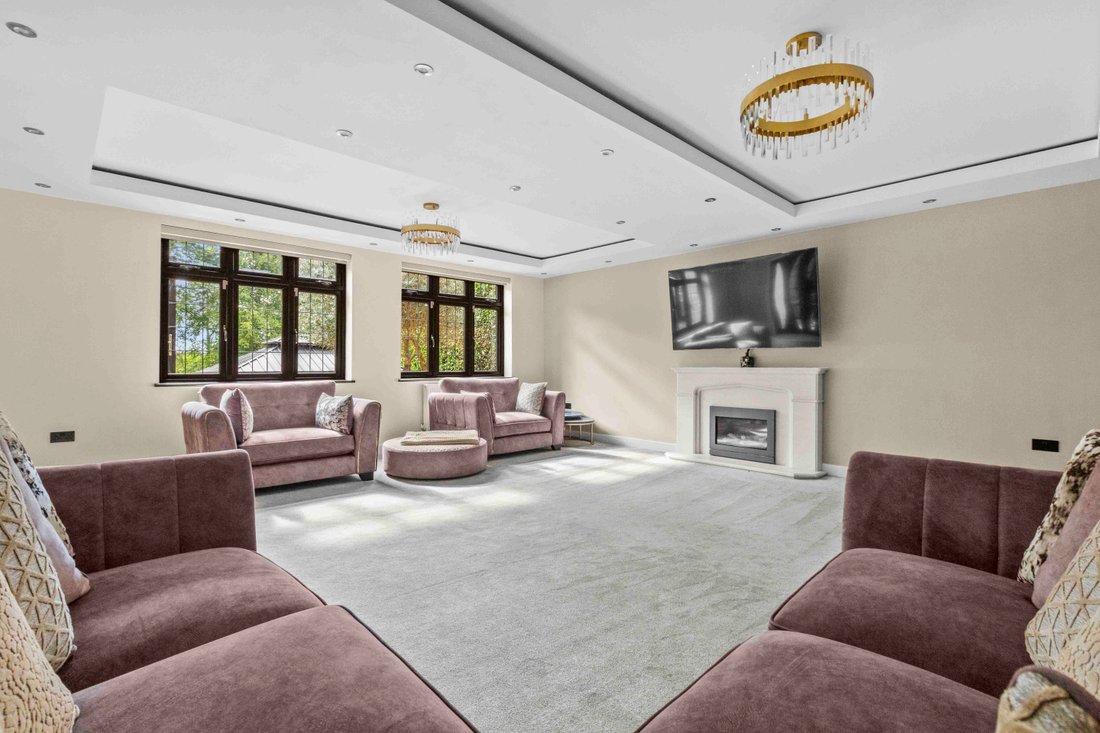
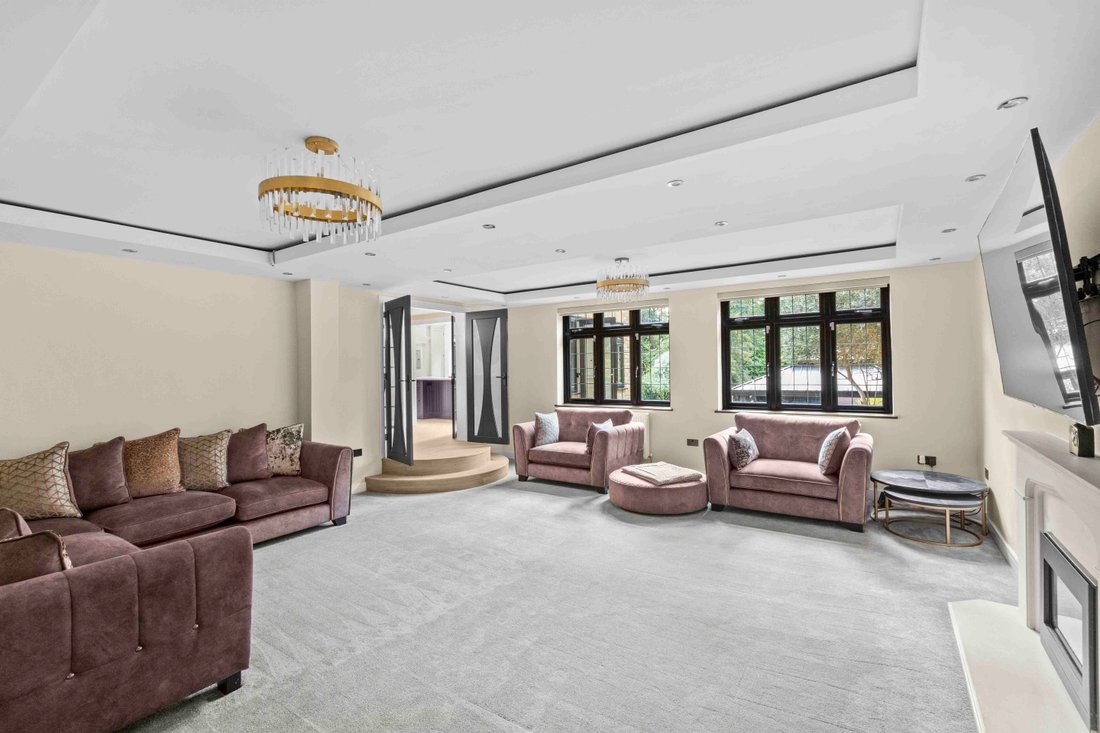
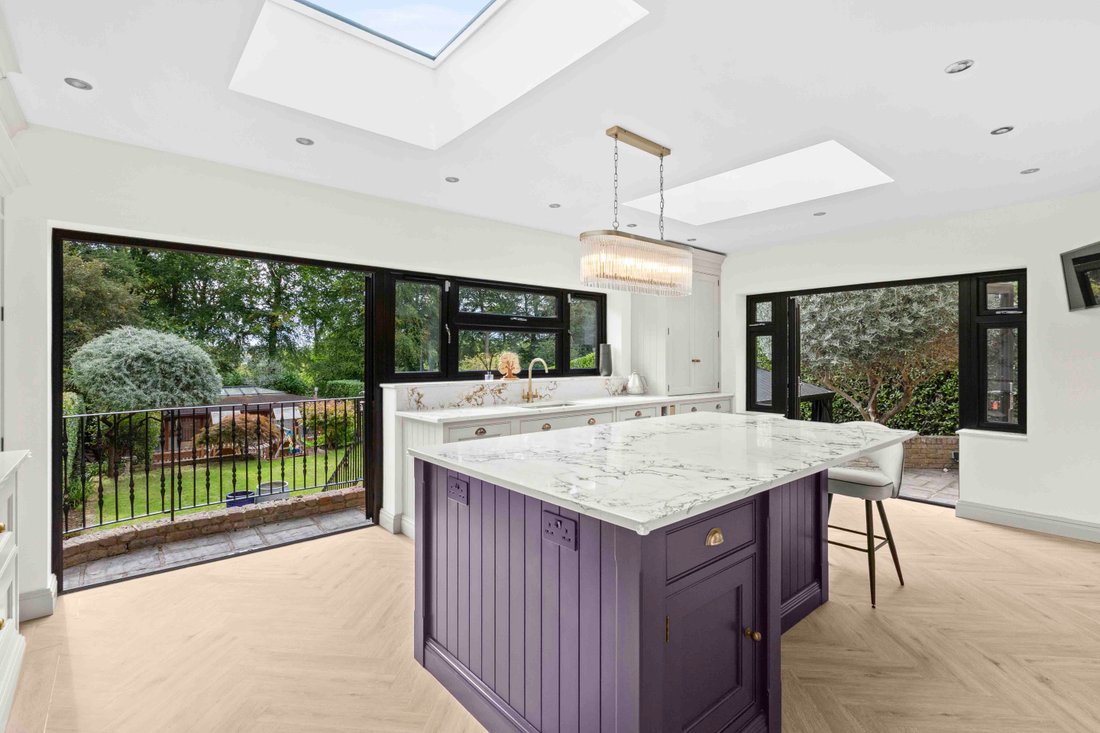
Upon entry, a large and welcoming entrance hall greets you, featuring a convenient cloakroom, storage cupboard, and a separate study - ideal for those working from home or seeking a peaceful retreat. The heart of the home is a beautifully appointed, bespoke Tom Howley luxury kitchen, complete with stunning marble worktops and splashbacks, an extensive range of built-in appliances, and two sets of doors leading to the rear. Adjoining the kitchen is a substantial utility room, often referred to as a cooks’ kitchen, offering a further array of storage cupboards, built-in appliances, and direct access to a plant room, ensuring both practicality and style are at the forefront. The generously proportioned sitting room boasts recessed ceiling lighting, a feature fire, and ample space for entertaining or relaxing with family. Two further generous reception rooms provide versatile living options, perfect for formal dining, a media room, or a children’s play area. Upstairs, the luxury-sized principal bedroom suite is a true sanctuary, with a central fireplace creating an impressive focal point, an expansive dressing room beyond, and a sumptuous ensuite shower room. The guest suite is equally generous, providing comfortable accommodation for visitors, while two additional double bedrooms are thoughtfully designed to accommodate family or guests with ease. A spacious family bathroom, fitted to a high standard, serves the additional bedrooms and completes the upstairs accommodation. The landscaped south facing rear garden provides a high degree of privacy and is a stunning backdrop to the family home with dedicated areas for entertaining, children’s play or relaxation and at the rear you will find a pool room (in need of restoration), so the possibilities are endless. To the front you will find a garage with roll top door for additional parking and/or storage.
The property is ideally located within close proximity to the picturesque Dashwood Estate, renowned for its beautiful countryside walks, offering a tranquil setting yet remaining highly convenient for amenities. High Wycombe town centre and railway station are just a short journey away, providing fast and direct services to London Marylebone, making this an excellent choice for commuters. The area is also well served by an outstanding selection of renowned Grammar schools, including the Royal Grammar School and Wycombe High, ensuring excellent educational opportunities. This impressive home combines elegant design, modern convenience, and a sought-after location, making it a rare opportunity for discerning buyers seeking a premium family residence. Generous parking to the front further enhances the practicality of this superb property. Early viewing is highly recommended to fully appreciate the quality, space, and location on offer.
Planning permission granted for extension of driveway and construction of a single storey garage - 24/07542/FUL.
Offered for sale with no onward chain, this exceptional four/five bedroom detached family home is situated on a highly regarded private road and constructed from attractive old stock brick, providing timeless kerb appeal. The property has been meticulously updated by the current owners to an extremely high specification throughout, ensuring a blend of classic character and modern luxury. This includes brand new double glazing, new electrical wiring and plumbing throughout, dual zoned heating, Megaflo hot water system, comms cabinet and automated blinds.
Upon entry, a large and welcoming entrance hall greets you, featuring a convenient cloakroom, storage cupboard, and a separate study - ideal for those working from home or seeking a peaceful retreat. The heart of the home is a beautifully appointed, bespoke Tom Howley luxury kitchen, complete with stunning marble worktops and splashbacks, an extensive range of built-in appliances, and two sets of doors leading to the rear. Adjoining the kitchen is a substantial utility room, often referred to as a cooks’ kitchen, offering a further array of storage cupboards, built-in appliances, and direct access to a plant room, ensuring both practicality and style are at the forefront. The generously proportioned sitting room boasts recessed ceiling lighting, a feature fire, and ample space for entertaining or relaxing with family. Two further generous reception rooms provide versatile living options, perfect for formal dining, a media room, or a children’s play area. Upstairs, the luxury-sized principal bedroom suite is a true sanctuary, with a central fireplace creating an impressive focal point, an expansive dressing room beyond, and a sumptuous ensuite shower room. The guest suite is equally generous, providing comfortable accommodation for visitors, while two additional double bedrooms are thoughtfully designed to accommodate family or guests with ease. A spacious family bathroom, fitted to a high standard, serves the additional bedrooms and completes the upstairs accommodation. The landscaped south facing rear garden provides a high degree of privacy and is a stunning backdrop to the family home with dedicated areas for entertaining, children’s play or relaxation and at the rear you will find a pool room (in need of restoration), so the possibilities are endless. To the front you will find a garage with roll top door for additional parking and/or storage.
The property is ideally located within close proximity to the picturesque Dashwood Estate, renowned for its beautiful countryside walks, offering a tranquil setting yet remaining highly convenient for amenities. High Wycombe town centre and railway station are just a short journey away, providing fast and direct services to London Marylebone, making this an excellent choice for commuters. The area is also well served by an outstanding selection of renowned Grammar schools, including the Royal Grammar School and Wycombe High, ensuring excellent educational opportunities. This impressive home combines elegant design, modern convenience, and a sought-after location, making it a rare opportunity for discerning buyers seeking a premium family residence. Generous parking to the front further enhances the practicality of this superb property. Early viewing is highly recommended to fully appreciate the quality, space, and location on offer.
Planning permission granted for extension of driveway and construction of a single storey garage - 24/07542/FUL.
-
Tipo de propiedad
Casa
Características
- Jardín
- Terraza
- Garaje
- Chimenea
- Patio de recreo
- Renovado
- Puerta
- Estufa de gas
- Oficina
Características
Lote
- Privacidad
- Renovado
Interior
- Oficina
- Chimenea
- Isla de cocina
- Estufa de gas
- Bar
- Lavadero
- Encimeras de piedra
Outdoor
- Terraza
- Aparcamiento
- Garaje
- Patio de recreo
- Puerta
- Jardín
Explorar la zona
High Wycombe, Inglaterra
Ver en Google Maps
Precio por sqft
Bajo
Alto
Se unió hace 7 meses
Usted ha preguntado por esta propiedad
El agente se comunicará con usted pronto por
Publicado por
Tim Russ And Company
Ver perfil de la agencia
62
Anuncios
2026
Se unió
Reserva una visita con the agent
Elija una fecha y si prefiere una visita virtual o presencial con el agente.
Fecha preferida
Tipo de tour
Tim Russ And Company
Ver perfil de la agencia
Última actualización
Septiembre 28
Primera publicación
Septiembre 28
Referencia del anuncio
F280FC4C-5225-4972-AB49-2F79E1FF2111
Propiedades similares cercanas
Nuevos anuncios en High Wycombe

Explorar más viviendas en venta
High Wycombe, Inglaterra búsquedas populares
Guías e historias relacionadas
La confianza de los mejores brokers del mundo
Los agentes tras las propiedades más excepcionales del mundo publican en JamesEdition.
- Anuncios de Sotheby's, Christie's, BARNES y Engel & Völkers
- Cada anuncio se revisa antes de publicarse
- Conecte directamente con agentes verificados
Al continuar, acepta nuestros Términos y la Política de Privacidad.