
$1,761,851
Amersham Road, High Wycombe, Hp13
- 5 Hab.
- 2 Baños
- Actualizado: Agosto 8
-
2
Vistas de los últimos 30 días
- 1
Sobre la propiedad
La descripción se tradujo automáticamente.
La descripción se muestra en el idioma original.
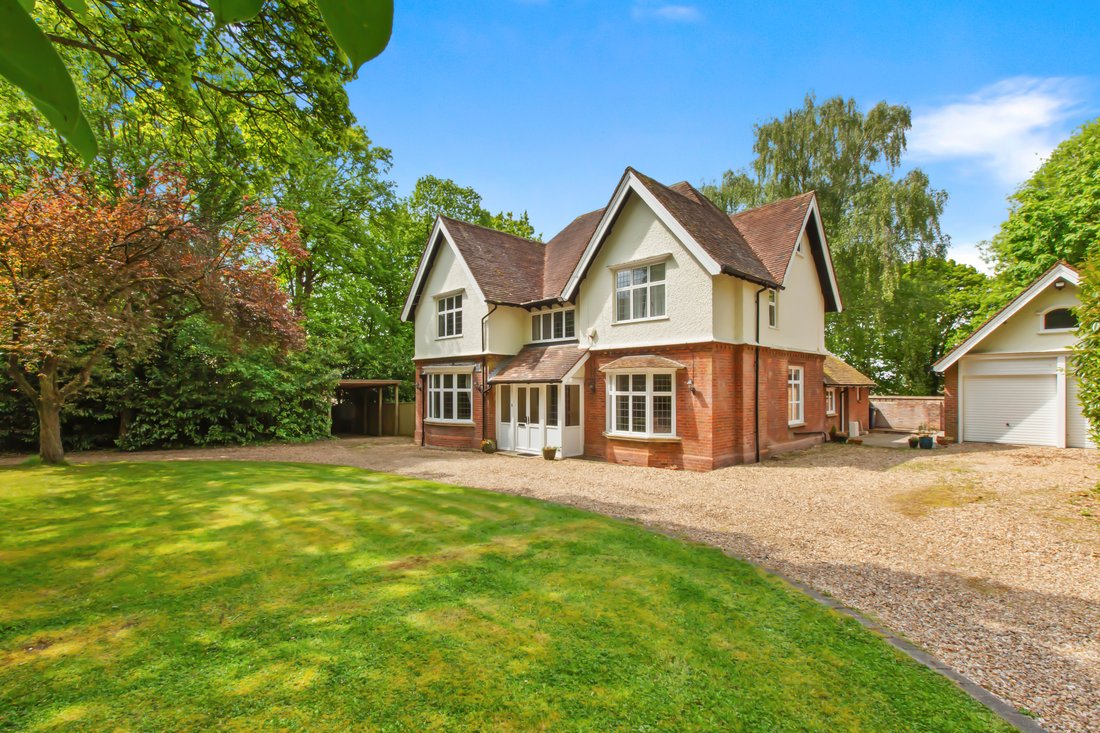
A fine Edwardian family home, beautifully proportioned and set in generous level grounds.
This substantial Edwardian house displays the classic handsome elevations of the era, along with elegant and beautifully proportioned accommodation with wonderful ceiling heights. The property has been significantly improved during the current owners’ tenure and is particularly well presented through
This substantial Edwardian house displays the classic handsome elevations of the era, along with elegant and beautifully proportioned accommodation with wonderful ceiling heights. The property has been significantly improved during the current owners’ tenure and is particularly well presented through
A fine Edwardian family home, beautifully proportioned and set in generous level grounds.
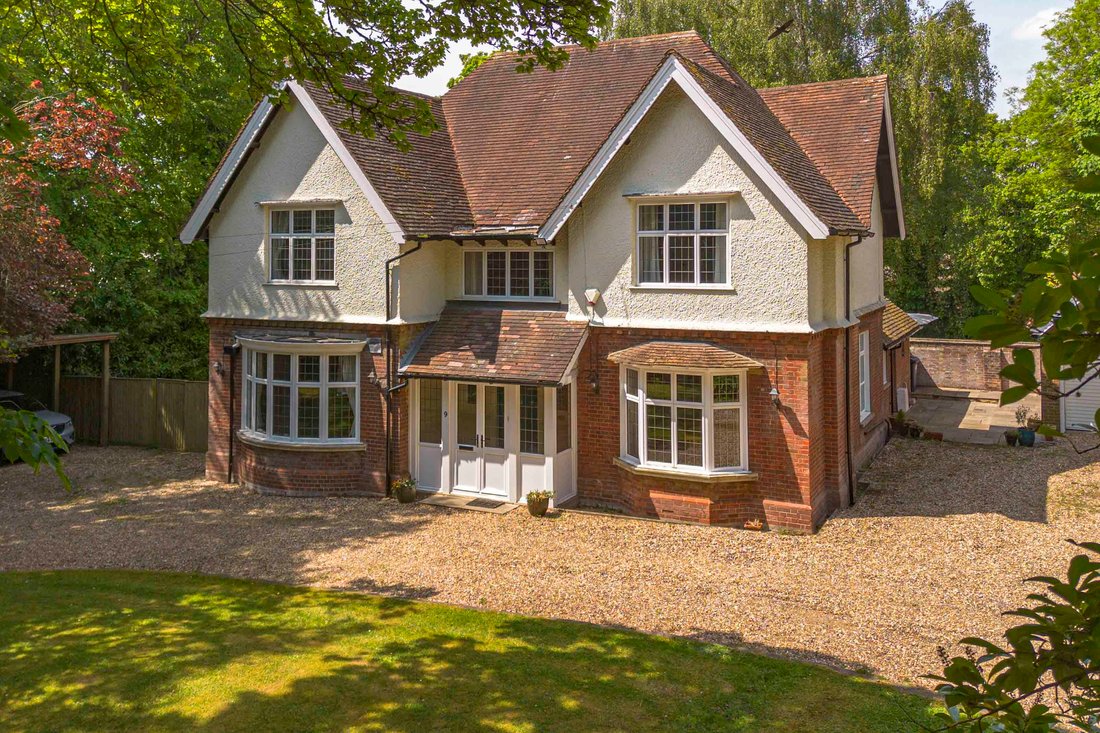
This substantial Edwardian house displays the classic handsome elevations of the era, along with elegant and beautifully proportioned accommodation with wonderful ceiling heights. The property has been significantly improved during the current owners’ tenure and is particularly well presented throughout.
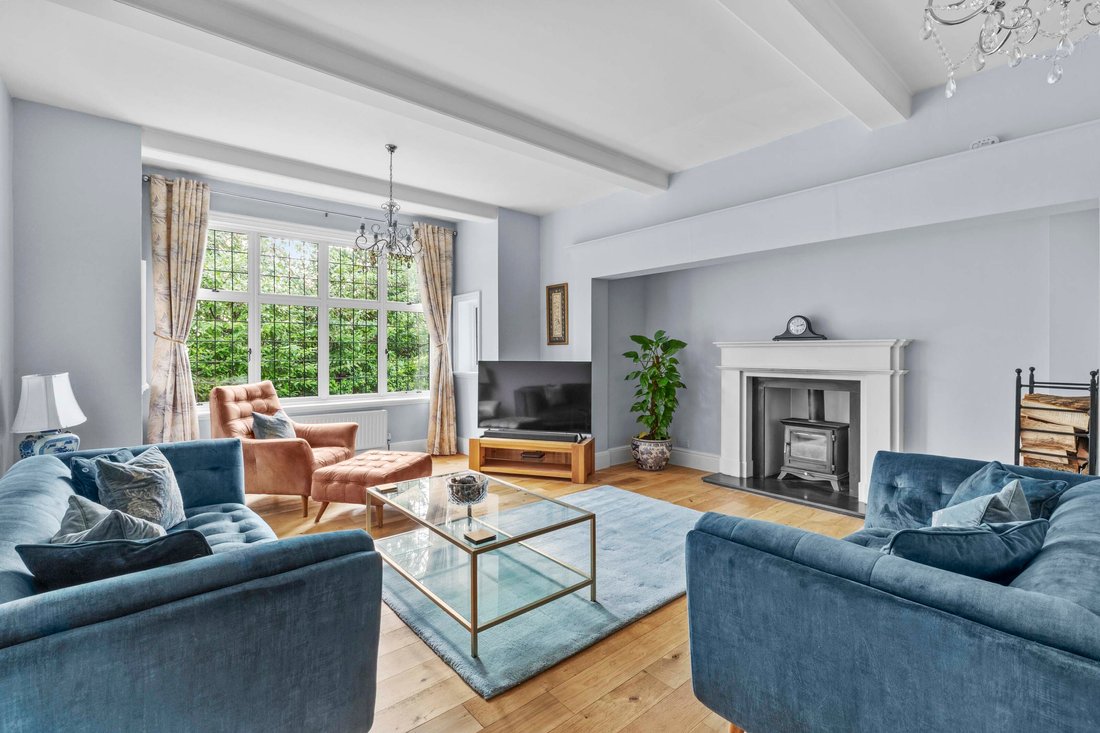
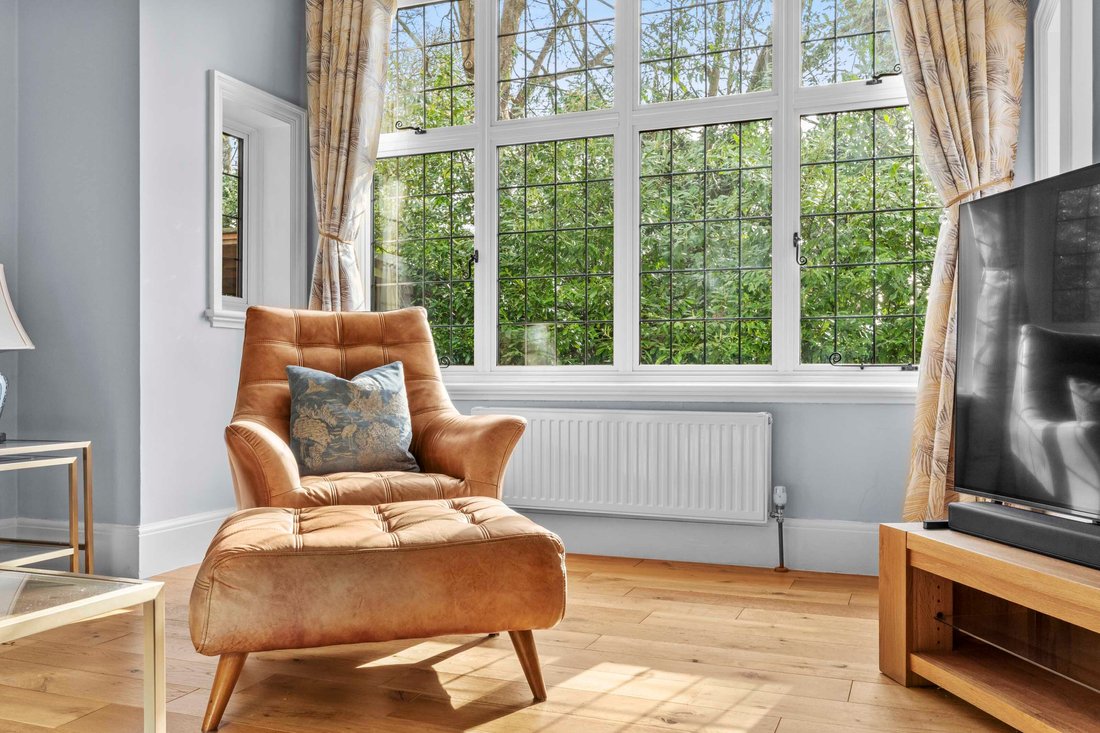
The entrance porch gives access to the impressive reception hall with turning staircase and galleried landing. The dual aspect family room to the front has a bay window and original fireplace. The majestic sitting room is a great size with a deep box bay and impressive fireplace with wood burner. The garden room enjoys a lovely outlook and doors out to the terrace.
The kitchen/breakfast room is a great space, well-appointed and comprehensively fitted, incorporating a large central island along with integrated appliances; for entertaining this connects perfectly with the dining room, which also has a deep bay window. Beyond the kitchen is the fitted scullery or secondary kitchen area, with a door to the rear hall and onto the utility room.
On the first floor is the generous double aspect main bedroom, which has a large ensuite shower room. There are three further bedrooms and a well-appointed family bathroom. A staircase leads off the rear landing up to Bedroom five, which also gives access to the large loft space.
OUTSIDE
To the front is a gravel ‘in and out’ carriageway, with plenty of parking and turning space; leading on to the large garage block. At the rear is a courtyard area and an outside wc, off the main terrace. The garden is simply wonderful for the growing family, laid predominantly to lawn with mature shrubs, bushes and trees.
This substantial Edwardian house displays the classic handsome elevations of the era, along with elegant and beautifully proportioned accommodation with wonderful ceiling heights. The property has been significantly improved during the current owners’ tenure and is particularly well presented throughout.
The entrance porch gives access to the impressive reception hall with turning staircase and galleried landing. The dual aspect family room to the front has a bay window and original fireplace. The majestic sitting room is a great size with a deep box bay and impressive fireplace with wood burner. The garden room enjoys a lovely outlook and doors out to the terrace.
The kitchen/breakfast room is a great space, well-appointed and comprehensively fitted, incorporating a large central island along with integrated appliances; for entertaining this connects perfectly with the dining room, which also has a deep bay window. Beyond the kitchen is the fitted scullery or secondary kitchen area, with a door to the rear hall and onto the utility room.
On the first floor is the generous double aspect main bedroom, which has a large ensuite shower room. There are three further bedrooms and a well-appointed family bathroom. A staircase leads off the rear landing up to Bedroom five, which also gives access to the large loft space.
OUTSIDE
To the front is a gravel ‘in and out’ carriageway, with plenty of parking and turning space; leading on to the large garage block. At the rear is a courtyard area and an outside wc, off the main terrace. The garden is simply wonderful for the growing family, laid predominantly to lawn with mature shrubs, bushes and trees.
-
Tipo de propiedad
Casa
Características
Explorar la zona
Totteridge, Inglaterra
Ver en Google Maps
Precio por sqft
Bajo
Alto
Se unió hace 5 meses
Usted ha preguntado por esta propiedad
El agente se comunicará con usted pronto por
Publicado por
Tim Russ And Company
Ver perfil de la agencia
68
Anuncios
2026
Se unió
Reserva una visita con the agent
Elija una fecha y si prefiere una visita virtual o presencial con el agente.
Fecha preferida
Tipo de tour
Tim Russ And Company
Ver perfil de la agencia
Última actualización
Agosto 8
Primera publicación
Mar 26
Referencia del anuncio
ca7f172c-b92b-4e30-b8ff-8d0bc0025188
La confianza de los mejores brokers del mundo
Los agentes tras las propiedades más excepcionales del mundo publican en JamesEdition.
- Anuncios de Sotheby's, Christie's, BARNES y Engel & Völkers
- Cada anuncio se revisa antes de publicarse
- Conecte directamente con agentes verificados
Al continuar, acepta nuestros Términos y la Política de Privacidad.