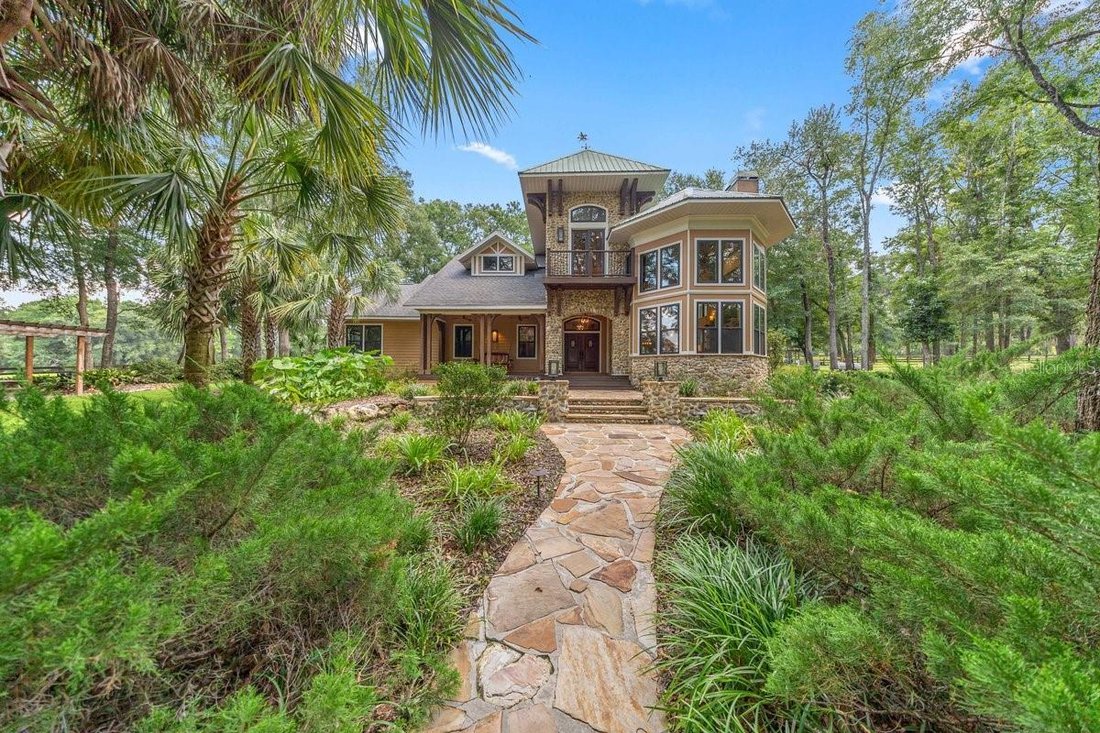

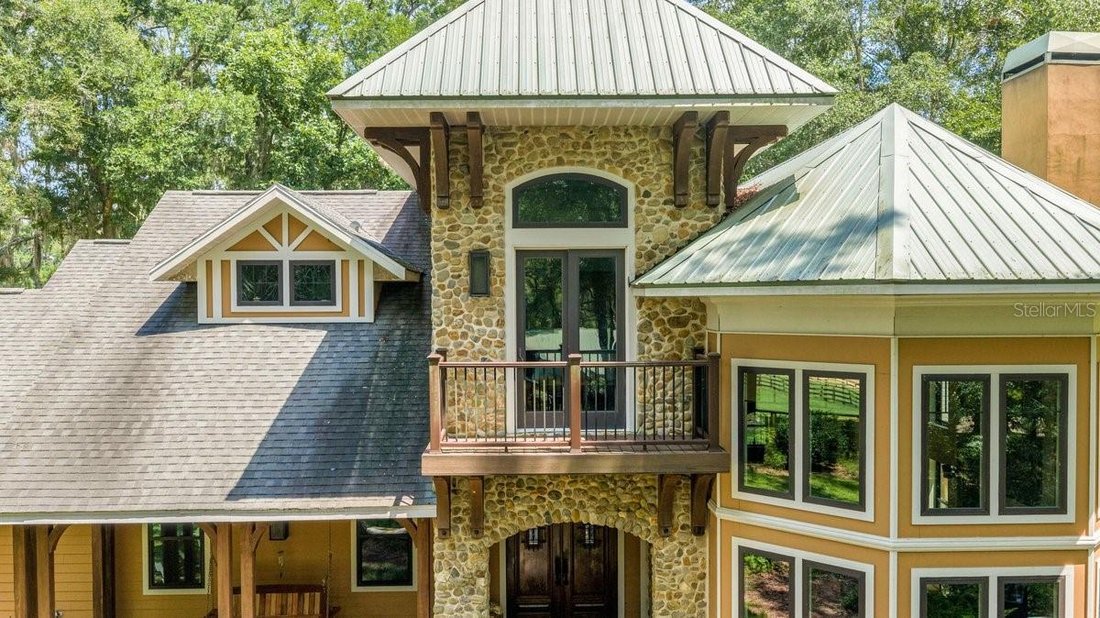
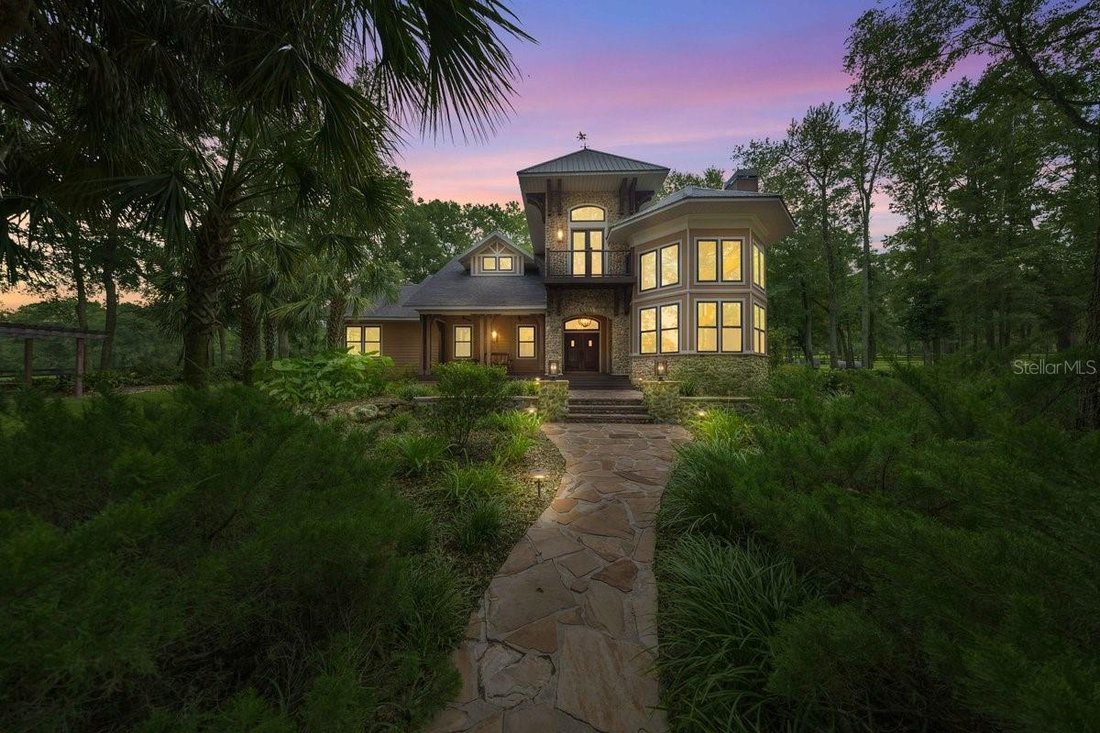
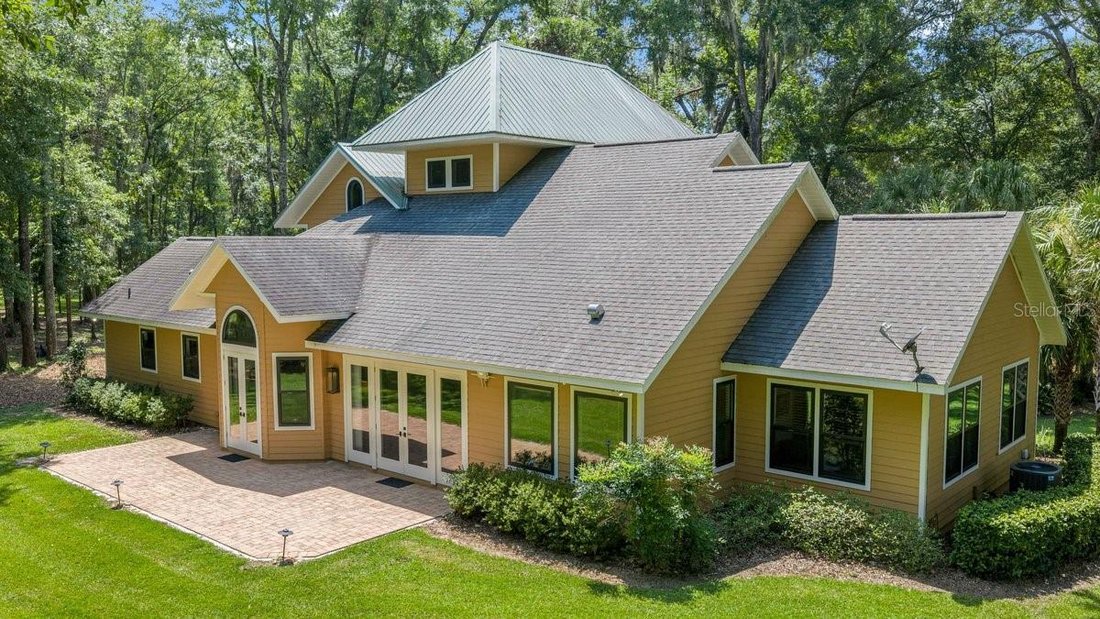
Single Family Residence In High Springs
- 4 Hab.
- 4 Baños
- 3,298 Sqft
- 40.0 Ac lot
- Actualizado: Septiembre 4
- Fuente: Stellar MLS MLS#GC542630
Sobre la propiedad
The Exceptional Equestrian Facilities: 17-stall barn with 12’x12’ individually lit stalls, each with two electrical outlets and custom fan racks. Amenities include a feed room, 3 indoor and 2 outdoor lighted wash racks, climate-controlled tack room, fly-control system, ceiling fans, cupola ventilation and 220V power for shop equipment. The property features 9 fenced paddocks, each with dedicated water and old-growth oaks for shade, plus 5 run-in sheds. Approximately 3 miles of private, predominantly shaded riding trails with eventing jumps provide the rare opportunity to ride and train without leaving the property. The impressive 176’x256’ custom arena features clay-and-sand footing with dedicated irrigation to keep it jump-ready. A private 1-bedroom, 1-bath barn apartment with two entrances, spacious kitchen and laundry provides ideal accommodations for a trainer, caretaker or guests. Additional features include an RV/horse-trailer electrical outlet, two 90-gallon fuel tanks and extensive irrigation. Private, sophisticated and meticulously designed, this remarkable 40-acre estate offers an extraordinary opportunity to live, ride, train and entertain at home. WELLS & SEPTIC: The property is served by two wells. The farm well is an industrial 6-inch well installed by Freeman in 2018 under the supervision of a professional geologist. This well services the whole property. A separate residential well, located to the left of the main residence, was constructed in 2000 is the back up well. It can be run by a standalone generator if the main generator fails, it can be run by a switch on a panel on the south side of the house in case the big well needs servicing. The residence well has a pipe connecting to the barn so the barn also has water in case of something failing. The property also has two septic systems, which are serviced annually. The residence septic is located to the left of the home, while the barn septic is located behind the barn.
-
Tipo de propiedad
Casa
-
Pisos
2
-
Año de construcción
2019
-
Precio/pie²
$879
Características
Explorar la zona
El agente se comunicará con usted pronto por
Publicado por
Reserva una visita con the agent
Elija una fecha y si prefiere una visita virtual o presencial con el agente.
Listings courtesy of Stellar MLS as distributed by MLS GRID. Based on information submitted to the MLS GRID. All data is obtained from various sources and may not have been verified by broker or MLS GRID. Supplied Open House Information is subject to change without notice. All information should be independently reviewed and verified for accuracy. Properties may or may not be listed by the office/agent presenting the information. Listing information is provided for consumers? personal, non-commercial use, solely to identify prospective properties for potential purchase; all other use is strictly prohibited and may violate relevant federal and state law. Information deemed reliable but not guaranteed. Copyright © 2026 MLS GRID. All Rights Reserved.
Propiedades similares cercanas
Nuevos anuncios en High Springs


Explorar más viviendas en venta
High Springs, FL, Estados Unidos tipos de propiedad
High Springs, FL, Estados Unidos búsquedas populares
- Propiedades Comunidad Cerrada en High Springs, FL, Estados Unidos
- Propiedades con Bar en High Springs, FL, Estados Unidos
- Propiedades Obras nuevas en High Springs, FL, Estados Unidos
- Propiedades con Cocina abierta en High Springs, FL, Estados Unidos
- Propiedades con Balcón en High Springs, FL, Estados Unidos
- Propiedades con Cocina exterior en High Springs, FL, Estados Unidos
- Propiedades Vista a la Montaña en High Springs, FL, Estados Unidos
- Propiedades con Gimnasio en High Springs, FL, Estados Unidos
- Propiedades con Cine en High Springs, FL, Estados Unidos
Guías e historias relacionadas
La confianza de los mejores brokers del mundo
Los agentes tras las propiedades más excepcionales del mundo publican en JamesEdition.
- Anuncios de Sotheby's, Christie's, BARNES y Engel & Völkers
- Cada anuncio se revisa antes de publicarse
- Conecte directamente con agentes verificados
Al continuar, acepta nuestros Términos y la Política de Privacidad.
partnered with