$1,395,000
Single Family Residence In Hideaway
- 3 Hab.
- 4 Baños
- 5,338 Sqft
- 1.13 Ac lot
- Actualizado: Junio 24
- Fuente: North Texas Real Estate Information Systems (NTREIS) MLS#21312165
Sobre la propiedad
La descripción se tradujo automáticamente.
La descripción se muestra en el idioma original.
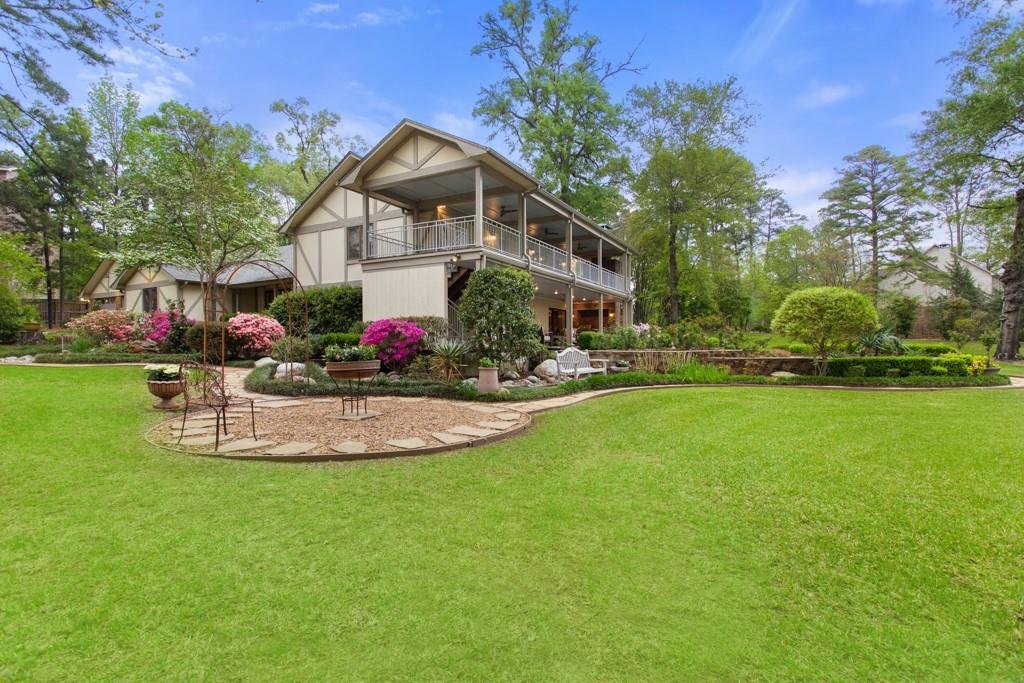
Nestled on two rare waterfront lots in a serene cul-de-sac, this stunning Tudor-style estate in Hideaway is a true architectural masterpiece designed by a reknowned Dallas Architect. Spanning over 5,300 sq. ft., the home seamlessly blends modern elegance with timeless tradition. The grand entrance features imported slate, an onyx medallion, and a marble border, setting the tone for sophistication.
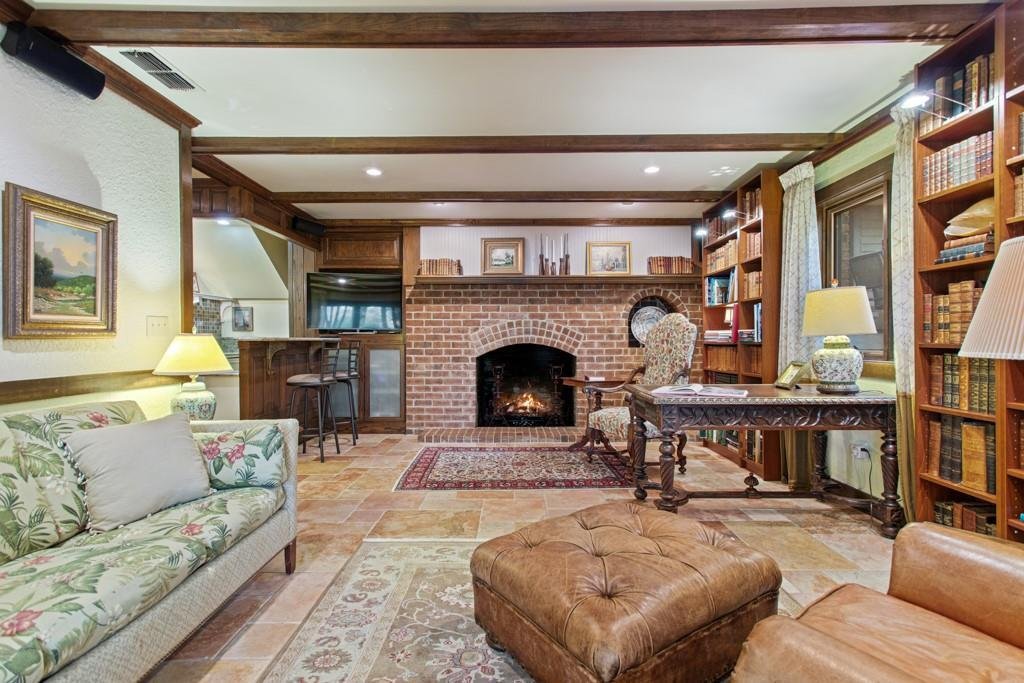
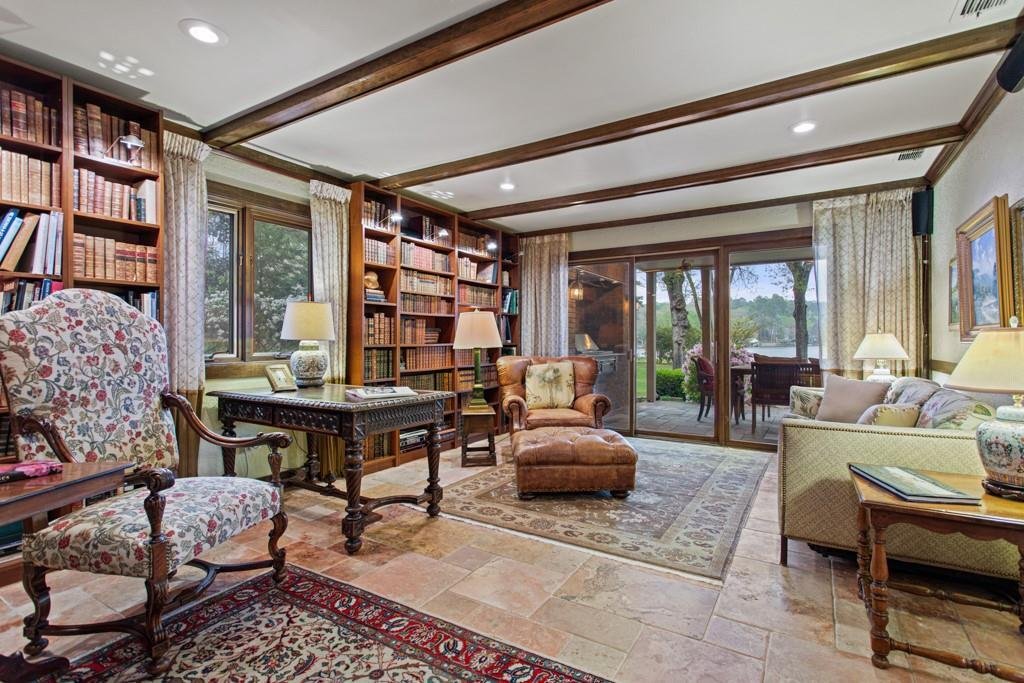
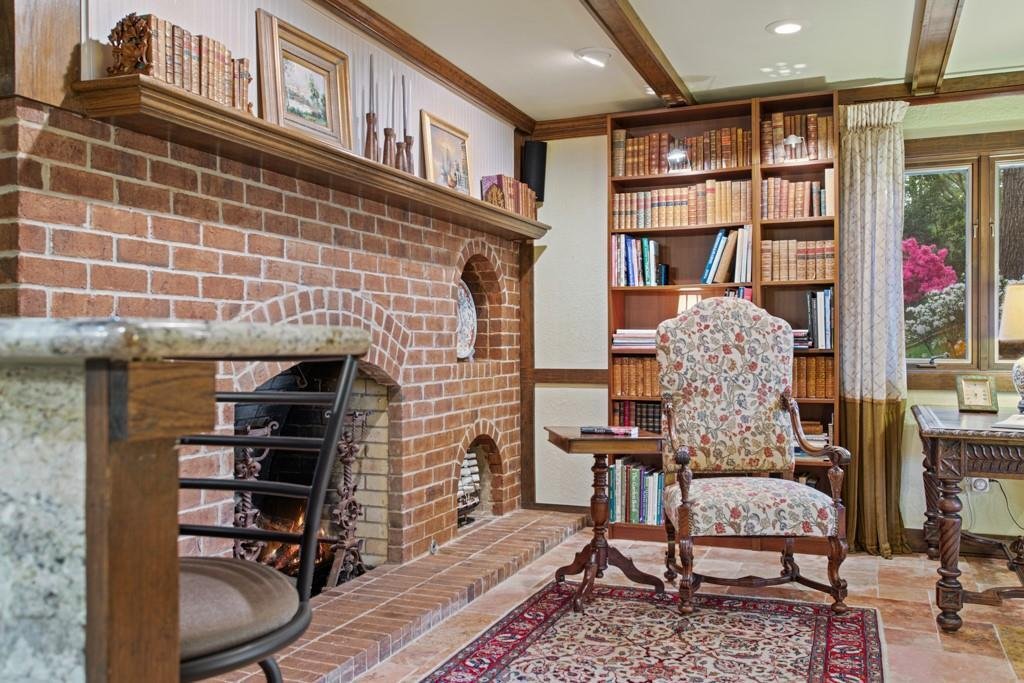

Nestled on two rare waterfront lots in a serene cul-de-sac, this stunning Tudor-style estate in Hideaway is a true architectural masterpiece designed by a reknowned Dallas Architect. Spanning over 5,300 sq. ft., the home seamlessly blends modern elegance with timeless tradition. The grand entrance features imported slate, an onyx medallion, and a marble border, setting the tone for sophistication. A striking staircase, a work of art in itself, leads upward to the primary sanctuary and downward to the guest quarters and library. Upstairs, the oversized primary suite offers it’s own sitting area, a custom domed ceiling, and a large private balcony with stunning lake views. The luxurious en-suite bath includes dual vanities, a tiled shower, a jetted garden tub with onyx surround, a seperate dressing room with make-up vanity, and two large walk-in closets. Downstairs you will find 2 guest bedrooms, 1 bath, and a library-study with a wetbar and brick fireplace enhancing the timeless ambience. Perfect for both intimate and grand gatherings, the kitchen is a culinary dream boasting beautiful and expansive granite countertops, a Wolf range with double ovens, a spacious island with a warming oven, instant hot water, and a butler’s pantry. Sunlight floods the sunroom through oversized windows, enhancing its vaulted ceilings. The living room features vaulted ceiling with faux beams, custom built-ins, and a fireplace with custom hearth. The landscaped grounds are a masterpiece, with tiered gardens, stone retaining walls, and a gazebo for quiet reflection. A grandfathered lake-fed sprinkler system nurtures the lush landscaping, while meandering stone pathways and exterior lighting create a magical atmosphere. Outdoor spaces include a covered porch with a built-in grill, slate flooring, and a private balcony off the primary with a fireplace overlooking the shimmering lake. Every detail has been thoughtfully designed to inspire awe and tranquility.
-
Tipo de propiedad
Casa
-
Año de construcción
1979
-
Precio/pie²
$261
Características
- Garaje
- Chimenea
- Vestidor
- Jardín
- Biblioteca
- Frente al Lago
- Cocina exterior
- Frente al Agua
- Vista al Lago
Características
Lote
- Frente al Agua
- Frente al Lago
- Vista al Lago
Interior
- Techo alto
- Chimenea
- Isla de cocina
- Bar
- Biblioteca
- Vestidor
Outdoor
- Balcón
- Garaje
- Cocina exterior
- Jardín
Explorar la zona
1513 Lake Park Circle, Hideaway, Texas, Estados Unidos
Ver en Google Maps
Precio por sqft
Bajo
Alto
Se unió hace 11 meses
Usted ha preguntado por esta propiedad
El agente se comunicará con usted pronto por
Publicado por
22
Anuncios
2025
Se unió
Reserva una visita con the agent
Elija una fecha y si prefiere una visita virtual o presencial con el agente.
Fecha preferida
Tipo de tour
Última actualización
Junio 24
Primera publicación
Jun 24
Referencia del anuncio
21312165
Estado del anuncio
The data relating to real estate for sale on this web site comes in part from the Broker Reciprocity Program of the NTREIS Multiple Listing Service. Real estate listings held by brokerage firms other than this broker are marked with the Broker Reciprocity logo and detailed information about them includes the name of the listing brokers.
Propiedades similares cercanas
Nuevos anuncios en Hideaway

Explorar más viviendas en venta
Hideaway, TX, Estados Unidos tipos de propiedad
Hideaway, TX, Estados Unidos búsquedas populares
- Propiedades Frente al Agua en Hideaway, TX, Estados Unidos
- Propiedades con Biblioteca en Hideaway, TX, Estados Unidos
- Propiedades Vista al Campo de Golf en Hideaway, TX, Estados Unidos
- Propiedades con Cine en Hideaway, TX, Estados Unidos
- Propiedades Cima de una colina en Hideaway, TX, Estados Unidos
- Propiedades con Playa privada en Hideaway, TX, Estados Unidos
Guías e historias relacionadas
La confianza de los mejores brokers del mundo
Los agentes tras las propiedades más excepcionales del mundo publican en JamesEdition.
- Anuncios de Sotheby's, Christie's, BARNES y Engel & Völkers
- Cada anuncio se revisa antes de publicarse
- Conecte directamente con agentes verificados
Al continuar, acepta nuestros Términos y la Política de Privacidad.
brokerages we
partnered with
partnered with