



$11,541,350
A Rare Riverside Retreat In The Netherlands
- 4 Hab.
- 4 Baños
- 10,226 Sqft
- 39,827 Sqft lot
- Actualizado: Octubre 16
- 80
Sobre la propiedad
La descripción se tradujo automáticamente.
La descripción se muestra en el idioma original.
En un lugar donde la paz, la naturaleza y el espacio fluyen sin esfuerzo, encontrará esta villa excepcional en Rijnlaan 12. Una declaración arquitectónica en una ubicación extraordinaria, situada en lo alto del Rin y escondida al final de una tranquila calle sin salida. Aquí, la privacidad total está garantizada, con vistas que ocupan un lugar central en todos los niveles de la casa. Construida en
In a place where peace, nature, and space flow effortlessly into one another, you will find this exceptional villa at Rijnlaan 12. An architectural statement in a remarkable location, set high above the Rhine and tucked away at the end of a quiet dead-end street. Here, complete privacy is guaranteed, with views that take center stage on every level of the home. Built in 2021 with a clear vision of
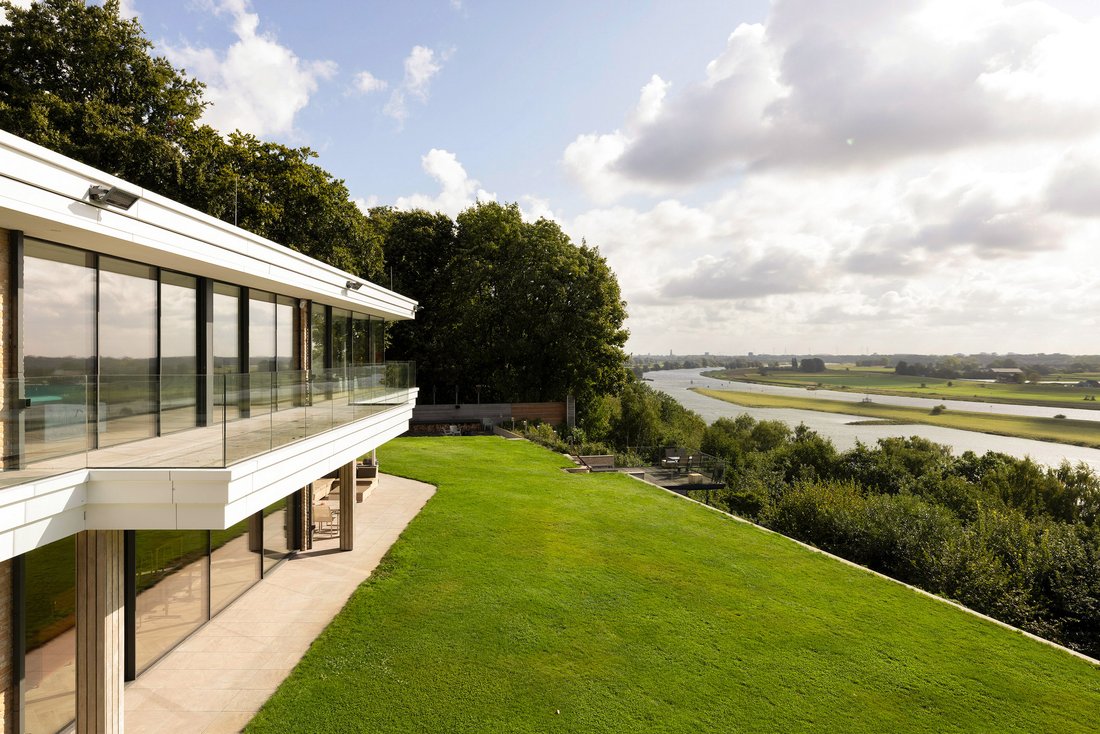
En un lugar donde la paz, la naturaleza y el espacio fluyen sin esfuerzo, encontrará esta villa excepcional en Rijnlaan 12. Una declaración arquitectónica en una ubicación extraordinaria, situada en lo alto del Rin y escondida al final de una tranquila calle sin salida. Aquí, la privacidad total está garantizada, con vistas que ocupan un lugar central en todos los niveles de la casa. Construida en 2021 con una visión clara de combinar lujo, sostenibilidad y comodidad, la villa ofrece 950 m² de espacio habitable distribuidos en tres plantas cuidadosamente diseñadas. Las puertas corredizas Skyframe del suelo al techo encierran la casa con vidrio, creando una conexión perfecta entre el interior y el exterior. Entras por el espacioso pasillo, donde la atmósfera es inmediatamente palpable. La luz, la calma y un panorama amplio de vegetación y agua te dan la bienvenida desde el momento en que entras. La sala de estar principal es un espacio abierto y ventilado que parece moldeado en torno a la vista misma. La sala de estar es de proporciones generosas y ofrece una vista panorámica completa sobre el Rin y el paisaje circundante. Su anchura y orientación crean una atmósfera tranquila y abierta donde el interior y el exterior se fusionan de forma natural. Ya sea que esté organizando una cena familiar, comenzando el día con una tranquila taza de café o tomando un momento para relajarse, el espacio siempre se siente luminoso, abierto y conectado con la naturaleza. La cocina está diseñada para quienes aprecian tanto la cocina como la estética. Equipada con electrodomésticos Gaggenau de alta gama, un amplio espacio de trabajo y un diseño que invita a la unión. Mientras se prepara una comida, el río permanece siempre a la vista. Con el comedor ubicado al lado de la cocina, se convierte en un centro de vida cálido y central. En esta misma planta, encontrará la oficina, el estudio y la piscina. Estos espacios también cuentan con fachadas completamente acristaladas, lo que hace que trabajar o crear se sienta como si estuviera rodeado de la naturaleza misma. Las amplias vistas añaden enfoque e inspiración. La impresionante piscina interior de borde infinito de 12 x 5 metros comparte la misma vista panorámica que las áreas de estar. El agua parece fluir visualmente hacia el río que hay más allá, dando a todo el espacio una calidad serena y casi meditativa. Junto a la piscina hay una sauna de leña que mantiene la zona de bienestar totalmente conectada con el entorno natural. Los cuatro dormitorios se encuentran en el primer piso, cada uno con un baño en suite y una vista espectacular sobre el Rin. La suite principal es un remanso de paz y lujo. Da paso a un amplio baño y a un vestidor con hermosos acabados, y ofrece acceso al amplio balcón que se extiende por toda la villa. Despertarse aquí es como estar en un complejo íntimo de lujo. La habitación cuatro incluye su propia despensa, lo que la hace ideal para huéspedes, padres que viven en casa o un cuidador. La funcionalidad de la casa es tan impresionante como su arquitectura. El nivel inferior es un mundo en sí mismo, con un espacio de entretenimiento multifuncional con un bar, adecuado para reuniones de hasta 55 personas. Ya sea que desee noches de cine, celebraciones o simplemente un lugar tranquilo para relajarse, este nivel le brinda la libertad de hacerlo todo. Las características técnicas de la villa son de última generación y reflejan un verdadero diseño centrado en el futuro. La casa tiene una calificación energética A++++ y está equipada con 183 paneles solares, una bomba de calor geotérmica avanzada con 18 pozos y un pozo de agua privado que puede abastecer tanto el riego como el uso doméstico opcional. Toda la casa tiene calefacción por suelo radiante y el nivel superior incluye refrigeración por techo. Un ascensor conecta todos los pisos, desde el nivel inferior hasta las principales áreas de estar de arriba. En el exterior, la propiedad es tan impresionante como el interior. La parcela de 3.700 m² incluye una gran terraza flotante, un amplio balcón y exuberantes áreas ajardinadas. Situado en lo alto del río, el paisaje forma una pintura viva que cambia con las estaciones. La vista se extiende hasta 100 metros de ancho y llega a los 20 kilómetros en un día despejado. Es una vista que nunca deja de sorprenderte. El aparcamiento en los terrenos privados tiene capacidad para unos 20 coches, lo que mejora la sensación de libertad y espacio. La ubicación es tranquila pero no remota: la naturaleza y el río están justo a la vuelta de la esquina, mientras que los servicios de Doorwerth, Oosterbeek y Arnhem están a un corto trayecto en coche. Para aquellos que buscan una villa exclusiva donde el lujo, el espacio, la privacidad y la naturaleza se unan, Rijnlaan 12 ofrece una oportunidad única. Programe una visita privada y experimente esta extraordinaria casa por sí mismo.
In a place where peace, nature, and space flow effortlessly into one another, you will find this exceptional villa at Rijnlaan 12. An architectural statement in a remarkable location, set high above the Rhine and tucked away at the end of a quiet dead-end street. Here, complete privacy is guaranteed, with views that take center stage on every level of the home. Built in 2021 with a clear vision of combining luxury, sustainability, and comfort, the villa offers 950 m² of living space spread across three carefully designed floors. Floor-to-ceiling Skyframe sliding doors enclose the home in glass, creating a seamless connection between indoors and outdoors. You enter through the spacious hallway, where the atmosphere is immediately palpable. Light, calm, and a sweeping panorama of greenery and water welcome you the moment you step inside. The main living level is an open and airy space that feels shaped around the view itself. The living room is generously proportioned and offers a full panoramic outlook over the Rhine and the surrounding landscape. Its width and orientation create a tranquil, open atmosphere where inside and outside merge naturally. Whether you are hosting a family dinner, starting the day with a quiet cup of coffee, or taking a moment to unwind, the space always feels bright, open, and connected to nature. The kitchen is designed for those who appreciate both cooking and aesthetics. Outfitted with high-end Gaggenau appliances, ample workspace, and a layout that invites togetherness. While preparing a meal, the river remains constantly in sight. With the dining area positioned beside the kitchen, this becomes a warm and central living hub. On this same floor, you will find the office, the studio, and the pool. These spaces also feature full glass facades, making working or creating feel as if you are surrounded by nature itself. The expansive views add both focus and inspiration. The impressive 12 by 5 meter indoor infinity-edge pool shares the same panoramic outlook as the living areas. The water appears to flow visually into the river beyond, giving the entire space a serene and almost meditative quality. A wood-fired sauna sits adjacent to the pool, keeping the wellness area fully connected to the natural environment. The four bedrooms are located on the first floor, each with an en-suite bathroom and a spectacular view over the Rhine. The primary suite is a haven of peace and luxury. It flows into a spacious bathroom and a beautifully finished walk-in closet, and offers access to the full-width balcony that stretches across the villa. Waking up here feels like staying in an intimate luxury resort. Bedroom four includes its own pantry, making it ideal for guests, live-in parents, or a caregiver. The home’s functionality is as impressive as its architecture. The lower level is a world of its own, featuring a multifunctional entertainment space with a bar, suitable for gatherings of up to 55 people. Whether you envision movie nights, celebrations, or simply a quiet place to relax, this level gives you the freedom for all of it. The technical features of the villa are state-of-the-art and reflect true future-focused design. The home holds an A++++ energy rating and is equipped with 183 solar panels, an advanced ground-source heat pump with 18 wells, and a private water well that can supply both irrigation and optional household use. The entire home has underfloor heating, and the top level includes ceiling cooling. An elevator connects all floors, from the lower level to the main living areas above. Outdoors, the property is just as impressive as the interior. The 3,700 m² plot includes a large floating terrace, a wide balcony, and lush landscaped areas. Set high above the river, the scenery forms a living painting that shifts with the seasons. The view spans up to 100 meters in width and reaches as far as 20 kilometers on a clear day. It is a sight that never stops surprising you. Parking on the private grounds accommodates around 20–30 cars, enhancing the sense of freedom and space. The location is peaceful yet not remote: nature and the river are right at your doorstep, while amenities in Doorwerth, Oosterbeek, and Arnhem are only a short drive away. For those seeking an exclusive villa where luxury, space, privacy, and nature come together, Rijnlaan 12 offers a rare opportunity. Schedule a private viewing and experience this remarkable home for yourself.
-
Tipo de propiedad
Villa
-
Año de construcción
2021
-
Precio/pie²
$1,128
-
Consumo
A4
Características
Características
Lote
- Vista Panorámica
- Vista al Agua
- Frente al Agua
- Frente al río
- Privacidad
- Vista al Río
- Cima de una colina
- Gran Altitud
- Mansión
- Renovado
- Moderno
Interior
- Oficina
- Chimenea
- Isla de cocina
- Lavadora Secadora
- Bar
- Lavadero
- Sauna
- Cine
- Ascensor
- Cocina abierta
- Sótano
- Piscina cubierta
- Encimeras de piedra
- Vestidor
- Gimnasio
Outdoor
Explorar la zona
Se unió hace 8 meses
Usted ha preguntado por esta propiedad
El agente se comunicará con usted pronto por
Publicado por
3
Anuncios
2026
Se unió
Reserva una visita con the agent
Elija una fecha y si prefiere una visita virtual o presencial con el agente.
Fecha preferida
Tipo de tour
Última actualización
Octubre 16
Primera publicación
Julio 16
Referencia del anuncio
227286
La confianza de los mejores brokers del mundo
Los agentes tras las propiedades más excepcionales del mundo publican en JamesEdition.
- Anuncios de Sotheby's, Christie's, BARNES y Engel & Völkers
- Cada anuncio se revisa antes de publicarse
- Conecte directamente con agentes verificados
Al continuar, acepta nuestros Términos y la Política de Privacidad.