


$871,730
Sale / Architect's House
- 2 Baños
- 1,723 Sqft
- 9,236 Sqft lot
- Actualizado: Hoy
Sobre la propiedad
La descripción se tradujo automáticamente.
La descripción se muestra en el idioma original.
Architect’s house with pool – Hettange-Grande
In Hettange-Grande, in a quiet and sought-after residential area, just a few minutes from the A31 access and the Luxembourg border, this architect’s house built in 1996 offers 160 m² of living space on a plot of 858 m².
From the entrance, the architecture of the house naturally imposes itself. The large full-height windows open the perspective
In Hettange-Grande, in a quiet and sought-after residential area, just a few minutes from the A31 access and the Luxembourg border, this architect’s house built in 1996 offers 160 m² of living space on a plot of 858 m².
From the entrance, the architecture of the house naturally imposes itself. The large full-height windows open the perspective
Architect’s house with pool – Hettange-Grande
In Hettange-Grande, in a quiet and sought-after residential area, just a few minutes from the A31 access and the Luxembourg border, this architect’s house built in 1996 offers 160 m² of living space on a plot of 858 m².
From the entrance, the architecture of the house naturally imposes itself. The large full-height windows open the perspective to the garden, while the double height open to the mezzanine highlights the volumes and allows light to circulate between the two levels.
The living area of approximately 55 m² brings together the living room, dining room, and kitchen in a fluid ensemble, while maintaining well-defined spaces. The equipped kitchen, organized around a rounded countertop serving as an island, naturally interacts with the dining area without imposing itself from the living room.
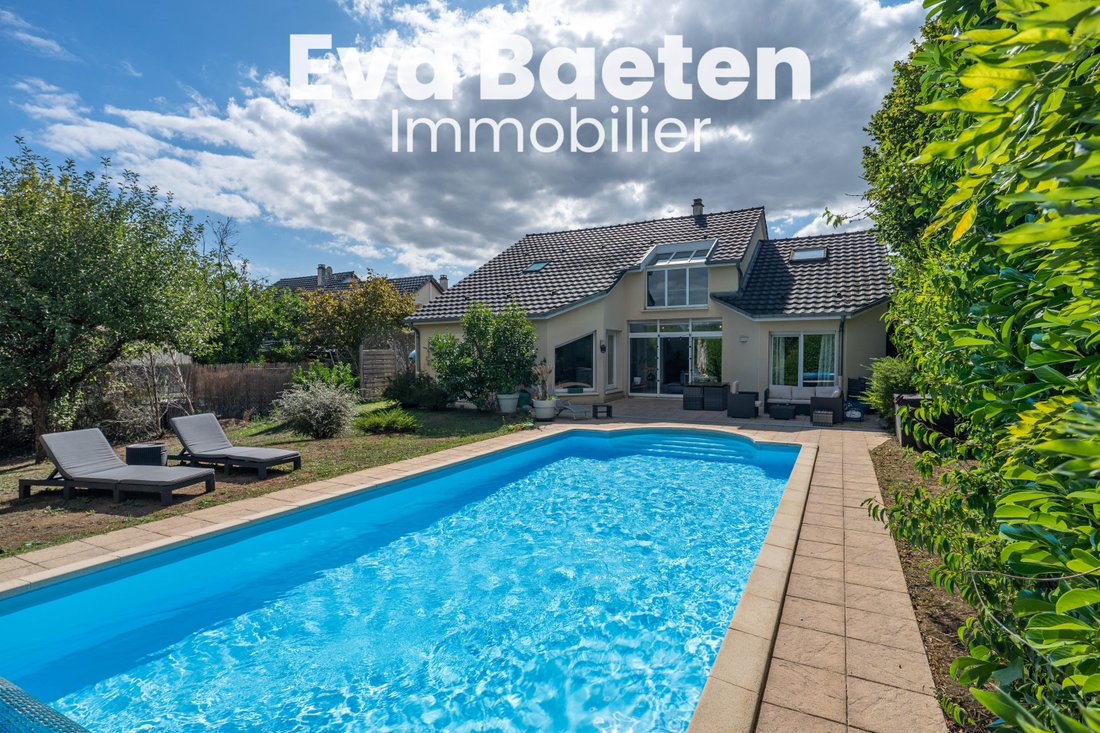
The wide openings naturally extend the living spaces to the terrace and pool.
The ground floor accommodates two bedrooms of 17.6 m² and 11 m², each benefiting from outdoor access, as well as a bathroom with shower. From the kitchen, a laundry room provides a direct link to the double garage, while the boiler room completes the technical spaces.
Upstairs, the 13 m² mezzanine, suspended above the living room, becomes a true interior belvedere. Flooded with light thanks to the large openings, it offers an ideal space for an office, reading nook, or leisure area, while enjoying an unobstructed view of the garden. Two other bedrooms of 16.5 m² and 9.8 m², a second bathroom with shower, and a separate WC complete this level.
Outside, the inground pool harmoniously integrates into a garden bordered by hedges and heavily vegetated, offering a pleasant sense of privacy. The large terrace naturally extends the living spaces, while a technical room, an outdoor shower, and toilets provide appreciated comfort during days spent by the water.
The double garage is complemented by a large space developed above 14 m² (33 m² on the ground), offering an additional room that is particularly well-kept, ideal for an office, leisure area, gym, or comfortable storage. This space constitutes a true complement to the volumes of the house, without being counted in the living area.
The advantages:
- Architect’s house from 1996
- 160 m² of living space
- Plot of 858 m²
- Living area of approximately 55 m²
- Double height open to the mezzanine
- 13 m² mezzanine
- 4 bedrooms
- 2 bathrooms with shower
- Equipped kitchen with granite countertop
- Inground pool
- Large terrace
- Double garage with attic space
- Laundry room and boiler room
- Technical room and outdoor WC
- Double glazing
- Electric roller shutters
- Fiber optic
- Condensing boiler
- Pool heat pump (2021)
- Water heater replaced in 2024
- Pool liner replaced in 2026
Close to the Hettange-Grande train station, shops, schools, and main routes to Luxembourg, this house combines careful architecture, bright volumes, and a layout designed to offer sustainable living comfort.
** For security and traceability reasons, an identification document will be requested before any visit. ** Fees to be borne by the seller. Consult the fee schedule. Your commercial agent 3G IMMO on site EI - Eva BAETEN registered at the RSAC of THIONVILLE [hidden information]. According to article [hidden information].5 of the Monetary and Financial Code, for the organization of the visit, the presentation of an identification document will be requested. Information on the risks to which this property is exposed is available on the Géorisques website: [hidden information]
* Net price, excluding notary fees, registration, and land advertising costs. Non-contractual document.
La información sobre los riesgos a los que está expuesta esta propiedad está disponible en el sitio web de Géorisques: https://www.georisques.gouv.fr/
In Hettange-Grande, in a quiet and sought-after residential area, just a few minutes from the A31 access and the Luxembourg border, this architect’s house built in 1996 offers 160 m² of living space on a plot of 858 m².
From the entrance, the architecture of the house naturally imposes itself. The large full-height windows open the perspective to the garden, while the double height open to the mezzanine highlights the volumes and allows light to circulate between the two levels.
The living area of approximately 55 m² brings together the living room, dining room, and kitchen in a fluid ensemble, while maintaining well-defined spaces. The equipped kitchen, organized around a rounded countertop serving as an island, naturally interacts with the dining area without imposing itself from the living room.
The wide openings naturally extend the living spaces to the terrace and pool.
The ground floor accommodates two bedrooms of 17.6 m² and 11 m², each benefiting from outdoor access, as well as a bathroom with shower. From the kitchen, a laundry room provides a direct link to the double garage, while the boiler room completes the technical spaces.
Upstairs, the 13 m² mezzanine, suspended above the living room, becomes a true interior belvedere. Flooded with light thanks to the large openings, it offers an ideal space for an office, reading nook, or leisure area, while enjoying an unobstructed view of the garden. Two other bedrooms of 16.5 m² and 9.8 m², a second bathroom with shower, and a separate WC complete this level.
Outside, the inground pool harmoniously integrates into a garden bordered by hedges and heavily vegetated, offering a pleasant sense of privacy. The large terrace naturally extends the living spaces, while a technical room, an outdoor shower, and toilets provide appreciated comfort during days spent by the water.
The double garage is complemented by a large space developed above 14 m² (33 m² on the ground), offering an additional room that is particularly well-kept, ideal for an office, leisure area, gym, or comfortable storage. This space constitutes a true complement to the volumes of the house, without being counted in the living area.
The advantages:
- Architect’s house from 1996
- 160 m² of living space
- Plot of 858 m²
- Living area of approximately 55 m²
- Double height open to the mezzanine
- 13 m² mezzanine
- 4 bedrooms
- 2 bathrooms with shower
- Equipped kitchen with granite countertop
- Inground pool
- Large terrace
- Double garage with attic space
- Laundry room and boiler room
- Technical room and outdoor WC
- Double glazing
- Electric roller shutters
- Fiber optic
- Condensing boiler
- Pool heat pump (2021)
- Water heater replaced in 2024
- Pool liner replaced in 2026
Close to the Hettange-Grande train station, shops, schools, and main routes to Luxembourg, this house combines careful architecture, bright volumes, and a layout designed to offer sustainable living comfort.
** For security and traceability reasons, an identification document will be requested before any visit. ** Fees to be borne by the seller. Consult the fee schedule. Your commercial agent 3G IMMO on site EI - Eva BAETEN registered at the RSAC of THIONVILLE [hidden information]. According to article [hidden information].5 of the Monetary and Financial Code, for the organization of the visit, the presentation of an identification document will be requested. Information on the risks to which this property is exposed is available on the Géorisques website: [hidden information]
* Net price, excluding notary fees, registration, and land advertising costs. Non-contractual document.
La información sobre los riesgos a los que está expuesta esta propiedad está disponible en el sitio web de Géorisques: https://www.georisques.gouv.fr/
-
Tipo de propiedad
Casa
-
Precio/pie²
$506
Características
Explorar la zona
Nord, Hettange-Grande, Francia
Ver en Google Maps
Precio por sqft
Bajo
Alto
Se unió hace 8 meses
Usted ha preguntado por esta propiedad
El agente se comunicará con usted pronto por
Publicado por
500
Anuncios
2026
Se unió
Reserva una visita con the agent
Elija una fecha y si prefiere una visita virtual o presencial con el agente.
Fecha preferida
Tipo de tour
Última actualización
Hoy
Primera publicación
Sep 21
Referencia del anuncio
225752EB
Toda la información sobre propiedades se muestra en base a los datos más precisos que tenemos en el momento de la publicación. Los detalles sobre cómo recopilamos y verificamos estos datos se encuentran en la sección 5 de nuestros Términos y Condiciones.
La confianza de los mejores brokers del mundo
Los agentes tras las propiedades más excepcionales del mundo publican en JamesEdition.
- Anuncios de Sotheby's, Christie's, BARNES y Engel & Völkers
- Cada anuncio se revisa antes de publicarse
- Conecte directamente con agentes verificados
Al continuar, acepta nuestros Términos y la Política de Privacidad.