4 Bedroom Detached House For Sale In Hertford
- 4 Hab.
- 3 Baños
- 2,400 Sqft
- 8,712 Sqft lot
- Actualizado: Agosto 27
- 1
Sobre la propiedad
Perfectly positioned to enjoy the best of town and country living, this beautifully presented four bedroom home lies just under three miles from the historic market town of Hertford, offering outstanding schools, excellent shopping, acclaimed restaurants and direct rail links to London. Nestled in the sought-after village of Stapleford, the property enjoys a charming rural setting with a primar
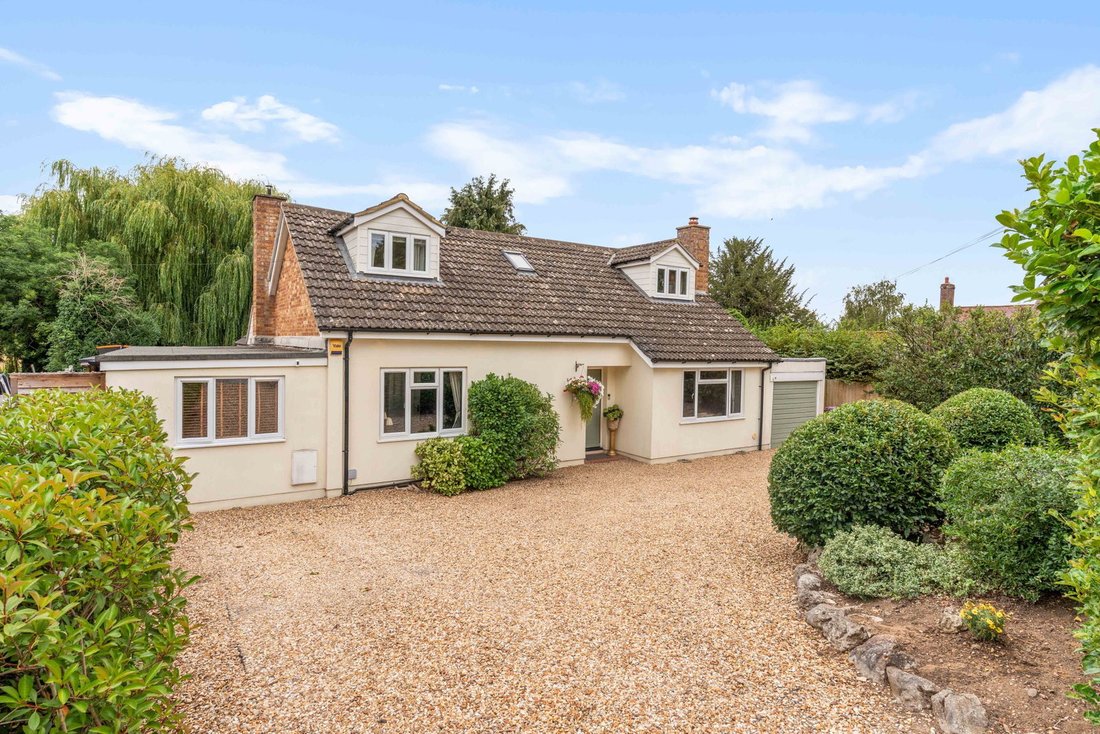
Perfectly positioned to enjoy the best of town and country living, this beautifully presented four bedroom home lies just under three miles from the historic market town of Hertford, offering outstanding schools, excellent shopping, acclaimed restaurants and direct rail links to London. Nestled in the sought-after village of Stapleford, the property enjoys a charming rural setting with a primary school, village hall and church, all surrounded by picturesque countryside walks. The home offers generous, versatile living space, three spacious first-floor bedrooms, a fourth bedroom on the ground floor and a delightful garden featuring graceful weeping willow trees and a tranquil stream.
Step Inside
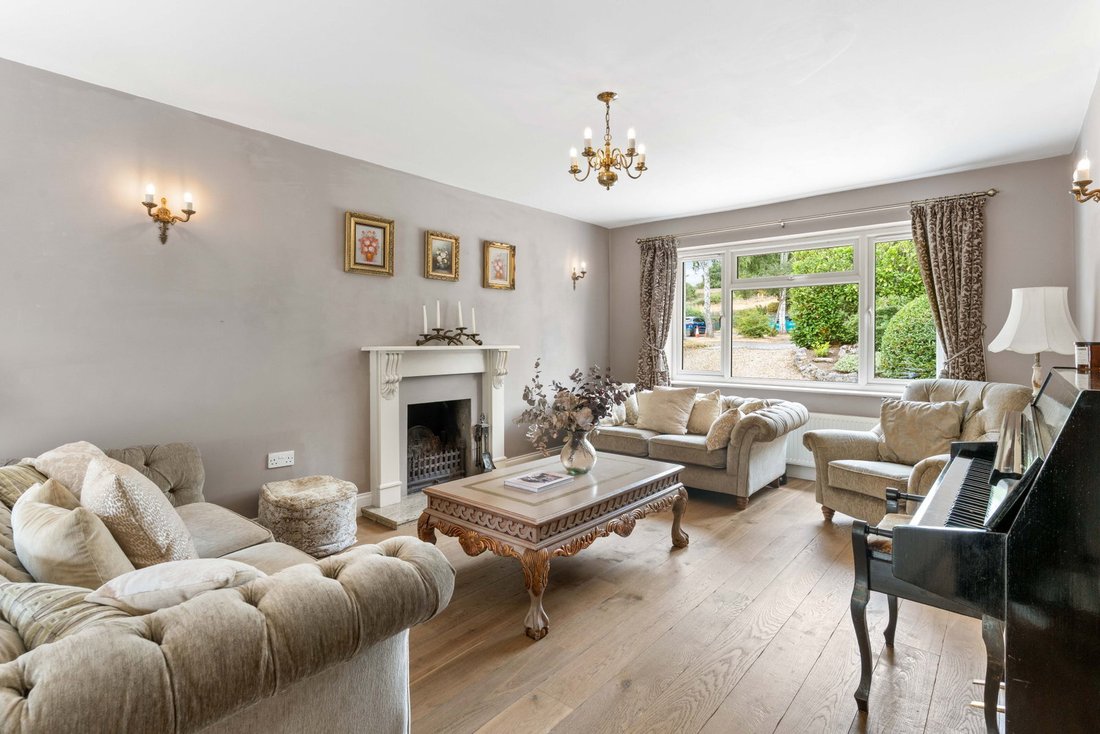
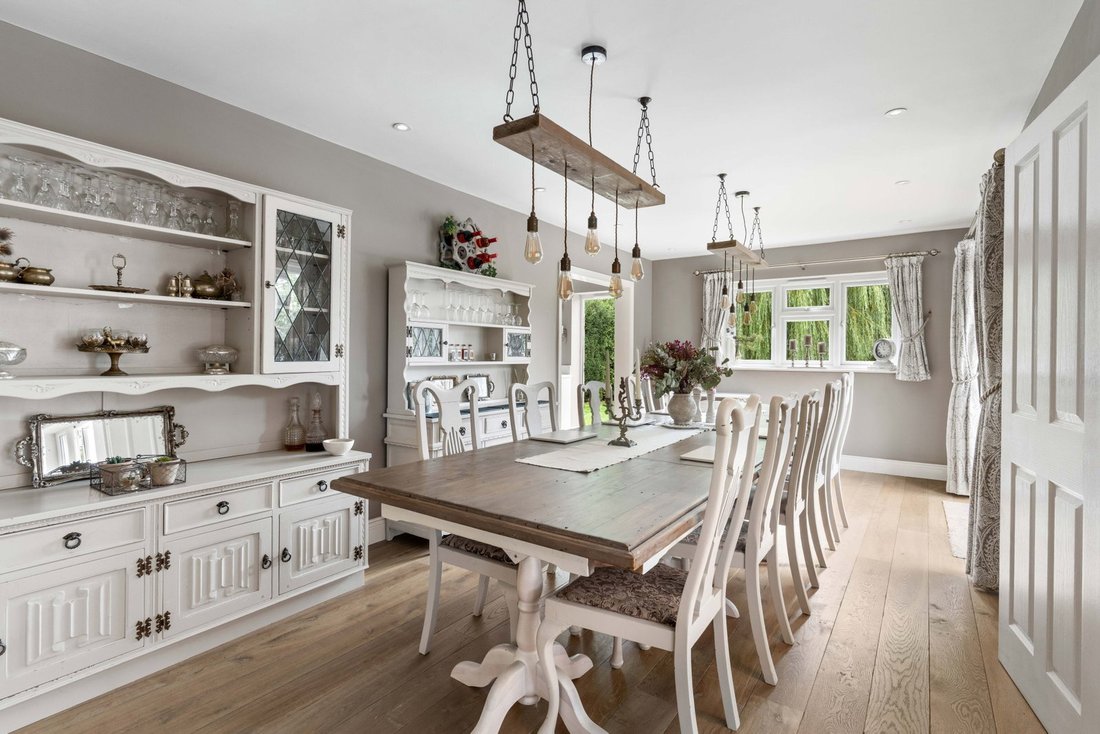
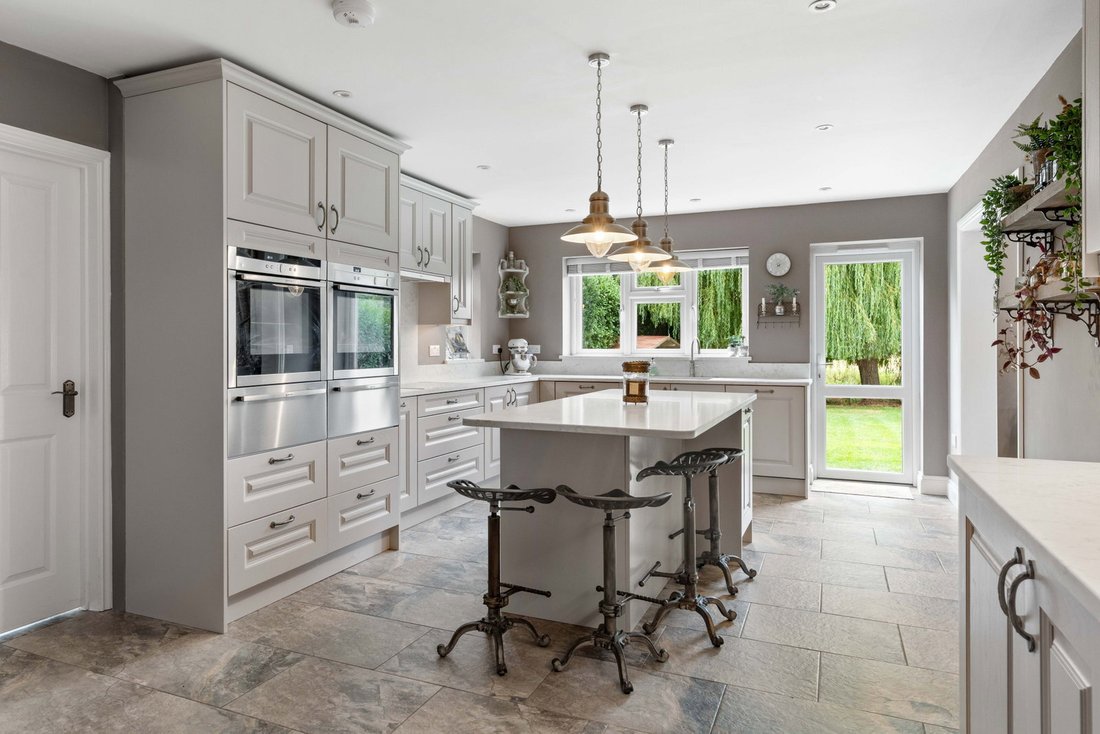
A welcoming entrance hall sets the tone for this beautifully maintained home, where quality engineered oak flooring flows through most of the ground floor. Originally renovated in 2014, further extension and renovation work was completed in 2020. The property has been thoughtfully upgraded, including replacement windows, underfloor heating to the kitchen and dining room, and a new oil boiler installed 6 years ago. The triple-aspect sitting room is flooded with natural light and offers an elegant yet comfortable space for both entertaining and everyday living, with French doors opening onto the garden and double doors connecting to the dining room. The dining room comfortably accommodates a large table and enjoys garden views with direct access to the patio, creating an ideal setting for indoor-outdoor entertaining. At the heart of the home is the impressive kitchen, designed with both style and practicality in mind. A central island provides a sociable focal point, complemented by an exceptional range of integrated appliances including two Neff ovens with hideaway doors, two warming drawers, two dishwashers, an induction hob with integrated extractor, waste disposal system and space for an American-style fridge freezer. Underfloor heating beneath porcelain tiled flooring enhances both comfort and finish. Adjoining the kitchen, the utility room provides further storage, laundry facilities and external access to the garden.
Completing the ground floor are two versatile reception rooms, currently arranged as a study and guest bedroom/playroom, together with a contemporary shower room. These flexible spaces could equally serve as bedrooms, a TV snug or home office, with fibre broadband conveniently connected. Upstairs, three generously proportioned bedrooms all benefit from built-in wardrobes and excellent storage. The principal bedroom enjoys dual-aspect views over the gardens and features a stylish en suite shower room. The remaining bedrooms are equally well-appointed, while the family bathroom, refurbished in 2020, offers both a separate bath and walk-in shower. The third bedroom enjoys particularly attractive views over the rear garden through a striking picture window, complemented by Velux windows that fill the room with natural light.
Step Outside
The property benefits from an in-and-out driveway providing ample off-street parking, while a mature established hedge creates an excellent sense of privacy and seclusion. Gated side access leads to the rear garden, where a substantial brick-built store offers practical additional storage.
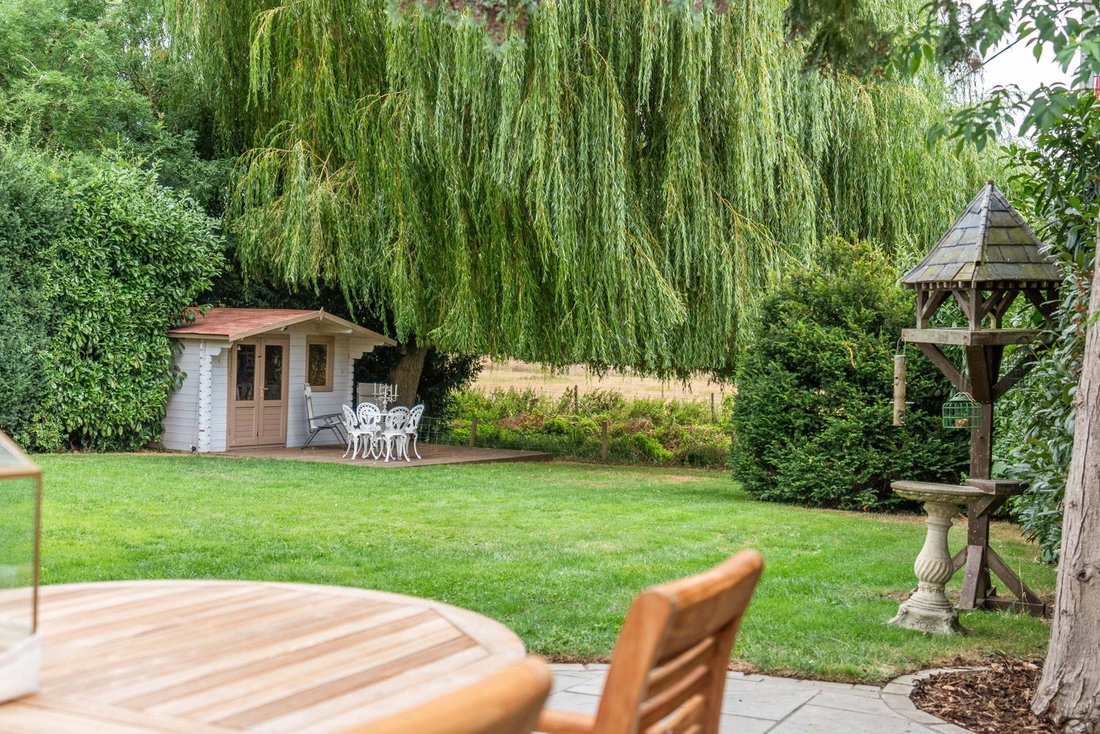
The beautifully established garden is predominantly laid to lawn and framed by mature trees, creating a peaceful and picturesque setting. Two magnificent weeping willows form a striking focal point, drawing the eye towards the stream at the foot of the garden. A charming summer house with an adjoining deck provides the perfect spot for relaxing with a glass of wine. The deck is made from ‘no maintenance’ composite planks while a covered area with power and lighting has been thoughtfully arranged for outdoor cooking. A patio stretches across the back to of the home with the an ideal spot for a garden table and seating, accessed from the dining room and the lounge, making the most of the summer evenings. Combining attractive landscaping with ease of maintenance, the garden offers an idyllic outdoor retreat for families and keen entertainers alike.
Location
Stapleford is a pretty village with much to offer buyers. Located equidistant between the large county town of Hertford and the popular village of Watton at Stone. Stapleford has a Village Hall, Church and local primary school; all surrounded by beautiful countryside. The village is very proud of its country walks, notably the ‘Stapleford Along the Beane’ which is a charming walk along the river Beane. Hertford is just under 3 miles away and offers large supermarkets, a theatre, shopping, pubs and restaurants. In the other direction, Watton at Stone has two pubs, a garden centre, café, artisan bakery/coffee shop, small supermarket set in a village location.
Transport links
For commuters, Hertford North and Watton at Stone stations serve Moorgate, Finsbury Park and Kings Cross. Alternatively, Hertford East station goes into Liverpool Street and Tottenham Hale stations. Stevenage station also offers frequent and fast trains into Kings Cross and is only 7.5 miles away with a large multistorey car park. The A10 is just 5 miles to the east and the A1 under 10 miles. For frequent flyers, Luton airport is 22 miles away and Stansted is 24 miles. There is also a bus service that stops just outside the property which takes you into Hertford or to Stevenage.
Local schools
Stapleford has a village primary school and is in the catchment area for Ware and Hertford secondary school options. For Independent schools, Heath Mount School is under 2 miles away, Haileybury School just over 6 miles, Sherrardswood in Welwyn under 8 miles, St Edmunds College just under 9 miles away and Kingshott in Hitchin is 12 miles away.
-
Tipo de propiedad
Casa
-
Pisos
1
-
Año de construcción
1950
-
Precio/pie²
$496
Características
- Jardín
- Terraza
- Chimenea
- Plano de planta 2D
- Puerta
- Estufa de gas
- Privacidad
- Isla de cocina
- Bar
Lote
Interior
Outdoor
Explorar la zona
El agente se comunicará con usted pronto por
Publicado por
Reserva una visita con the agent
Elija una fecha y si prefiere una visita virtual o presencial con el agente.

Propiedades similares cercanas
Nuevos anuncios en Hertfordshire




Explorar más viviendas en venta
Hertfordshire, Inglaterra ciudades
- Casas en venta en Welwyn Hatfield, Inglaterra
- Casas en venta en Hertsmere, Inglaterra
- Casas en venta en Broxbourne, Inglaterra
- Casas en venta en North Mymms, Inglaterra
- Casas en venta en St Albans, Inglaterra
- Casas en venta en Northaw and Cuffley, Inglaterra
- Casas en venta en Dacorum, Inglaterra
- Casas en venta en Waltham Cross, Inglaterra
- Casas en venta en Elstree y Borehamwood, Inglaterra
- Casas en venta en Three Rivers, Inglaterra
- Casas en venta en Hatfield, Inglaterra
- Casas en venta en Essendon, Inglaterra
- Casas en venta en Harpenden, Inglaterra
- Casas en venta en Royston, Inglaterra
- Casas en venta en Bishop's Stortford, Inglaterra
- Casas en venta en Cheshunt, Inglaterra
- Casas en venta en Cottered, Inglaterra
- Casas en venta en Flamstead, Inglaterra
- Casas en venta en Welwyn, Inglaterra
- Casas en venta en High Wych, Inglaterra
Hertfordshire, Inglaterra tipos de propiedad
- Casas en venta en Hertfordshire, Inglaterra
- Apartamentos en venta en Hertfordshire, Inglaterra
- Bungalows en venta en Hertfordshire, Inglaterra
- Casas de campo en venta en Hertfordshire, Inglaterra
- Terreno en venta en Hertfordshire, Inglaterra
- Penthouses en venta en Hertfordshire, Inglaterra
- Fincas en venta en Hertfordshire, Inglaterra
Hertfordshire, Inglaterra búsquedas populares
- Propiedades Vista Panorámica en Hertfordshire, Inglaterra
- Propiedades Vista al Lago en Hertfordshire, Inglaterra
- Propiedades con Terraza en Hertfordshire, Inglaterra
- Propiedades con Bar en Hertfordshire, Inglaterra
- Propiedades con Sala de juegos en Hertfordshire, Inglaterra
- Propiedades con Oficina en Hertfordshire, Inglaterra
- Propiedades con Ascensor en Hertfordshire, Inglaterra
- Propiedades Vista de la ciudad en Hertfordshire, Inglaterra
- Propiedades Vista a la Montaña en Hertfordshire, Inglaterra
- Propiedades con Jardín en Hertfordshire, Inglaterra
- Propiedades con Cocina exterior en Hertfordshire, Inglaterra
- Propiedades Duplex en Hertfordshire, Inglaterra
- Propiedades Comunidad Cerrada en Hertfordshire, Inglaterra
- Propiedades Privacidad en Hertfordshire, Inglaterra
- Propiedades Propiedad de Inversión en Hertfordshire, Inglaterra
- Propiedades Moderno en Hertfordshire, Inglaterra
- Propiedades Ecuestre en Hertfordshire, Inglaterra
- Propiedades Obras nuevas en Hertfordshire, Inglaterra
- Propiedades con Gimnasio en Hertfordshire, Inglaterra
- Propiedades con Sauna en Hertfordshire, Inglaterra
- Propiedades con Sauna en Hertfordshire, Inglaterra
- Propiedades con Biblioteca en Hertfordshire, Inglaterra
- Propiedades con Aire Acondicionado en Hertfordshire, Inglaterra
- Propiedades con Bodega en Hertfordshire, Inglaterra
- Propiedades con Jacuzzi en Hertfordshire, Inglaterra
- Propiedades con Chimenea en Hertfordshire, Inglaterra
- Propiedades con Piscina en Hertfordshire, Inglaterra
- Propiedades con Garaje en Hertfordshire, Inglaterra
- Propiedades con Balcón en Hertfordshire, Inglaterra
- Propiedades con Cancha de Tenis en Hertfordshire, Inglaterra
- Propiedades con Helipuerto en Hertfordshire, Inglaterra
- Propiedades Mansión en Hertfordshire, Inglaterra
- Propiedades con Cocina abierta en Hertfordshire, Inglaterra
- Propiedades Renovado en Hertfordshire, Inglaterra
- Propiedades con Cine en Hertfordshire, Inglaterra
- Propiedades con Piscina cubierta en Hertfordshire, Inglaterra
- Propiedades Vista al Agua en Hertfordshire, Inglaterra
Hertfordshire, Inglaterra Barrios
- Casas en venta en Bell Bar, Inglaterra
- Casas en venta en Cole Green, Inglaterra
- Casas en venta en Brickendon Liberty, Inglaterra
- Casas en venta en Nasty, Inglaterra
- Casas en venta en Brickendon Green
- Casas en venta en Brickendon
- Casas en venta en Darleyhall
- Casas en venta en Diamond End
- Casas en venta en Halls Green
- Casas en venta en Levens Green
- Casas en venta en Nine Springs
Guías e historias relacionadas
La confianza de los mejores brokers del mundo
Los agentes tras las propiedades más excepcionales del mundo publican en JamesEdition.
- Anuncios de Sotheby's, Christie's, BARNES y Engel & Völkers
- Cada anuncio se revisa antes de publicarse
- Conecte directamente con agentes verificados
Al continuar, acepta nuestros Términos y la Política de Privacidad.