$779,900

Single Family Residence In Herriman

  • 6 Hab.
  • 4 Baños
  • 4,089 Sqft
  • 7,406 Sqft lot
  • Actualizado: Septiembre 4
  • Fuente:
    UtahRealEstate (Wasatch Front)  MLS#2175117

Sobre la propiedad

La descripción se tradujo automáticamente.
La descripción se muestra en el idioma original.
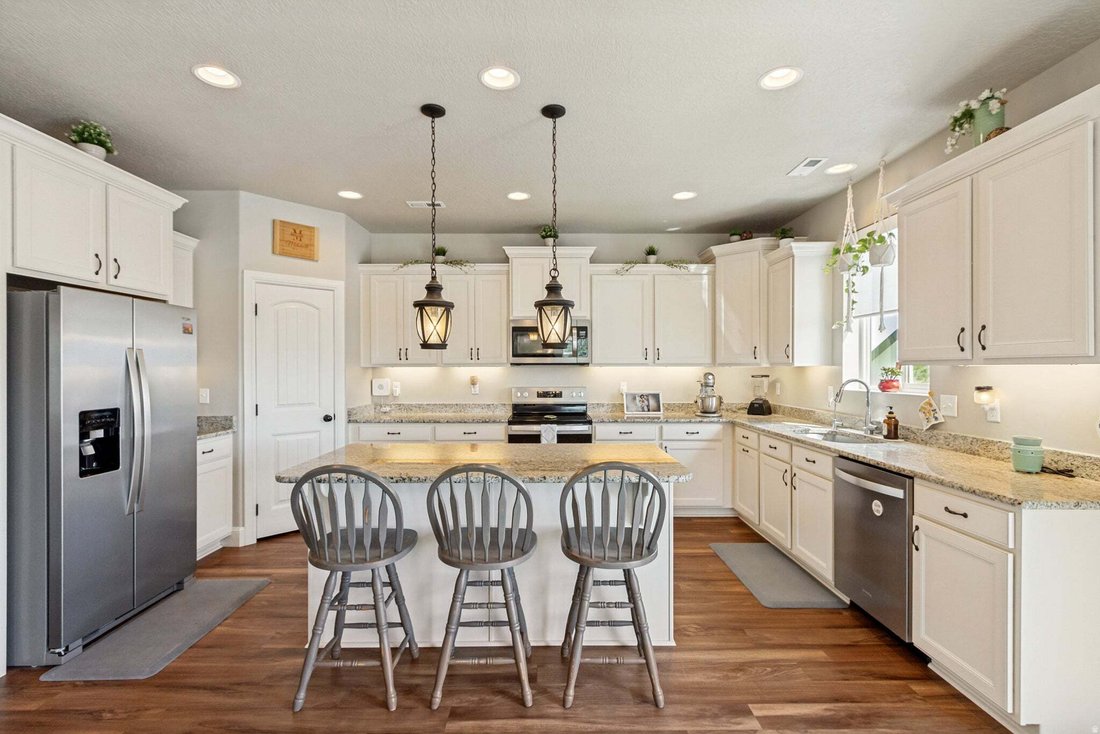
Beautifully upgraded with the look and feel of a model home, this exceptional property offers spectacular views of the Wasatch Mountains and Salt Lake Valley and is ideally situated on the subdivision’s only cul-de-sac. The spacious island kitchen features granite countertops, abundant cabinetry, stainless steel appliances, a large corner pantry, with recessed & pendant lighting. Off the kitch
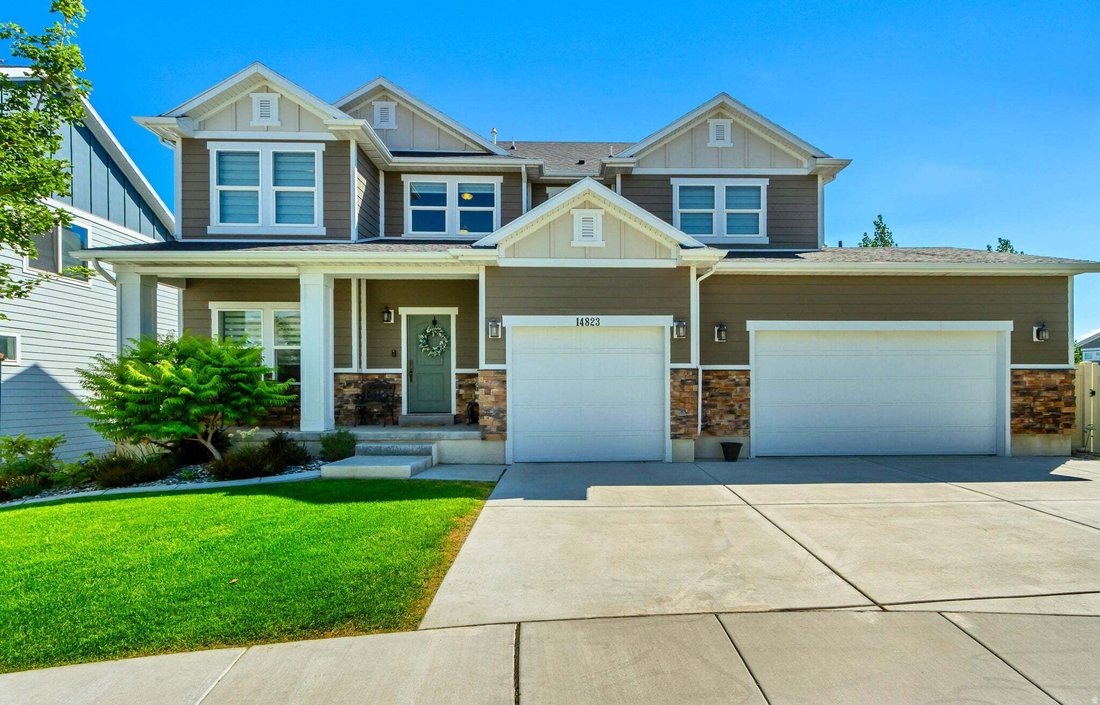
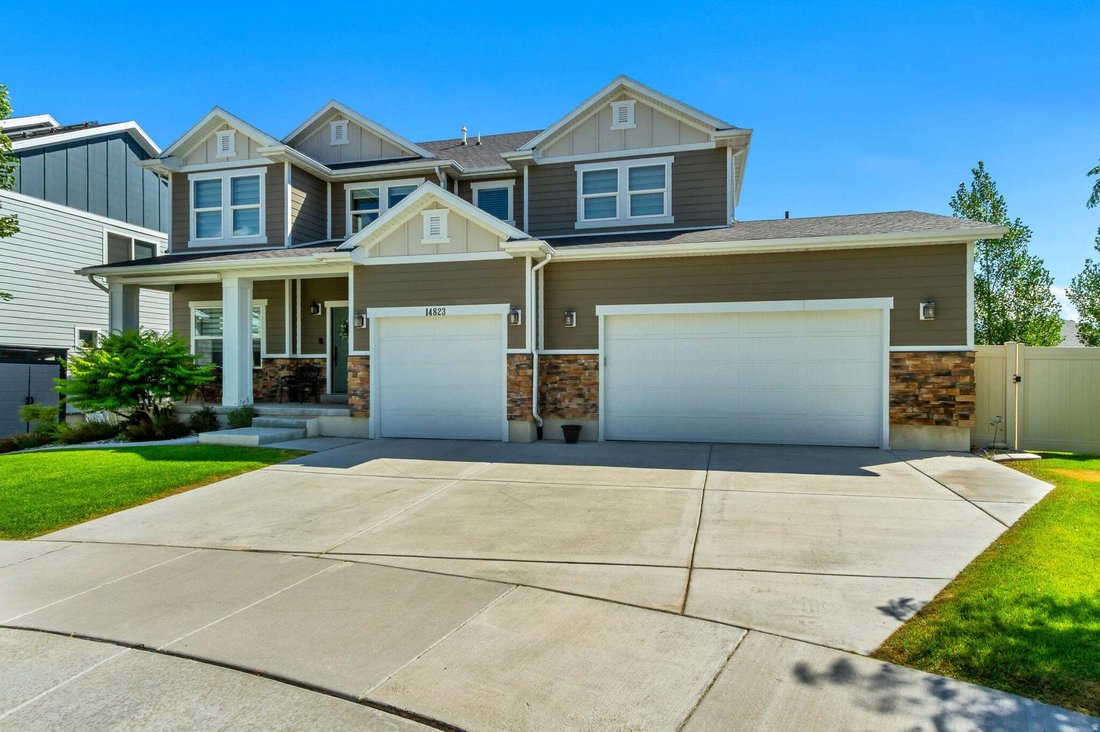
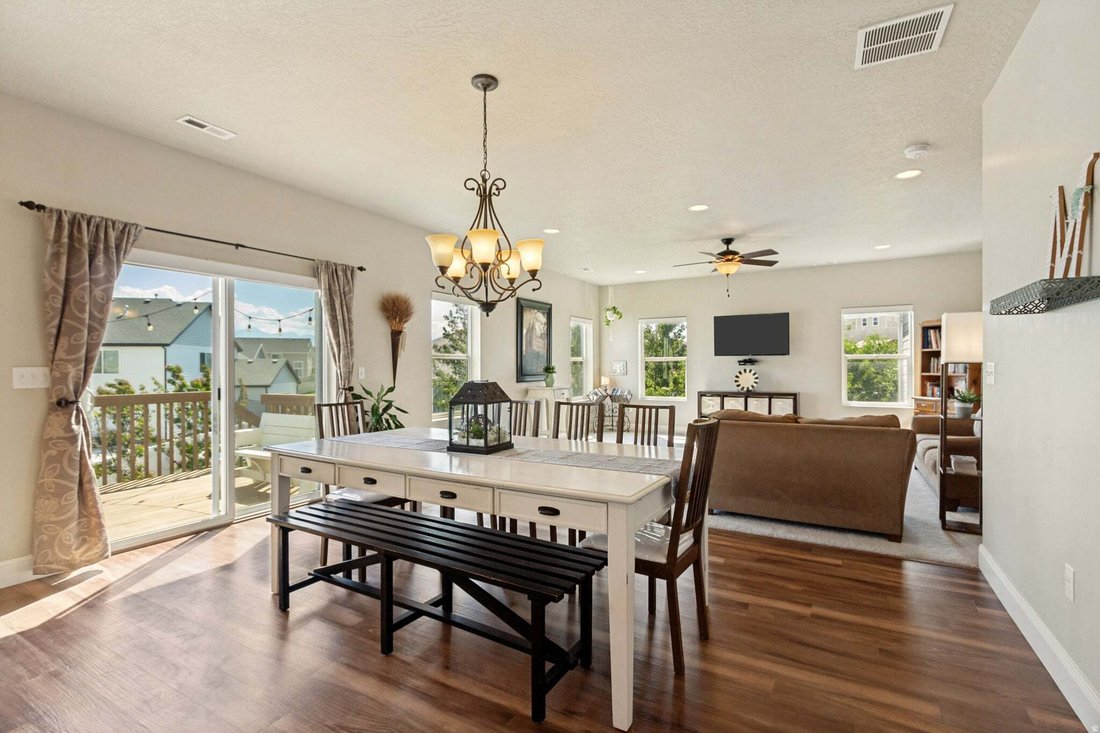
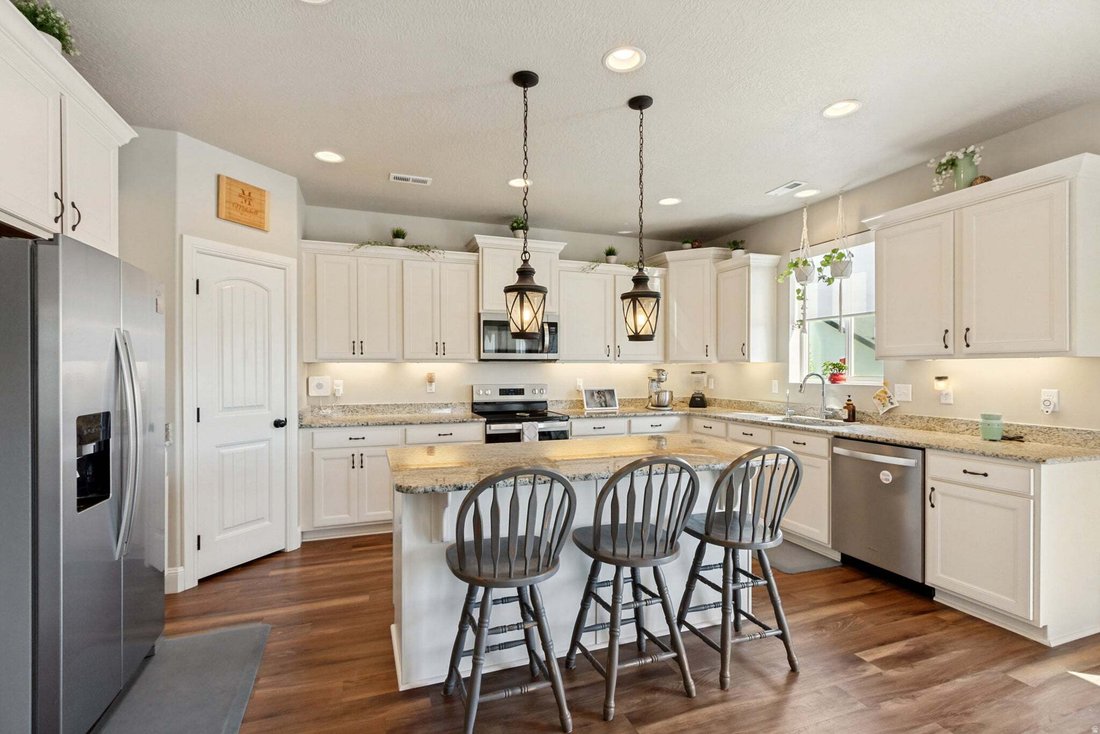
Beautifully upgraded with the look and feel of a model home, this exceptional property offers spectacular views of the Wasatch Mountains and Salt Lake Valley and is ideally situated on the subdivision’s only cul-de-sac. The spacious island kitchen features granite countertops, abundant cabinetry, stainless steel appliances, a large corner pantry, with recessed & pendant lighting. Off the kitchen, a spacious dining area flows into a bright, window-filled great room ideal for gathering and entertaining, with direct access to a large deck that extends the living space outdoors. Near the welcoming front entry, French doors open to a private main-floor office/den, offering privacy and convenience. The garage entry features a convenient mudroom with a built-in bench, shoe storage, hooks, and an upper shelf. Upstairs, the oversized primary suite showcases breathtaking mountain and valley views, along with an en-suite bathroom with dual sinks, a large shower, and an expansive walk-in closet. Generously sized secondary bedrooms and a spacious loft provide comfortable and versatile living areas. The fully finished walk-out basement feels bright and inviting, with above-ground windows that provide abundant natural light and full views of the backyard. It features a large family, game, or bonus room, an oversized bedroom, a full bathroom, and a salon with plumbing that could be converted into a second kitchen, additional bedroom, or customized flex space. Outside, enjoy the large deck, fully landscaped backyard with garden and play areas, plus a custom built raised flagstone patio for relaxing or entertaining. Additional highlights include motorized window shades, a paid-in-full solar panel system that may help reduce electricity costs, and an extra-wide attached three-car garage offering exceptional parking and storage space. A truly special home offering exceptional features, flexibility, and possibilities.
…
  • Tipo de propiedad

    Casa

  • Pisos

    3

  • Año de construcción

    2018

  • Precio/pie²

    $190

Características

Características

Lote

Interior

  • Oficina
  • Isla de cocina
  • Sala de juegos
  • Sótano
  • Encimeras de piedra
  • Vestidor

Outdoor

  • Aparcamiento
  • Garaje
  • Patio de recreo
  • Jardín

Explorar la zona

14823 S BIRKDALE CIR W, Riverton, Utah, Estados Unidos Ver en Google Maps
Precio por sqft
Bajo
Alto

Ver 72 anuncios más en en Riverton

Real Broker, LLC (Park City) - Park City

Se unió hace 12 meses
Su mensaje
Usted ha preguntado por esta propiedad

El agente se comunicará con usted pronto por

Publicado por

Real Broker, LLC (Park City) - Park City
Utah, United States
Ver perfil de la agencia
1
Anuncios
2025
Se unió

Reserva una visita con the agent

Elija una fecha y si prefiere una visita virtual o presencial con el agente.

In-person tour
Fecha preferida
Tipo de tour
Real Broker, LLC (Park City) - Park City
Park City, Utah, United States
Ver perfil de la agencia
Última actualización
Septiembre 4
Primera publicación
Julio 30
Referencia del anuncio
2175117
Estado del anuncio
Llamada

Iniciar llamada telefónica con:

Hola, llamo por la propiedad con referencia 2175117, que encontré en JamesEdition.

Después de la llamada, proporcionaremos tus contactos al agente para una comunicación fácil.

brokerages we
partnered with