

$816,463
Evergreen Lot 305 | Spacious Home With Separate Adu
- 6 Hab.
- 3 Baños
- 3,585 Sqft
- 7,406 Sqft lot
- Actualizado: Octubre 29
Sobre la propiedad
La descripción se tradujo automáticamente.
La descripción se muestra en el idioma original.
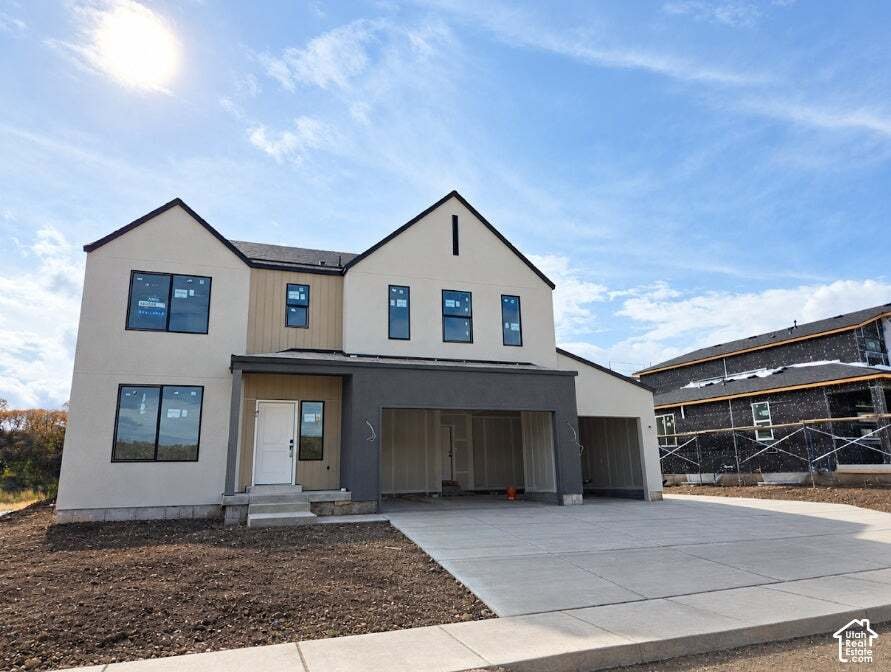
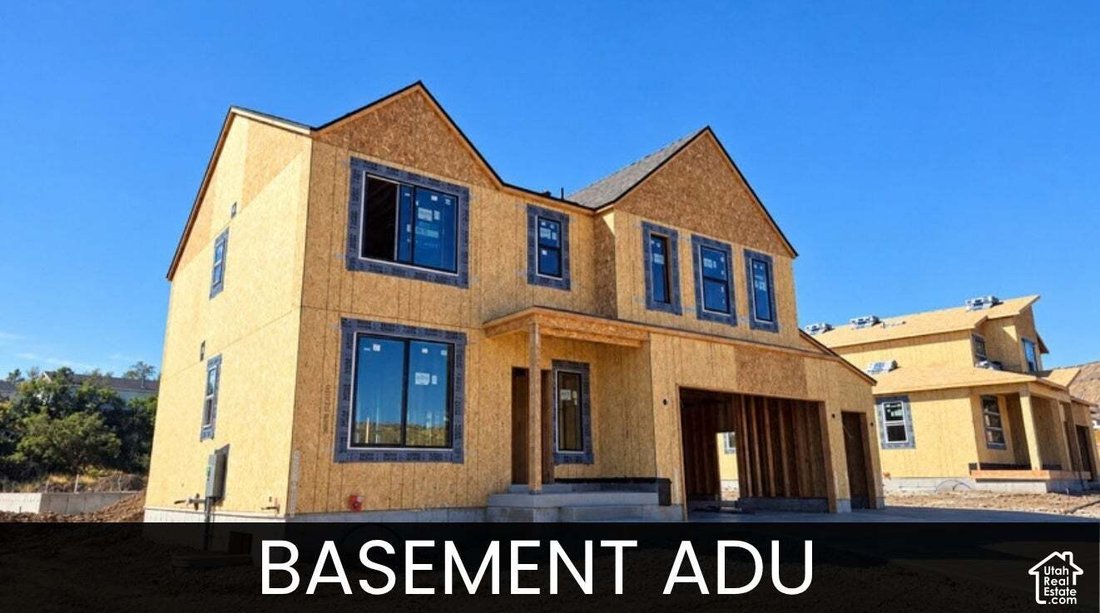
The Evergreen Floorplan LOT 305. This home has the ultimate upgrade selected, an accessory dwelling unit with its own entrance adding two bedrooms, a full bathroom, laundry room and kitchen. To compliment the ADU, other upgrades include nine-foot foundation walls, a third-car garage, a garage man door, and additional flatwork for parking. The exterior features a modern Scandinavian design with bla
The Evergreen Floorplan LOT 305. This home has the ultimate upgrade selected, an accessory dwelling unit with its own entrance adding two bedrooms, a full bathroom, laundry room and kitchen. To compliment the ADU, other upgrades include nine-foot foundation walls, a third-car garage, a garage man door, and additional flatwork for parking. The exterior features a modern Scandinavian design with black front windows, warm stucco, and dark siding. The homeowner’s space offers bonus rooms such as a main floor office and a central loft. Estimated completion is November 2026. Images shown are of a model home and are intended to illustrate the floor plan and design possibilities. Actual finishes, features, and final product may vary.
-
Tipo de propiedad
Casa
-
Año de construcción
2026
-
Precio/pie²
$227
Características
- Garaje
- Piscina
- Lavadero
- Oficina
- Aparcamiento
Explorar la zona
7177 W MONTERREY OAK DR 305, Herriman, Utah, Estados Unidos
Ver en Google Maps
Precio por sqft
Bajo
Alto
Se unió hace 3 años
Usted ha preguntado por esta propiedad
El agente se comunicará con usted pronto por
Publicado por
19
Anuncios
2024
Se unió
Reserva una visita con the agent
Elija una fecha y si prefiere una visita virtual o presencial con el agente.
Fecha preferida
Tipo de tour

Última actualización
Octubre 29
Primera publicación
Septiembre 11
Licencia del agente
#14123565070288
Referencia del anuncio
2184620
Propiedades similares cercanas
Nuevos anuncios en Herriman


Explorar más viviendas en venta
Herriman, UT, Estados Unidos tipos de propiedad
Herriman, UT, Estados Unidos búsquedas populares
- Propiedades con Piscina en Herriman, UT, Estados Unidos
- Propiedades Moderno en Herriman, UT, Estados Unidos
- Propiedades con Cine en Herriman, UT, Estados Unidos
- Propiedades Comunidad Cerrada en Herriman, UT, Estados Unidos
- Propiedades con Sauna en Herriman, UT, Estados Unidos
- Propiedades con Cancha de Tenis en Herriman, UT, Estados Unidos
- Propiedades Vista de la ciudad en Herriman, UT, Estados Unidos
- Propiedades Renovado en Herriman, UT, Estados Unidos
- Propiedades con Bodega en Herriman, UT, Estados Unidos
- Propiedades Cima de una colina en Herriman, UT, Estados Unidos
Guías e historias relacionadas
La confianza de los mejores brokers del mundo
Los agentes tras las propiedades más excepcionales del mundo publican en JamesEdition.
- Anuncios de Sotheby's, Christie's, BARNES y Engel & Völkers
- Cada anuncio se revisa antes de publicarse
- Conecte directamente con agentes verificados
Al continuar, acepta nuestros Términos y la Política de Privacidad.
brokerages we
partnered with
partnered with