$802,732
Casa Hernani
- 4 Hab.
- 4 Baños
- 5,210 Sqft
- 3.46 Ac lot
- Actualizado: Hoy
- 1
Sobre la propiedad
La descripción se tradujo automáticamente.
La descripción se muestra en el idioma original.
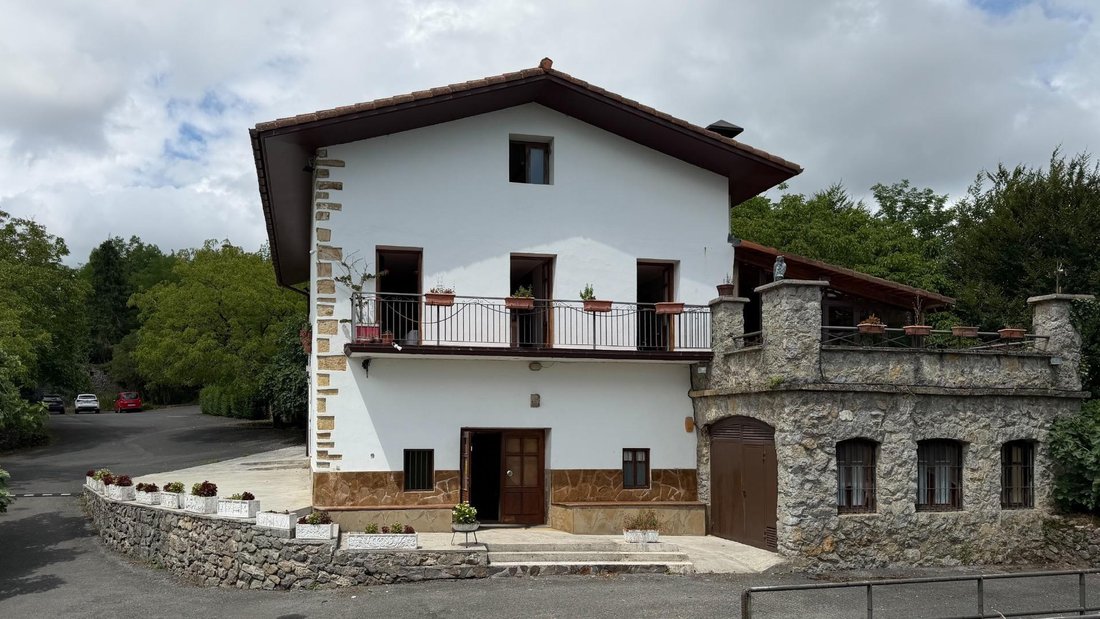
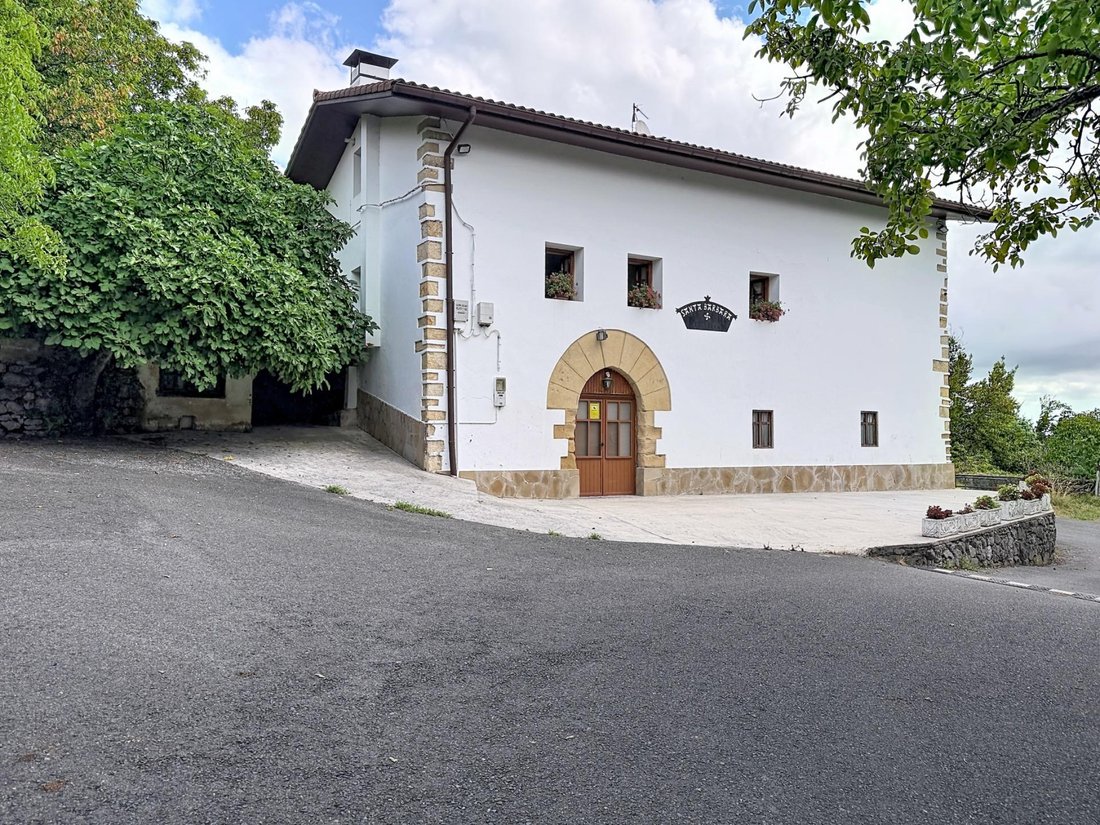
Durante décadas, esta ha sido la casa de la familia que dio vida al conocido Restaurante Santa Bárbara Jatetxea.
Mientras en la planta baja recibían a quienes subían a disfrutar de una buena comida y de unas vistas privilegiadas, la vida de la familia transcurría unos metros más arriba. Porque esta propiedad nunca dejó de ser un hogar.
Hoy esa etapa llega a su fin.
El re
Mientras en la planta baja recibían a quienes subían a disfrutar de una buena comida y de unas vistas privilegiadas, la vida de la familia transcurría unos metros más arriba. Porque esta propiedad nunca dejó de ser un hogar.
Hoy esa etapa llega a su fin.
El re
For decades, this has been the home of the family behind the well-known Restaurante Santa Bárbara Jatetxea.
While on the ground floor they welcomed guests who came up to enjoy a good meal and privileged views, the family’s life unfolded just a few meters above. Because this property has always been a home.
Today, that chapter comes to an end.
The restaurant is now a memo
While on the ground floor they welcomed guests who came up to enjoy a good meal and privileged views, the family’s life unfolded just a few meters above. Because this property has always been a home.
Today, that chapter comes to an end.
The restaurant is now a memo
Durante décadas, esta ha sido la casa de la familia que dio vida al conocido Restaurante Santa Bárbara Jatetxea.
Mientras en la planta baja recibían a quienes subían a disfrutar de una buena comida y de unas vistas privilegiadas, la vida de la familia transcurría unos metros más arriba. Porque esta propiedad nunca dejó de ser un hogar.
Hoy esa etapa llega a su fin.
El restaurante ya forma parte del recuerdo de muchos vecinos y clientes, pero la vivienda sigue esperando a quien quiera comenzar aquí una nueva historia.
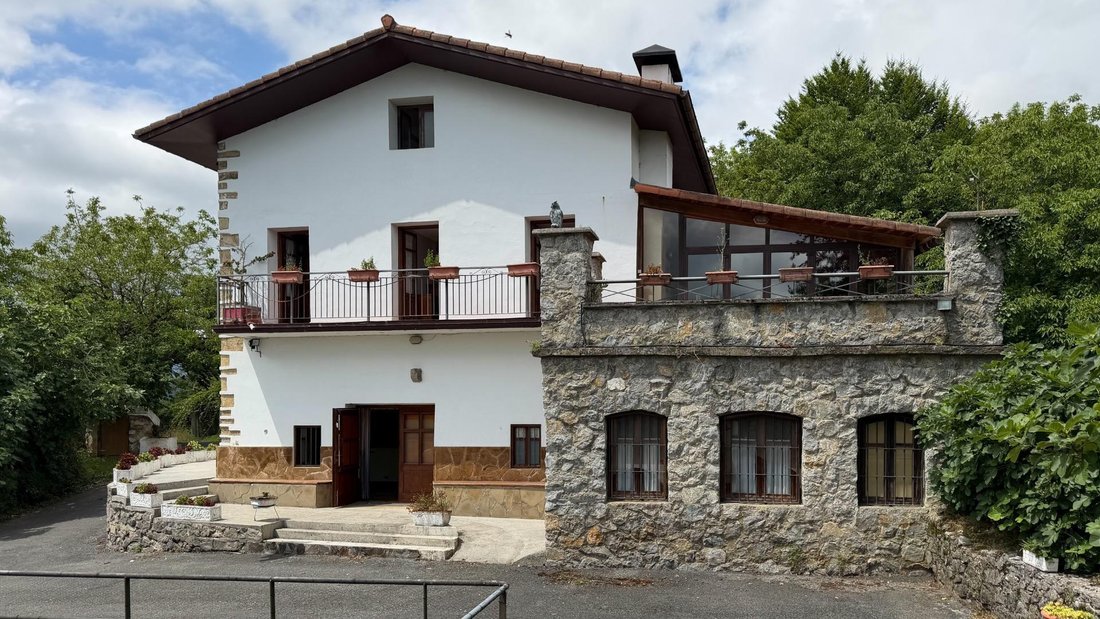
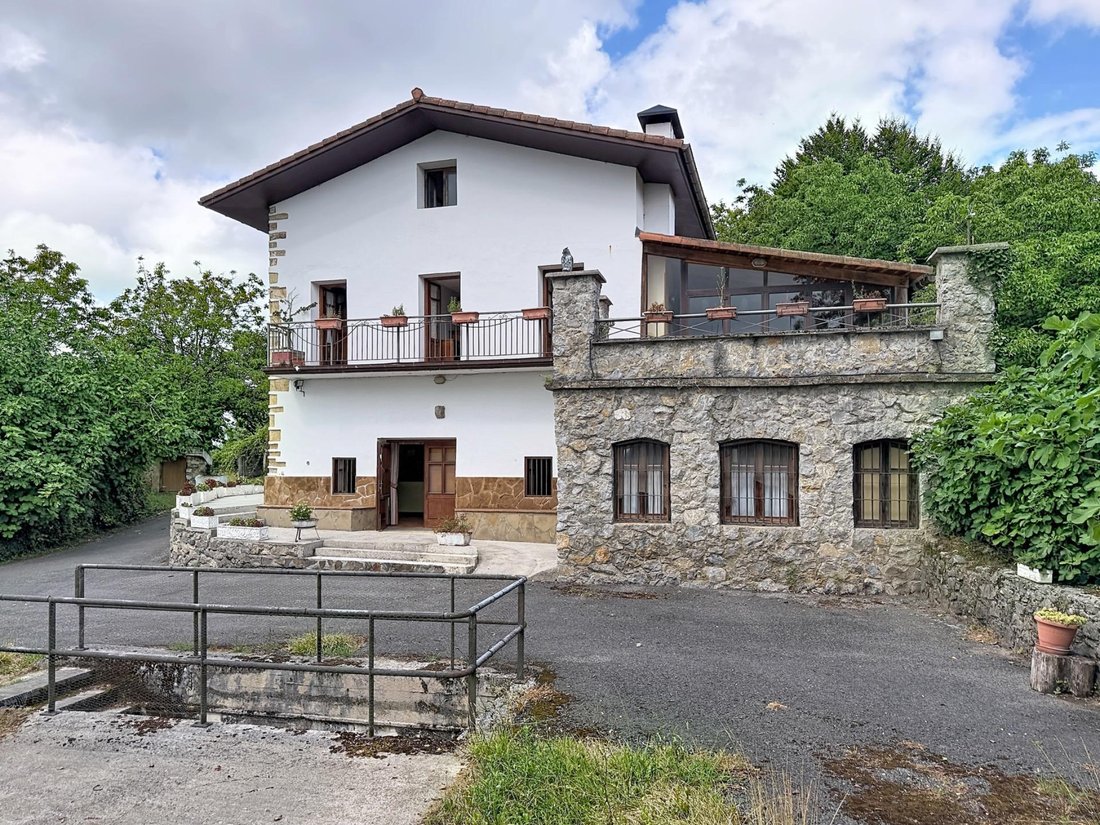
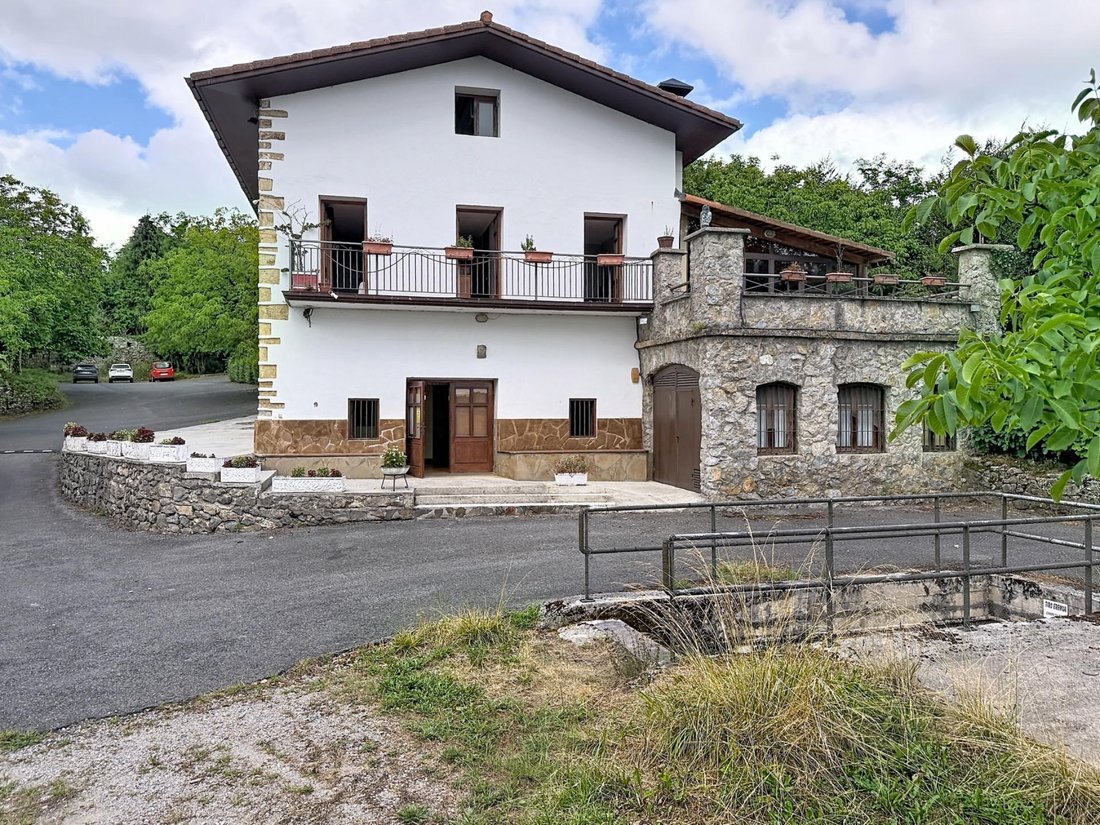
La finca cuenta con 14.000 m2 de terreno y una vivienda unifamiliar de 484 m2 construidos, orientada al sur y al este, rodeada de naturaleza y con unas vistas abiertas que cuesta dejar de mirar.
Lo mejor de todo es que, aunque la sensación sea la de estar en plena montaña, la realidad es muy distinta. Hernani está a apenas cinco minutos, Lasarte-Oria a otros cinco, Urnieta a cuatro y la conexión con la autovía que lleva a San Sebastián queda a un paso. En apenas diez minutos puedes estar en Donosti y, al volver a casa, sentir que has dejado el mundo atrás.
La planta baja, de 182 m2, conserva el espacio que durante tantos años ocupó el restaurante. Un enorme garaje y una impresionante zona gastronómica con cocina, una gran barra, un amplísimo comedor y dos aseos.
Y aquí es donde empieza la parte más bonita.
Porque ya no hace falta pensar en un restaurante. Ahora es el momento de imaginar lo que tú harías con ese espacio. Un txoko espectacular para reunir a toda la familia, un gran salón de ocio, una sala de cine, un gimnasio, un estudio, una zona de juegos para los niños… o simplemente el lugar donde celebrar cada Navidad, cada cumpleaños y cada domingo alrededor de una buena mesa.
La primera planta, de 174 m2, alberga la vivienda principal. Una amplia cocina independiente, un salón con mirador y salida directa a la terraza, cuatro habitaciones con acceso al balcón, un baño completo y un aseo.
Y todavía queda una tercera planta de 128 m2, completamente diáfana y con ventanas Velux. Un espacio enorme que hoy es un lienzo en blanco para adaptarlo exactamente a la vida que imaginas.
La vivienda dispone de suelo radiante en la planta principal, calefacción mediante radiadores en la planta baja, ventanas de madera con buen acristalamiento y un mirador renovado con carpintería de PVC y doble acristalamiento.
La casa necesita una actualización para adaptarla a los gustos actuales. Y, sinceramente, creemos que eso forma parte de su encanto. Tendrás la oportunidad de convertir un hogar con tanta historia en una casa completamente tuya, respetando su esencia y dándole una nueva vida.
Porque las paredes guardan recuerdos.
Pero los hogares nunca dejan de escribir nuevas historias.
Quizá aquí empiece la vuestra.
Información importante sobre la compra (Ley 10/2025)
En cumplimiento de la Ley 10/2025, de 26 de diciembre, se informa de que el precio de venta anunciado no incluye los siguientes impuestos y gastos derivados de la compraventa:
• Impuesto sobre Transmisiones Patrimoniales (ITP): Los tipos aplicables (General 4%, Reducido 2,5% o Incrementado 6%) dependerán de las circunstancias personales del comprador y de la normativa vigente en el momento del devengo.
Consulta los tipos vigentes en:
gipuzkoa.eus/es/web/ekonomiaetazergak/itp-ajd
• Notaría y Registro: Honorarios regulados por arancel oficial (RD 1426/1989 y RD 1427/1989). Estimación orientativa entre el 0,3% y el 0,5% del precio de compraventa.
• Gestoría: Gastos de tramitación documental (aproximadamente entre 350 € y 750 € + IVA).
• Honorarios de Agencia: Ya incluidos en el precio de venta y a cargo de la parte vendedora. Información importante sobre la compraEn cumplimiento de la normativa vigente en materia de transparencia e información al consumidor, se informa de que el precio de venta anunciado no incluye los impuestos ni los gastos derivados de la compraventa, que serán asumidos por la parte compradora, salvo pacto en contrario.• Impuesto sobre Transmisiones Patrimoniales (ITP)En Gipuzkoa, la adquisición de viviendas de segunda transmisión puede tributar conforme a diferentes tipos impositivos, en función de las circunstancias personales del comprador y de los requisitos establecidos por la normativa vigente.* Tipo general: 4%.* Tipo reducido: 2,5%, cuando resulte de aplicación conforme a la normativa tributaria vigente, vaya constituir vivienda habitual del comprador y no tenga mas de 120m2 construidos o 96m2 útiles, que no tenga otra vivienda en la misma población en un % de mas del 25%, salvo que fuese transmitida en un plazo máximo de 2 años.* Tipo incrementado: 6%, en los supuestos previstos por la normativa, grandes tenedores* Tipo 7% inmuebles diferentes de vivienda.*. Zaragoza y la Rioja: 7% para vivienda habituales, resto inmuebles conforme a la normativa tributaria vigente• Gastos de gestoríaCorresponden a la tramitación administrativa de la escritura y la liquidación de impuestos. Su importe orientativo suele situarse entre 300 € y 800 €, en función de la gestoría elegida y de la complejidad de la operación.• Gastos notarialesSe calcularán conforme al arancel oficial establecido en el Real Decreto 1426/1989, de 17 de noviembre. Como referencia orientativa, pueden situarse entre el 0,2% y el 0,5% del precio de compraventa.• Gastos de inscripción en el Registro de la PropiedadSe determinarán conforme al arancel oficial regulado en el Real Decreto 1427/1989, de 17 de noviembre, variando en función del valor del inmueble y de las características de la operación.• Honorarios de intermediación Los honorarios de For You Inmobiliaria incluidos en el precio de venta.
Mientras en la planta baja recibían a quienes subían a disfrutar de una buena comida y de unas vistas privilegiadas, la vida de la familia transcurría unos metros más arriba. Porque esta propiedad nunca dejó de ser un hogar.
Hoy esa etapa llega a su fin.
El restaurante ya forma parte del recuerdo de muchos vecinos y clientes, pero la vivienda sigue esperando a quien quiera comenzar aquí una nueva historia.
La finca cuenta con 14.000 m2 de terreno y una vivienda unifamiliar de 484 m2 construidos, orientada al sur y al este, rodeada de naturaleza y con unas vistas abiertas que cuesta dejar de mirar.
Lo mejor de todo es que, aunque la sensación sea la de estar en plena montaña, la realidad es muy distinta. Hernani está a apenas cinco minutos, Lasarte-Oria a otros cinco, Urnieta a cuatro y la conexión con la autovía que lleva a San Sebastián queda a un paso. En apenas diez minutos puedes estar en Donosti y, al volver a casa, sentir que has dejado el mundo atrás.
La planta baja, de 182 m2, conserva el espacio que durante tantos años ocupó el restaurante. Un enorme garaje y una impresionante zona gastronómica con cocina, una gran barra, un amplísimo comedor y dos aseos.
Y aquí es donde empieza la parte más bonita.
Porque ya no hace falta pensar en un restaurante. Ahora es el momento de imaginar lo que tú harías con ese espacio. Un txoko espectacular para reunir a toda la familia, un gran salón de ocio, una sala de cine, un gimnasio, un estudio, una zona de juegos para los niños… o simplemente el lugar donde celebrar cada Navidad, cada cumpleaños y cada domingo alrededor de una buena mesa.
La primera planta, de 174 m2, alberga la vivienda principal. Una amplia cocina independiente, un salón con mirador y salida directa a la terraza, cuatro habitaciones con acceso al balcón, un baño completo y un aseo.
Y todavía queda una tercera planta de 128 m2, completamente diáfana y con ventanas Velux. Un espacio enorme que hoy es un lienzo en blanco para adaptarlo exactamente a la vida que imaginas.
La vivienda dispone de suelo radiante en la planta principal, calefacción mediante radiadores en la planta baja, ventanas de madera con buen acristalamiento y un mirador renovado con carpintería de PVC y doble acristalamiento.
La casa necesita una actualización para adaptarla a los gustos actuales. Y, sinceramente, creemos que eso forma parte de su encanto. Tendrás la oportunidad de convertir un hogar con tanta historia en una casa completamente tuya, respetando su esencia y dándole una nueva vida.
Porque las paredes guardan recuerdos.
Pero los hogares nunca dejan de escribir nuevas historias.
Quizá aquí empiece la vuestra.
Información importante sobre la compra (Ley 10/2025)
En cumplimiento de la Ley 10/2025, de 26 de diciembre, se informa de que el precio de venta anunciado no incluye los siguientes impuestos y gastos derivados de la compraventa:
• Impuesto sobre Transmisiones Patrimoniales (ITP): Los tipos aplicables (General 4%, Reducido 2,5% o Incrementado 6%) dependerán de las circunstancias personales del comprador y de la normativa vigente en el momento del devengo.
Consulta los tipos vigentes en:
gipuzkoa.eus/es/web/ekonomiaetazergak/itp-ajd
• Notaría y Registro: Honorarios regulados por arancel oficial (RD 1426/1989 y RD 1427/1989). Estimación orientativa entre el 0,3% y el 0,5% del precio de compraventa.
• Gestoría: Gastos de tramitación documental (aproximadamente entre 350 € y 750 € + IVA).
• Honorarios de Agencia: Ya incluidos en el precio de venta y a cargo de la parte vendedora. Información importante sobre la compraEn cumplimiento de la normativa vigente en materia de transparencia e información al consumidor, se informa de que el precio de venta anunciado no incluye los impuestos ni los gastos derivados de la compraventa, que serán asumidos por la parte compradora, salvo pacto en contrario.• Impuesto sobre Transmisiones Patrimoniales (ITP)En Gipuzkoa, la adquisición de viviendas de segunda transmisión puede tributar conforme a diferentes tipos impositivos, en función de las circunstancias personales del comprador y de los requisitos establecidos por la normativa vigente.* Tipo general: 4%.* Tipo reducido: 2,5%, cuando resulte de aplicación conforme a la normativa tributaria vigente, vaya constituir vivienda habitual del comprador y no tenga mas de 120m2 construidos o 96m2 útiles, que no tenga otra vivienda en la misma población en un % de mas del 25%, salvo que fuese transmitida en un plazo máximo de 2 años.* Tipo incrementado: 6%, en los supuestos previstos por la normativa, grandes tenedores* Tipo 7% inmuebles diferentes de vivienda.*. Zaragoza y la Rioja: 7% para vivienda habituales, resto inmuebles conforme a la normativa tributaria vigente• Gastos de gestoríaCorresponden a la tramitación administrativa de la escritura y la liquidación de impuestos. Su importe orientativo suele situarse entre 300 € y 800 €, en función de la gestoría elegida y de la complejidad de la operación.• Gastos notarialesSe calcularán conforme al arancel oficial establecido en el Real Decreto 1426/1989, de 17 de noviembre. Como referencia orientativa, pueden situarse entre el 0,2% y el 0,5% del precio de compraventa.• Gastos de inscripción en el Registro de la PropiedadSe determinarán conforme al arancel oficial regulado en el Real Decreto 1427/1989, de 17 de noviembre, variando en función del valor del inmueble y de las características de la operación.• Honorarios de intermediación Los honorarios de For You Inmobiliaria incluidos en el precio de venta.
For decades, this has been the home of the family behind the well-known Restaurante Santa Bárbara Jatetxea.
While on the ground floor they welcomed guests who came up to enjoy a good meal and privileged views, the family’s life unfolded just a few meters above. Because this property has always been a home.
Today, that chapter comes to an end.
The restaurant is now a memory for many neighbors and customers, but the house still awaits someone who wants to start a new story here.
The estate includes 14,000 m2 of land and a detached house of 484 m2 built, facing south and east, surrounded by nature with open views that are hard to look away from.
The best part is that, although it feels like being deep in the mountains, the reality is very different. Hernani is just five minutes away, Lasarte-Oria another five, Urnieta four, and the connection to the highway leading to San Sebastián is just a step away. In just ten minutes you can be in Donosti and, returning home, feel like you’ve left the world behind.
The ground floor, 182 m2, retains the space that housed the restaurant for so many years. A huge garage and an impressive gastronomic area with a kitchen, a large bar, a very spacious dining room, and two restrooms.
And here is where the most beautiful part begins.
Because now there’s no need to think about a restaurant. It’s time to imagine what you would do with that space:
- A spectacular txoko to gather the whole family
- A large leisure room
- A cinema room
- A gym
- A studio
- A play area for children
- Or simply the place to celebrate every Christmas, birthday, and Sunday around a good table.
The first floor, 174 m2, houses the main living area. A spacious independent kitchen, a living room with a lookout and direct access to the terrace, four bedrooms with balcony access, a full bathroom, and a restroom.
There is still a third floor of 128 m2, completely open and with Velux windows. A huge space that is today a blank canvas to adapt exactly to the life you imagine.
The house features underfloor heating on the main floor, radiator heating on the ground floor, wooden windows with good glazing, and a renovated lookout with PVC carpentry and double glazing.
The house needs updating to suit current tastes. And honestly, we believe that is part of its charm. You will have the opportunity to turn a home with so much history into a house completely your own, respecting its essence and giving it new life.
Because the walls hold memories.
But homes never stop writing new stories.
Maybe yours will start here.
Important information about the purchase (Law 10/2025)
In compliance with Law 10/2025, of December 26, it is informed that the announced sale price does not include the following taxes and expenses derived from the purchase:
• Property Transfer Tax (ITP): Applicable rates (General 4%, Reduced 2.5%, or Increased 6%) will depend on the buyer’s personal circumstances and the regulations in force at the time of accrual.
Check current rates at:
[hidden information]/es/web/ekonomiaetazergak/itp-ajd
• Notary and Registry: Fees regulated by official tariff (RD 1426/1989 and RD 1427/1989). Estimated between 0.3% and 0.5% of the purchase price.
• Administrative fees: Document processing costs (approximately between €350 and €750 + VAT).
• Agency fees: Already included in the sale price and paid by the seller.
Important purchase information
In compliance with current transparency and consumer information regulations, it is informed that the announced sale price does not include taxes or expenses derived from the purchase, which will be borne by the buyer unless otherwise agreed.
• Property Transfer Tax (ITP)
In Gipuzkoa, the acquisition of second-hand homes may be taxed at different rates depending on the buyer’s personal circumstances and the requirements established by current regulations:
* General rate: 4%.
* Reduced rate: 2.5%, when applicable according to tax regulations, if it will be the buyer’s main residence and does not exceed 120 m2 built or 96 m2 usable, and the buyer does not own another home in the same town exceeding 25%, unless it was sold within a maximum of 2 years.
* Increased rate: 6%, in cases established by regulations, such as large property owners.
* 7% rate for properties other than housing.
• Zaragoza and La Rioja: 7% for main residences, other properties according to current tax regulations.
• Administrative fees
Correspond to the administrative processing of the deed and tax settlement. The estimated amount usually ranges between €300 and €800, depending on the chosen agency and the complexity of the operation.
• Notarial fees
Calculated according to the official tariff established in Royal Decree 1426/1989, of November 17. As a reference, they may range between 0.2% and 0.5% of the purchase price.
• Property Registry fees
Determined according to the official tariff regulated in Royal Decree 1427/1989, of November 17, varying depending on the property value and transaction characteristics.
• Brokerage fees
The fees of For You Inmobiliaria are included in the sale price.
While on the ground floor they welcomed guests who came up to enjoy a good meal and privileged views, the family’s life unfolded just a few meters above. Because this property has always been a home.
Today, that chapter comes to an end.
The restaurant is now a memory for many neighbors and customers, but the house still awaits someone who wants to start a new story here.
The estate includes 14,000 m2 of land and a detached house of 484 m2 built, facing south and east, surrounded by nature with open views that are hard to look away from.
The best part is that, although it feels like being deep in the mountains, the reality is very different. Hernani is just five minutes away, Lasarte-Oria another five, Urnieta four, and the connection to the highway leading to San Sebastián is just a step away. In just ten minutes you can be in Donosti and, returning home, feel like you’ve left the world behind.
The ground floor, 182 m2, retains the space that housed the restaurant for so many years. A huge garage and an impressive gastronomic area with a kitchen, a large bar, a very spacious dining room, and two restrooms.
And here is where the most beautiful part begins.
Because now there’s no need to think about a restaurant. It’s time to imagine what you would do with that space:
- A spectacular txoko to gather the whole family
- A large leisure room
- A cinema room
- A gym
- A studio
- A play area for children
- Or simply the place to celebrate every Christmas, birthday, and Sunday around a good table.
The first floor, 174 m2, houses the main living area. A spacious independent kitchen, a living room with a lookout and direct access to the terrace, four bedrooms with balcony access, a full bathroom, and a restroom.
There is still a third floor of 128 m2, completely open and with Velux windows. A huge space that is today a blank canvas to adapt exactly to the life you imagine.
The house features underfloor heating on the main floor, radiator heating on the ground floor, wooden windows with good glazing, and a renovated lookout with PVC carpentry and double glazing.
The house needs updating to suit current tastes. And honestly, we believe that is part of its charm. You will have the opportunity to turn a home with so much history into a house completely your own, respecting its essence and giving it new life.
Because the walls hold memories.
But homes never stop writing new stories.
Maybe yours will start here.
Important information about the purchase (Law 10/2025)
In compliance with Law 10/2025, of December 26, it is informed that the announced sale price does not include the following taxes and expenses derived from the purchase:
• Property Transfer Tax (ITP): Applicable rates (General 4%, Reduced 2.5%, or Increased 6%) will depend on the buyer’s personal circumstances and the regulations in force at the time of accrual.
Check current rates at:
[hidden information]/es/web/ekonomiaetazergak/itp-ajd
• Notary and Registry: Fees regulated by official tariff (RD 1426/1989 and RD 1427/1989). Estimated between 0.3% and 0.5% of the purchase price.
• Administrative fees: Document processing costs (approximately between €350 and €750 + VAT).
• Agency fees: Already included in the sale price and paid by the seller.
Important purchase information
In compliance with current transparency and consumer information regulations, it is informed that the announced sale price does not include taxes or expenses derived from the purchase, which will be borne by the buyer unless otherwise agreed.
• Property Transfer Tax (ITP)
In Gipuzkoa, the acquisition of second-hand homes may be taxed at different rates depending on the buyer’s personal circumstances and the requirements established by current regulations:
* General rate: 4%.
* Reduced rate: 2.5%, when applicable according to tax regulations, if it will be the buyer’s main residence and does not exceed 120 m2 built or 96 m2 usable, and the buyer does not own another home in the same town exceeding 25%, unless it was sold within a maximum of 2 years.
* Increased rate: 6%, in cases established by regulations, such as large property owners.
* 7% rate for properties other than housing.
• Zaragoza and La Rioja: 7% for main residences, other properties according to current tax regulations.
• Administrative fees
Correspond to the administrative processing of the deed and tax settlement. The estimated amount usually ranges between €300 and €800, depending on the chosen agency and the complexity of the operation.
• Notarial fees
Calculated according to the official tariff established in Royal Decree 1426/1989, of November 17. As a reference, they may range between 0.2% and 0.5% of the purchase price.
• Property Registry fees
Determined according to the official tariff regulated in Royal Decree 1427/1989, of November 17, varying depending on the property value and transaction characteristics.
• Brokerage fees
The fees of For You Inmobiliaria are included in the sale price.
-
Tipo de propiedad
Casa
-
Año de construcción
1980
-
Precio/pie²
$154
-
Emisiones
E
-
Consumo
E
Características
Explorar la zona
Se unió hace 2 años
Usted ha preguntado por esta propiedad
El agente se comunicará con usted pronto por
Publicado por
23
Anuncios
2025
Se unió
Reserva una visita con the agent
Elija una fecha y si prefiere una visita virtual o presencial con el agente.
Fecha preferida
Tipo de tour
Última actualización
Hoy
Primera publicación
Jul 3
Referencia del anuncio
Foryou351/10866
Propiedades similares cercanas
Nuevos anuncios en Hernani

Explorar más viviendas en venta
Hernani, Spain tipos de propiedad
Hernani, Spain búsquedas populares
- Propiedades Vista a la Montaña en Hernani, Spain
- Propiedades Frente al mar en Hernani, Spain
- Propiedades Privacidad en Hernani, Spain
- Propiedades Frente al Agua en Hernani, Spain
- Propiedades Ecuestre en Hernani, Spain
- Propiedades con Aire Acondicionado en Hernani, Spain
- Propiedades con Piscina en Hernani, Spain
- Propiedades Frente al mar en Hernani, Spain
Guías e historias relacionadas
La confianza de los mejores brokers del mundo
Los agentes tras las propiedades más excepcionales del mundo publican en JamesEdition.
- Anuncios de Sotheby's, Christie's, BARNES y Engel & Völkers
- Cada anuncio se revisa antes de publicarse
- Conecte directamente con agentes verificados
Al continuar, acepta nuestros Términos y la Política de Privacidad.