$1,790,000
Single Family Residence In Hernando
- 4 Hab.
- 7 Baños
- 5,412 Sqft
- 35,284 Sqft lot
- Actualizado: Ayer
- Fuente: MLS United MLS#4167391
Sobre la propiedad
La descripción se tradujo automáticamente.
La descripción se muestra en el idioma original.
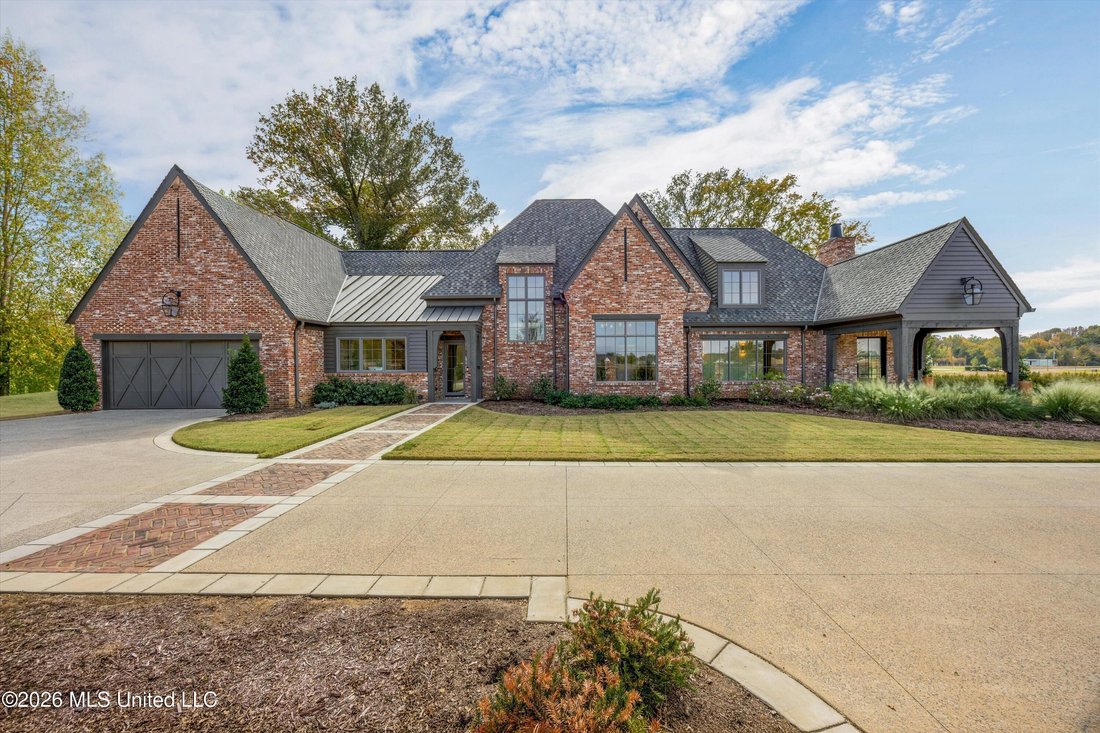
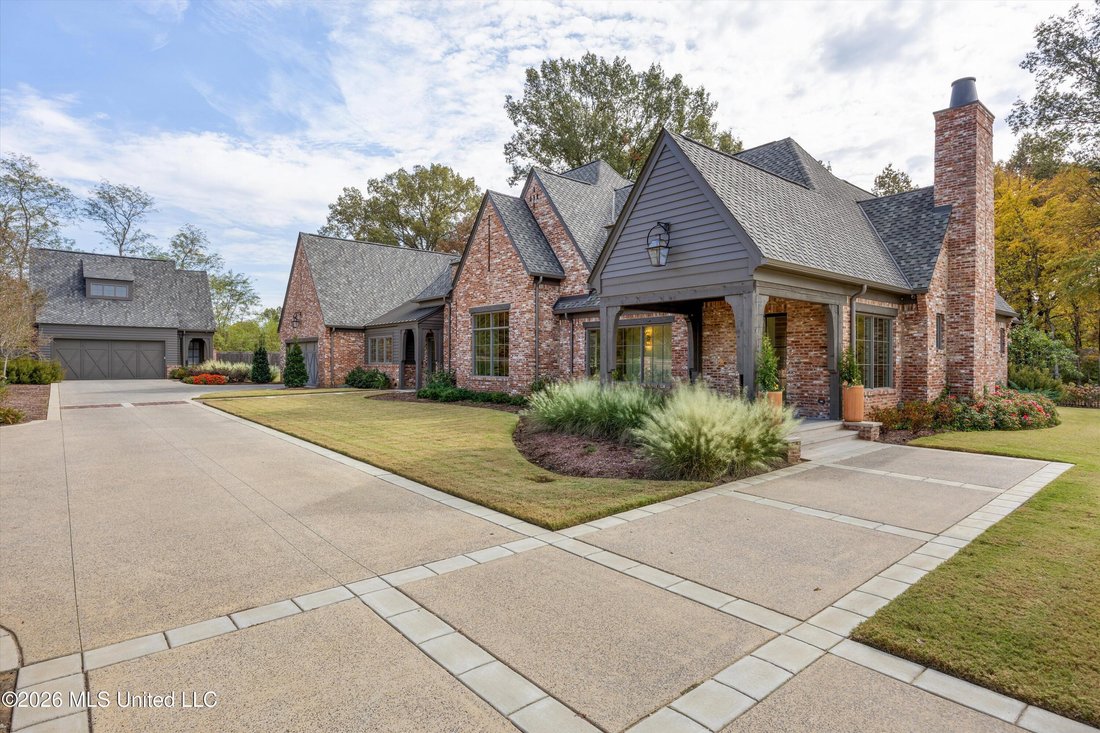
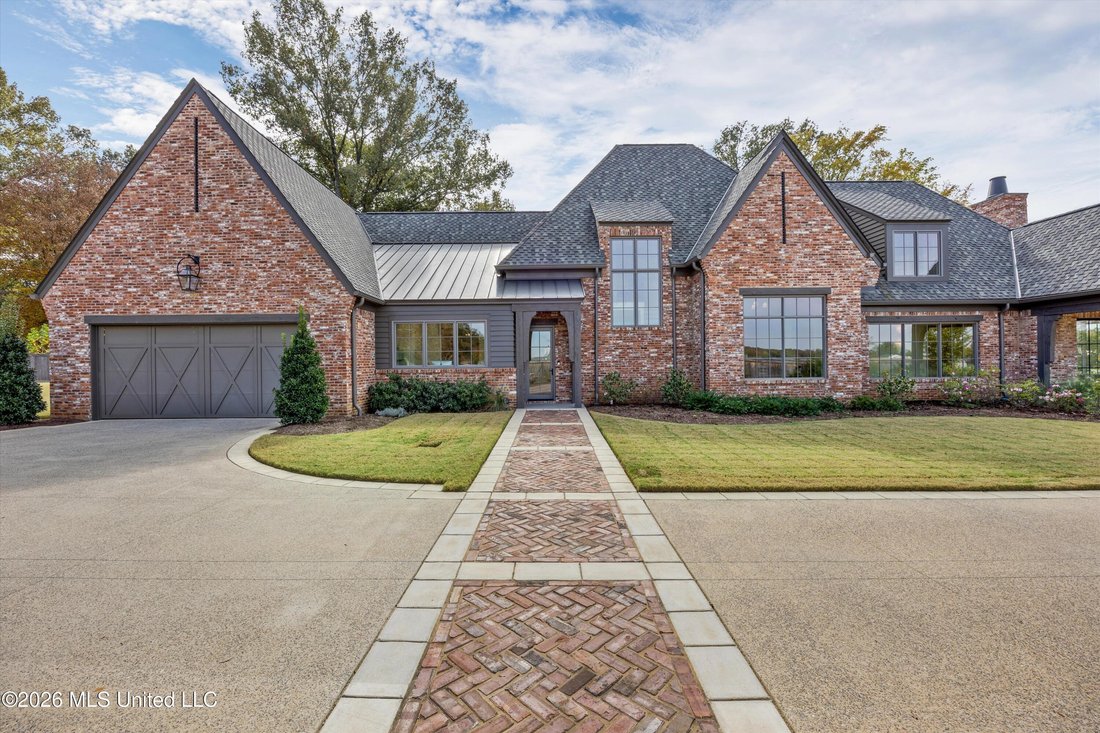
Welcome to Stunning Elegance, Beauty, and a rare, one-of-a-kind luxury, architectural masterpiece. There is truly no other home in North Mississippi quite like this Hernando gem in The Orchard. Private Lot with long driveway, brick pavers and iron gate to a gorgeous home surrounded by lush professional landscaping with groves of mature trees offering natural beauty and security. ~ Main Entry Porch
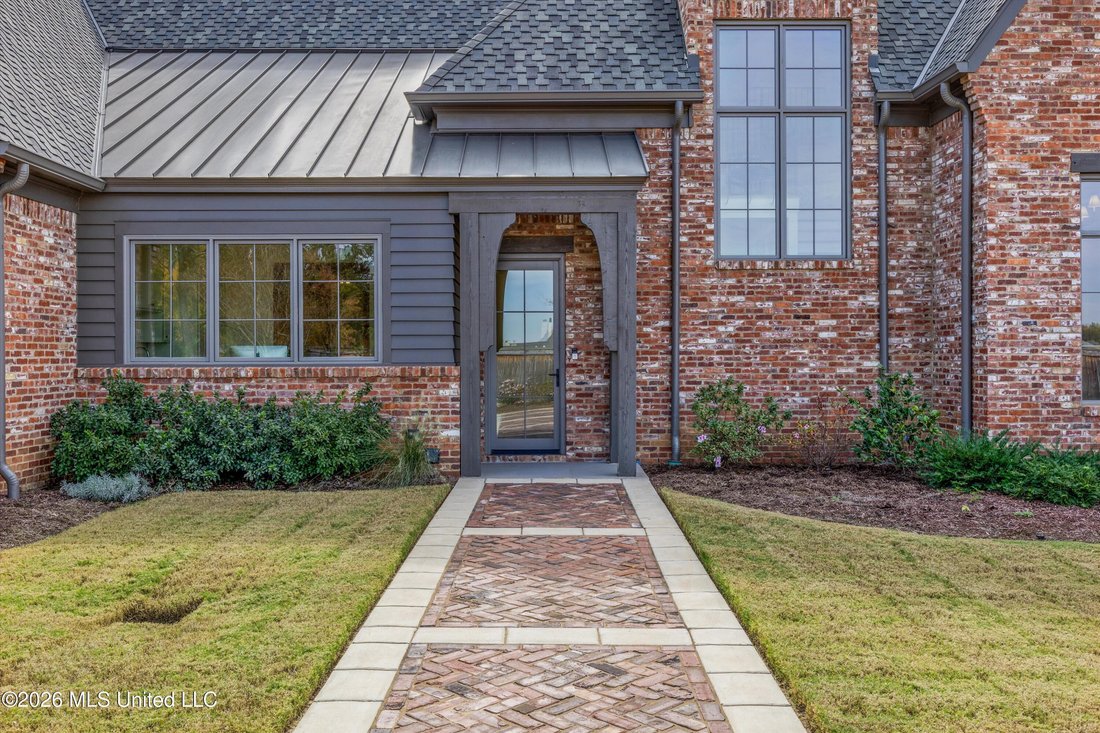
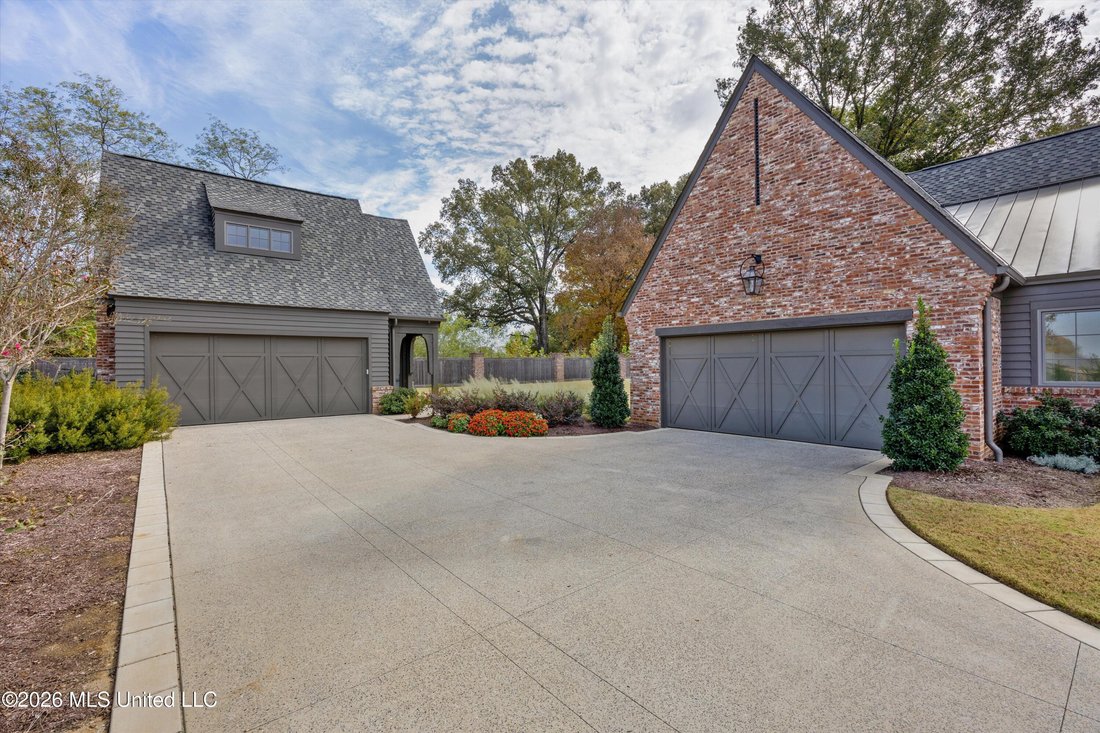
Welcome to Stunning Elegance, Beauty, and a rare, one-of-a-kind luxury, architectural masterpiece. There is truly no other home in North Mississippi quite like this Hernando gem in The Orchard. Private Lot with long driveway, brick pavers and iron gate to a gorgeous home surrounded by lush professional landscaping with groves of mature trees offering natural beauty and security. ~ Main Entry Porch welcomes you through custom steel/glass door to a Formal Entry Foyer with Cypress Walls, Faux Blue Stone floors down a long, Art Deco Foyer Hallway with window wall and display wall to a Formal Dining Gathering Room with gorgeous White Oak floors and wood accent wall with massive Windsor Pinnacle Clad Windows. ~ Living Room with 13 Foot Cypress Beamed Ceiling, Center Limestone FP flanked by twin Sliding Doors with Transoms opening to the rear Covered Porch and to the Chef’s Kitchen with Custom Inset Cabinets made from 1860’s era virgin cypress with concealed WOLF Fridge and Freezer, WOLF Gas Cook-Top & Convection Steam Oven, multiple drawer stacks, Center Island with custom pull-out drawers with adjustable plate pegs and cutlery holders, Scotsman Ice Maker ~ Scullery Prep Kitchen with floor-to-ceiling cabinets, SUBZERO Wine Fridge, Sink, Prep Counters, floating shelves, and custom chopping block made from reclaimed solid pine from a 1900’s mid-town home PLUS a separate Walk-In Pantry with floor-to-ceiling cabinets. ~ 2nd Hallway off Formal Entry leads to a Hearth Room 2nd Living Area with Vaulted Beam Ceiling, Center Limestone FP and onward to the Primary Suite on the rear of the home with Vaulted Cypress Beams and Accent Wall, 5 crank-out windows and 2 Separate Primary Baths with Roll-In Showers, Heated Tile Floors, Custom Vanities with Drawer Stacks, Linen Towers, Soaker Tub and 2 Walk-In Closets with Custom designed Dressers, Shoe Cubbies, Cabinets, and Full Length Mirrors. ~ Impressive Laundry with floor to ceiling cabinets, Speed Queen Washer/Dryer, folding counter, Sink, Built-In Desk, and Dog Washing Station. ~ Bedroom 2 is on the opposite end of the home in this split plan, and would make a great In-Law Wing with White Oak Floors and a Private Bathroom with Roll-In Shower. ~ Friends Entry leads to a central parlor and wood-tread stairs with custom iron rails and accent lighting to an upper Loft Area opening to Bedroom 3 with Private Bathroom and Bedroom 4 (or Bonus Flex Room) and Full Private Bathroom #5. ~ Outside find a Vaulted Rear Covered Porch with Wood-Burning FP, outdoor TV outlet, 2 Ceiling Fans, and an extended Grilling Patio with professional landscaping all around and room for a Pool. ~ Over-Sized Attached Double Garage with extra lighting and Rear Door to a Minor Covered Planting Porch ~ Detached Double Garage with Insulated Doors, Porch, ½ Bath, Built-Ins and Auto Storage Lift ~ Additional Features: White Oak floors sanded and finished onsite, Security System, Cameras, Exterior Security Lighting, WiFi Thermostats, 12” Tall Baseboards, Wide Crown, 8 Foot Doors, all Wood Shelving, Designer Lighting throughout, Walk-In Floored Attic, 3 Tankless Water Heaters, 16” Centers with 2x8 Roof Decking, Upgraded Round Gutters, Ridge Vent and a LIFETIME Roof.
-
Tipo de propiedad
Casa
-
Pisos
2
-
Año de construcción
2024
-
Precio/pie²
$330
Características
Explorar la zona
858 Red Cedar Loop, Hernando, Misisipi, Estados Unidos
Ver en Google Maps
Precio por sqft
Bajo
Alto
Se unió hace 5 meses
Usted ha preguntado por esta propiedad
El agente se comunicará con usted pronto por
Publicado por
6
Anuncios
2026
Se unió
Reserva una visita con the agent
Elija una fecha y si prefiere una visita virtual o presencial con el agente.
Fecha preferida
Tipo de tour
Última actualización
Ayer
Primera publicación
Noviembre 4
Referencia del anuncio
4167391
Estado del anuncio
Information is deemed to be reliable but not guaranteed. Copyright © 2026 MLS United, LLC.
Propiedades similares cercanas
Nuevos anuncios en Hernando


Explorar más viviendas en venta
Hernando, MS, Estados Unidos tipos de propiedad
Hernando, MS, Estados Unidos búsquedas populares
- Propiedades con Garaje en Hernando, MS, Estados Unidos
- Propiedades con Bar en Hernando, MS, Estados Unidos
- Propiedades con Chimenea en Hernando, MS, Estados Unidos
- Propiedades con Jardín en Hernando, MS, Estados Unidos
- Propiedades con Piscina en Hernando, MS, Estados Unidos
- Propiedades con Oficina en Hernando, MS, Estados Unidos
- Propiedades Privacidad en Hernando, MS, Estados Unidos
- Propiedades Obras nuevas en Hernando, MS, Estados Unidos
- Propiedades con Cocina abierta en Hernando, MS, Estados Unidos
- Propiedades con Sala de juegos en Hernando, MS, Estados Unidos
- Propiedades con Cocina exterior en Hernando, MS, Estados Unidos
- Propiedades Frente al Agua en Hernando, MS, Estados Unidos
- Propiedades Vista al Lago en Hernando, MS, Estados Unidos
- Propiedades con Balcón en Hernando, MS, Estados Unidos
- Propiedades Vista al Agua en Hernando, MS, Estados Unidos
- Propiedades Moderno en Hernando, MS, Estados Unidos
- Propiedades con Jacuzzi en Hernando, MS, Estados Unidos
- Propiedades Propiedad de Inversión en Hernando, MS, Estados Unidos
- Propiedades Frente al Lago en Hernando, MS, Estados Unidos
Guías e historias relacionadas
La confianza de los mejores brokers del mundo
Los agentes tras las propiedades más excepcionales del mundo publican en JamesEdition.
- Anuncios de Sotheby's, Christie's, BARNES y Engel & Völkers
- Cada anuncio se revisa antes de publicarse
- Conecte directamente con agentes verificados
Al continuar, acepta nuestros Términos y la Política de Privacidad.
brokerages we
partnered with
partnered with