$615,000
Single Family Residence In Hernando
- 5 Hab.
- 5 Baños
- 3,150 Sqft
- 22,652 Sqft lot
- Actualizado: Octubre 10
- Fuente: MLS United MLS#4146690
Sobre la propiedad
La descripción se tradujo automáticamente.
La descripción se muestra en el idioma original.
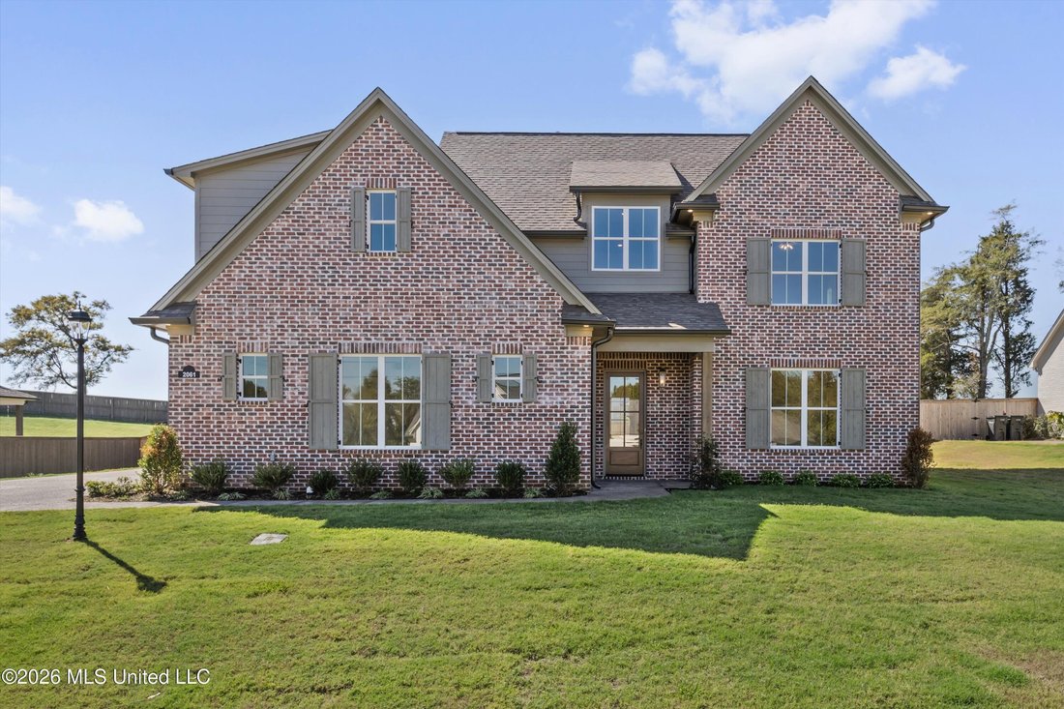
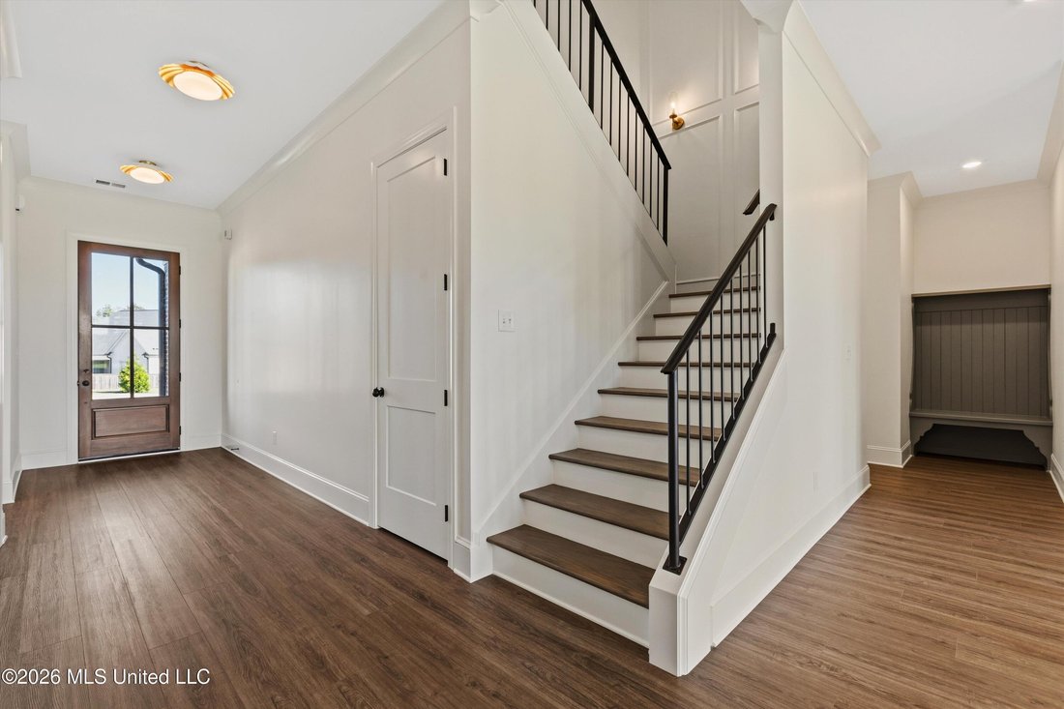
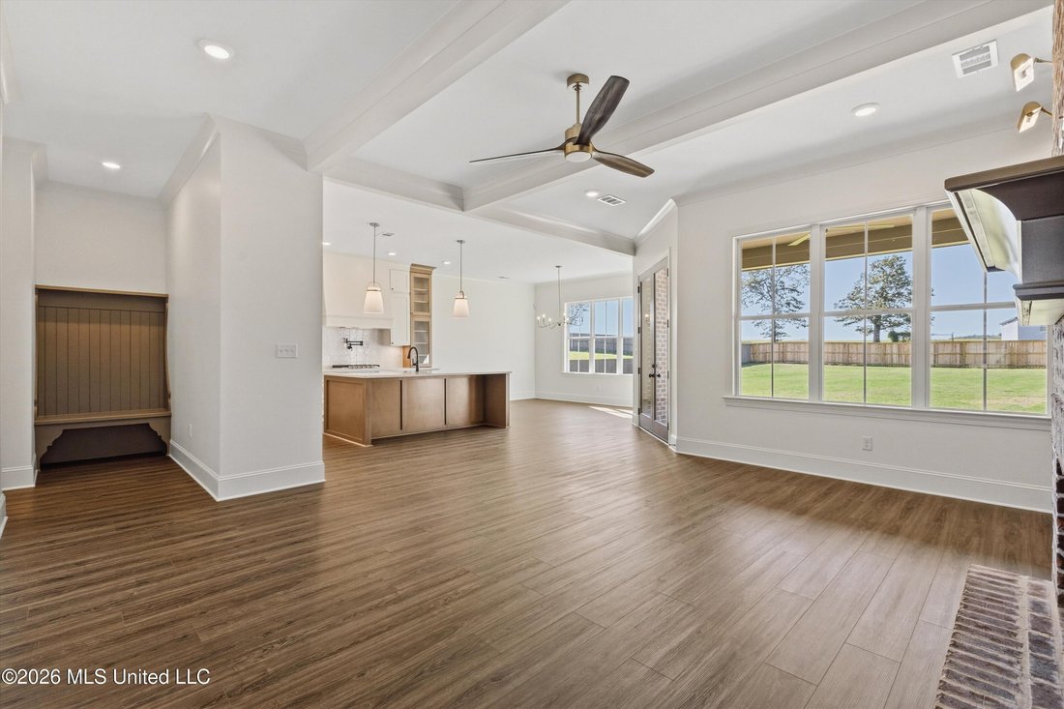
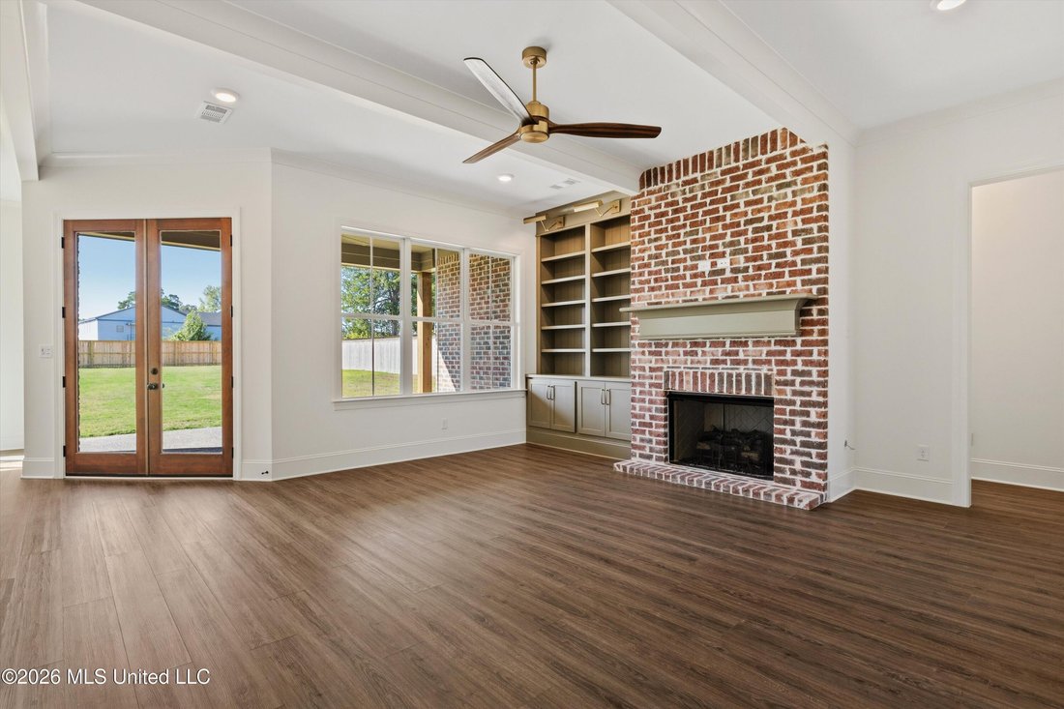
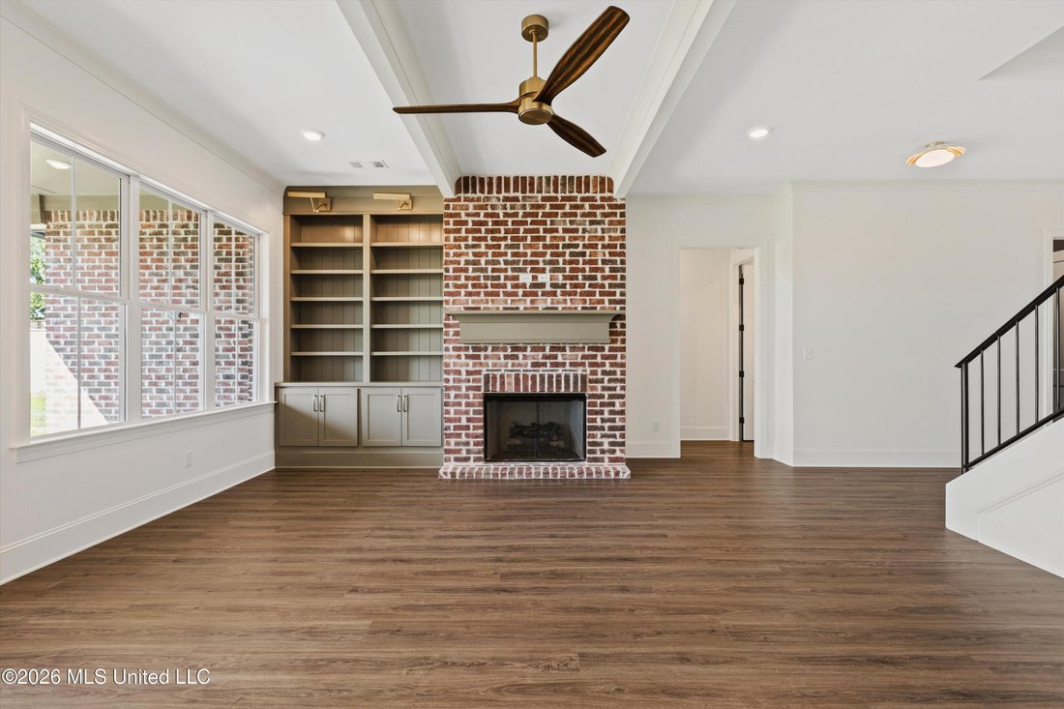
Just Completed Move-In READY NOW Custom New Construction on a ½ Acre Lot in East Lake, Hernando’s Newest Luxury Community ~ Convenient to both the Getwell Rd and McIngvale Rd exits on I-269 ~ Beautiful Designer features and finishes throughout ~ Wide Driveway leads to a 3-Car Garage and Front Entry to LVP Wood Floors throughout the first level to an Open Floor Plan with Beamed Great Room featuring
Just Completed Move-In READY NOW Custom New Construction on a ½ Acre Lot in East Lake, Hernando’s Newest Luxury Community ~ Convenient to both the Getwell Rd and McIngvale Rd exits on I-269 ~ Beautiful Designer features and finishes throughout ~ Wide Driveway leads to a 3-Car Garage and Front Entry to LVP Wood Floors throughout the first level to an Open Floor Plan with Beamed Great Room featuring Brick Floor to Ceiling FP with Custom Mantle, Built-In Bookshelves & Cabinets with Accent Lighting, and Double Doors to the Rear Covered Porch ~ Opens to a Gourmet Kitchen with Center Island with recessed bar, Quartz Counters, Designer Lighting, Custom Soft-Close Cabinets to the Ceiling, 5 Drawer Stacks, Tile Backsplash with Pot-Filler, Walk-In Pantry and Professional Appliances including Double Wall Ovens, Gas Cook-Top, and Ice Maker with a Nicely-Sized Dining Area ~ Vaulted Primary Suite on the Rear with Recessed Lights, Ceiling Fan, and 5 Windows offering tons of natural light with a Gorgeous Spa-Like Bath with Dual Quartz Vanity, Drawer Stack, Designer Lighting, Soaker Tub, Large Walk-In Shower with Frameless Glass and 3 Heads, plus a Walk-In Closet with 2 Built-In Dressers ~ Bedroom 2 with recessed lights, Ceiling Fan, and a Private Bathroom with Over-Sized Vanity with Drawer Stack and a Walk-In Tile Shower ~ ½ Bath Powder Room for Guests, Built-In Cubby Landing, and Laundry Room with Sink, Upper & Lower Cabinets, Granite Folding Counter, and Under Cabinet Lighting complete the first floor ~ Upstairs find a central Loft area leading to large Bedrooms 3 and 4 with Jack-n-Jill Bathroom in between & a large Multi-Purpose Bonus Room (Could be BR 5) plus and an Unfinished Future Expandable Area ~ Outside find a Great Back Porch Outdoor Living with TV Outlet and Extended Patio opening to a big back yard with room for a pool and full Privacy Fence ~ Additional Features: Crown Molding, Wood Shelves throughout, Ceiling Fans in all Bedrooms, 8 foot doors, Low E Vinyl Wood-Trimmed Windows, Floored Attic space, Soffit Lights, Exterior Security Lighting, Full Gutters, Garage Keypad, Ridge Vent, and more...
-
Tipo de propiedad
Casa
-
Pisos
2
-
Año de construcción
2026
-
Precio/pie²
$195
Características
- Garaje
- Vestidor
- Jardín
- Piscina
- Obras nuevas
- Privacidad
- Bar
- Isla de cocina
- Lavadero
Explorar la zona
2061 Livingston Way, Hernando, Misisipi, Estados Unidos
Ver en Google Maps
Precio por sqft
Bajo
Alto
Se unió hace 4 meses
Usted ha preguntado por esta propiedad
El agente se comunicará con usted pronto por
Publicado por
5
Anuncios
2026
Se unió
Reserva una visita con the agent
Elija una fecha y si prefiere una visita virtual o presencial con el agente.
Fecha preferida
Tipo de tour
Última actualización
Octubre 10
Primera publicación
Agosto 13
Referencia del anuncio
4146690
Estado del anuncio
Information is deemed to be reliable but not guaranteed. Copyright © 2026 MLS United, LLC.
La confianza de los mejores brokers del mundo
Los agentes tras las propiedades más excepcionales del mundo publican en JamesEdition.
- Anuncios de Sotheby's, Christie's, BARNES y Engel & Völkers
- Cada anuncio se revisa antes de publicarse
- Conecte directamente con agentes verificados
Al continuar, acepta nuestros Términos y la Política de Privacidad.
brokerages we
partnered with
partnered with