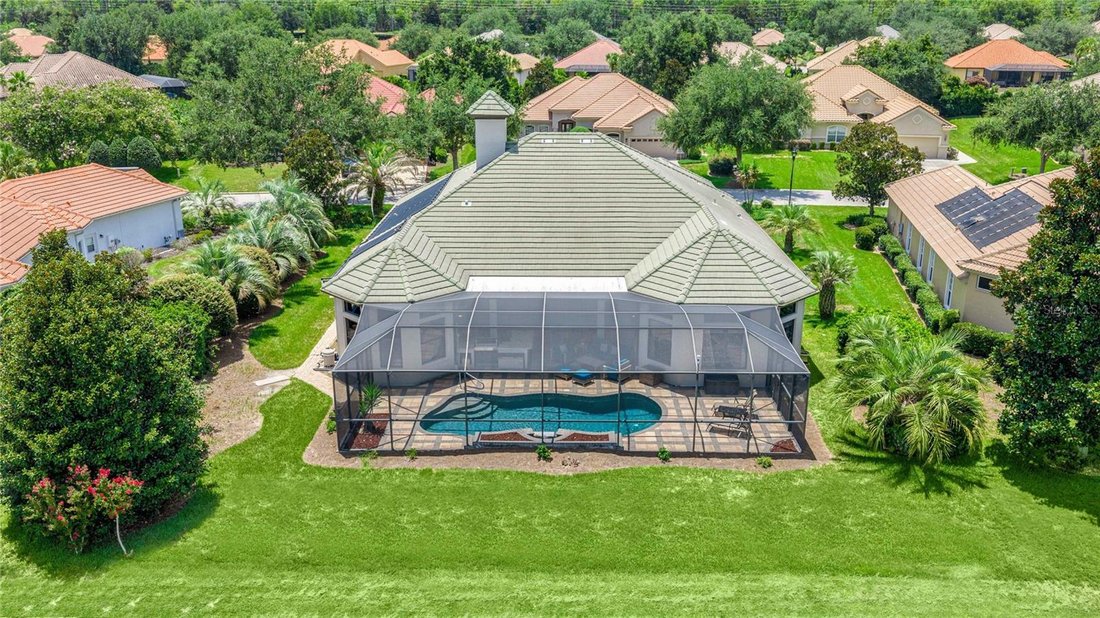
Single Family Residence In Hernando
- 3 Hab.
- 4 Baños
- 3,765 Sqft
- 17,568 Sqft lot
- Actualizado: Agosto 2
- Fuente: Stellar MLS MLS#OM729382
Sobre la propiedad
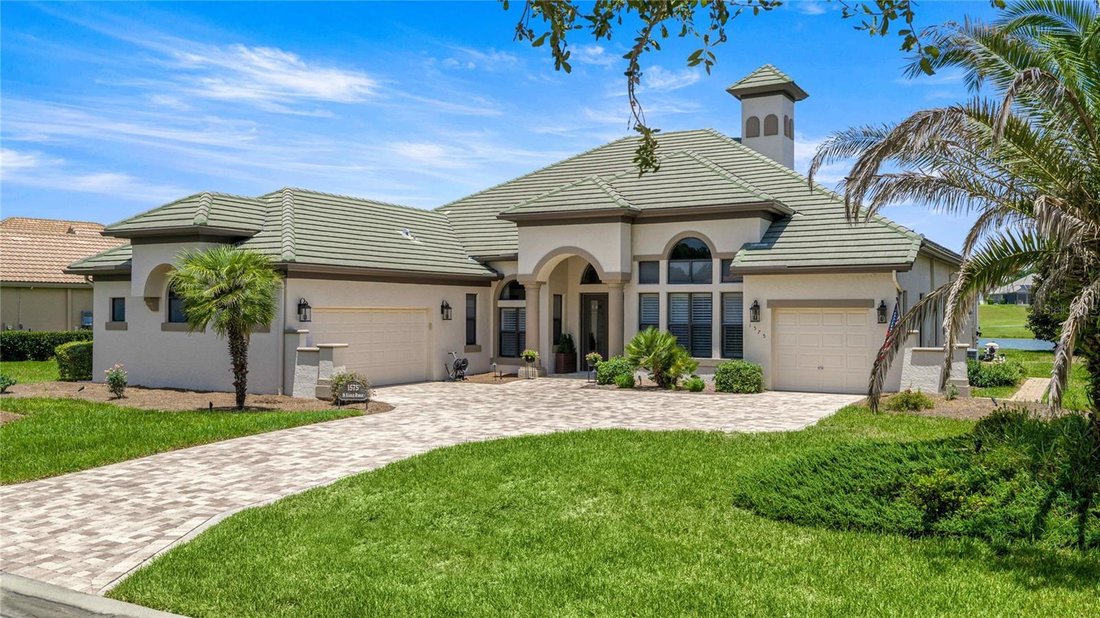
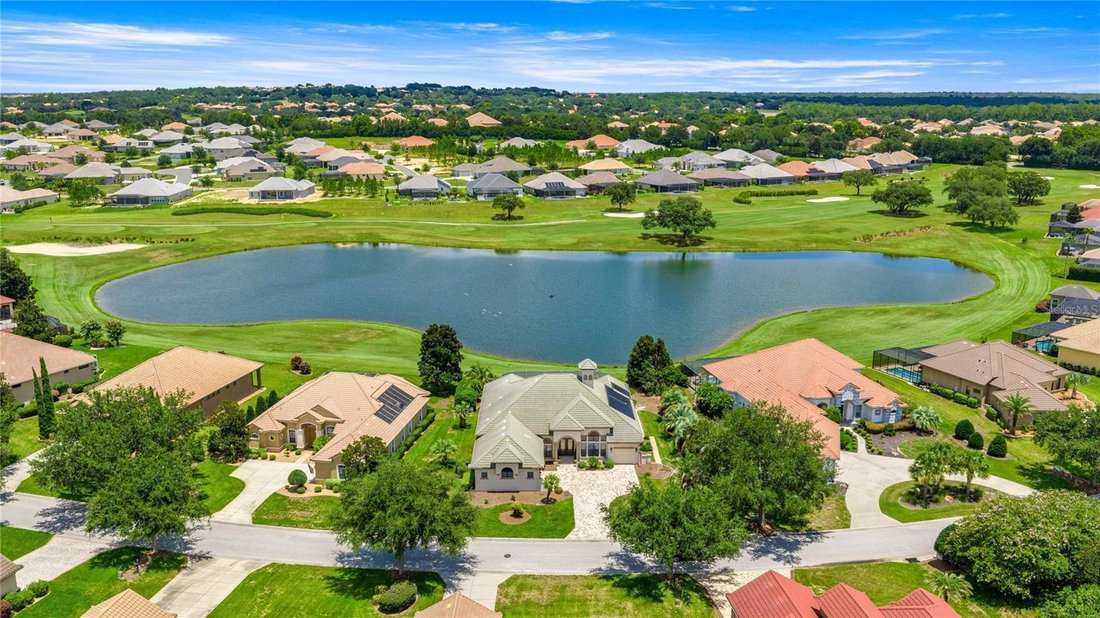
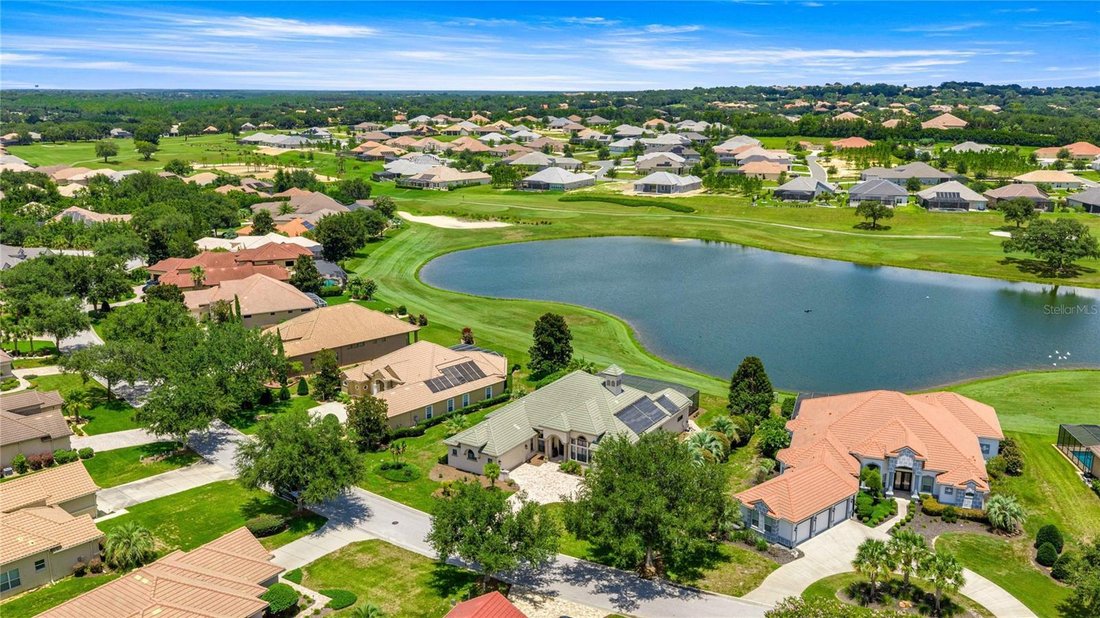
Prime Location! Welcome to this beautifully updated Picasso floor plan in the highly sought-after gated enclave of Bellamy Ridge, located within the prestigious amenity rich gated community of Terra Vista. Perfectly positioned on a sparkling lake with a fountain and breathtaking views of the Skyview Golf Course, this exception
Prime Location! Welcome to this beautifully updated Picasso floor plan in the highly sought-after gated enclave of Bellamy Ridge, located within the prestigious amenity rich gated community of Terra Vista. Perfectly positioned on a sparkling lake with a fountain and breathtaking views of the Skyview Golf Course, this exceptional home combines luxury, comfort, and an impressive list of upgrades.
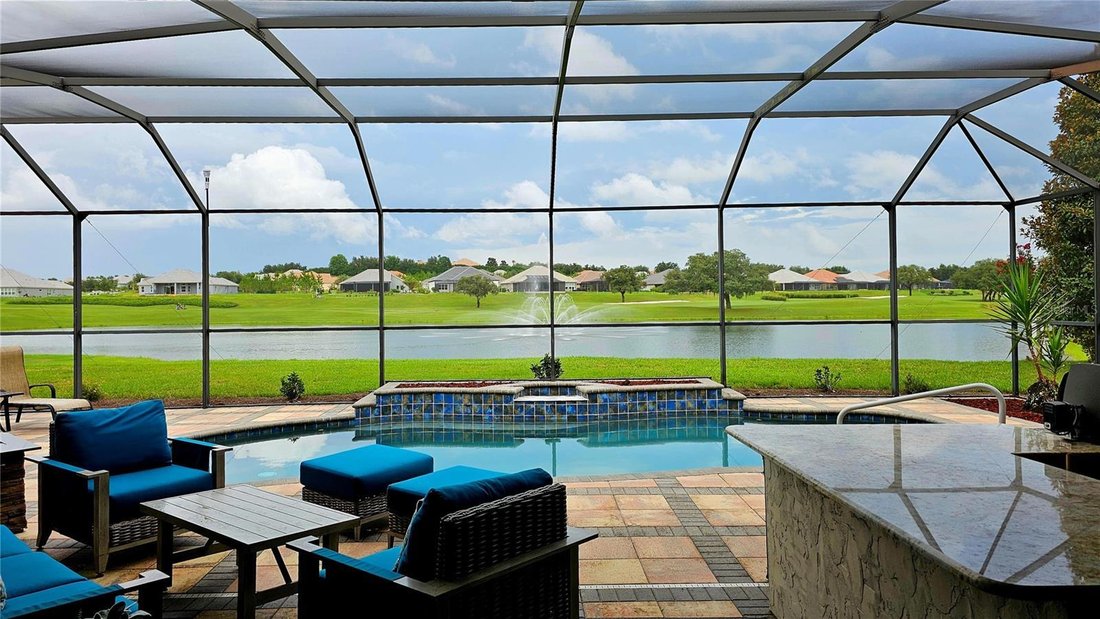
From the moment you enter through the elegant glass double doors, you’ll be captivated by the panoramic water and golf course views that immediately draw your eye through the home to the expansive outdoor living area. Designed for both everyday living and entertaining, the spacious floor plan seamlessly blends indoor and outdoor spaces with corner pocketing sliding glass doors that open completely to the extended lanai, resort-style pool, and fully equipped summer kitchen.
The home has been extensively updated by the Sellers, including:
Fresh interior and exterior paint
Crown molding throughout
Luxury vinyl plank flooring in all three bedrooms, kitchen, and hallways
Refinished hardwood flooring in the family room
New ceiling fans and updated lighting throughout
Completely remodeled fireplace
Custom family room cabinetry with granite countertops
Stunning wet bar with new granite and quartz countertops
Designer tiled kitchen backsplash
Upgraded kitchen featuring new gas appliances including microwave, oven, warming drawer, refrigerator, cooktop, and new garbage disposals
Beautifully remodeled primary bathroom
New granite countertops in the guest bath
Upgraded comfort-height toilets
Roof-mounted solar panels for efficient pool heating
Upgraded pool pump and automation controller
New driveway pavers that have been professionally sealed
Plantation shutters throughout
Custom closet organization systems in the primary suite and pantry
Out of the way, Pool Bath for convenience
The chef’s kitchen is both functional and elegant, featuring a large center prep island, 42-inch upper cabinetry, pull-out shelving, quality appliances, abundant storage, and an adjoining breakfast nook overlooking the spectacular views.
The spacious primary suite is a peaceful retreat, highlighted by a charming bay window sitting area overlooking the lake, fountain, pool, and golf course. The luxurious primary bath offers dual vanities, a large walk-in shower, soaking tub, private water closet, and separate his-and-her customized closets.
Designed with privacy in mind, the desirable split-bedroom floor plan includes two generous guest suites, each with its own private ensuite bathroom. A stylish wet bar conveniently located between the formal living and dining rooms makes entertaining effortless.
Living in this beautiful home will be a delight; enjoying it with your new friends playing Pickleball, Golf, Tennis, the Spa, Fitness center, dancing at the Tiki Bar, and so much more are a few of the amenities here at Citrus Hills!
-
Tipo de propiedad
Casa
-
Pisos
1
-
Año de construcción
2007
-
Precio/pie²
$318
Características
- Piscina
- Garaje
- Vestidor
- Gimnasio
- Vista al Lago
- Vista al Agua
- Vista al Campo de Golf
- Frente al Lago
- Jardín
Lote
- Comunidad Cerrada
- Vista Panorámica
- Vista al Agua
- Frente al Agua
- Frente al Lago
- Privacidad
- Vista al Lago
- Vista al Campo de Golf
Interior
- Techo alto
- Chimenea
- Isla de cocina
- Estufa de gas
- Jacuzzi
- Bar
- Cocina abierta
- Encimeras de piedra
- Vestidor
- Gimnasio
Outdoor
- Piscina
- Garaje
- Cocina exterior
- Cancha de Tenis
- Espacio de vida al aire libre
- Puerta
- Jardín
Explorar la zona
El agente se comunicará con usted pronto por
Publicado por
Reserva una visita con the agent
Elija una fecha y si prefiere una visita virtual o presencial con el agente.
Listings courtesy of Stellar MLS as distributed by MLS GRID. Based on information submitted to the MLS GRID. All data is obtained from various sources and may not have been verified by broker or MLS GRID. Supplied Open House Information is subject to change without notice. All information should be independently reviewed and verified for accuracy. Properties may or may not be listed by the office/agent presenting the information. Listing information is provided for consumers? personal, non-commercial use, solely to identify prospective properties for potential purchase; all other use is strictly prohibited and may violate relevant federal and state law. Information deemed reliable but not guaranteed. Copyright © 2026 MLS GRID. All Rights Reserved.
Propiedades similares cercanas
Nuevos anuncios en Hernando




Explorar más viviendas en venta
Hernando, FL, Estados Unidos búsquedas populares
- Propiedades con Cocina exterior en Hernando, FL, Estados Unidos
- Propiedades con Cocina abierta en Hernando, FL, Estados Unidos
- Propiedades Frente al Agua en Hernando, FL, Estados Unidos
- Propiedades Frente al Lago en Hernando, FL, Estados Unidos
- Propiedades Vista al Campo de Golf en Hernando, FL, Estados Unidos
- Propiedades Vista al Lago en Hernando, FL, Estados Unidos
- Propiedades con Balcón en Hernando, FL, Estados Unidos
- Propiedades con Sauna en Hernando, FL, Estados Unidos
- Propiedades Propiedad de Inversión en Hernando, FL, Estados Unidos
- Propiedades Gran Altitud en Hernando, FL, Estados Unidos
- Propiedades Cima de una colina en Hernando, FL, Estados Unidos
- Propiedades Renovado en Hernando, FL, Estados Unidos
- Propiedades con Sala de juegos en Hernando, FL, Estados Unidos
- Propiedades Moderno en Hernando, FL, Estados Unidos
- Propiedades Vista Panorámica en Hernando, FL, Estados Unidos
- Propiedades Ecuestre en Hernando, FL, Estados Unidos
Guías e historias relacionadas
La confianza de los mejores brokers del mundo
Los agentes tras las propiedades más excepcionales del mundo publican en JamesEdition.
- Anuncios de Sotheby's, Christie's, BARNES y Engel & Völkers
- Cada anuncio se revisa antes de publicarse
- Conecte directamente con agentes verificados
Al continuar, acepta nuestros Términos y la Política de Privacidad.
partnered with