$515,000
Stock Cooperative In Hermitage
- 3 Hab.
- 3 Baños
- 2,208 Sqft
- 1,743 Sqft lot
- Actualizado: Junio 27
-
1
Vistas de los últimos 30 días
- Fuente: Realtracs MLS#3250910
Sobre la propiedad
La descripción se tradujo automáticamente.
La descripción se muestra en el idioma original.
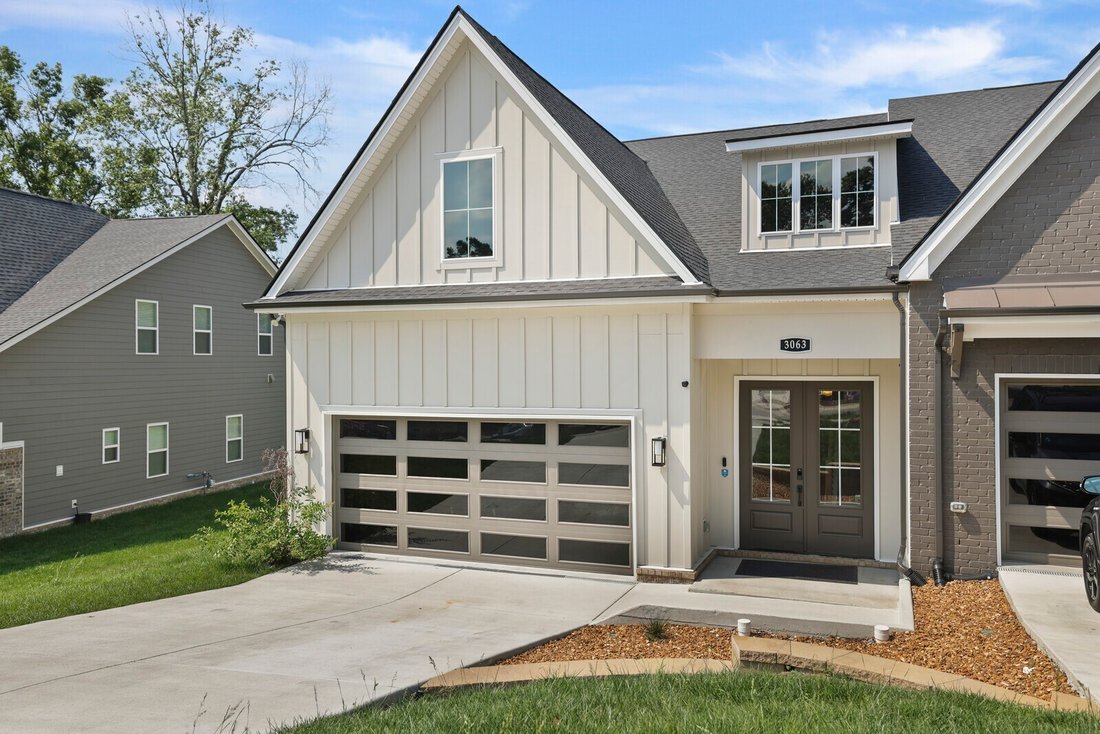
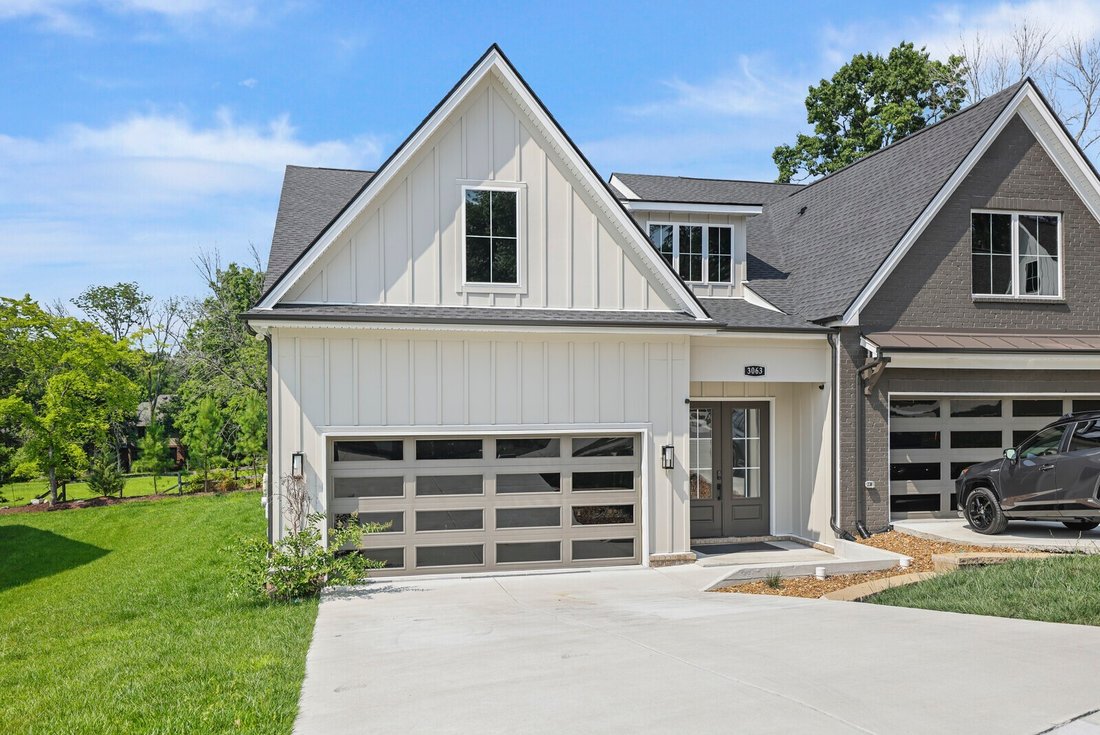
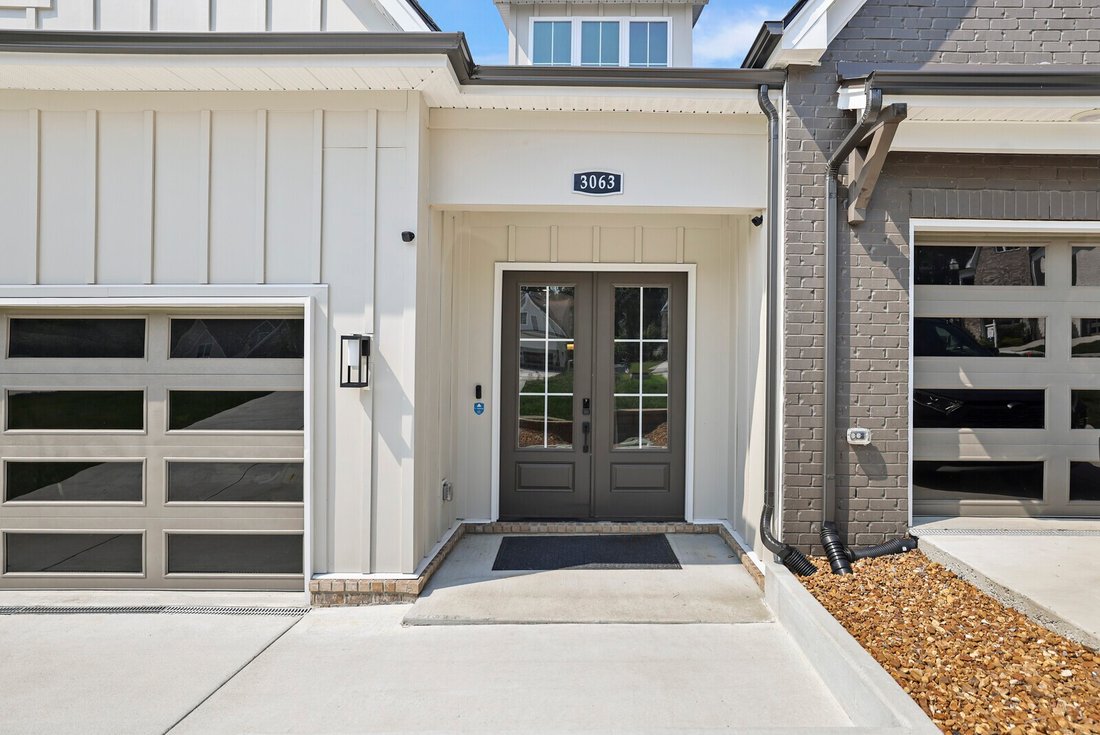
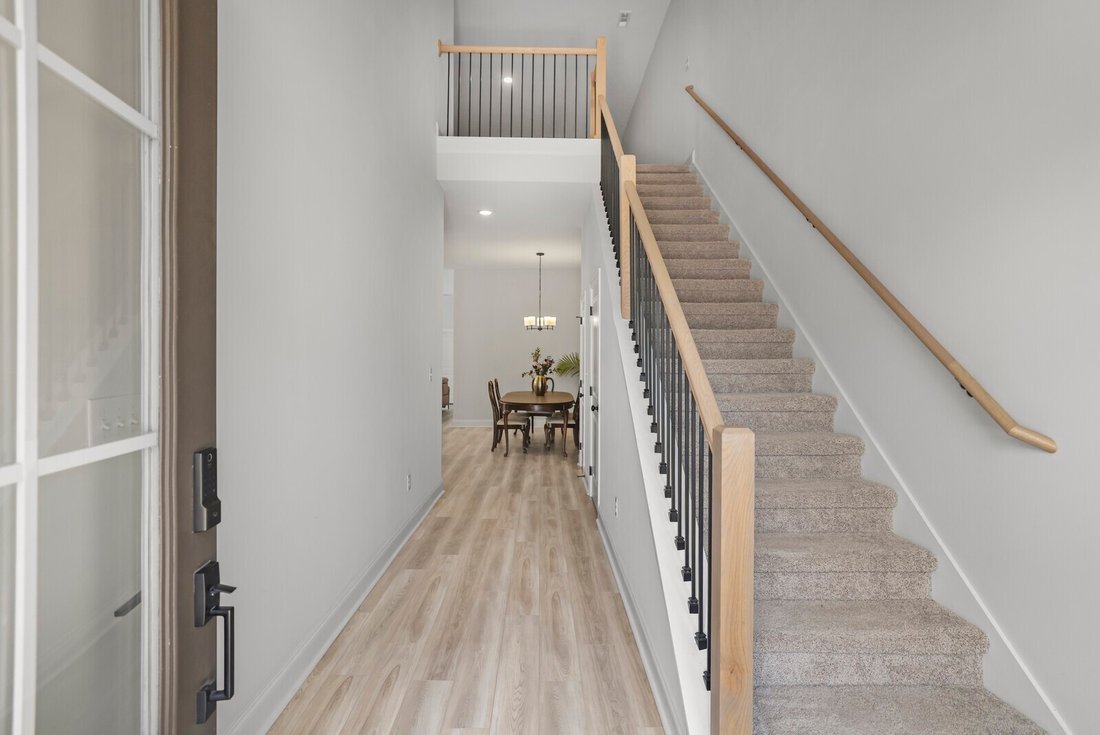
Welcome to this beautifully designed home offering a thoughtfully planned living space in a peaceful cul-de-sac setting. From the moment you arrive, you’ll appreciate the inviting curb appeal with an attached two-car garage, oversized front stoop, and double front doors with glass. Step inside to soaring ceilings and an open, airy floor plan. The spacious entry leads to the heart of the home. Conv
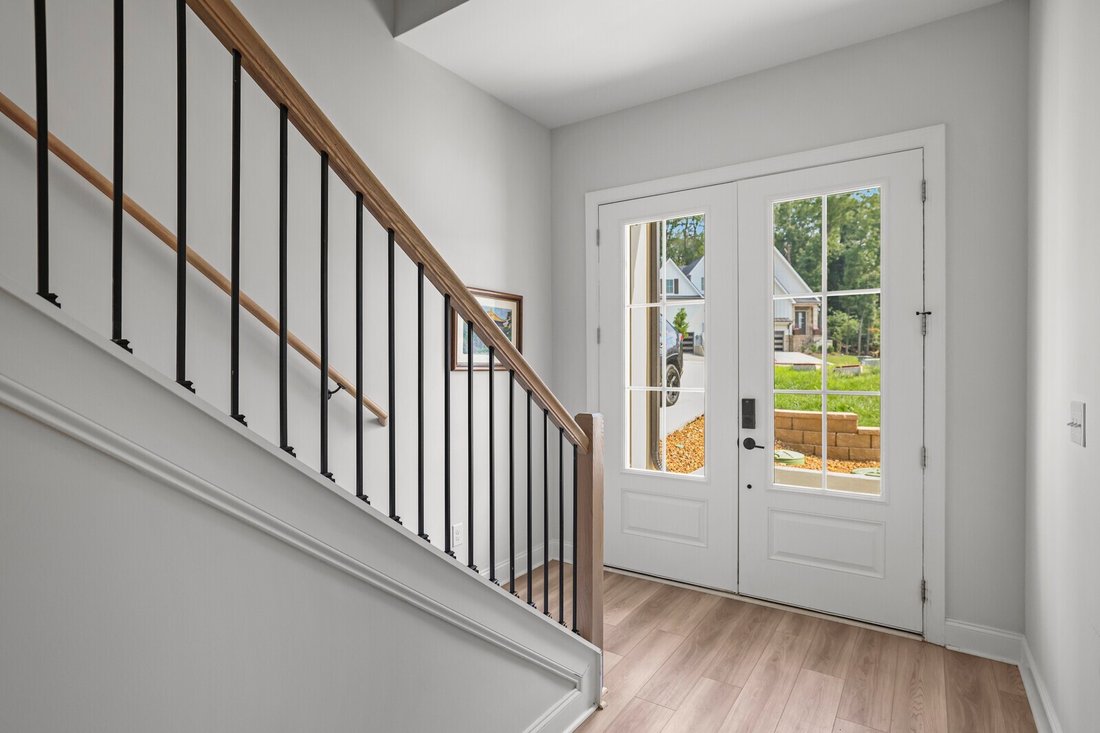
Welcome to this beautifully designed home offering a thoughtfully planned living space in a peaceful cul-de-sac setting. From the moment you arrive, you’ll appreciate the inviting curb appeal with an attached two-car garage, oversized front stoop, and double front doors with glass. Step inside to soaring ceilings and an open, airy floor plan. The spacious entry leads to the heart of the home. Conveniently located along the way are a half bath, storage closet, and a functional mudroom connecting the garage entrance to the laundry room. The open-concept living area is designed for both everyday living and entertaining. The spacious kitchen features an oversized island overlooking the dining area and living room, creating the perfect gathering space. Just beyond the living room, enjoy year-round relaxation on the screened-in patio overlooking the backyard that backs to a large residential lot, providing added privacy and a peaceful setting. The main-level primary suite offers a private retreat with an ensuite bath featuring double vanities, a walk-in glass shower, a separate water closet, linen storage, and a generously sized walk-in closet. Upstairs, a spacious bonus room creates flexible living space for a media room, home office, or play area. Two additional bedrooms, a full guest bath, and multiple walk-out attic storage areas provide exceptional functionality and storage rarely found in homes of this size. Combining an ideal floor plan, abundant storage, and a quiet location, this home offers comfortable living with the convenience of low-maintenance outdoor spaces and a thoughtfully designed interior. Up to 1% lender credit on the loan amount when buyer uses Seller’s Preferred Lender.
-
Tipo de propiedad
Cooperativa
-
Pisos
2
-
Año de construcción
2025
-
Precio/pie²
$233
Características
- Garaje
- Vestidor
- Cocina abierta
- Lavadero
- Privacidad
- Aparcamiento
- Lavadora Secadora
- Isla de cocina
- Techo alto
Explorar la zona
3063 Wiltshire Park Pl, Nashville, Tennessee, Estados Unidos
Ver en Google Maps
Precio por sqft
Bajo
Alto
Se unió hace 8 meses
Usted ha preguntado por esta propiedad
El agente se comunicará con usted pronto por
Publicado por
The Ashton Real Estate Group of RE/MAX Advantage - Nashville
Tennessee, United States
Ver perfil de la agencia
114
Anuncios
2025
Se unió
Reserva una visita con the agent
Elija una fecha y si prefiere una visita virtual o presencial con el agente.
Fecha preferida
Tipo de tour
The Ashton Real Estate Group of RE/MAX Advantage - Nashville
Nashville, Tennessee, United States
Ver perfil de la agencia
Última actualización
Junio 27
Primera publicación
Jun 27
Referencia del anuncio
3250910
Estado del anuncio
Based on information submitted to the MLS GRID as of 2026. All data is obtained from various sources and may not have been verified by broker or MLS GRID. Supplied Open House Information is subject to change without notice. All information should be independently reviewed and verified for accuracy. Properties may or may not be listed by the office/agent presenting the information.
La confianza de los mejores brokers del mundo
Los agentes tras las propiedades más excepcionales del mundo publican en JamesEdition.
- Anuncios de Sotheby's, Christie's, BARNES y Engel & Völkers
- Cada anuncio se revisa antes de publicarse
- Conecte directamente con agentes verificados
Al continuar, acepta nuestros Términos y la Política de Privacidad.
brokerages we
partnered with
partnered with