$530,990
Single Family Residence In Hermitage
- 3 Hab.
- 3 Baños
- 2,201 Sqft
- Actualizado: Agosto 1
- Fuente: Realtracs MLS#3318745
Sobre la propiedad
La descripción se tradujo automáticamente.
La descripción se muestra en el idioma original.
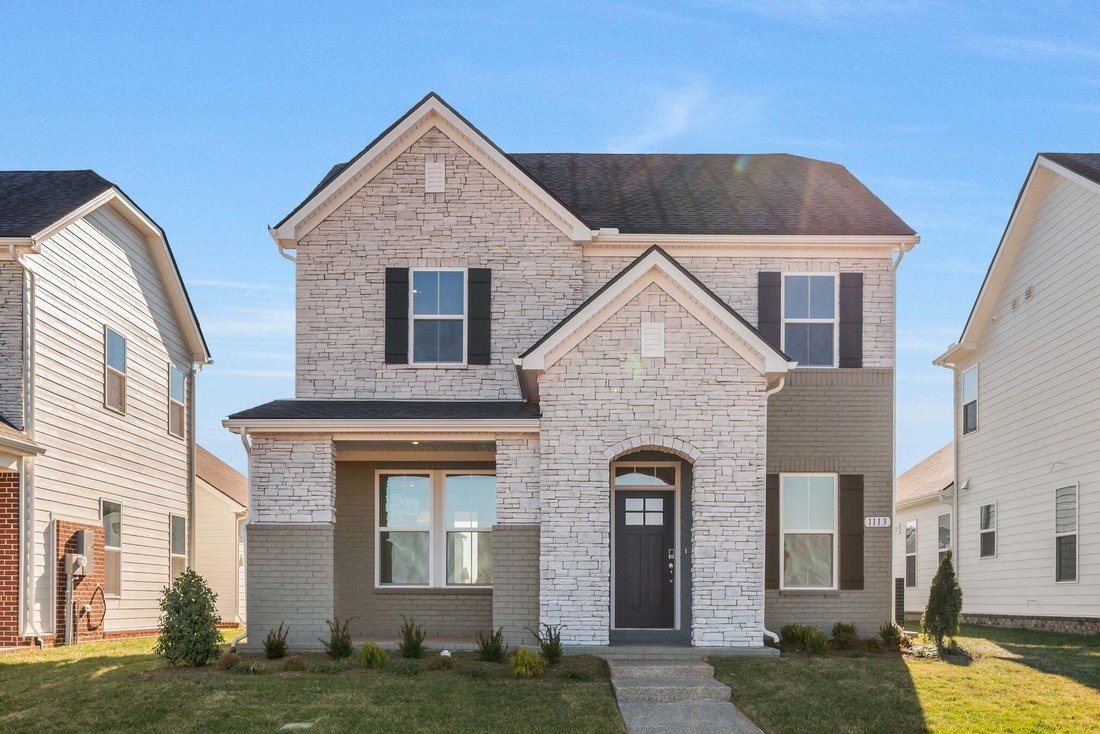
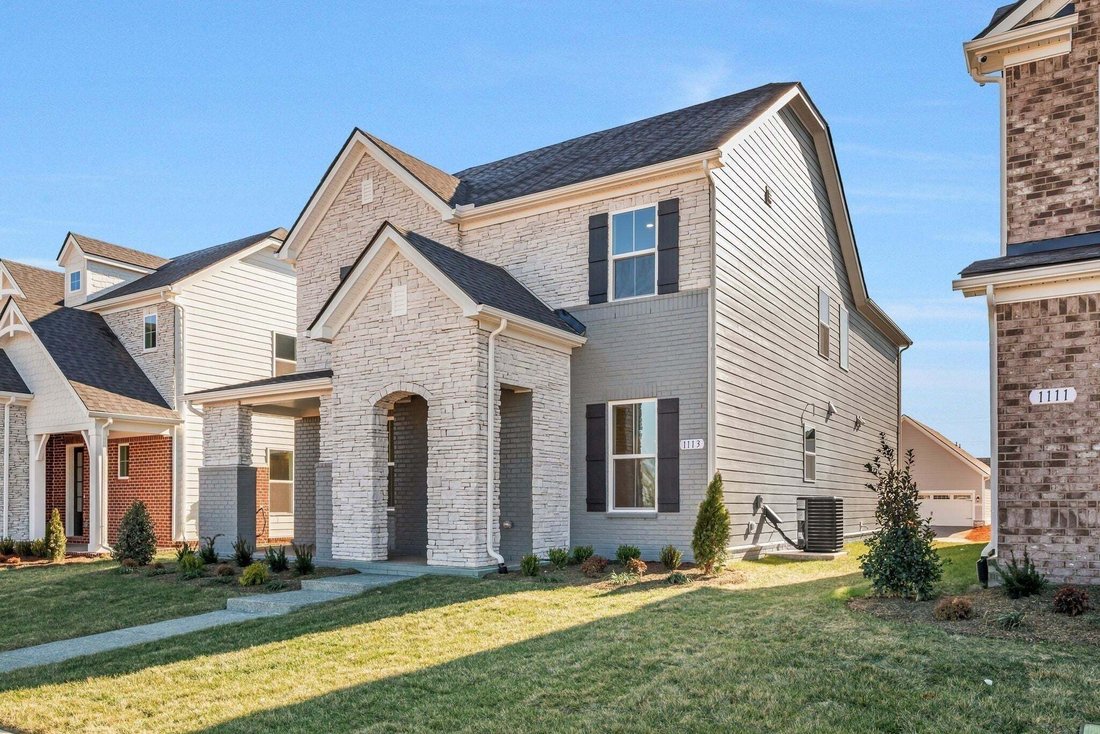
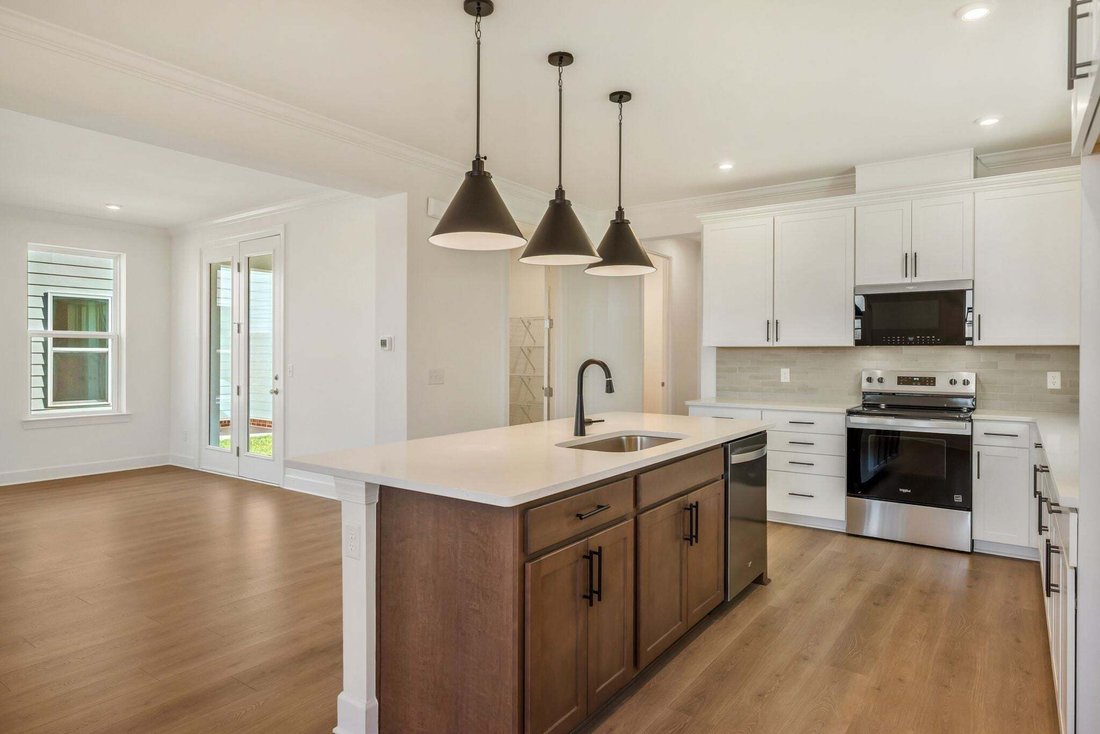
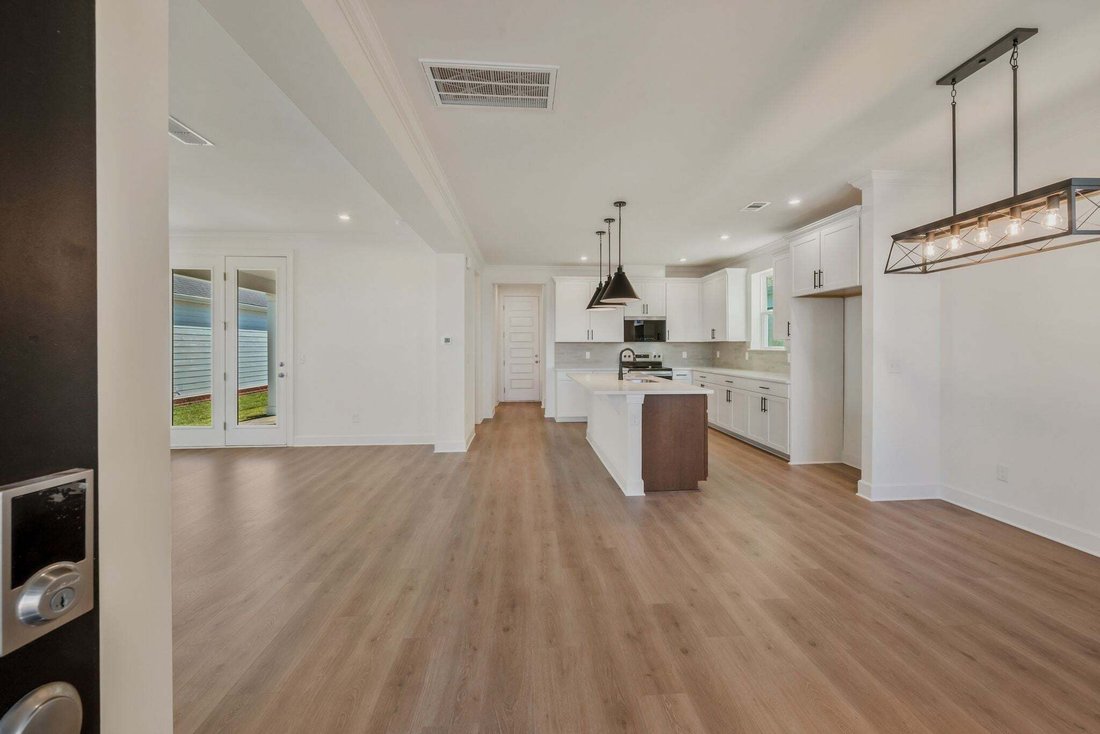
Introducing the New Chadwick floor plan at Overlook at Aaron’s Cress—designed for today’s Middle Tennessee lifestyle. This light-filled, modern home offers 9’ ceilings on both levels, an open and inviting layout, and upscale finishes throughout. The stylish kitchen features 42” white cabinets, quartz countertops, matte black hardware, and soft-close doors and drawers, perfect for everyday living a
Introducing the New Chadwick floor plan at Overlook at Aaron’s Cress—designed for today’s Middle Tennessee lifestyle. This light-filled, modern home offers 9’ ceilings on both levels, an open and inviting layout, and upscale finishes throughout. The stylish kitchen features 42” white cabinets, quartz countertops, matte black hardware, and soft-close doors and drawers, perfect for everyday living and entertaining alike. Upstairs, enjoy a massive bonus/game room ideal for a media space, playroom, or home office. The primary suite impresses with fully tiled wet areas and a tile shower, while abundant lighting and a two-car garage add comfort and convenience. A beautiful blend of style, space, and functionality—this is a home you won’t want to miss (Homesite 39)
-
Tipo de propiedad
Casa
-
Pisos
2
-
Año de construcción
2026
-
Precio/pie²
$241
Características
Explorar la zona
1210 Wallace Way, Nashville, Tennessee, Estados Unidos
Ver en Google Maps
Precio por sqft
Bajo
Alto
Se unió hace 8 meses
Usted ha preguntado por esta propiedad
El agente se comunicará con usted pronto por
Publicado por
73
Anuncios
2025
Se unió
Reserva una visita con the agent
Elija una fecha y si prefiere una visita virtual o presencial con el agente.
Fecha preferida
Tipo de tour
Última actualización
Agosto 1
Primera publicación
Aug 1
Referencia del anuncio
3318745
Estado del anuncio
Based on information submitted to the MLS GRID as of 2026. All data is obtained from various sources and may not have been verified by broker or MLS GRID. Supplied Open House Information is subject to change without notice. All information should be independently reviewed and verified for accuracy. Properties may or may not be listed by the office/agent presenting the information.
La confianza de los mejores brokers del mundo
Los agentes tras las propiedades más excepcionales del mundo publican en JamesEdition.
- Anuncios de Sotheby's, Christie's, BARNES y Engel & Völkers
- Cada anuncio se revisa antes de publicarse
- Conecte directamente con agentes verificados
Al continuar, acepta nuestros Términos y la Política de Privacidad.
brokerages we
partnered with
partnered with