$594,700
Single Family Residence In Hermitage
- 4 Hab.
- 3 Baños
- 2,494 Sqft
- 5,228 Sqft lot
- Actualizado: Junio 12
- Fuente: Realtracs MLS#3239926
Sobre la propiedad
La descripción se tradujo automáticamente.
La descripción se muestra en el idioma original.
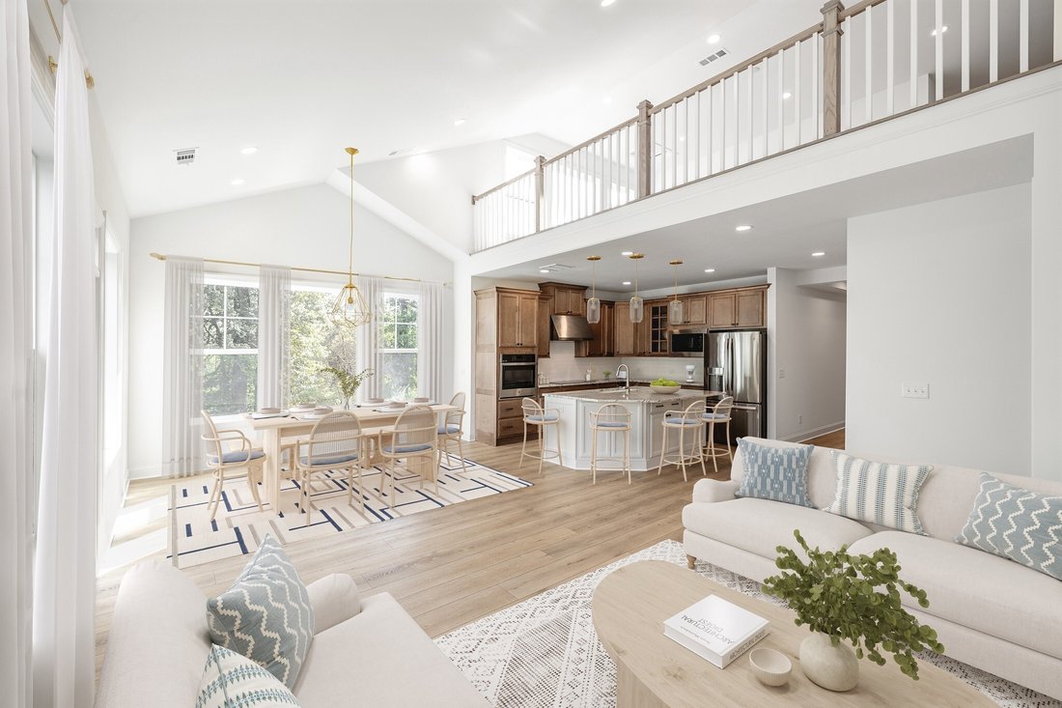
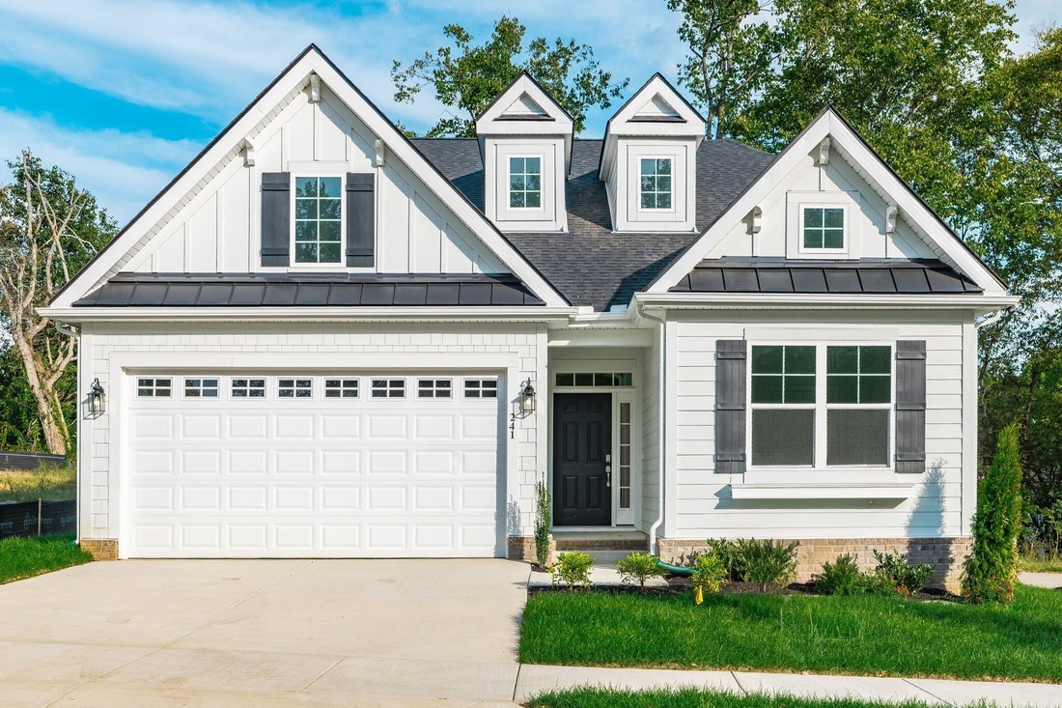
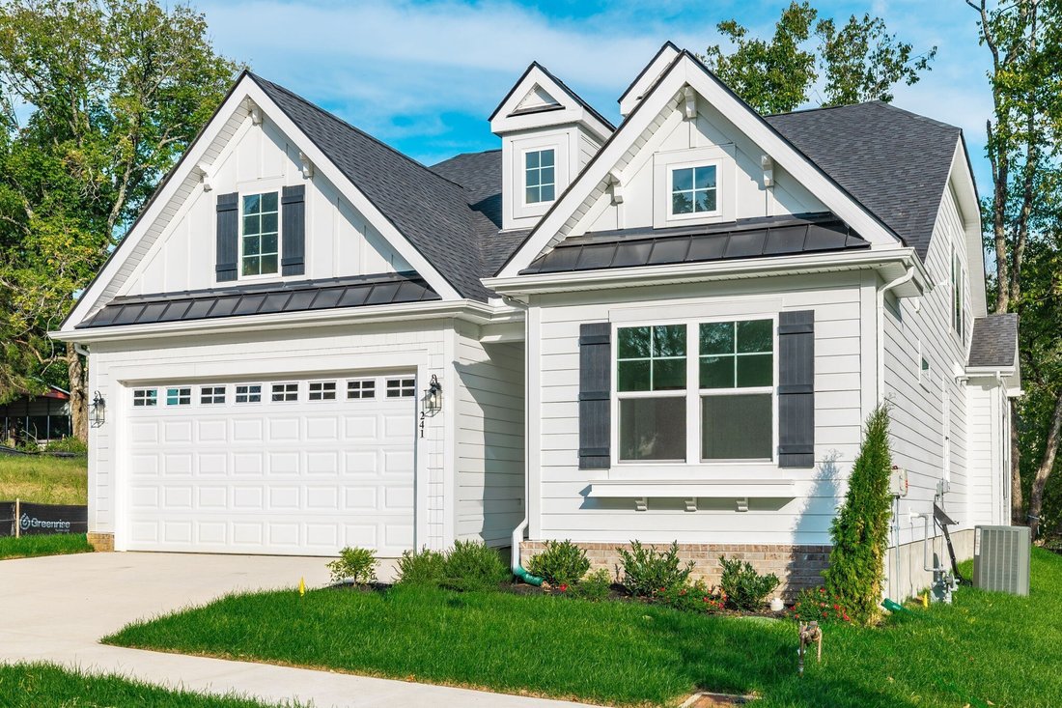
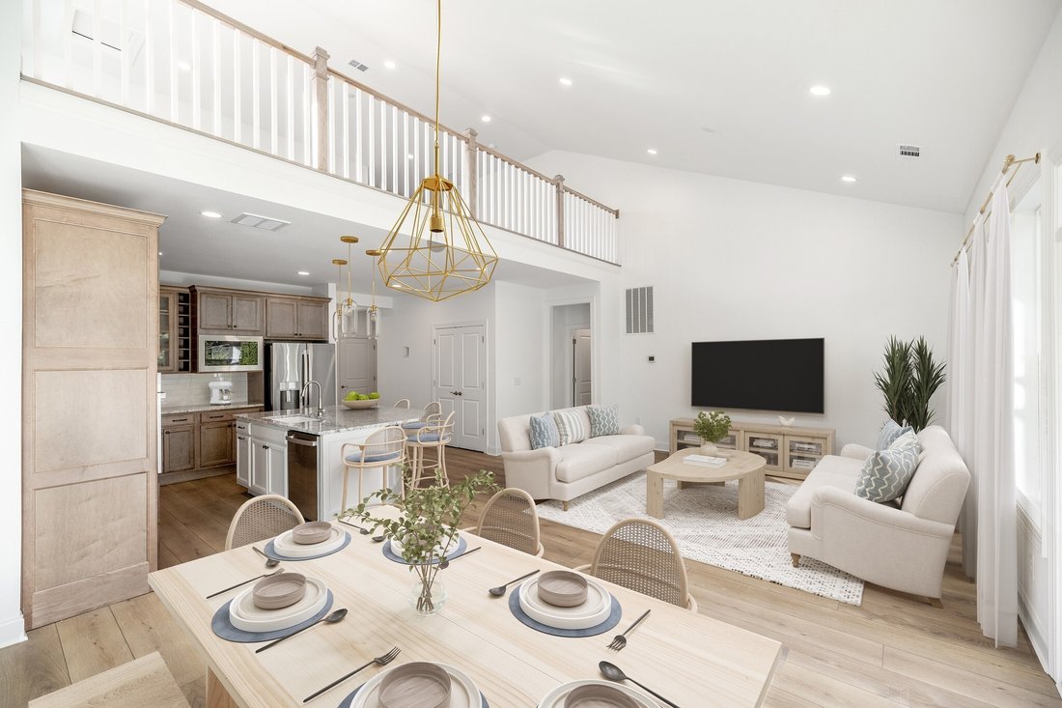
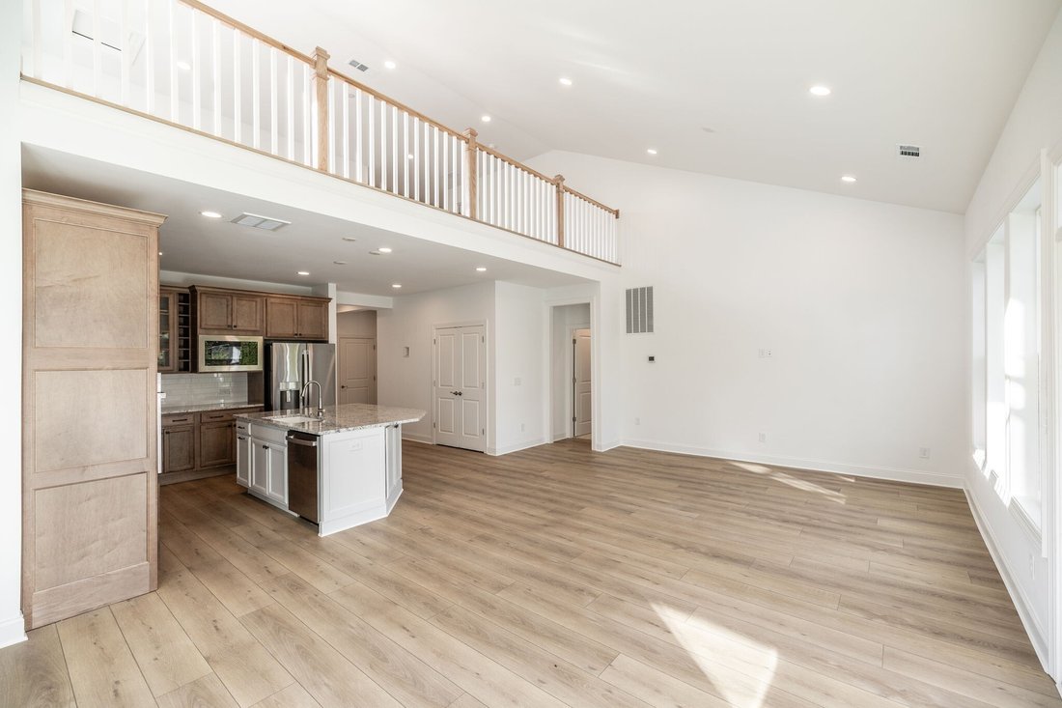
Welcome to the Heather floorplan by Schell Brothers, located in the beautiful Wembley Park community. This thoughtfully designed home features an open layout with vaulted ceilings in the great room and dining area, creating a bright and inviting living space.
The professional-style kitchen is the centerpiece of the home, featuring an oversized island, stainless steel vent hood, 36” gas co
The professional-style kitchen is the centerpiece of the home, featuring an oversized island, stainless steel vent hood, 36” gas co
Welcome to the Heather floorplan by Schell Brothers, located in the beautiful Wembley Park community. This thoughtfully designed home features an open layout with vaulted ceilings in the great room and dining area, creating a bright and inviting living space.
The professional-style kitchen is the centerpiece of the home, featuring an oversized island, stainless steel vent hood, 36” gas cooktop, wall oven, GE appliances, and included refrigerator.
The main-level owner’s suite offers a tray ceiling, dual walk-in closets, and a luxury en-suite bath complete with a spacious walk-in shower, linen closet, and double vanity. Two additional bedrooms on the main floor, along with a laundry room, powder bath, and mudroom, provide flexibility for a variety of lifestyles. Upstairs features a fourth bedroom, full bathroom, loft area overlooking the main living space, and walk-out attic storage. Step outside and enjoy the low-maintenance, tree-lined backyard and spacious patio—perfect for relaxing or entertaining. Experience the quality and innovation Schell Brothers is known for, including the Schellter Advantage with energy-efficient and healthy homebuilding features. Don’t miss this opportunity to own a beautifully designed Schell Brothers home in Hermitage!
The professional-style kitchen is the centerpiece of the home, featuring an oversized island, stainless steel vent hood, 36” gas cooktop, wall oven, GE appliances, and included refrigerator.
The main-level owner’s suite offers a tray ceiling, dual walk-in closets, and a luxury en-suite bath complete with a spacious walk-in shower, linen closet, and double vanity. Two additional bedrooms on the main floor, along with a laundry room, powder bath, and mudroom, provide flexibility for a variety of lifestyles. Upstairs features a fourth bedroom, full bathroom, loft area overlooking the main living space, and walk-out attic storage. Step outside and enjoy the low-maintenance, tree-lined backyard and spacious patio—perfect for relaxing or entertaining. Experience the quality and innovation Schell Brothers is known for, including the Schellter Advantage with energy-efficient and healthy homebuilding features. Don’t miss this opportunity to own a beautifully designed Schell Brothers home in Hermitage!
-
Tipo de propiedad
Casa
-
Pisos
2
-
Año de construcción
2025
-
Precio/pie²
$238
Características
Explorar la zona
241 Crown Gardens Ct, Nashville, Tennessee, Estados Unidos
Ver en Google Maps
Precio por sqft
Bajo
Alto
Se unió hace 8 meses
Usted ha preguntado por esta propiedad
El agente se comunicará con usted pronto por
Publicado por
114
Anuncios
2025
Se unió
Reserva una visita con the agent
Elija una fecha y si prefiere una visita virtual o presencial con el agente.
Fecha preferida
Tipo de tour
Última actualización
Junio 12
Primera publicación
Jun 12
Referencia del anuncio
3239926
Estado del anuncio
Active under contract
Based on information submitted to the MLS GRID as of 2026. All data is obtained from various sources and may not have been verified by broker or MLS GRID. Supplied Open House Information is subject to change without notice. All information should be independently reviewed and verified for accuracy. Properties may or may not be listed by the office/agent presenting the information.
Propiedades similares cercanas
Nuevos anuncios en Nashville

Explorar más viviendas en venta
Nashville, TN, Estados Unidos tipos de propiedad
- Casas en venta en Nashville, TN, Estados Unidos
- Cooperativas en venta en Nashville, TN, Estados Unidos
- Condominios en venta en Nashville, TN, Estados Unidos
- Casas adosadas en venta en Nashville, TN, Estados Unidos
- Apartamentos en venta en Nashville, TN, Estados Unidos
- Terreno en venta en Nashville, TN, Estados Unidos
- Penthouses en venta en Nashville, TN, Estados Unidos
Nashville, TN, Estados Unidos búsquedas populares
- Propiedades con Garaje en Nashville, TN, Estados Unidos
- Propiedades con Jardín en Nashville, TN, Estados Unidos
- Propiedades con Piscina en Nashville, TN, Estados Unidos
- Propiedades con Balcón en Nashville, TN, Estados Unidos
- Propiedades con Gimnasio en Nashville, TN, Estados Unidos
- Propiedades Moderno en Nashville, TN, Estados Unidos
- Propiedades con Terraza en Nashville, TN, Estados Unidos
- Propiedades Renovado en Nashville, TN, Estados Unidos
- Propiedades Obras nuevas en Nashville, TN, Estados Unidos
- Propiedades con Ascensor en Nashville, TN, Estados Unidos
- Propiedades Vista de la ciudad en Nashville, TN, Estados Unidos
- Propiedades Vista Panorámica en Nashville, TN, Estados Unidos
- Propiedades con Cancha de Tenis en Nashville, TN, Estados Unidos
- Propiedades Comunidad Cerrada en Nashville, TN, Estados Unidos
- Propiedades con Sauna en Nashville, TN, Estados Unidos
- Propiedades con Biblioteca en Nashville, TN, Estados Unidos
- Propiedades con Cine en Nashville, TN, Estados Unidos
- Propiedades Vista al Agua en Nashville, TN, Estados Unidos
- Propiedades Frente al Agua en Nashville, TN, Estados Unidos
- Propiedades Vista a la Montaña en Nashville, TN, Estados Unidos
- Propiedades con Bodega en Nashville, TN, Estados Unidos
- Propiedades Vista al Lago en Nashville, TN, Estados Unidos
- Propiedades Vista al Campo de Golf en Nashville, TN, Estados Unidos
- Propiedades Ecuestre en Nashville, TN, Estados Unidos
- Propiedades Mansión en Nashville, TN, Estados Unidos
- Propiedades Gran Altitud en Nashville, TN, Estados Unidos
- Propiedades con Piscina cubierta en Nashville, TN, Estados Unidos
- Propiedades con Aeropuerto Privado en Nashville, TN, Estados Unidos
Nashville, TN, Estados Unidos Barrios
Guías e historias relacionadas
La confianza de los mejores brokers del mundo
Los agentes tras las propiedades más excepcionales del mundo publican en JamesEdition.
- Anuncios de Sotheby's, Christie's, BARNES y Engel & Völkers
- Cada anuncio se revisa antes de publicarse
- Conecte directamente con agentes verificados
Al continuar, acepta nuestros Términos y la Política de Privacidad.
brokerages we
partnered with
partnered with