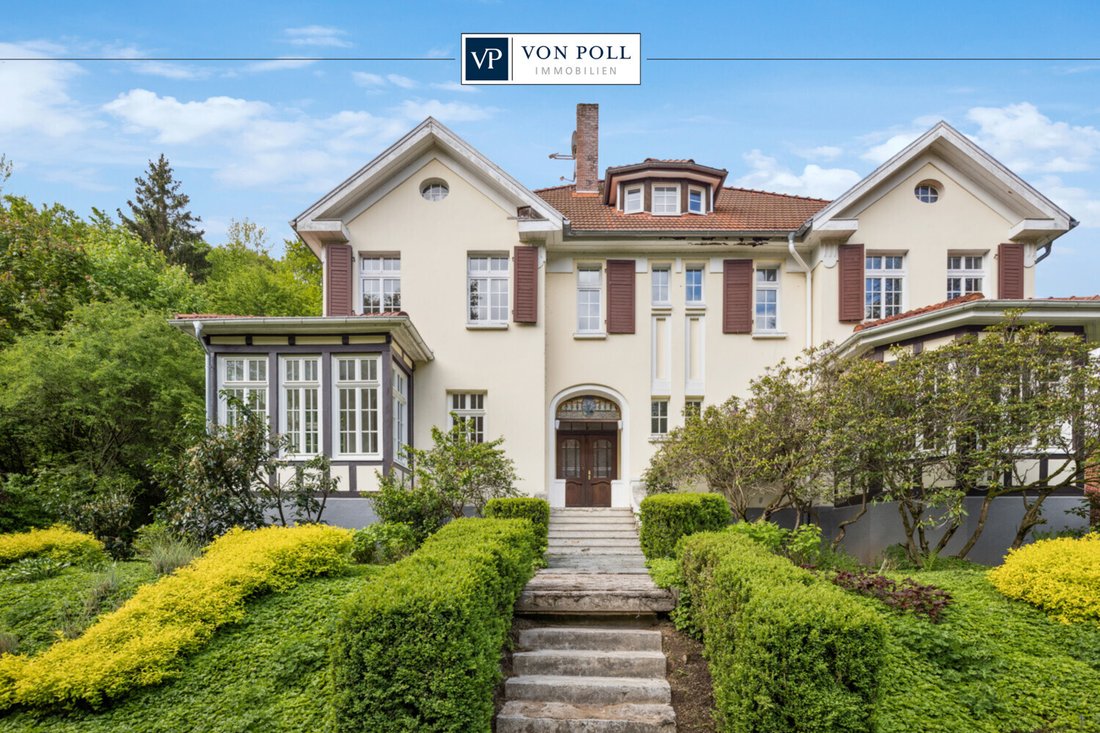
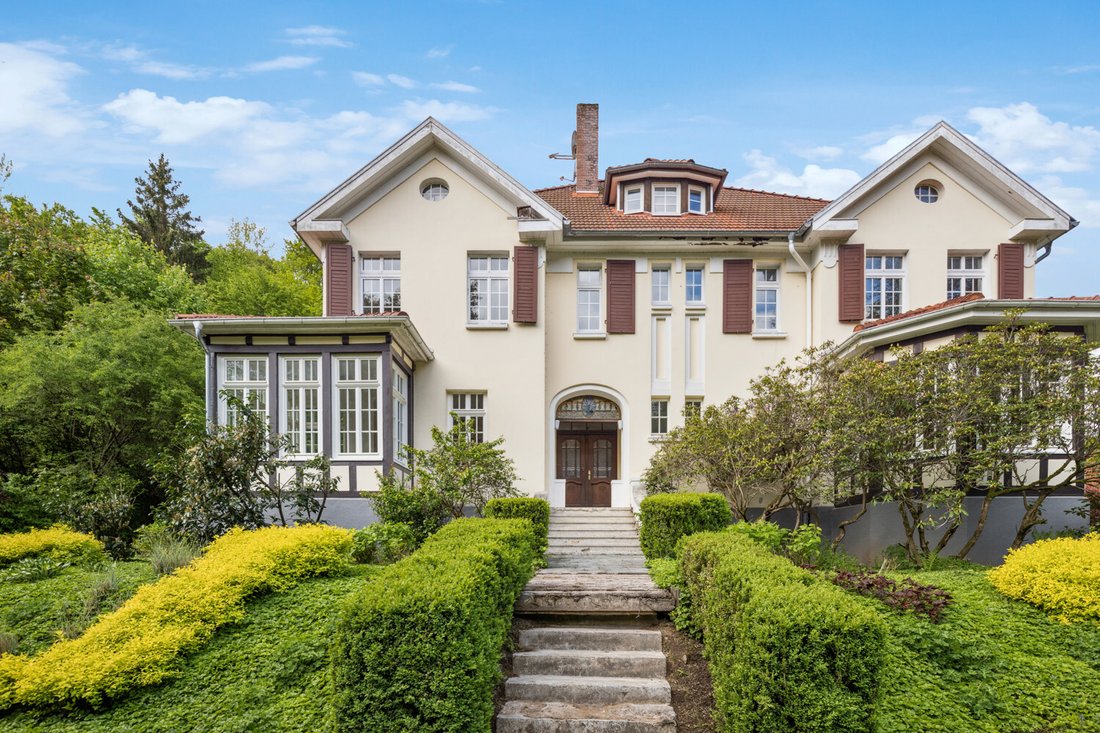
Exclusiva Villa Catalogada De 1911
- 7 Hab.
- 5 Baños
- 4,844 Sqft
- Actualizado: Junio 19
- 41
Sobre la propiedad
La villa ha sido completamente renovada desde 2009 y se equipó por última vez con un sistema solar y cuatro baterías de almacenamiento en 2024.
Hay un total de 11 habitaciones, incluidas 7 amplias habitaciones y 5 baños luj
La villa ha sido completamente renovada desde 2009 y se equipó por última vez con un sistema solar y cuatro baterías de almacenamiento en 2024.
Hay un total de 11 habitaciones, incluidas 7 amplias habitaciones y 5 baños lujosamente equipados. La calefacción central de alta calidad proporciona un calor agradable en toda la villa y la sustitución de las ventanas en 2023 garantiza una excelente eficiencia energética. En la zona de entrada, una hermosa chimenea ofrece una «cálida bienvenida» al entrar en la casa de sus sueños.
Se han utilizado materiales de alta calidad en todas las áreas de la propiedad, lo que garantiza un acabado exclusivo del más alto nivel. La casa principal impresiona por sus techos altos, sus grandes ventanales y el carácter cálido de los pisos de madera compuestos por parquet y tablas. Las generosas proporciones simbolizan un concepto de habitación abierta y bien pensado. La villa es ideal para una familia numerosa o como residencia prestigiosa para compradores exigentes. También podría ser ocupada por dos personas, ya que dos escaleras conectan las plantas individuales y, por lo tanto, los espacios habitables podrían dividirse.
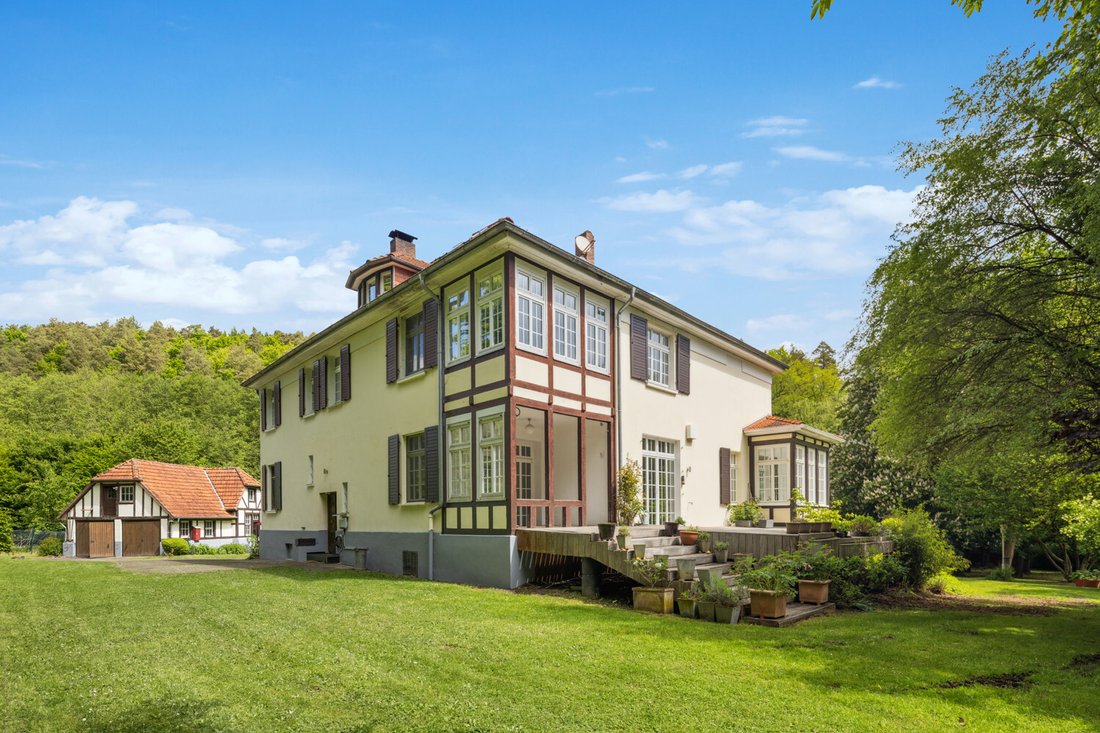
El punto central de la casa es la cocina y el comedor. Aquí puede organizar veladas de cocina comunales en aproximadamente 100 m² y disfrutar de comidas frescas en el comedor contiguo. La cocina abierta con isla de cocina y superficies de acero inoxidable tiene acceso directo a la terraza cubierta.
Otros dormitorios y habitaciones para niños se encuentran en la planta superior. Los baños y vestidores contiguos brindan la comodidad necesaria.
Una escalera conecta la planta superior con el ático convertido. Una división de habitaciones bien pensada ha creado más habitaciones con un baño de visitas, así como salas de almacenamiento o de trabajo y un gran home cinema.
En el sótano se encuentran más trasteros y cuartos de servicio, repartidos por toda la superficie de la casa.
Gracias a las amplias medidas de modernización energética y a la instalación del sistema solar, la villa no solo es respetuosa con el medio ambiente, sino que también es económicamente eficiente en términos de costos de mantenimiento.
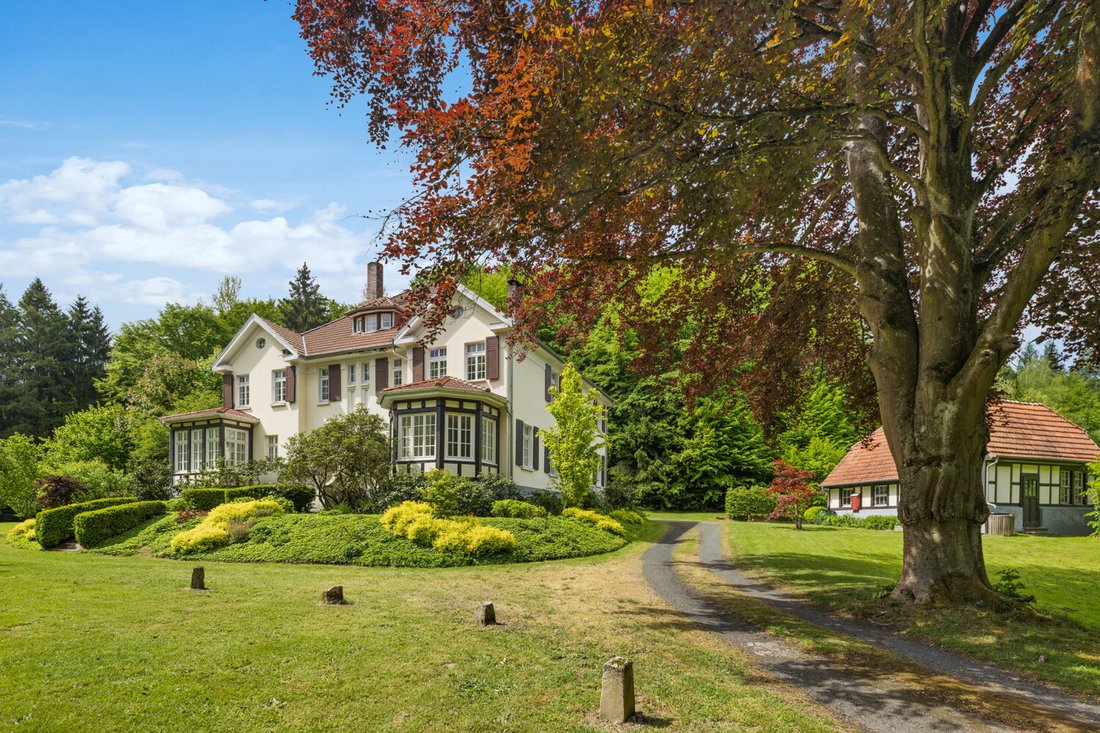
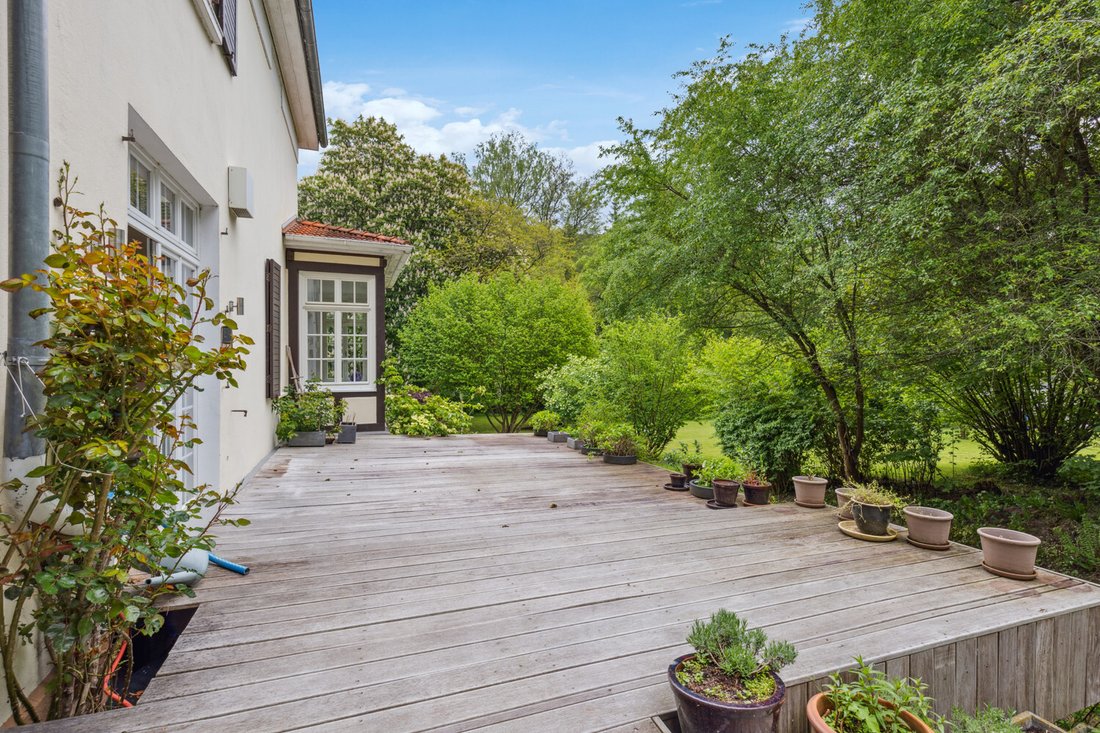
La parcela tipo parque impresiona por su zona ajardinada muy bien cuidada y una sección boscosa.
Además de la villa principal, la propiedad ofrece una cochera, que recientemente se utilizó como garaje doble. Un invernadero con un huerto contiguo hace que el corazón de cada jardinero lata más rápido. Naturalmente, aquí también se ha considerado el suministro de agua.
No solo el jardín, sino también la posibilidad de criar pollos son otro punto a favor de la naturaleza de esta propiedad única y garantizan una calidad de vida extraordinaria.
Las partes interesadas que valoran una propiedad de lujo que combina la historia con el confort de una vida moderna están cordialmente invitadas a conocer las ventajas de esta villa durante una visita personal.
La combinación de encanto histórico e instalaciones de última generación hacen de esta propiedad una casa de ensueño para los compradores más exigentes. Organice una cita para visitarla y déjese impresionar por los numerosos detalles y la generosa distribución de las habitaciones.
The central point of the house is the kitchen and dining area. Here you can organize communal cooking evenings on approximately one hundred square meters and enjoy fresh meals in the adjoining dining area. The open kitchen with kitchen island and stainless steel surfaces has direct access to the sheltered terrace.
Further bedrooms and children’s rooms are located on the upper floor. Adjoining bathrooms and dressing rooms provide necessary comfort.
A staircase connects the upper floor with the converted attic. A well-considered room division has created further guest rooms with a guest bathroom, as well as storage or work rooms and a large home cinema.
Further storage and utility rooms can be found in the basement, spread over the entire floor area of the house.
Thanks to extensive energy modernization measures and installation of solar systems, this villa is not only environmentally friendly but also economically efficient in terms of maintenance costs.
The park-like plot impresses with its very well-kept garden area and wooded section.
In addition to the main villa, this property offers a coach house that was most recently used as a double garage. A greenhouse with an adjoining vegetable garden makes every gardener’s heart beat faster. Naturally, water supply has also been considered here.
Not only does this garden provide beauty but also allows for keeping chickens—a further nature-oriented plus point about this unique property that ensures remarkable quality of life.
Interested parties who value luxurious properties that combine history with modern living comfort are cordially invited to get to know these advantages during personal viewings.
The combination of historical charm along with state-of-the-art facilities makes this property a dream home for discerning buyers. Arrange viewing appointments today to be impressed by many details alongside generous room layouts.
-
Tipo de propiedad
Casa
-
Año de construcción
1911
-
Precio/pie²
$254
Características
Explorar la zona
El agente se comunicará con usted pronto por
Publicado por
Reserva una visita con VON POLL IMMOBILIEN GmbH
Elija una fecha y si prefiere una visita virtual o presencial con el agente.

With 400 offices and more than 1,500 employees, von Poll Immobilien GmbH is one of the largest real estate agent
With 400 offices and more than 1,500 employees, von Poll Immobilien GmbH is one of the largest real estate agents in Europe. We are currently represented in Germany, Austria and Spain. The focus of our company is on brokering properties in privileged residential and commercial locations - true to our motto: In the best locations for you.
Traditional values ??such as reliability and responsibility are the basis of our work. Our employees are characterized by their shared passion for premium real estate. The satisfaction of our exclusive customers is always at the forefront of the passionate work of our real estate consultants. The headquarters of our internationally established brokerage house is in Frankfurt am Main, a financial location that has always been known for its cosmopolitanism and cultural diversity. Both are integral parts of our corporate culture. Responsibility and respect for our customers, whom we always treat as equals, as well as the personal discipline and motivation of each of our employees ensure that we offer brokerage services of consistent quality.
La confianza de los mejores brokers del mundo
Los agentes tras las propiedades más excepcionales del mundo publican en JamesEdition.
- Anuncios de Sotheby's, Christie's, BARNES y Engel & Völkers
- Cada anuncio se revisa antes de publicarse
- Conecte directamente con agentes verificados
Al continuar, acepta nuestros Términos y la Política de Privacidad.