$712,956
Casa Hergnies
- 5 Hab.
- 4,252 Sqft
- 5,382 Sqft lot
- Actualizado: Junio 2
Sobre la propiedad
La descripción se tradujo automáticamente.
La descripción se muestra en el idioma original.
NOUVEAUTÉ NIDEAL IMMOBILIER Grange entièrement rénovée de 395 m² avec 9 pièces, offrant une exposition Sud-Ouest. 💰 Precio: 629 000€ Honorarios de negociación incluidos en vidéo sur notre charein Youtube: Naturellement à vos côtés [información oculta] 🏡 ESPACE DE VIE: - A l’entrée, découvrez un couloir qui dessert trois chambres avec chacune d’elles une salle d’eau.- Un hall de 8m2 avec vue cathéd
PRICE ADJUSTED FOR THIS HOUSE IN HERGNIES
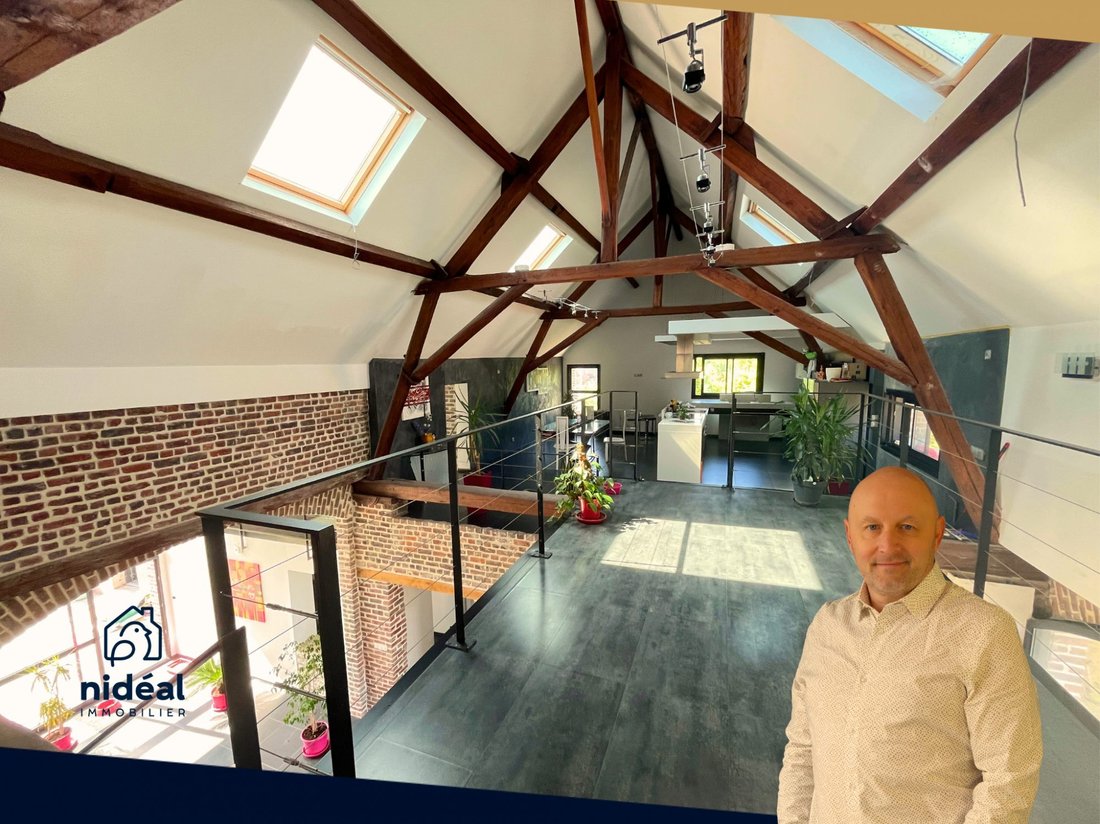
Fully renovated 395m² barn with 9 rooms, offering a South-West exposure.
💰 Price: €599,000 Negotiation fees included
This property video is available on our YouTube channel: Naturellement à vos côtés
🏡 LIVING SPACE:
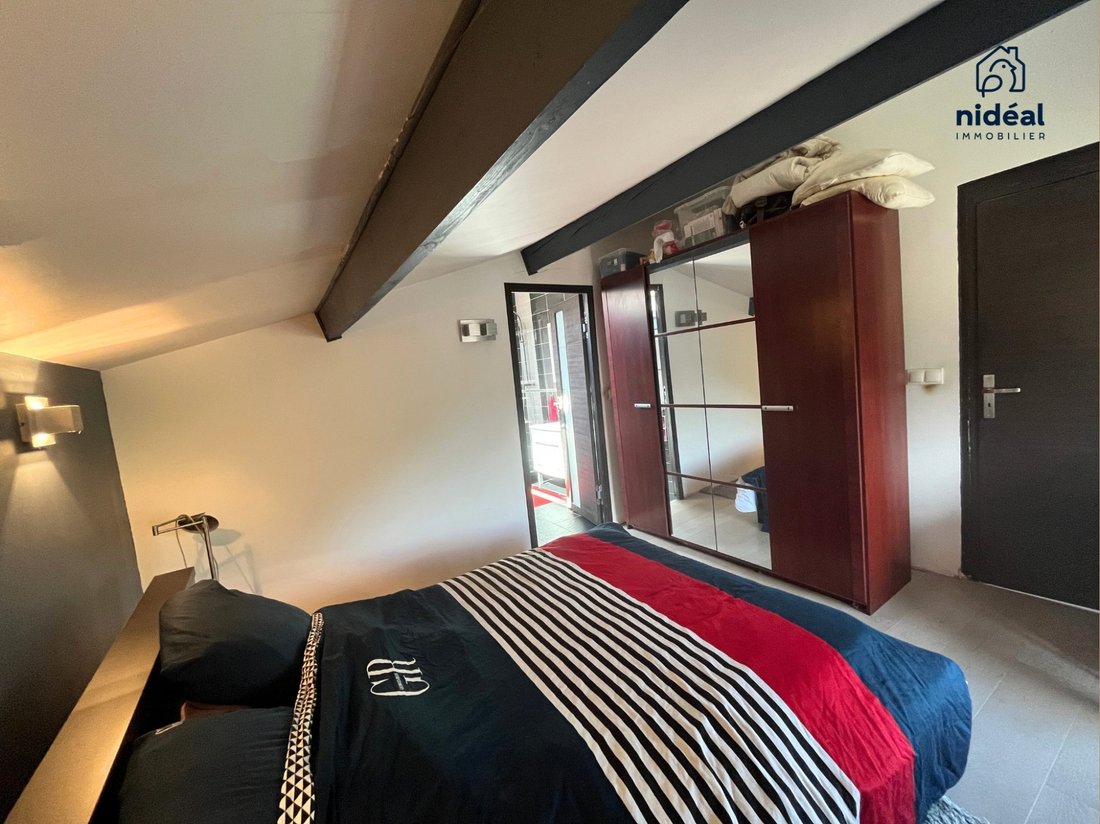
- At the entrance, discover a hallway leading to three bedrooms, each with its own bathroom.
- An 8m² h
Fully renovated 395m² barn with 9 rooms, offering a South-West exposure.
💰 Price: €599,000 Negotiation fees included
This property video is available on our YouTube channel: Naturellement à vos côtés
🏡 LIVING SPACE:
- At the entrance, discover a hallway leading to three bedrooms, each with its own bathroom.
- An 8m² h
NOUVEAUTÉ NIDEAL IMMOBILIER Grange entièrement rénovée de 395 m² avec 9 pièces, offrant une exposition Sud-Ouest. 💰 Precio: 629 000€ Honorarios de negociación incluidos en vidéo sur notre charein Youtube: Naturellement à vos côtés [información oculta] 🏡 ESPACE DE VIE: - A l’entrée, découvrez un couloir qui dessert trois chambres avec chacune d’elles une salle d’eau.- Un hall de 8m2 avec vue cathédrale sur l’espace de vie- Une buanderie avec deux accès vers la terrasse et le double garage.- Sala de deportes y oficinas con encanto de la brique alliant le moderne et l ’ancien.- Un escalier entièrement vitré nous amène sur l’espace de vie comprenant le salon avec accès sur le côté à une suite parentale avec salle d’eau, en enfilade, passage vers le séjour par une passerelle offrant une vue plongeante sur le rez de chaussée - Grand espace cuisine salle à manger avec accès sur une 5ème suite parentale avec salle d’eau 📍 LES ÉQUIPEMENTS- Chaudière individuelle gaz à condensation installée entre 2001 y 2015 avec programmateur plancher chauffant, radiateur bitube avec robinet thermostatique- Combiné au système de chauffage, contenance ballon 300 L 📞 ¿Más información? [información oculta] 💶 Taxe foncière: 2 329 €/an ✔️ DPE: C (177 kWhep/m2.an) ✔️ GES: C (24 Kg CO2/m2.an) Estimación de los costos anuales de energía de la vivienda: 2 860€ à 3 920€ /an Année de référence des coûts de l’énergie 2021 🌐 Les information sur les risques auxquels ce bien est exposé sont disponibles sur le site georisques.gouv.fr Cette présente annonce a été rédigée sous la responsabilité éditoriale de Philippe GEIRNAERT agissant sous le statut d’agent commercial auprès de la SAS NIDEAL IMMOBILIER au capital de 7 500€ • 28 route de Saussines 30250 Sommieres • SIRET [información oculta] • TVA FR [información oculta] • Carte pro CPI [información oculta] délivrée par Nîmes. (Ref.1098). Le professionnel garantit et sécurise votre projet immobilier.Honoraires à la charge du vendeur.Honoraires à la charge du vendeur. Classe énergie C, Classe climat C Montant moyen estimé des dépenses annuelles d’énergie pour un usage standard, établi à partir des prix de l’énergie de l’année 2021: entre 2885,00 y 3905,00€. Les informations sur les risques auxquels ce bien est exposé sont disponibles sur le site Géorisques: georisques.gouv.fr. Su consejero de Nidal Immobilier: Philippe GeirnaErtagent commercial (Entreprise individuelle) RSAC 928 706 720 CRP Allianz
La información sobre los riesgos a los que está expuesta esta propiedad está disponible en el sitio web de Géorisques: https://www.georisques.gouv.fr/
La información sobre los riesgos a los que está expuesta esta propiedad está disponible en el sitio web de Géorisques: https://www.georisques.gouv.fr/
PRICE ADJUSTED FOR THIS HOUSE IN HERGNIES
Fully renovated 395m² barn with 9 rooms, offering a South-West exposure.
💰 Price: €599,000 Negotiation fees included
This property video is available on our YouTube channel: Naturellement à vos côtés
🏡 LIVING SPACE:
- At the entrance, discover a hallway leading to three bedrooms, each with its own bathroom.
- An 8m² hall with a cathedral view of the living area.
- A laundry room with two accesses to the terrace and the double garage.
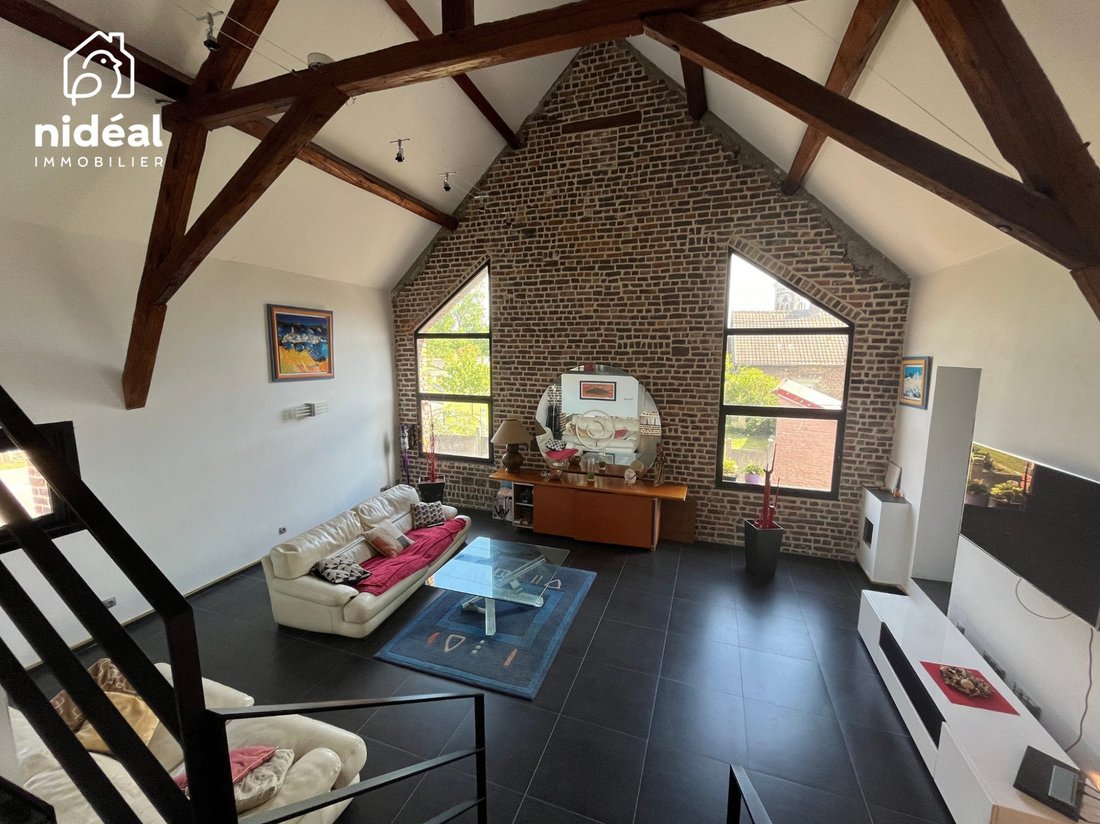
- A gym and office combining the charm of brick with modern and old elements.
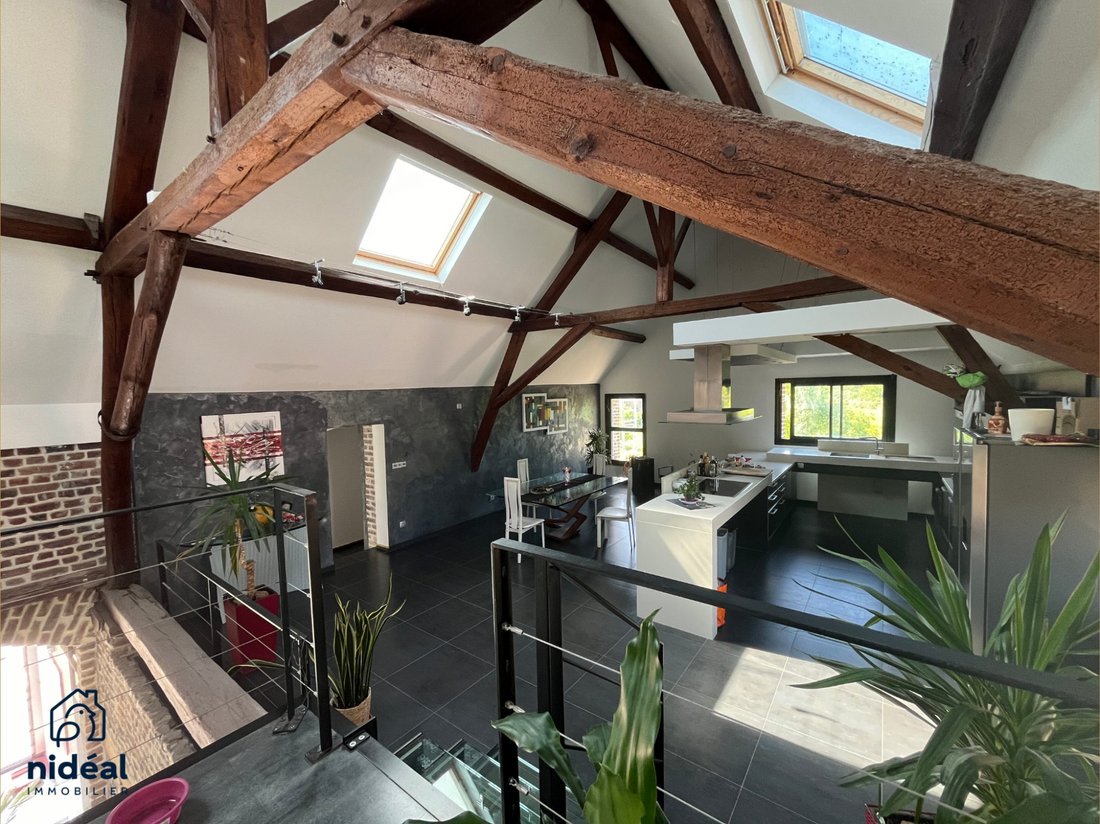
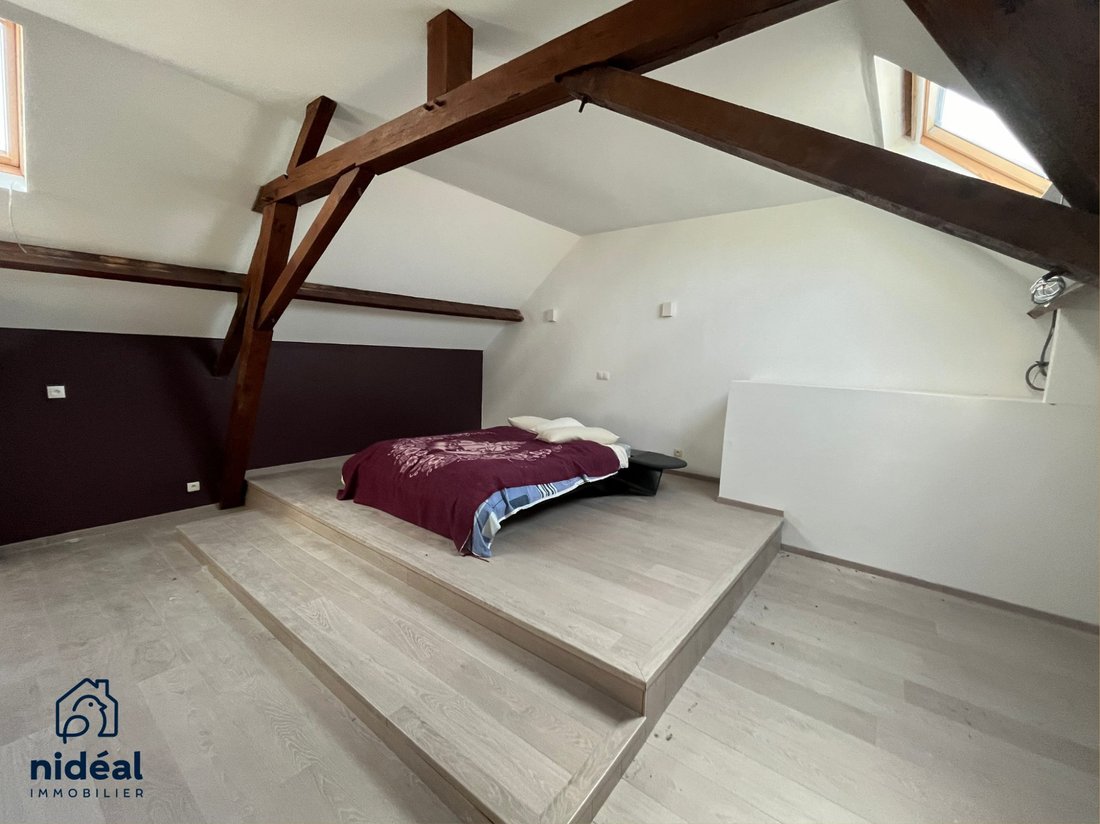
- A fully glazed staircase leads to the living area including the lounge with side access to a master suite with bathroom, followed by a passage to the dining room via a walkway overlooking the ground floor.
- Large kitchen and dining area with access to a 5th master suite with bathroom.
📍 FEATURES:
- Individual gas condensing boiler installed between 2001 and 2015 with floor heating programmer, two-pipe radiator with thermostatic valve.
- Combined with the heating system, a 300 L tank capacity.
📞 More information? [hidden information]
💶 Property tax: €2,329 / year
✔️ Energy Performance Certificate (DPE): C (177 kWhEP/m²/year)
✔️ Greenhouse Gas Emissions (GES): C (24 Kg CO2/m²/year)
Estimated annual energy costs for the property: €2,860 to €3,920 / year
Reference year for energy costs: 2021
🌐 Information on risks to which this property is exposed is available on the site [hidden information]
This announcement was written under the editorial responsibility of Philippe GEIRNAERT, acting as a commercial agent for SAS NIDEAL IMMOBILIER with a capital of €7,500 • 28 route de Saussines 30250 Sommieres • SIRET [hidden information] • VAT FR [hidden information] • Professional card CPI30022022000000014 issued by Nîmes. (Ref.1098).
The professional guarantees and secures your project [hidden information] at the expense of [hidden information] borne by the seller.
Energy class C, Climate class C
Estimated average annual energy expenses for standard use, based on 2021 energy prices: between €2,885.00 and €3,905.00.
Information on risks to which this property is exposed is available on the Géorisques site: [hidden information].
Your Nideal Immobilier advisor: Philippe GEIRNAERT
Commercial agent (Individual enterprise) RSAC 928 706 720 RCP Allianz
La información sobre los riesgos a los que está expuesta esta propiedad está disponible en el sitio web de Géorisques: https://www.georisques.gouv.fr/
Fully renovated 395m² barn with 9 rooms, offering a South-West exposure.
💰 Price: €599,000 Negotiation fees included
This property video is available on our YouTube channel: Naturellement à vos côtés
🏡 LIVING SPACE:
- At the entrance, discover a hallway leading to three bedrooms, each with its own bathroom.
- An 8m² hall with a cathedral view of the living area.
- A laundry room with two accesses to the terrace and the double garage.
- A gym and office combining the charm of brick with modern and old elements.
- A fully glazed staircase leads to the living area including the lounge with side access to a master suite with bathroom, followed by a passage to the dining room via a walkway overlooking the ground floor.
- Large kitchen and dining area with access to a 5th master suite with bathroom.
📍 FEATURES:
- Individual gas condensing boiler installed between 2001 and 2015 with floor heating programmer, two-pipe radiator with thermostatic valve.
- Combined with the heating system, a 300 L tank capacity.
📞 More information? [hidden information]
💶 Property tax: €2,329 / year
✔️ Energy Performance Certificate (DPE): C (177 kWhEP/m²/year)
✔️ Greenhouse Gas Emissions (GES): C (24 Kg CO2/m²/year)
Estimated annual energy costs for the property: €2,860 to €3,920 / year
Reference year for energy costs: 2021
🌐 Information on risks to which this property is exposed is available on the site [hidden information]
This announcement was written under the editorial responsibility of Philippe GEIRNAERT, acting as a commercial agent for SAS NIDEAL IMMOBILIER with a capital of €7,500 • 28 route de Saussines 30250 Sommieres • SIRET [hidden information] • VAT FR [hidden information] • Professional card CPI30022022000000014 issued by Nîmes. (Ref.1098).
The professional guarantees and secures your project [hidden information] at the expense of [hidden information] borne by the seller.
Energy class C, Climate class C
Estimated average annual energy expenses for standard use, based on 2021 energy prices: between €2,885.00 and €3,905.00.
Information on risks to which this property is exposed is available on the Géorisques site: [hidden information].
Your Nideal Immobilier advisor: Philippe GEIRNAERT
Commercial agent (Individual enterprise) RSAC 928 706 720 RCP Allianz
La información sobre los riesgos a los que está expuesta esta propiedad está disponible en el sitio web de Géorisques: https://www.georisques.gouv.fr/
-
Tipo de propiedad
Casa
-
Año de construcción
1893
-
Precio/pie²
$167
-
Consumo
C
Explorar la zona
Hergnies, Alta Francia, Francia
Ver en Google Maps
Precio por sqft
Bajo
Alto
Se unió hace 3 años
Usted ha preguntado por esta propiedad
El agente se comunicará con usted pronto por
Publicado por
32
Anuncios
2023
Se unió
Reserva una visita con the agent
Elija una fecha y si prefiere una visita virtual o presencial con el agente.
Fecha preferida
Tipo de tour
Última actualización
Junio 2
Primera publicación
Jun 21, 2025
Referencia del anuncio
1741-NIDEAL
La confianza de los mejores brokers del mundo
Los agentes tras las propiedades más excepcionales del mundo publican en JamesEdition.
- Anuncios de Sotheby's, Christie's, BARNES y Engel & Völkers
- Cada anuncio se revisa antes de publicarse
- Conecte directamente con agentes verificados
Al continuar, acepta nuestros Términos y la Política de Privacidad.