House Hereford
- 5 Hab.
- 3 Baños
- 1,863 Sqft
- 22,519 Sqft lot
- Actualizado: Septiembre 7
- 3
Sobre la propiedad
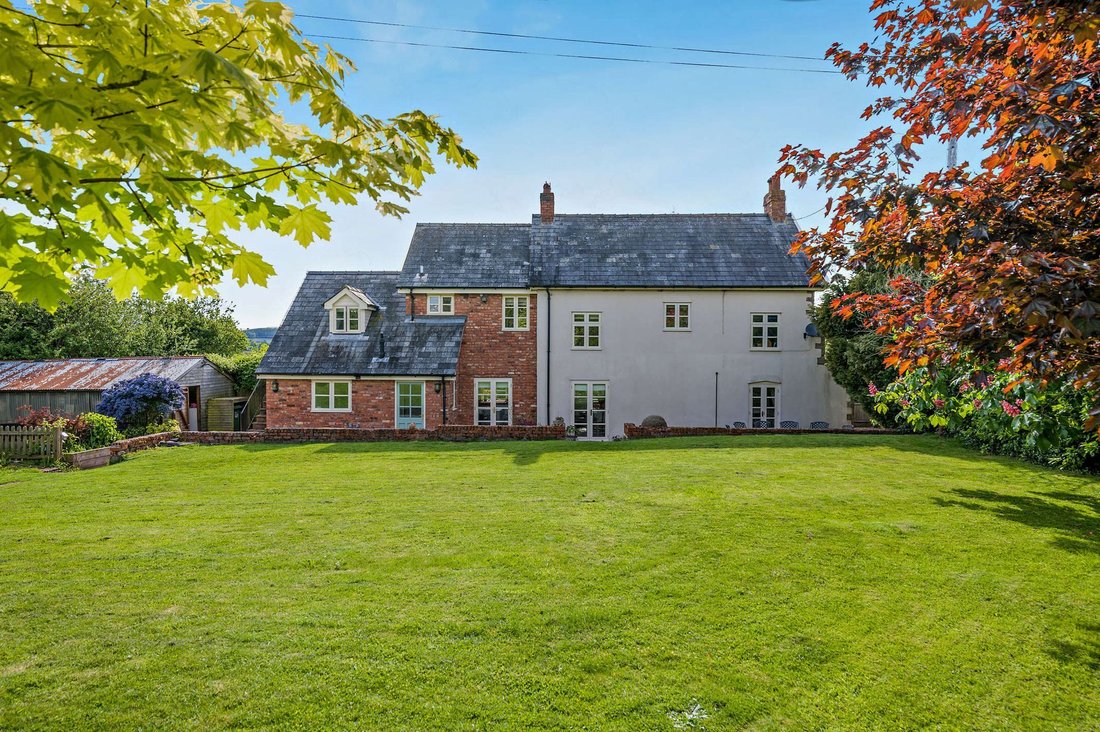
Set within the hamlet of Bush Bank, this beautifully presented detached home offers versatile and thoughtfully arranged accommodation, ideal for modern family life or multi‑generational living.
Full of character and sensitively updated, the property blends traditional charm with contemporary comforts, creating a warm, welcoming home with flexibility at its core. The layout lends itself pa
Set within the hamlet of Bush Bank, this beautifully presented detached home offers versatile and thoughtfully arranged accommodation, ideal for modern family life or multi‑generational living.
Full of character and sensitively updated, the property blends traditional charm with contemporary comforts, creating a warm, welcoming home with flexibility at its core. The layout lends itself particularly well to those seeking space for extended family, home working or annexe potential.
Bush Bank is conveniently positioned approximately 9 miles to Hereford and 7 miles to Leominster, both offering a comprehensive range of amenities including supermarkets, schooling, healthcare facilities, rail links and further education.
Accommodation
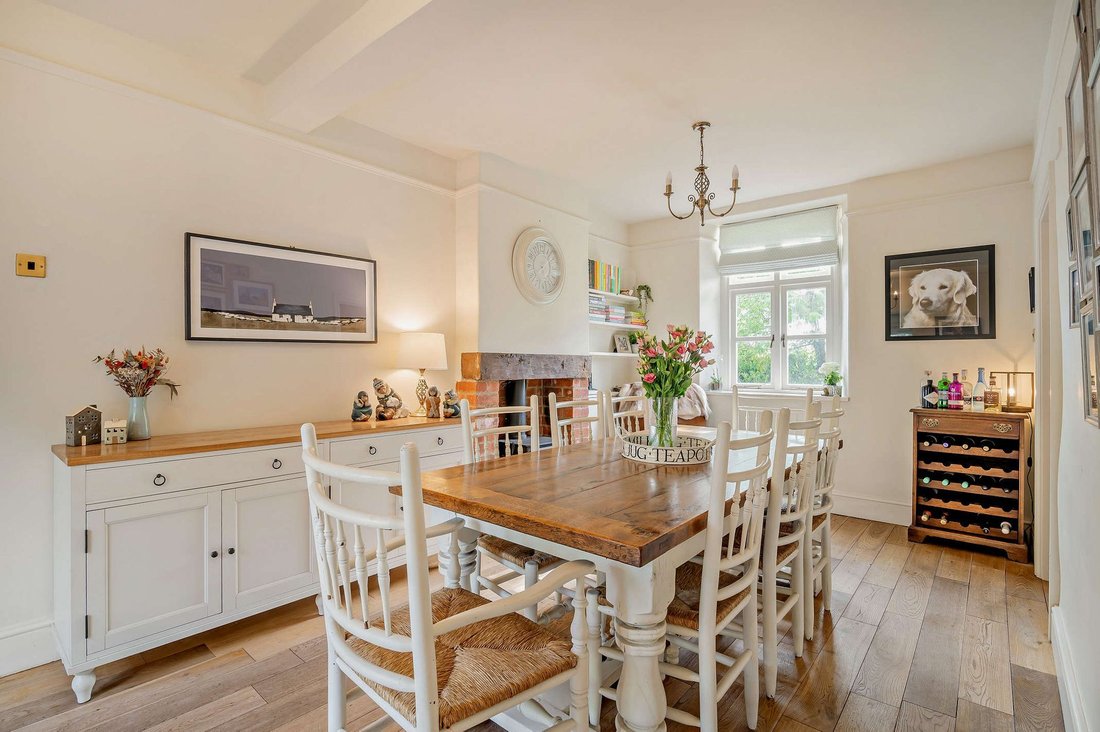
The two beautifully proportioned reception rooms are both filled with natural light and designed to work effortlessly for modern family life. One reception room, currently arranged as a dining room and provides access to the front door and opens to both the kitchen and sitting room. This creates a wonderful sense of flow, ideal for everyday living and entertaining alike.
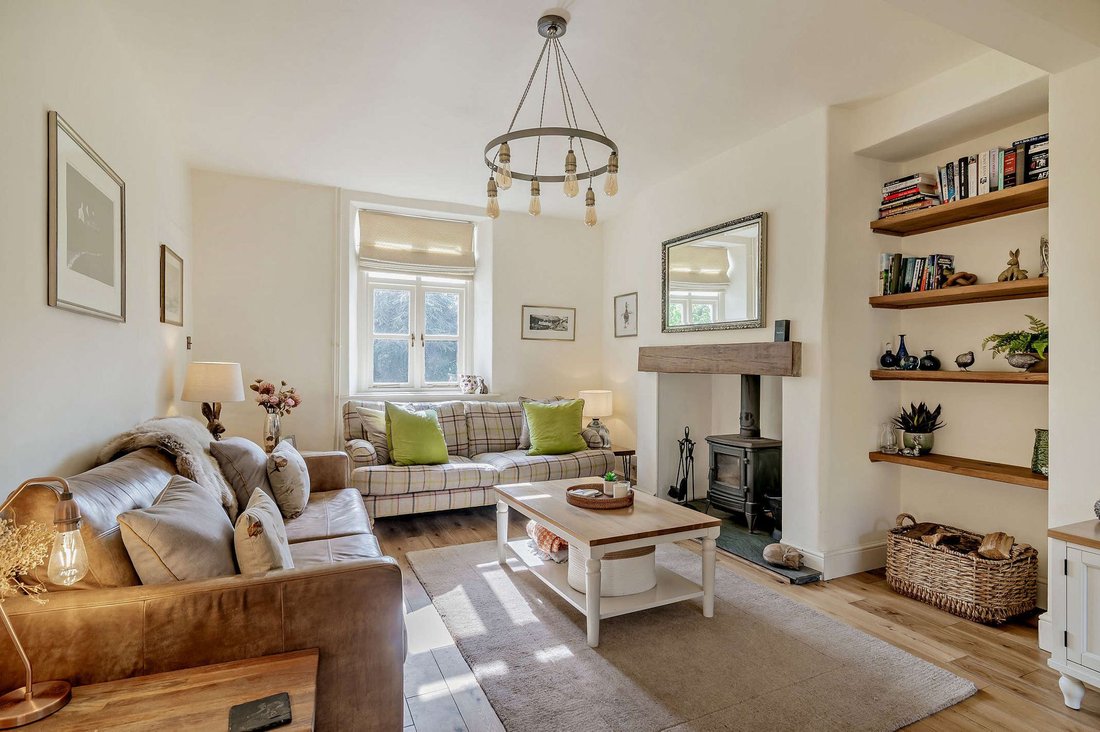
The larger reception room, currently used as the sitting room, provides an inviting space, featuring a wood‑burning stove and French doors opening onto the patio, making it perfect for both family evenings and hosting guests.
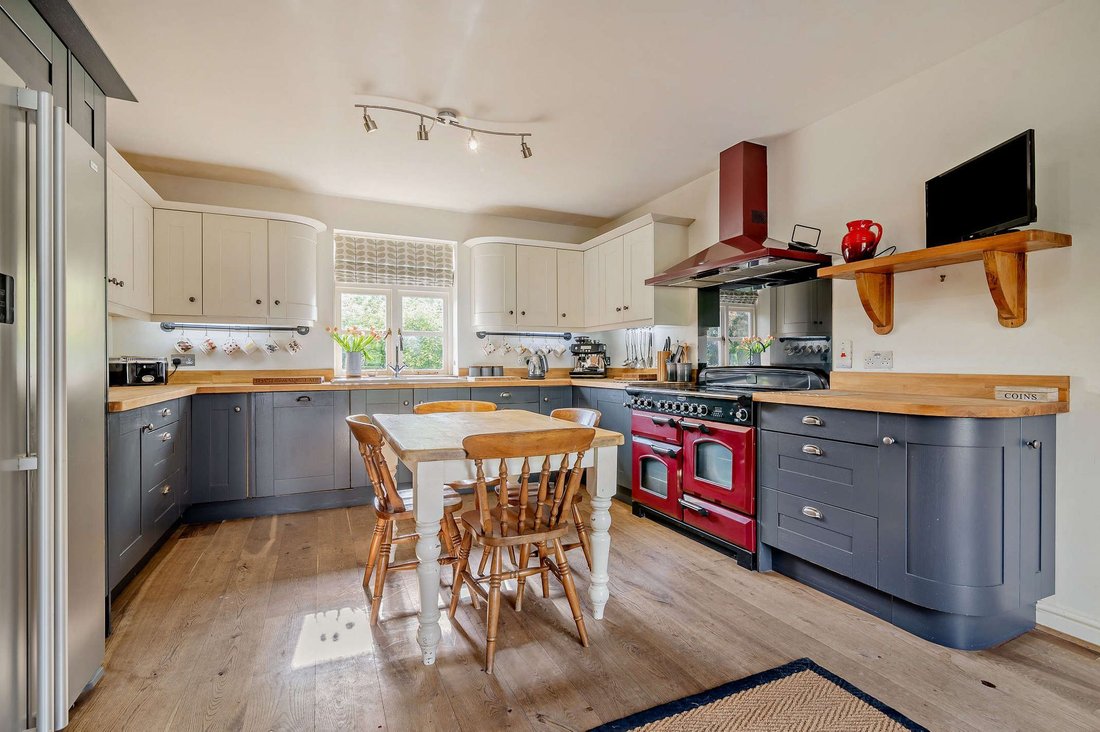
The heart of the home is the spacious kitchen with solid woodwork surfaces, a Rangemaster cooker and integrated appliances, complemented by a separate utility room and rear hallway.
Further ground floor accommodation includes a shower room and an additional flexible reception room, currently used as a gym, which would equally suit a ground floor bedroom, office, or playroom.
An additional staircase leads from the rear hallway and also externally to a first‑floor room offering excellent potential as a fifth bedroom or self‑contained annexe space, subject to individual requirements.
To the main first floor are four well‑proportioned bedrooms, all enjoying attractive outlooks, alongside two contemporary shower rooms finished to a high standard.
Outside
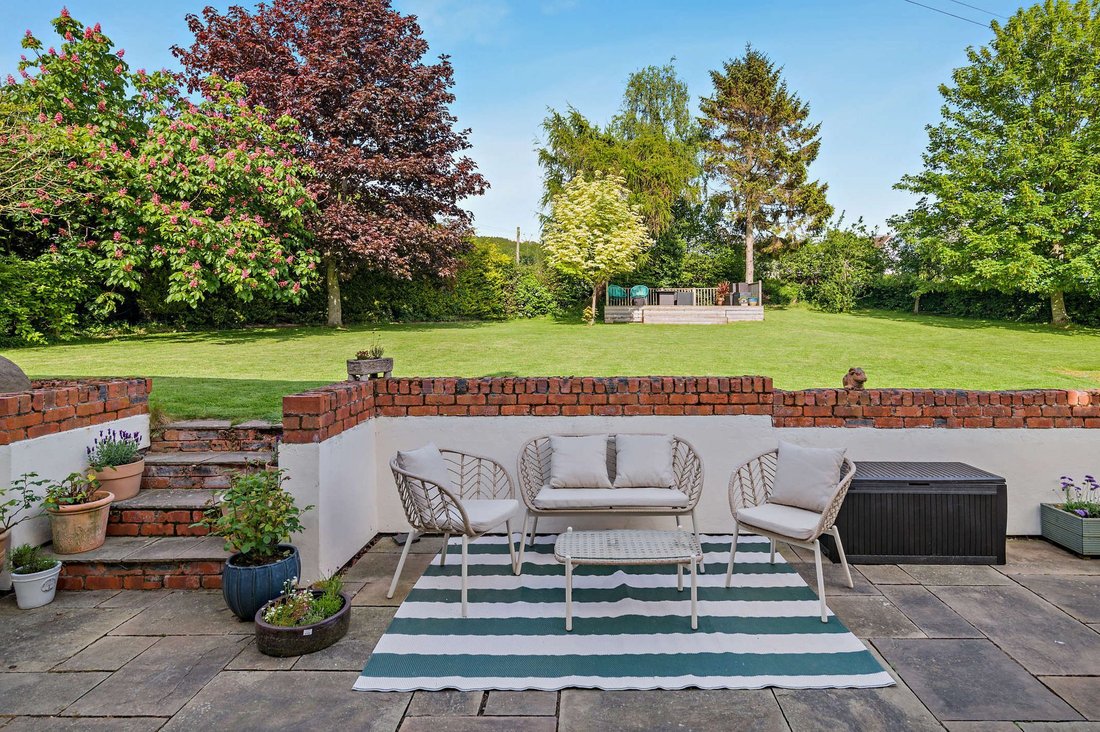
The gardens are a particular feature of the property. The outside space complements the house beautifully, offering generous gardens and open countryside views.
A large, paved patio provides an ideal space for outdoor entertaining, with steps leading to a landscaped lawn, a raised seating area and uninterrupted countryside views.
The grounds include a variety of useful outbuildings, including a double‑bay Dutch barn and a large shed used for storage as well as others. The property benefits from a driveway providing ample off‑road parking behind solid wooden gates and extra privacy is created by hedging and fencing.
N. B. Anti-Money Laundering Checks (AML)
Regulations require us to conduct identity and AML checks and gather information about every buyer’s financial circumstances. These checks are essential in fulfilling our Customer Due Diligence obligations, which must be done before any property can be marked as sold subject to contract. The rules are set by law and enforced by trading standards. We will start these checks once you have made a provisionally agreeable offer on a property. The cost is £80 (exc. VAT). This fee covers the expense of obtaining relevant data and any necessary manual checks and monitoring. It’s paid in advance via our onboarding system, Kotini, and is non-refundable.
-
Tipo de propiedad
Casa
-
Precio/pie²
$448
Características
Explorar la zona
El agente se comunicará con usted pronto por
Publicado por
Reserva una visita con the agent
Elija una fecha y si prefiere una visita virtual o presencial con el agente.

At Chartwell Noble, we take pride in our teams who each bring a wealth of experience and expertise to their local high-end property markets.
Our collective commitment to excellence, innovation, and personalised service sets us apart.
Propiedades similares cercanas
Nuevos anuncios en Herefordshire





Explorar más viviendas en venta
Herefordshire, Inglaterra ciudades
- Casas en venta en Cradley, Inglaterra
- Casas en venta en Michaelchurch Escley, Inglaterra
- Casas en venta en Upton Bishop, Inglaterra
- Casas en venta en Wigmore, Inglaterra
- Casas en venta en Llangarron, Inglaterra
- Casas en venta en Clehonger, Inglaterra
- Casas en venta en Hoarwithy, Inglaterra
- Casas en venta en Ledbury, Inglaterra
- Casas en venta en Mathon, Inglaterra
- Casas en venta en Moccas, Inglaterra
- Casas en venta en Welsh Newton, Inglaterra
- Casas en venta en Whitney-on-Wye, Inglaterra
Herefordshire, Inglaterra tipos de propiedad
Herefordshire, Inglaterra búsquedas populares
- Propiedades Vista Panorámica en Herefordshire, Inglaterra
- Propiedades con Terraza en Herefordshire, Inglaterra
- Propiedades con Bar en Herefordshire, Inglaterra
- Propiedades con Sala de juegos en Herefordshire, Inglaterra
- Propiedades con Oficina en Herefordshire, Inglaterra
- Propiedades Vista al Río en Herefordshire, Inglaterra
- Propiedades Vista a la Montaña en Herefordshire, Inglaterra
- Propiedades con Jardín en Herefordshire, Inglaterra
- Propiedades Privacidad en Herefordshire, Inglaterra
- Propiedades Moderno en Herefordshire, Inglaterra
- Propiedades Ecuestre en Herefordshire, Inglaterra
- Propiedades Obras nuevas en Herefordshire, Inglaterra
- Propiedades con Gimnasio en Herefordshire, Inglaterra
- Propiedades con Sauna en Herefordshire, Inglaterra
- Propiedades con Sauna en Herefordshire, Inglaterra
- Propiedades con Biblioteca en Herefordshire, Inglaterra
- Propiedades con Aire Acondicionado en Herefordshire, Inglaterra
- Propiedades con Bodega en Herefordshire, Inglaterra
- Propiedades con Chimenea en Herefordshire, Inglaterra
- Propiedades con Piscina en Herefordshire, Inglaterra
- Propiedades con Garaje en Herefordshire, Inglaterra
- Propiedades con Balcón en Herefordshire, Inglaterra
- Propiedades con Cancha de Tenis en Herefordshire, Inglaterra
- Propiedades con Viñedo / Bodega en Herefordshire, Inglaterra
- Propiedades Mansión en Herefordshire, Inglaterra
- Propiedades con Cocina abierta en Herefordshire, Inglaterra
- Propiedades Renovado en Herefordshire, Inglaterra
- Propiedades con Cine en Herefordshire, Inglaterra
- Propiedades con Piscina cubierta en Herefordshire, Inglaterra
- Propiedades Vista al Agua en Herefordshire, Inglaterra
Herefordshire, Inglaterra Barrios
- Casas en venta en Upper Colwall, Inglaterra
- Casas en venta en Evesbatch, Inglaterra
- Casas en venta en Birchall
- Casas en venta en Canon Bridge
- Casas en venta en Colwall Stone
- Casas en venta en Dinedor Cross
- Casas en venta en Eggleton
- Casas en venta en Evendine
- Casas en venta en Hole In The Wall
- Casas en venta en Kerry's Gate
- Casas en venta en Little Garway
- Casas en venta en Llancillo
- Casas en venta en Lower Hardwick
- Casas en venta en Lower Kinsham
- Casas en venta en Lower Town
- Casas en venta en Newton Saint Margarets
- Casas en venta en Norton Wood
- Casas en venta en Priory Wood
- Casas en venta en Putley Green
- Casas en venta en Streamford
- Casas en venta en Upper Egleton
- Casas en venta en Upper Kinsham
- Casas en venta en Woolhope Cockshoot
Guías e historias relacionadas
La confianza de los mejores brokers del mundo
Los agentes tras las propiedades más excepcionales del mundo publican en JamesEdition.
- Anuncios de Sotheby's, Christie's, BARNES y Engel & Völkers
- Cada anuncio se revisa antes de publicarse
- Conecte directamente con agentes verificados
Al continuar, acepta nuestros Términos y la Política de Privacidad.