$1,095,983
Vente Maison D'architecte 8 Pièces
- 5 Hab.
- 2 Baños
- 3,122 Sqft
- 2.3 Ac lot
- Actualizado: Hoy
Sobre la propiedad
La descripción se tradujo automáticamente.
La descripción se muestra en el idioma original.
iad France - Natacha Mazier presents: HENNEBONT - HOUSE - T8 290M² - GARAGE - OUTBUILDINGS
A character property in the heart of a green oasis – Elegance, nature, and lifestyle
Natacha Mazier invites you to discover a rare property where the charm of the old meets the elegance of a privileged natural setting at the entrance of the town of Hennebont.
Nestled in a lush environment, shelte
A character property in the heart of a green oasis – Elegance, nature, and lifestyle
Natacha Mazier invites you to discover a rare property where the charm of the old meets the elegance of a privileged natural setting at the entrance of the town of Hennebont.
Nestled in a lush environment, shelte
iad France - Natacha Mazier presents: HENNEBONT - HOUSE - T8 290M² - GARAGE - OUTBUILDINGS
A character property in the heart of a green oasis – Elegance, nature, and lifestyle
Natacha Mazier invites you to discover a rare property where the charm of the old meets the elegance of a privileged natural setting at the entrance of the town of Hennebont.
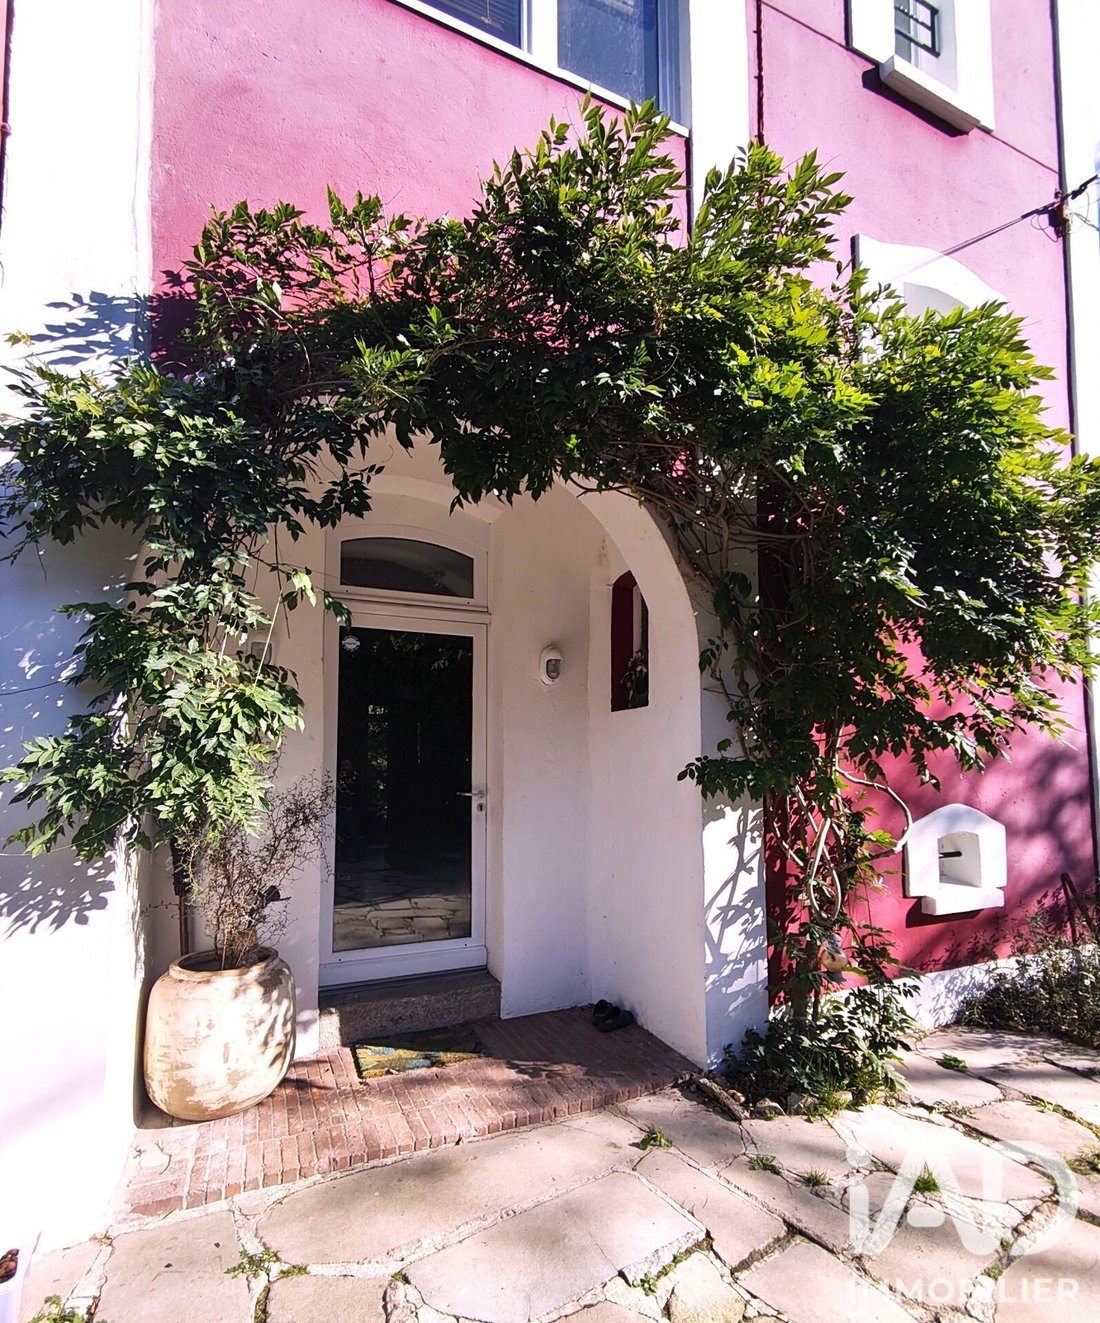
Nestled in a lush environment, sheltered from any overlooking neighbors, this remarkable 19th-century character home unfolds its charm within a landscaped park of about one hectare, entirely enclosed by an elegant stone wall.
A unique place, full of serenity, where time seems to stand still. Centuries-old trees, diverse species, fruit trees, and a stream create a bucolic scene, animated by birdsong and the gentle presence of preserved nature along the Blavet river.
Just minutes by bike from amenities, the property enjoys a privileged location combining privacy, a gentle lifestyle, and proximity to main roads. Coastal beaches, Lorient, Port-Louis, Larmor-Plage, Vannes, and train stations are easily accessible.
A bright home with timeless charm
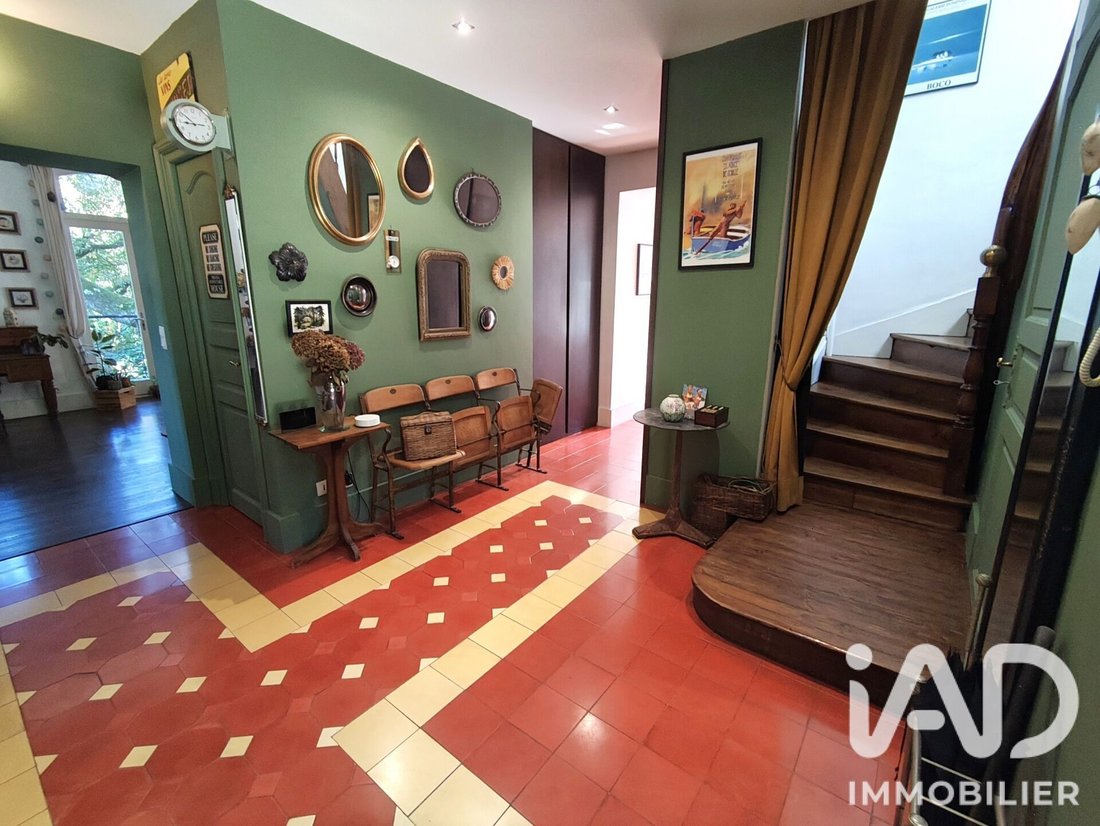
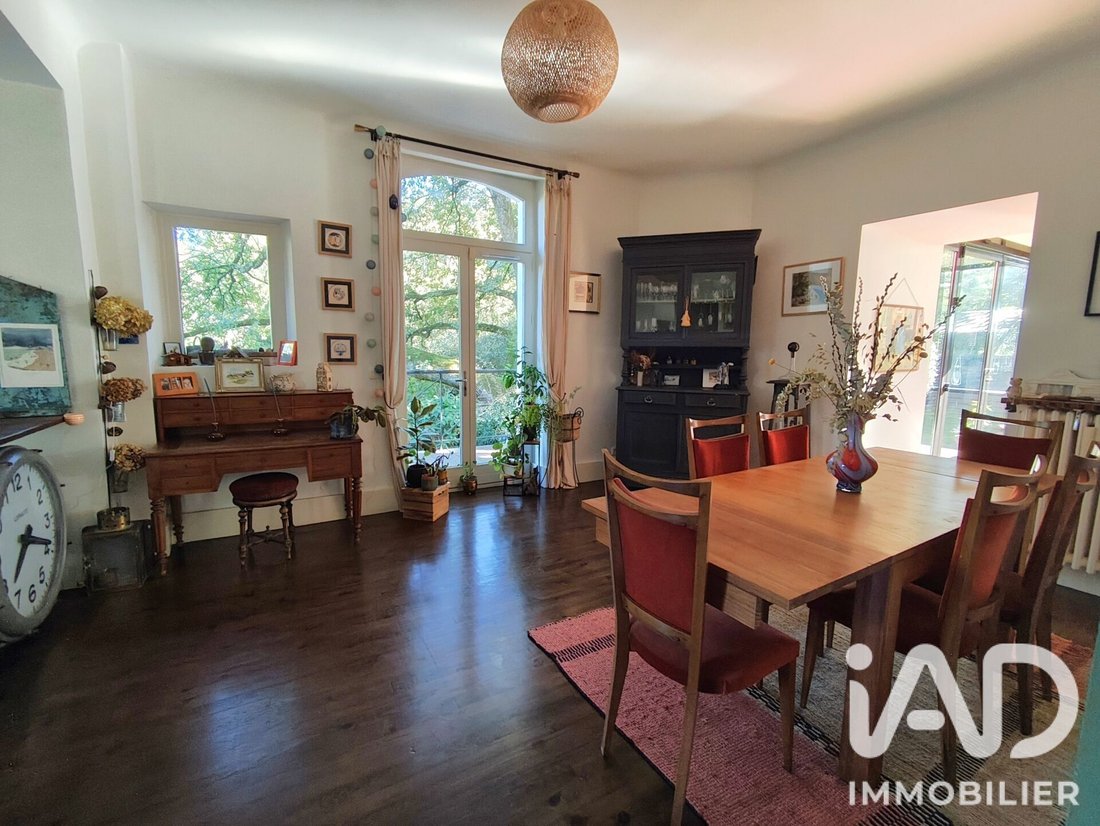
From the entrance, the house reveals a unique atmosphere, enhanced by generous volumes, characterful architecture, and abundant natural light, perfectly harmonizing with the surrounding vegetation.
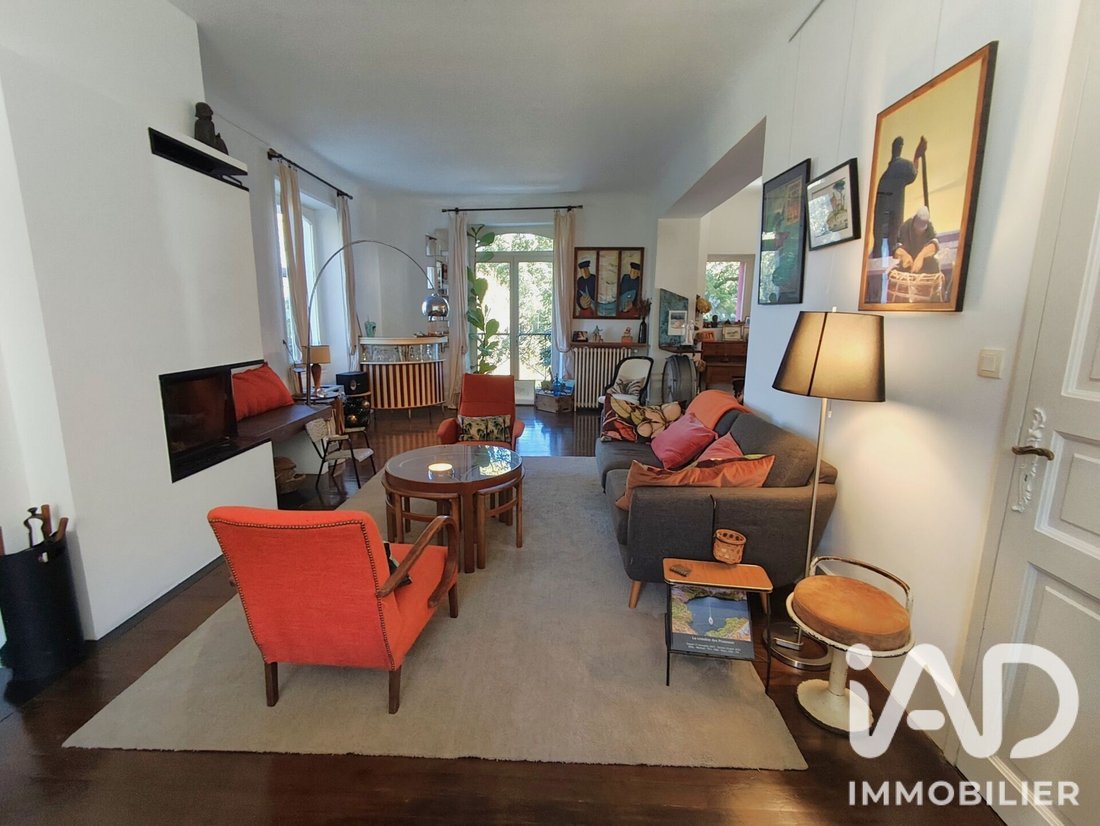
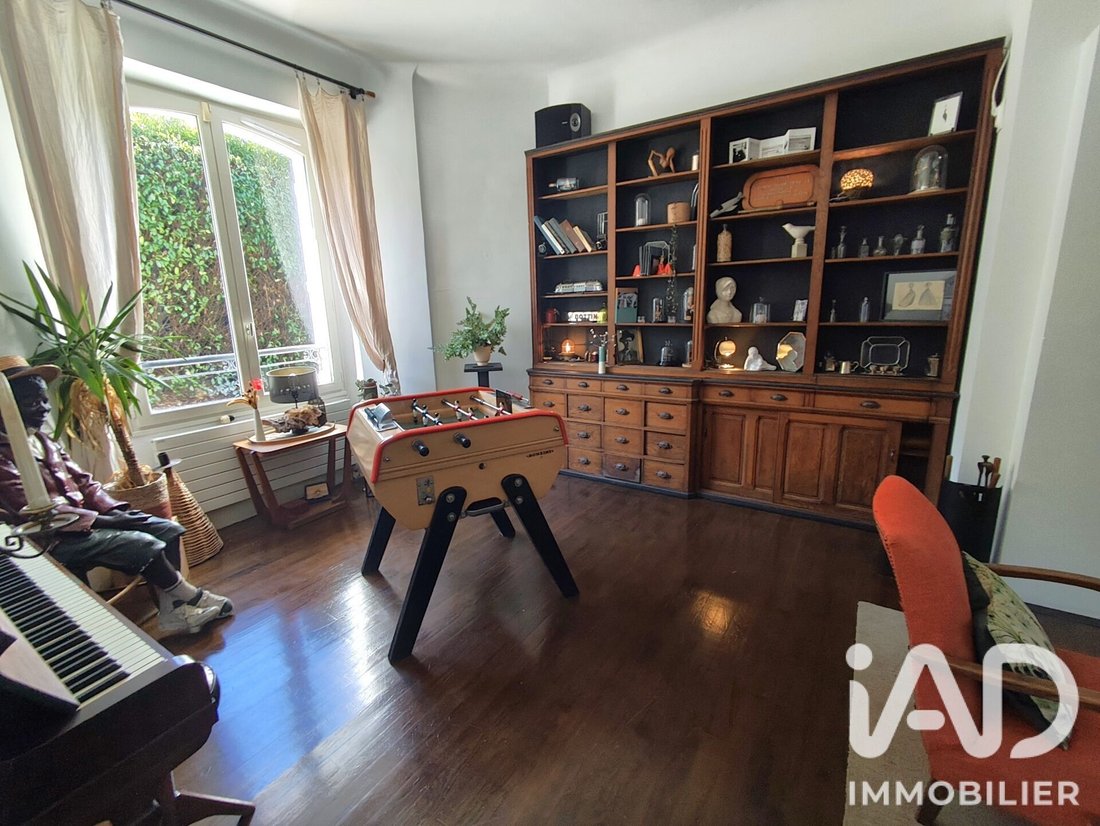
The reception areas invite elegant entertaining. Bathed in light, the living room offers a warm setting for large family gatherings and convivial moments. Adjacent to it, a more intimate lounge welcomes relaxing moments by the fire around the fireplace.
The true centerpiece of the house, the fitted and equipped kitchen opens onto a superb terrace, a genuine extension of the living space. Dominated and shaded by a majestic tree whose trunk harmoniously embraces its structure, it offers an exceptional setting for summer lunches, evenings with friends, and family meals.
Designed to combine aesthetics and conviviality, the kitchen features quality furniture, a cooking range, and a pellet stove, blending authenticity and functionality.
Generous and charming sleeping areas
The first floor houses two beautiful parquet bedrooms with a calming view of the park, as well as an office that can easily be converted into an additional bedroom. A large bathroom with a shower and toilet completes this level.
On the second floor, three additional bedrooms and a shower room offer great accommodation possibilities for comfortable family living or hosting guests. A large attic completes the top floor, allowing for ample storage space.
The house also includes a basement with a technical area and a cellar, adding functionality and practicality.
Outbuildings with multiple possibilities
The property also stands out with outbuildings that open the door to many projects: guest house, reception space, independent offices, artist’s studio, or a dedicated area for sports and wellness.
A large closed garage completes the property’s features.
A rare living place, an invitation to a different lifestyle
More than just a house, this property is a true pause of nature and elegance. Its remarkable park, architectural authenticity, generous volumes, and outbuildings make it a unique asset, ideal for those seeking a privileged living environment full of charm and tranquility, without giving up proximity to amenities and the coast.
An address full of character, where the charm of stone, the beauty of trees, and the sweetness of life create a rare and inspiring whole.
Agency fees payable by the buyer. Price including fees: 980,000 euros. Price excluding fees: 950,000 euros. Fees including tax payable by the buyer (3.16% of the price excluding fees): 30,000 euros.
A valid ID will be requested during the visit, in accordance with article [hidden information] of the Monetary and Financial Code. Information on risks to which this property is exposed, including the legal obligation for brush clearing, is available on the Géorisques website: [hidden information]
This real estate listing was written under the editorial responsibility of Ms. Natacha Mazier, independent real estate agent (without holding funds), commercial agent of SAS [hidden information] France registered with the RSAC of LORIENT under number [hidden information], holder of the real estate canvassing card on behalf of the company [hidden information] France SAS.
La información sobre los riesgos a los que está expuesta esta propiedad está disponible en el sitio web de Géorisques: https://www.georisques.gouv.fr/
-
Tipo de propiedad
Casa
-
Pisos
3
-
Año de construcción
1802
-
Precio/pie²
$351
-
Emisiones
B
-
Consumo
C
Características
- Jardín
- Terraza
- Garaje
- Chimenea
- Sótano
- Oficina
Explorar la zona
Hennebont, Bretaña, Francia
Ver en Google Maps
Precio por sqft
Bajo
Alto
Se unió hace 3 años
Usted ha preguntado por esta propiedad
El agente se comunicará con usted pronto por
Publicado por
11121
Anuncios
2023
Se unió
Reserva una visita con the agent
Elija una fecha y si prefiere una visita virtual o presencial con el agente.
Fecha preferida
Tipo de tour
Última actualización
Hoy
Primera publicación
Octubre 26
Referencia del anuncio
2142466
Propiedades similares cercanas
Nuevos anuncios en Hennebont

Explorar más viviendas en venta
Hennebont, Bretaña, Francia tipos de propiedad
Hennebont, Bretaña, Francia búsquedas populares
Guías e historias relacionadas
La confianza de los mejores brokers del mundo
Los agentes tras las propiedades más excepcionales del mundo publican en JamesEdition.
- Anuncios de Sotheby's, Christie's, BARNES y Engel & Völkers
- Cada anuncio se revisa antes de publicarse
- Conecte directamente con agentes verificados
Al continuar, acepta nuestros Términos y la Política de Privacidad.