$2,003,167
Greys Road, Henley On Thames
- 5 Hab.
- 3 Baños
- 3,000 Sqft
- Actualizado: Ayer
Sobre la propiedad
La descripción se tradujo automáticamente.
La descripción se muestra en el idioma original.
Offered with no onward chain - An absolutely unique contemporary 5-bedroom Architect designed, bespoke built family home providing approx. 3,000 sq.ft of accommodation. Situated 1 mile from Henley town centre and a short walk from both Valley Road primary and Gillotts secondary schools. The property features beautifully appointed open-plan split level accommodation over 4 floors with a lower groun
Offered with no onward chain - An absolutely unique contemporary 5-bedroom Architect designed, bespoke built family home providing approx. 3,000 sq.ft of accommodation. Situated 1 mile from Henley town centre and a short walk from both Valley Road primary and Gillotts secondary schools. The property features beautifully appointed open-plan split level accommodation over 4 floors with a lower ground floor with an independent door from outside. There is ample parking and a secluded private rear garden.
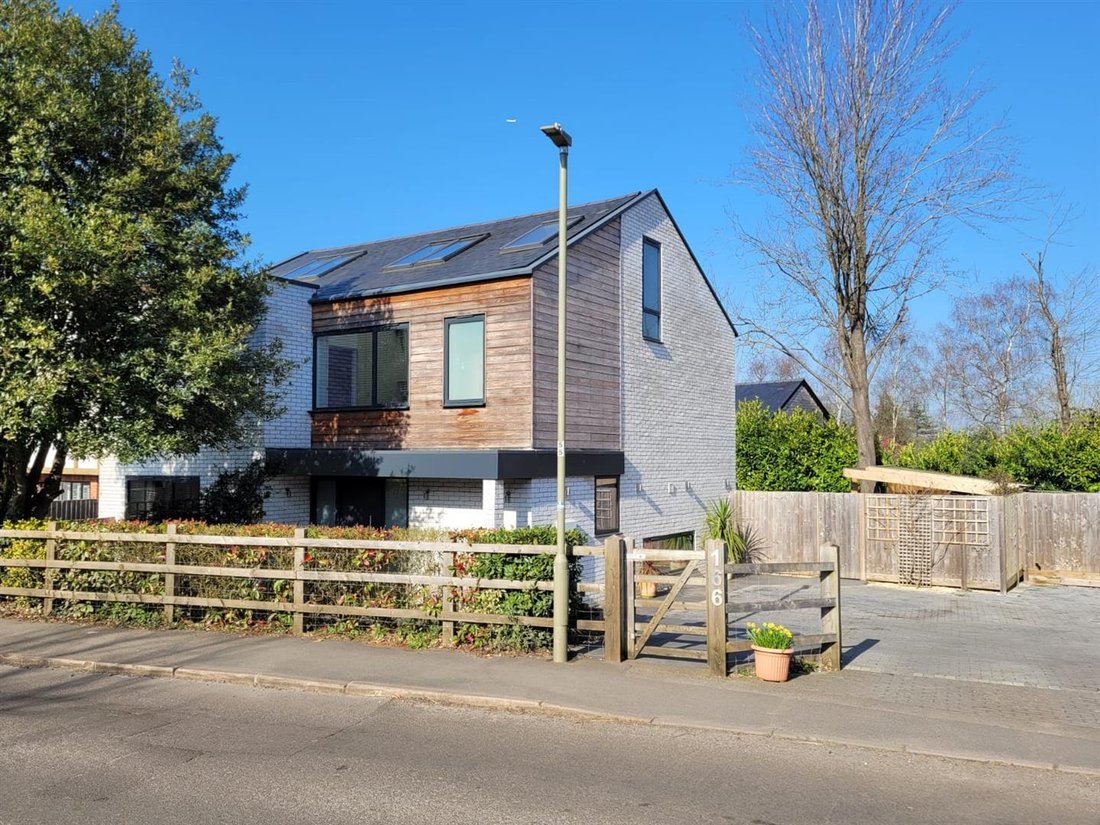
ACCOMMODATIONThe property was designed by local architect Simon Mack and features distinct Larch timber cladding, painted bricks and rendered facades and a grey slate roof. Inside, the house features electric air-source heat pump underfloor heating throughout.
A path leads from the parking area to the covered entrance with front door and frosted glass side panels.
The entrance hall has a polished timber floor, fitted timber shoe storage and bench with some timber panelling, an exposed brick wall and a stairwell to the first floor and lower ground floor.
The cloakroom has a white suite comprising a wash hand basin and a w.c., with an ornate pattern ceramic tiled floor.
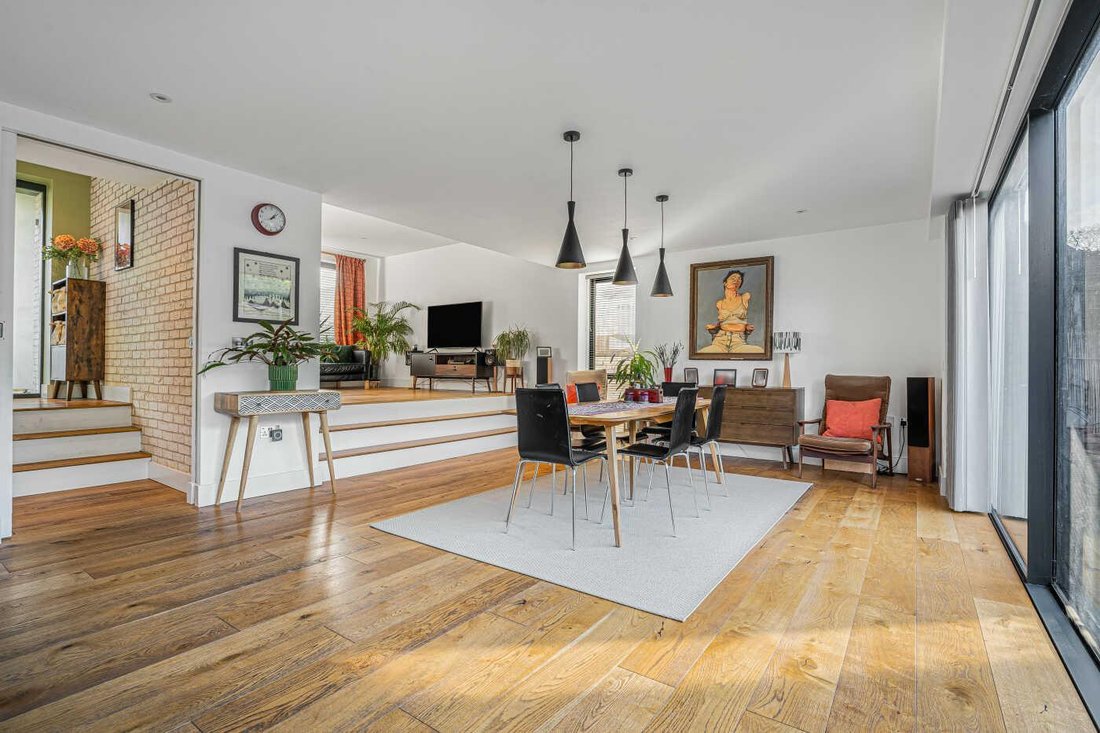
Steps lead down and a pocket door opens into the open reception area with a kitchen, dining room and sitting room.
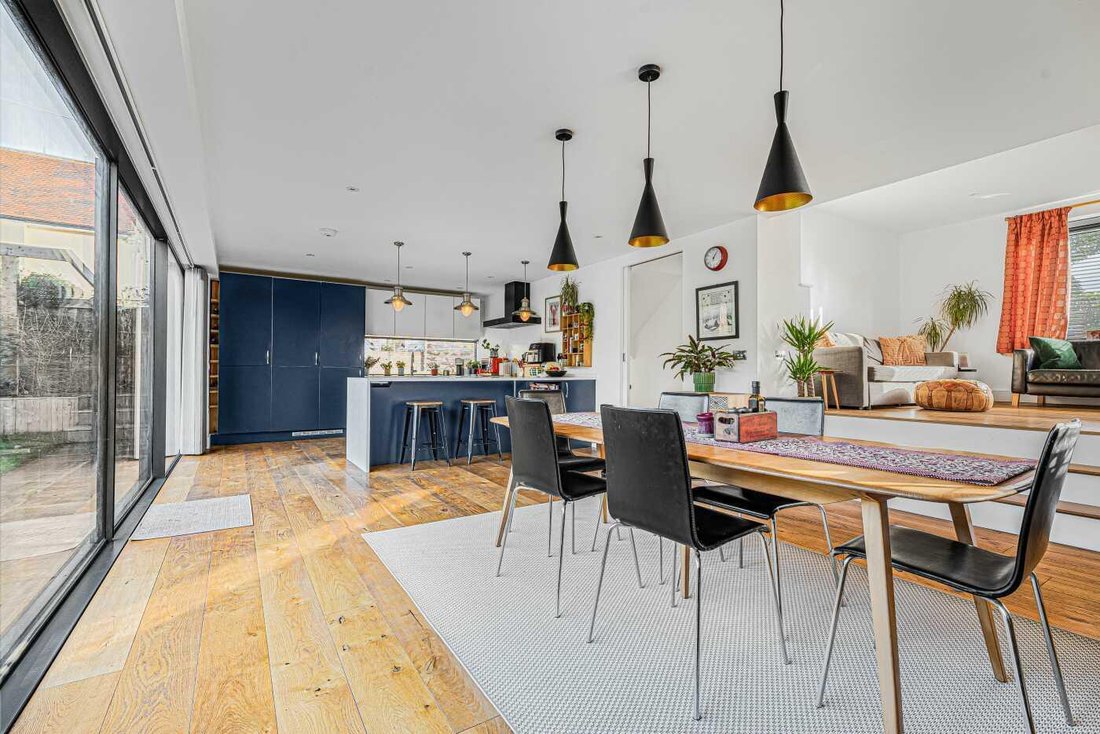
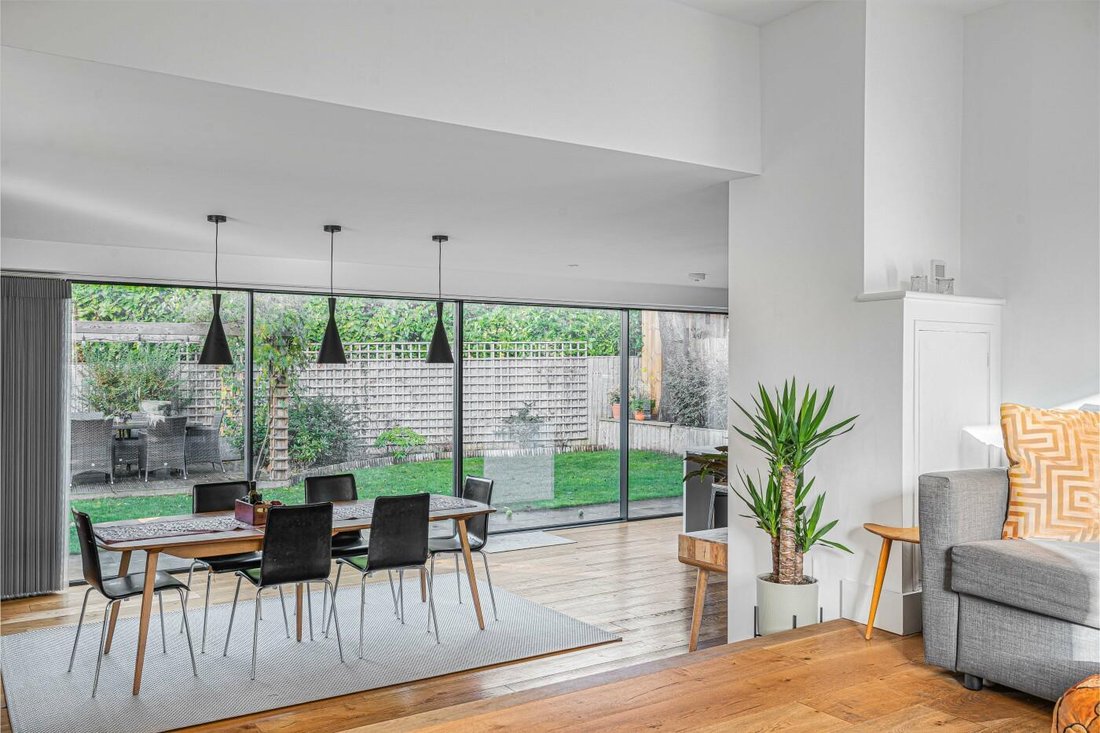
A particular feature of this property is the impressive open-plan kitchen and dining room with floor to ceiling sliding doors across spanning the full width of the space, opening to the rear garden. The kitchen has an extensive range of blue and white fitted wall and base units with Corian work surfaces over and an inset sink unit with a mixer tap. There is an electric stove oven with an induction hob and extractor hood over, an integrated fridge and freezer and a dishwasher. The peninsular and breakfast bar also provides additional storage.
The dining room rear aspect overlooking over the rear garden and a window to the side allowing more natural light. Steps lead up to the sitting room which has a front aspect with a south-facing picture window, polished timber flooring and recessed spotlights.
Stairs from the entrance hall lead down to the lower ground floor.
There is a dedicated work-from-home space at the foot of the stairs with a ceramic tiled floor.
A door opens to the gym/utility room, which has further base level units with work surface and an inset sink, plumbing for the washing machine and the heat exchange unit or the central heating, a glazed door to outside and tall wooden unit and fitted cabinets are included.
The family room/bedroom 5 is currently being used as an artists studio with a floor to ceiling window and a glazed door allowing plenty of natural light into the space. There is some decorative wooden cladding to one of the walls and the sofa and TV unit are included.
There is a purpose built sauna with pine panelling, fitted bench seating and tinted glass. The adjoining fully tiled walk-in wet room and a rainfall shower head and a heated towel rail.
The separate cloakroom has white suite comprising a w.c. and a wash hand basin.
Stairs lead from the entrance hall to the first floor galleried landing with a laundry chute.
The principal bedroom has a rear aspect, natural wood flooring fitted wardrobes and a door opening to the en suite shower room.
The fully tiled en suite shower room has a white suite comprising a wash hand basin, a w.c. with a concealed cistern and a double shower with a sliding glass door and a heated towel rail.
Bedroom 3 is a double bedroom with a front aspect, natural wood flooring and wardrobe included.
Bedroom 4 double bedroom with a rear aspect window, natural wood flooring and wardrobe included.
The family bathroom has fully tiled walls and a white suite comprising a combined double width shower cubicle with a glass screen and a panelled bath with mixer tap, a wash hand basin, a w.c. and a heated towel rail.
Stairs lead up to the upper floor.
The guest bedroom suite has a bedroom with a raised sleeping platform, natural wood flooring, skylight windows and doors opening to a walk-in wardrobe.
The en suite shower room has a white suite comprising a wash hand basin, a low level w.c. and a fully tiled shower cubicle.
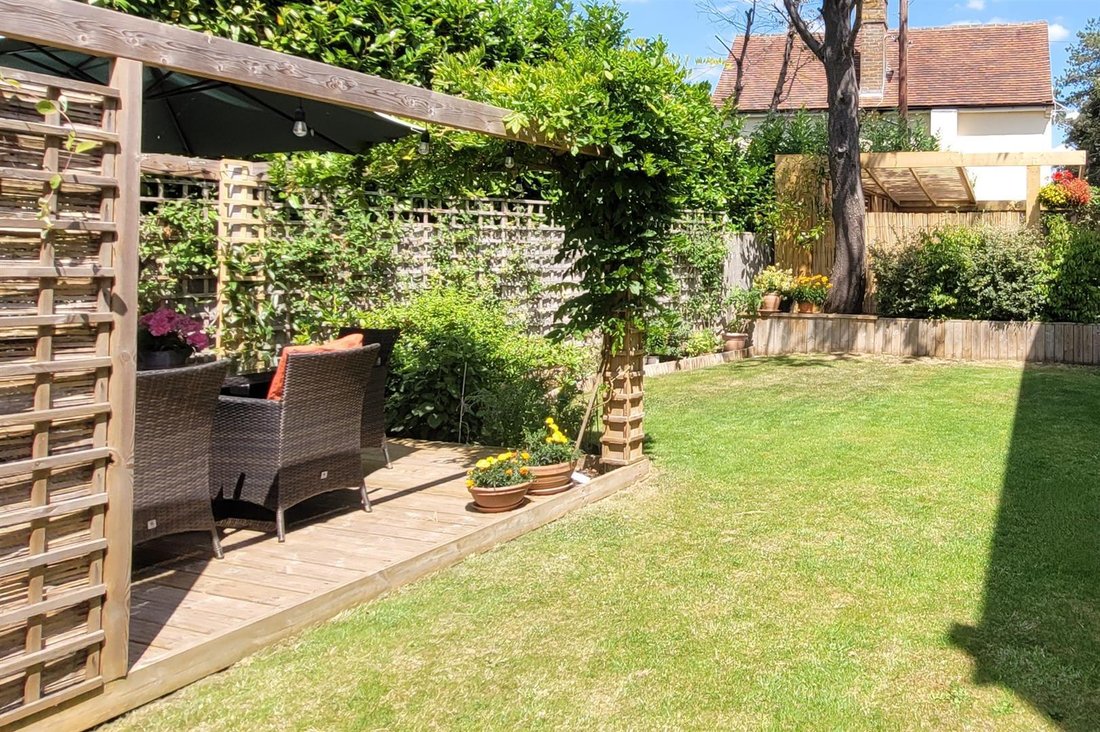
OutsideTo the rear of the property is a private rear garden, laid to lawn and enclosed by panel fencing with trellis. A new ’Outdoor Living - Retreat’ hot tub is included with the house sale and sits in a beautiful covered patio with seating and potted flowering climbers included. There is also a shaded dining deck with a glass table and 8 chairs, also included with the house sale.
To the front there is post and rail fencing and hedging providing a natural boundary. A 5-bar gate opens to the driveway providing ample parking for approximately 4 cars.
ACCOMMODATIONThe property was designed by local architect Simon Mack and features distinct Larch timber cladding, painted bricks and rendered facades and a grey slate roof. Inside, the house features electric air-source heat pump underfloor heating throughout.
A path leads from the parking area to the covered entrance with front door and frosted glass side panels.
The entrance hall has a polished timber floor, fitted timber shoe storage and bench with some timber panelling, an exposed brick wall and a stairwell to the first floor and lower ground floor.
The cloakroom has a white suite comprising a wash hand basin and a w.c., with an ornate pattern ceramic tiled floor.
Steps lead down and a pocket door opens into the open reception area with a kitchen, dining room and sitting room.
A particular feature of this property is the impressive open-plan kitchen and dining room with floor to ceiling sliding doors across spanning the full width of the space, opening to the rear garden. The kitchen has an extensive range of blue and white fitted wall and base units with Corian work surfaces over and an inset sink unit with a mixer tap. There is an electric stove oven with an induction hob and extractor hood over, an integrated fridge and freezer and a dishwasher. The peninsular and breakfast bar also provides additional storage.
The dining room rear aspect overlooking over the rear garden and a window to the side allowing more natural light. Steps lead up to the sitting room which has a front aspect with a south-facing picture window, polished timber flooring and recessed spotlights.
Stairs from the entrance hall lead down to the lower ground floor.
There is a dedicated work-from-home space at the foot of the stairs with a ceramic tiled floor.
A door opens to the gym/utility room, which has further base level units with work surface and an inset sink, plumbing for the washing machine and the heat exchange unit or the central heating, a glazed door to outside and tall wooden unit and fitted cabinets are included.
The family room/bedroom 5 is currently being used as an artists studio with a floor to ceiling window and a glazed door allowing plenty of natural light into the space. There is some decorative wooden cladding to one of the walls and the sofa and TV unit are included.
There is a purpose built sauna with pine panelling, fitted bench seating and tinted glass. The adjoining fully tiled walk-in wet room and a rainfall shower head and a heated towel rail.
The separate cloakroom has white suite comprising a w.c. and a wash hand basin.
Stairs lead from the entrance hall to the first floor galleried landing with a laundry chute.
The principal bedroom has a rear aspect, natural wood flooring fitted wardrobes and a door opening to the en suite shower room.
The fully tiled en suite shower room has a white suite comprising a wash hand basin, a w.c. with a concealed cistern and a double shower with a sliding glass door and a heated towel rail.
Bedroom 3 is a double bedroom with a front aspect, natural wood flooring and wardrobe included.
Bedroom 4 double bedroom with a rear aspect window, natural wood flooring and wardrobe included.
The family bathroom has fully tiled walls and a white suite comprising a combined double width shower cubicle with a glass screen and a panelled bath with mixer tap, a wash hand basin, a w.c. and a heated towel rail.
Stairs lead up to the upper floor.
The guest bedroom suite has a bedroom with a raised sleeping platform, natural wood flooring, skylight windows and doors opening to a walk-in wardrobe.
The en suite shower room has a white suite comprising a wash hand basin, a low level w.c. and a fully tiled shower cubicle.
OutsideTo the rear of the property is a private rear garden, laid to lawn and enclosed by panel fencing with trellis. A new ’Outdoor Living - Retreat’ hot tub is included with the house sale and sits in a beautiful covered patio with seating and potted flowering climbers included. There is also a shaded dining deck with a glass table and 8 chairs, also included with the house sale.
To the front there is post and rail fencing and hedging providing a natural boundary. A 5-bar gate opens to the driveway providing ample parking for approximately 4 cars.
-
Tipo de propiedad
Casa
-
Precio/pie²
$667
Características
- Jardín
- Gimnasio
- Cocina abierta
- Jacuzzi
- Sauna
- Pérgola
- Puerta
- Espacio de vida al aire libre
- Bar
Características
Interior
- Jacuzzi
- Bar
- Sauna
- Cocina abierta
- Encimeras de piedra
- Gimnasio
Outdoor
- Terraza
- Aparcamiento
- Espacio de vida al aire libre
- Puerta
- Pérgola
- Jardín
Explorar la zona
Greys Road, Henley-on-Thames, Inglaterra
Ver en Google Maps
Precio por sqft
Bajo
Alto
Se unió hace 1 mes
Usted ha preguntado por esta propiedad
El agente se comunicará con usted pronto por
Publicado por
17
Anuncios
2026
Se unió
Reserva una visita con the agent
Elija una fecha y si prefiere una visita virtual o presencial con el agente.
Fecha preferida
Tipo de tour
Última actualización
Ayer
Primera publicación
Noviembre 10
Referencia del anuncio
10548
La confianza de los mejores brokers del mundo
Los agentes tras las propiedades más excepcionales del mundo publican en JamesEdition.
- Anuncios de Sotheby's, Christie's, BARNES y Engel & Völkers
- Cada anuncio se revisa antes de publicarse
- Conecte directamente con agentes verificados
Al continuar, acepta nuestros Términos y la Política de Privacidad.