$624,900
Single Family Residence in Hendersonville
- 3 Hab.
- 3 Baños
- 2,928 Sqft
- 39,204 Sqft lot
- Actualizado: Noviembre 13
- Fuente: Realtracs MLS#3636089
Sobre la propiedad
La descripción se tradujo automáticamente.
La descripción se muestra en el idioma original.
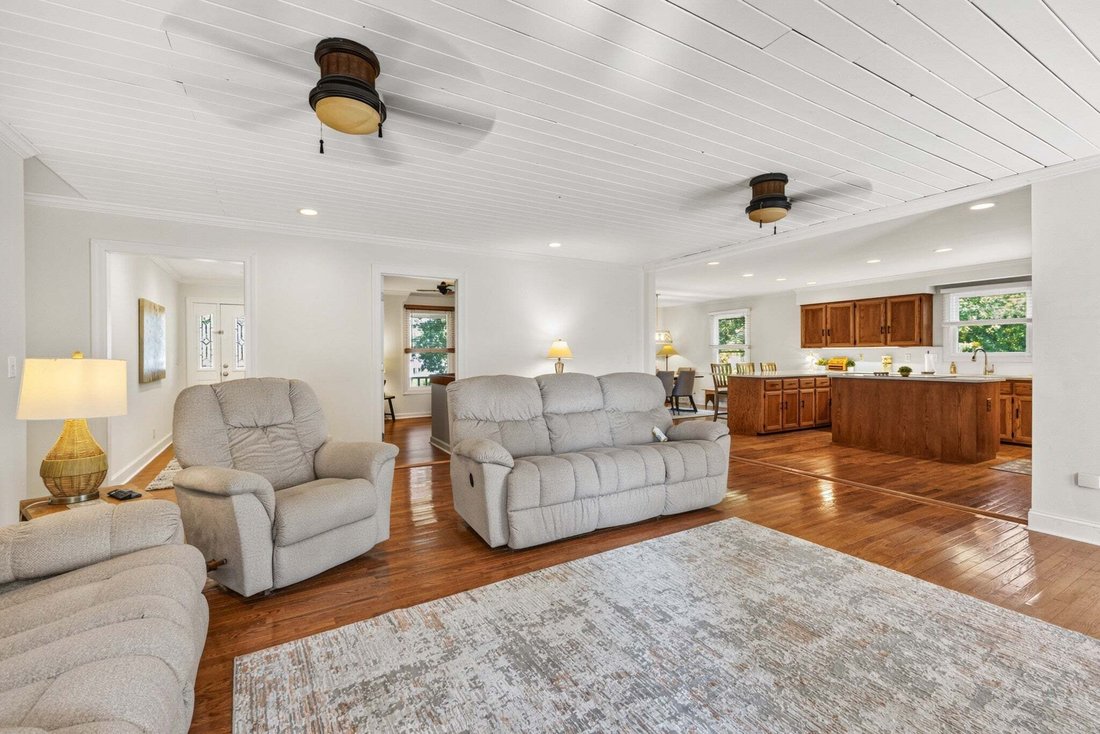
**TWO LIVING SPACES, NEARLY AN ACRE & NO HOA!** Tucked at the end of a private cul-de-sac on .90 acres, this home welcomes you with a 340-foot aggregate driveway, 3 bedrooms plus a potential 4th, and 3 full baths. The open floor plan features hardwood floors and a spacious family room with a wood-burning fireplace. The spacious eat-in kitchen offers quartz countertops and a full quartz backspl
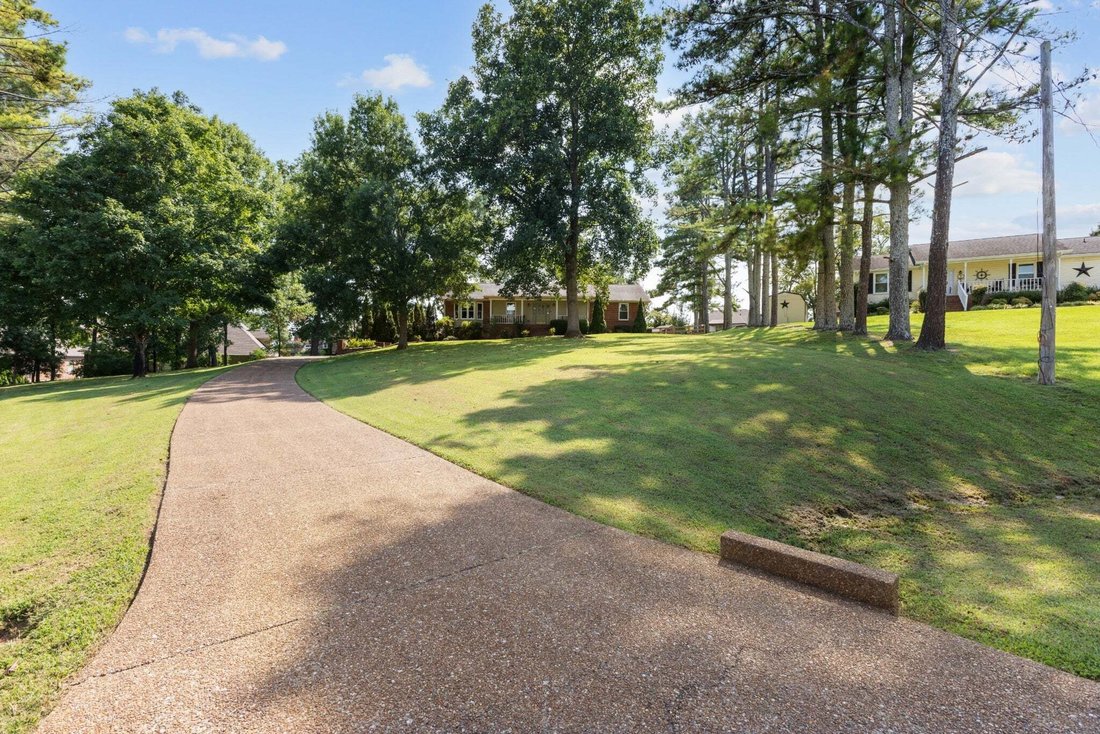
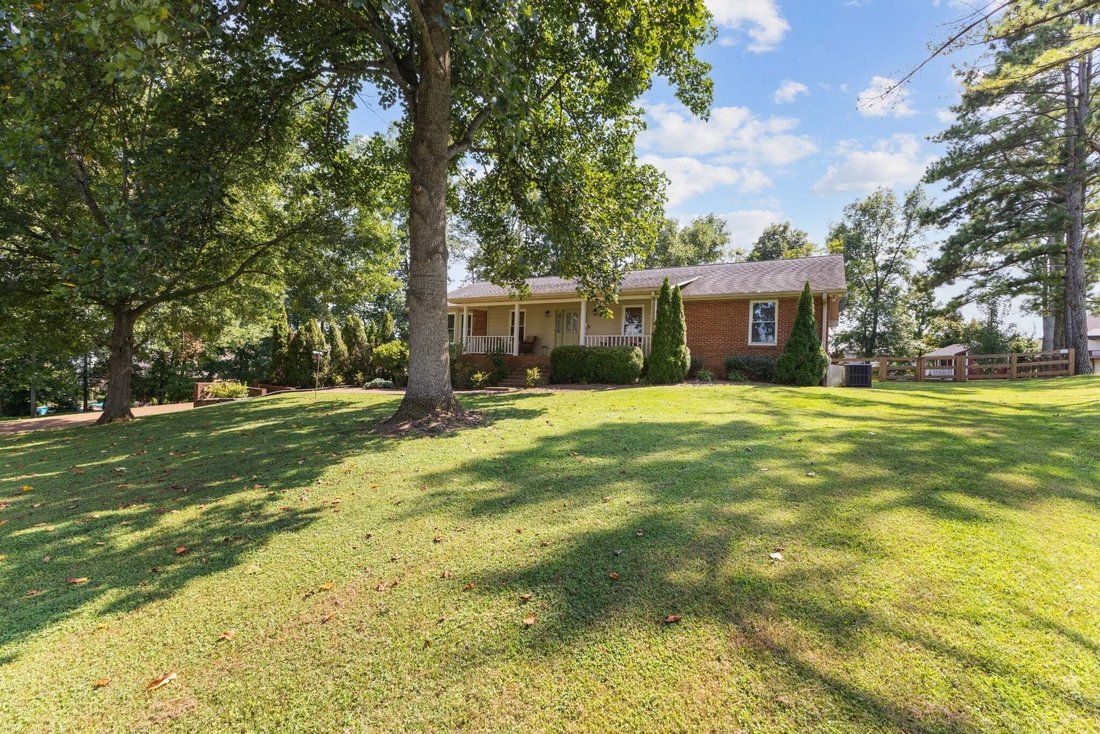
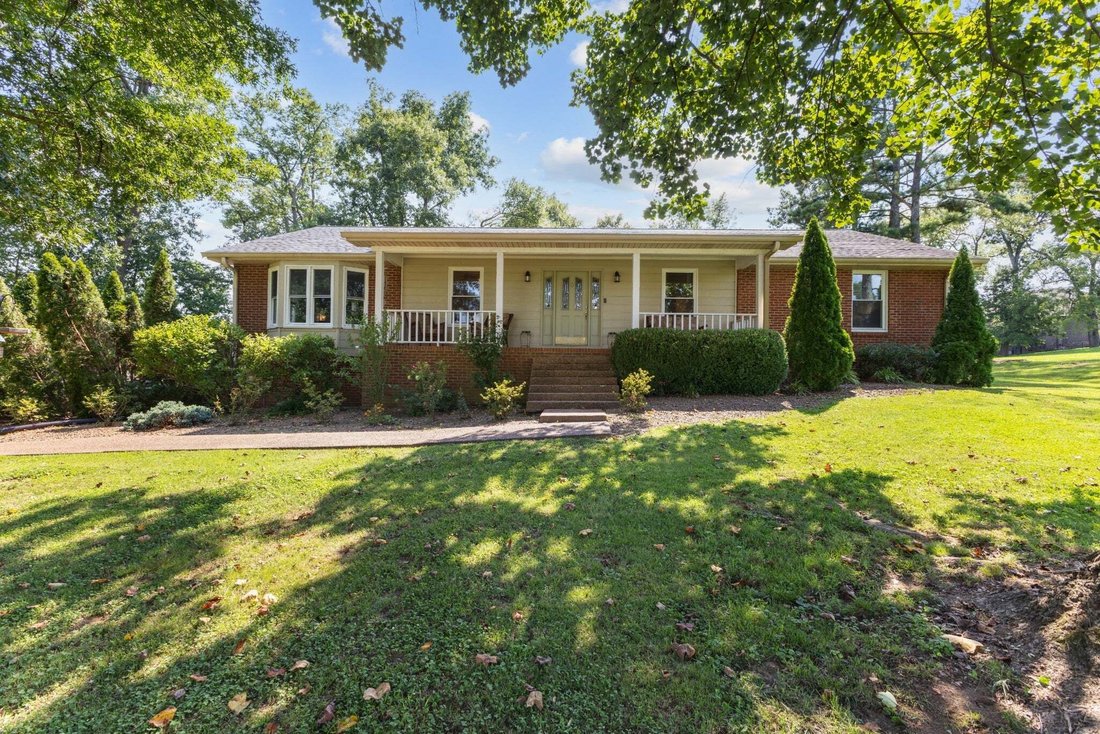
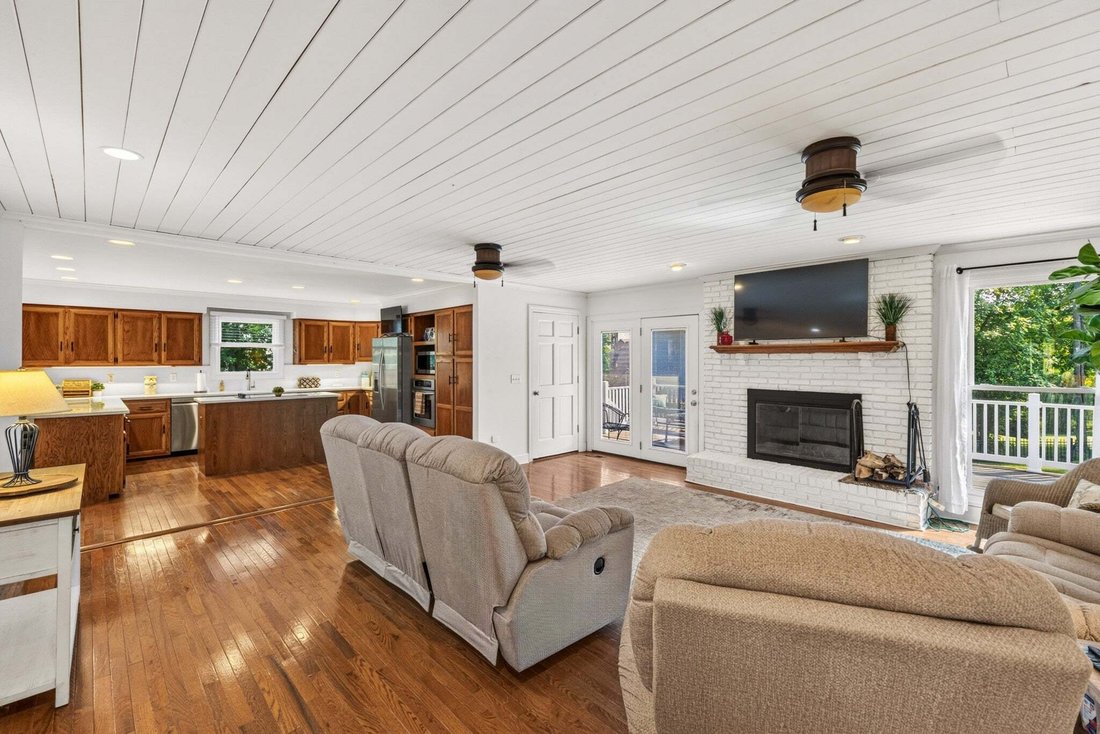
**TWO LIVING SPACES, NEARLY AN ACRE & NO HOA!** Tucked at the end of a private cul-de-sac on .90 acres, this home welcomes you with a 340-foot aggregate driveway, 3 bedrooms plus a potential 4th, and 3 full baths. The open floor plan features hardwood floors and a spacious family room with a wood-burning fireplace. The spacious eat-in kitchen offers quartz countertops and a full quartz backsplash, updated stainless appliances, recessed lighting, under cabinet lighting, and an abundance of beautiful cabinetry and workspace. A center island with a cooktop and a large breakfast bar provide plenty of space for meal preparation, casual dining, and gathering. French doors from the family room and primary suite lead to the expansive deck. The primary suite includes two walk-in closets and a tiled walk-in shower; all main-level bedrooms have walk-in closets, and the laundry is conveniently located on the main level. The finished basement offers a second living area, kitchenette, full bath, media/flex room or office, ample storage, and private garage access—ideal for guests or extended family, with potential for an in-law suite. The insulated 3-car tandem garage includes workshop space and a walk-in cedar storage room. Outside, enjoy over 600 sq. ft. of Trex decking overlooking the backyard, a fire pit, fenced yard with double-gate access, and a playhouse for hobbies or a creative retreat. Improvements include new windows (2023), and a new 3-ton HVAC system (2026). ~ SELLER INCENTIVE: $5,000 credit and 1-year home warranty with acceptable offer! ~ LENDER INCENTIVE: $5,000 lender credit toward buyer closing costs and a FREE appraisal when using preferred lender Kevin Kenerson with Lending Hand Mortgage.
-
Tipo de propiedad
Casa
-
Pisos
1
-
Año de construcción
1988
-
Precio/pie²
$213
Características
- Garaje
- Vestidor
- Chimenea
- Jardín
- Fogata
- Patio de recreo
- Cocina abierta
- Puerta
- Aire Acondicionado
Características
Interior
- Chimenea
- Aire Acondicionado
- Isla de cocina
- Bar
- Lavadero
- Cocina abierta
- Sótano
- Vestidor
Outdoor
- Fogata
- Garaje
- Patio de recreo
- Puerta
- Jardín
Explorar la zona
1010 Hearthside Ct S, Hendersonville, Tennessee, Estados Unidos
Ver en Google Maps
Precio por sqft
Bajo
Alto
Se unió hace 11 meses
Usted ha preguntado por esta propiedad
El agente se comunicará con usted pronto por
Publicado por
10
Anuncios
2025
Se unió
Reserva una visita con the agent
Elija una fecha y si prefiere una visita virtual o presencial con el agente.
Fecha preferida
Tipo de tour
Última actualización
Noviembre 13
Primera publicación
Noviembre 13
Referencia del anuncio
3636089
Estado del anuncio
Based on information submitted to the MLS GRID as of 2026. All data is obtained from various sources and may not have been verified by broker or MLS GRID. Supplied Open House Information is subject to change without notice. All information should be independently reviewed and verified for accuracy. Properties may or may not be listed by the office/agent presenting the information.
La confianza de los mejores brokers del mundo
Los agentes tras las propiedades más excepcionales del mundo publican en JamesEdition.
- Anuncios de Sotheby's, Christie's, BARNES y Engel & Völkers
- Cada anuncio se revisa antes de publicarse
- Conecte directamente con agentes verificados
Al continuar, acepta nuestros Términos y la Política de Privacidad.
Brokerages we
partnered with
partnered with