$634,900
Single Family Residence In Hendersonville
- 3 Hab.
- 3 Baños
- 2,321 Sqft
- 10,455 Sqft lot
- Actualizado: Septiembre 7
- Fuente: Realtracs MLS#3529488
Sobre la propiedad
La descripción se tradujo automáticamente.
La descripción se muestra en el idioma original.
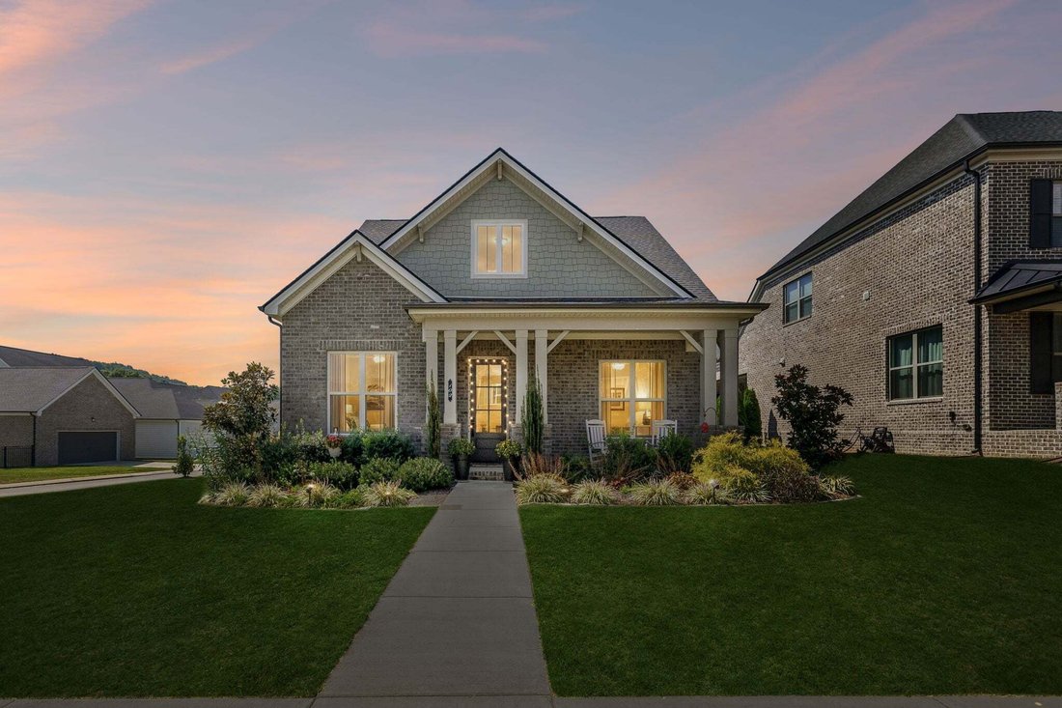
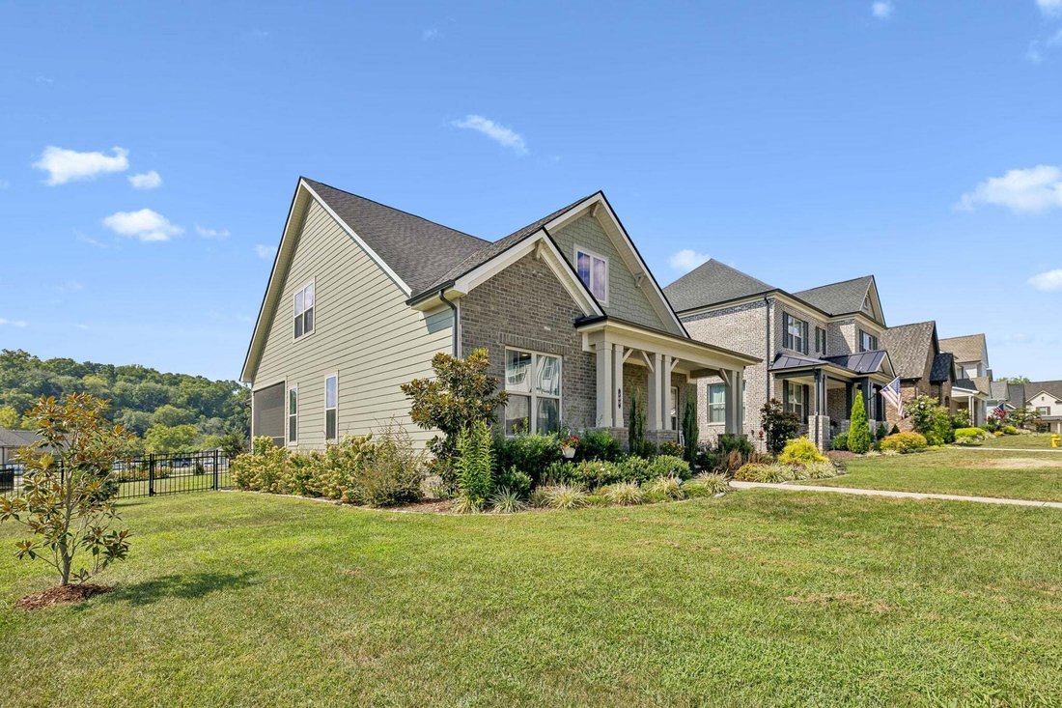
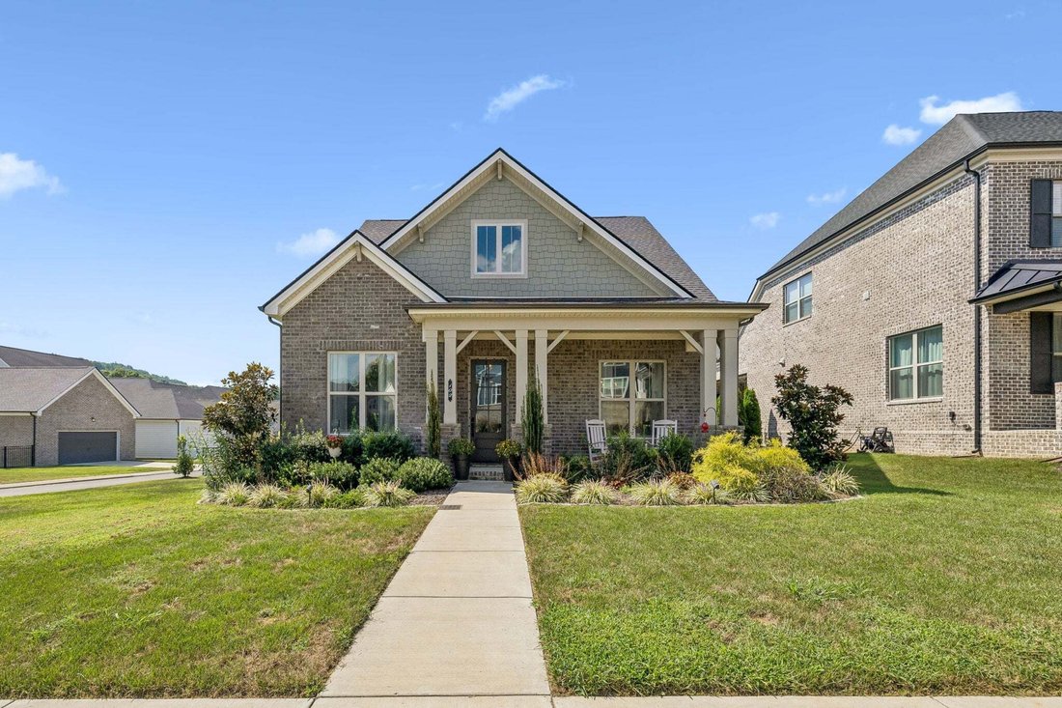
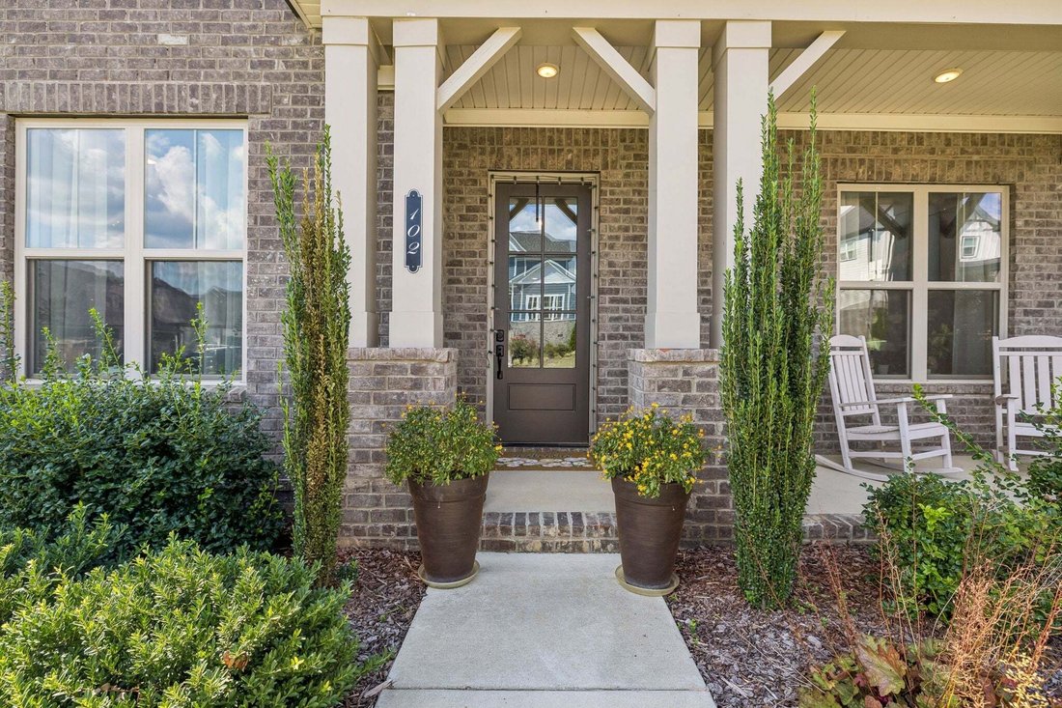
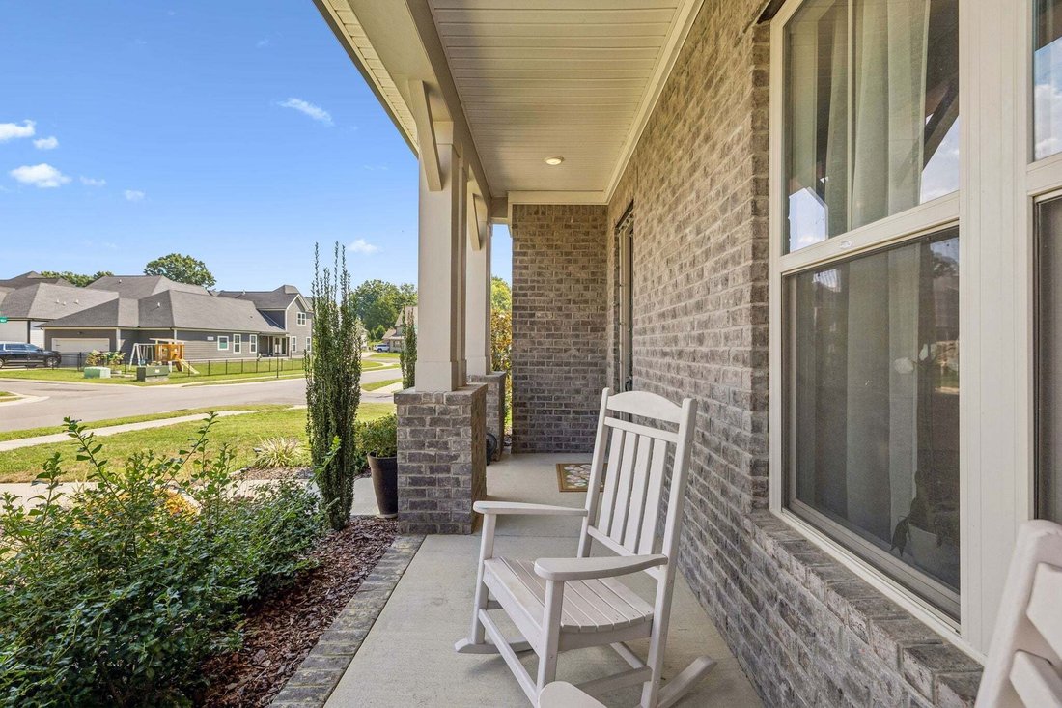
Better than new and beautifully upgraded! Built in 2023 by Phillips Builders, this stunning Henley floor plan sits on a desirable premium corner homesite in Laurel Park, offering an exceptional combination of designer style, functional living space, and a larger yard. From the inviting covered front porch to the impressive screened outdoor living space and professional landscaping, this home was d
Better than new and beautifully upgraded! Built in 2023 by Phillips Builders, this stunning Henley floor plan sits on a desirable premium corner homesite in Laurel Park, offering an exceptional combination of designer style, functional living space, and a larger yard. From the inviting covered front porch to the impressive screened outdoor living space and professional landscaping, this home was designed for comfortable everyday living and entertaining. Inside, abundant natural light, upgraded trim details, Trane HVAC units, wide-plank flooring create an inviting and sophisticated feel. The elegant dining room features custom board-and-batten millwork and designer lighting, while the open-concept kitchen is the heart of the home with an oversized quartz island, custom back splash, extensive cabinetry, gas cooktop, wall oven, stainless appliances, and stylish upgraded fixtures. The kitchen flows seamlessly into the spacious great room with wood mantel and gas fireplace. The main-level owner’s suite offers a private retreat with a beautifully appointed bath featuring a freestanding soaking tub, oversized tiled shower, dual vanities, black fixtures, and a generous walk-in closet. Upstairs you’ll find two additional bedrooms, a full bath, and a versatile loft perfect for a second living area, office, media room, or playroom. Laurel Park is a charming, smaller neighborhood featuring sidewalks and a community playground. Ideally positioned on the more convenient side of the Beech school zone, the neighborhood offers easier access to the interstate, shopping, dining, and everyday conveniences without having to navigate the heavier school-area traffic. There is overflow parking and mailboxes located to the rear of home.
-
Tipo de propiedad
Casa
-
Pisos
2
-
Año de construcción
2023
-
Precio/pie²
$273
Características
- Garaje
- Vestidor
- Chimenea
- Jardín
- Patio de recreo
- Espacio de vida al aire libre
- Aparcamiento
- Oficina
- Isla de cocina
Explorar la zona
102 Stonehaven Way, Hendersonville, Tennessee, Estados Unidos
Ver en Google Maps
Precio por sqft
Bajo
Alto
Se unió hace 9 meses
Usted ha preguntado por esta propiedad
El agente se comunicará con usted pronto por
Publicado por
47
Anuncios
2025
Se unió
Reserva una visita con the agent
Elija una fecha y si prefiere una visita virtual o presencial con el agente.
Fecha preferida
Tipo de tour
Última actualización
Septiembre 7
Primera publicación
Sep 3
Referencia del anuncio
3529488
Estado del anuncio
Based on information submitted to the MLS GRID as of 2026. All data is obtained from various sources and may not have been verified by broker or MLS GRID. Supplied Open House Information is subject to change without notice. All information should be independently reviewed and verified for accuracy. Properties may or may not be listed by the office/agent presenting the information.
Propiedades similares cercanas
Nuevos anuncios en Hendersonville

Explorar más viviendas en venta
Hendersonville, TN, Estados Unidos tipos de propiedad
Hendersonville, TN, Estados Unidos búsquedas populares
- Propiedades Privacidad en Hendersonville, TN, Estados Unidos
- Propiedades con Cocina abierta en Hendersonville, TN, Estados Unidos
- Propiedades Vista al Lago en Hendersonville, TN, Estados Unidos
- Propiedades Vista al Agua en Hendersonville, TN, Estados Unidos
- Propiedades Frente al Lago en Hendersonville, TN, Estados Unidos
- Propiedades Frente al Agua en Hendersonville, TN, Estados Unidos
- Propiedades con Cancha de Tenis en Hendersonville, TN, Estados Unidos
- Propiedades con Terraza en Hendersonville, TN, Estados Unidos
- Propiedades Vista Panorámica en Hendersonville, TN, Estados Unidos
- Propiedades con Cocina exterior en Hendersonville, TN, Estados Unidos
- Propiedades Comunidad Cerrada en Hendersonville, TN, Estados Unidos
- Propiedades con Jacuzzi en Hendersonville, TN, Estados Unidos
- Propiedades con Biblioteca en Hendersonville, TN, Estados Unidos
- Propiedades con Cine en Hendersonville, TN, Estados Unidos
- Propiedades con Sauna en Hendersonville, TN, Estados Unidos
- Propiedades con Sala de juegos en Hendersonville, TN, Estados Unidos
- Propiedades con Ascensor en Hendersonville, TN, Estados Unidos
- Propiedades Vista al Campo de Golf en Hendersonville, TN, Estados Unidos
- Propiedades Ecuestre en Hendersonville, TN, Estados Unidos
- Propiedades Cima de una colina en Hendersonville, TN, Estados Unidos
- Propiedades Frente al río en Hendersonville, TN, Estados Unidos
- Propiedades con Piscina cubierta en Hendersonville, TN, Estados Unidos
Guías e historias relacionadas
La confianza de los mejores brokers del mundo
Los agentes tras las propiedades más excepcionales del mundo publican en JamesEdition.
- Anuncios de Sotheby's, Christie's, BARNES y Engel & Völkers
- Cada anuncio se revisa antes de publicarse
- Conecte directamente con agentes verificados
Al continuar, acepta nuestros Términos y la Política de Privacidad.
brokerages we
partnered with
partnered with