$1,100,000
Hendersonville
- 3 Hab.
- 5 Baños
- 3,604 Sqft
- 1.5 Ac lot
- MLS#4405423
Sobre la propiedad
La descripción se tradujo automáticamente.
La descripción se muestra en el idioma original.
Some homes are placed on the land. This one feels composed around it.
Arrive through lush native landscaping to a custom Arts and Crafts mountain residence where stone, wood, broad windows, and handcrafted details create an organic connection between architecture and setting. An arched portico with a wood-plank ceiling frames the custom wood-and-glass entry, setting the expectation for the cra
Arrive through lush native landscaping to a custom Arts and Crafts mountain residence where stone, wood, broad windows, and handcrafted details create an organic connection between architecture and setting. An arched portico with a wood-plank ceiling frames the custom wood-and-glass entry, setting the expectation for the cra
Some homes are placed on the land. This one feels composed around it.
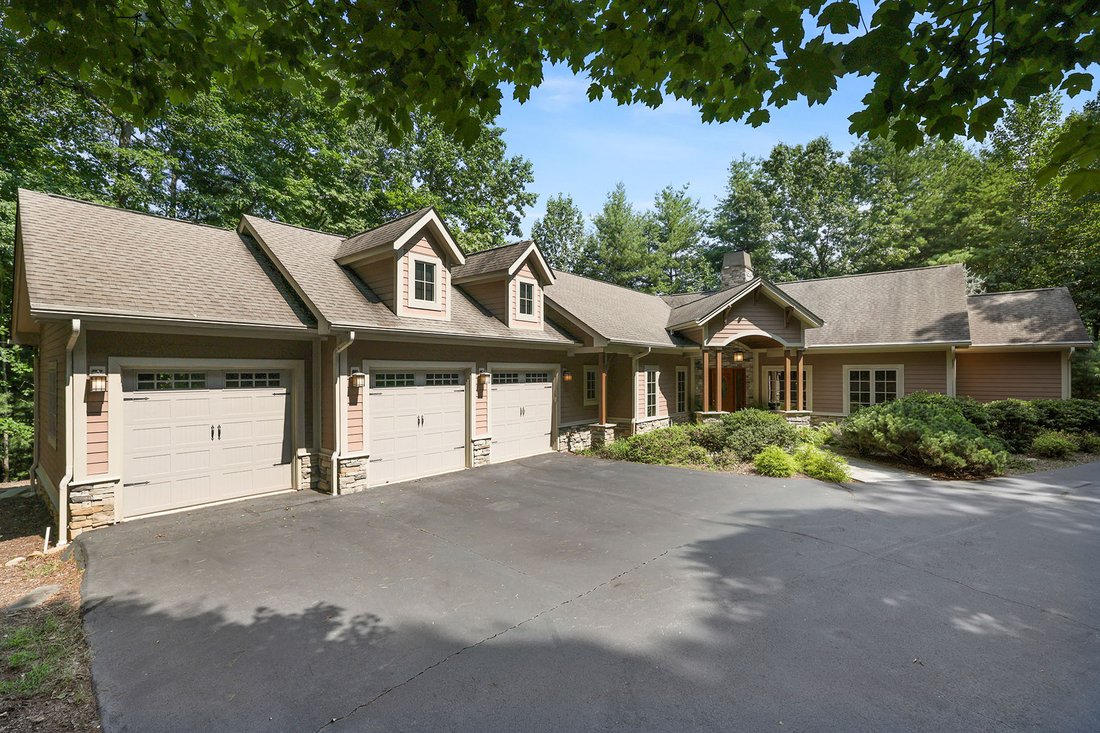
Arrive through lush native landscaping to a custom Arts and Crafts mountain residence where stone, wood, broad windows, and handcrafted details create an organic connection between architecture and setting. An arched portico with a wood-plank ceiling frames the custom wood-and-glass entry, setting the expectation for the craftsmanship found throughout. Meticulously maintained and constructed with poured-concrete walls, the home conveys a sense of permanence from the moment you arrive.
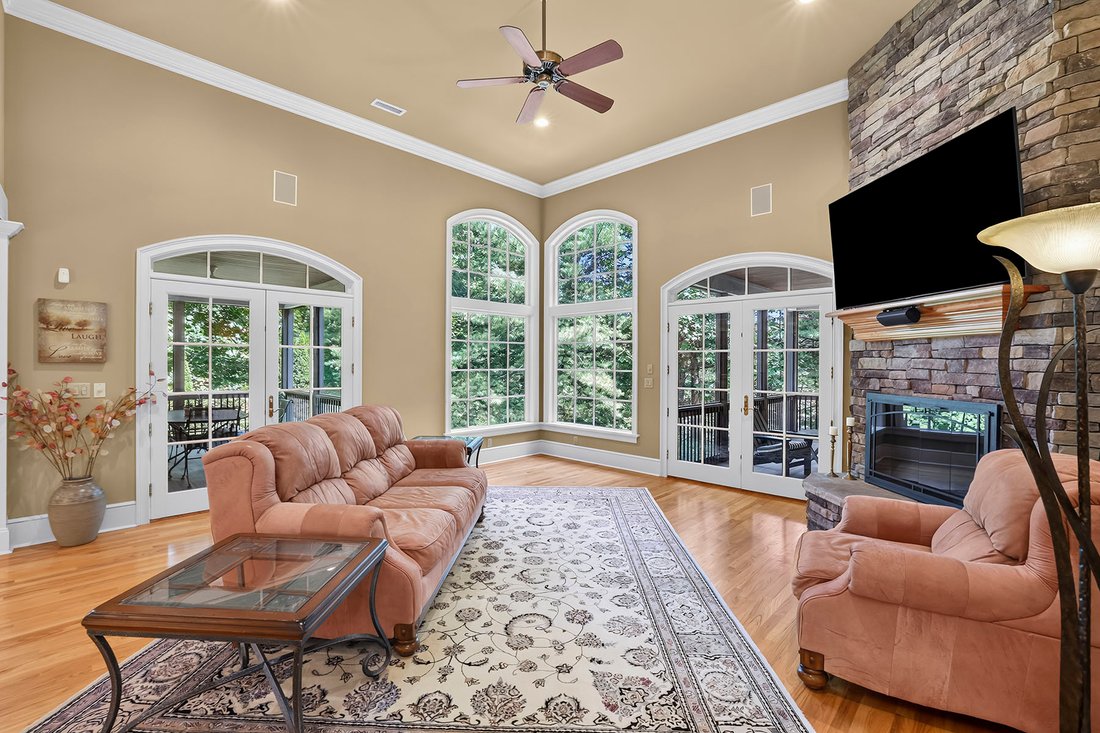
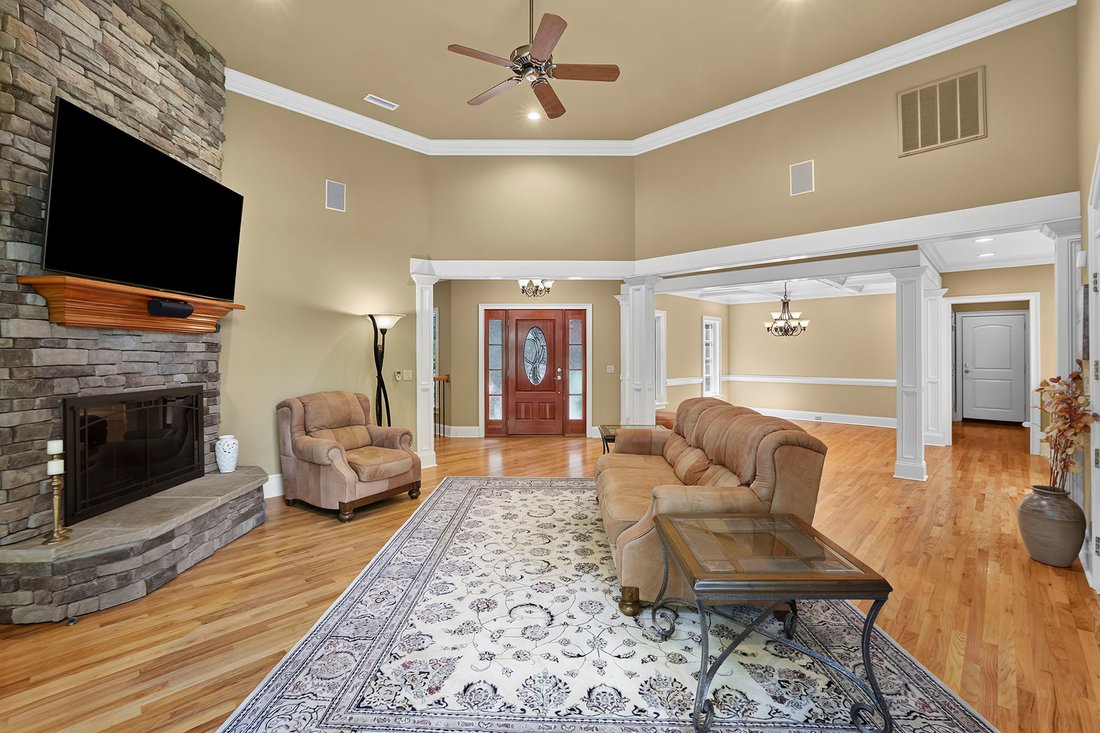
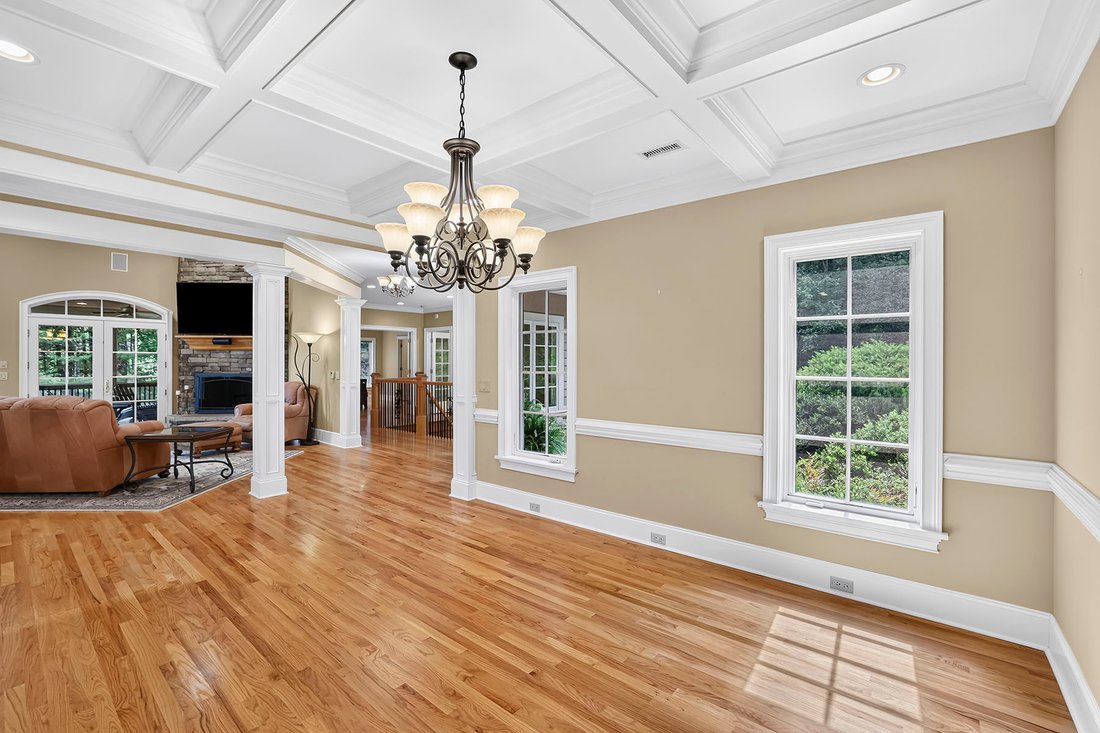
Inside, soaring ceilings, abundant glass, and open sightlines connect the foyer, great room, dining room with coffered ceiling, kitchen, and two screened porches. A substantial stone fireplace anchors the great room, while surrounding windows draw the landscape into nearly every gathering space. In summer, the leafy canopy creates the feeling of living in a treehouse; in winter, the landscape opens to a seasonal mountain view.
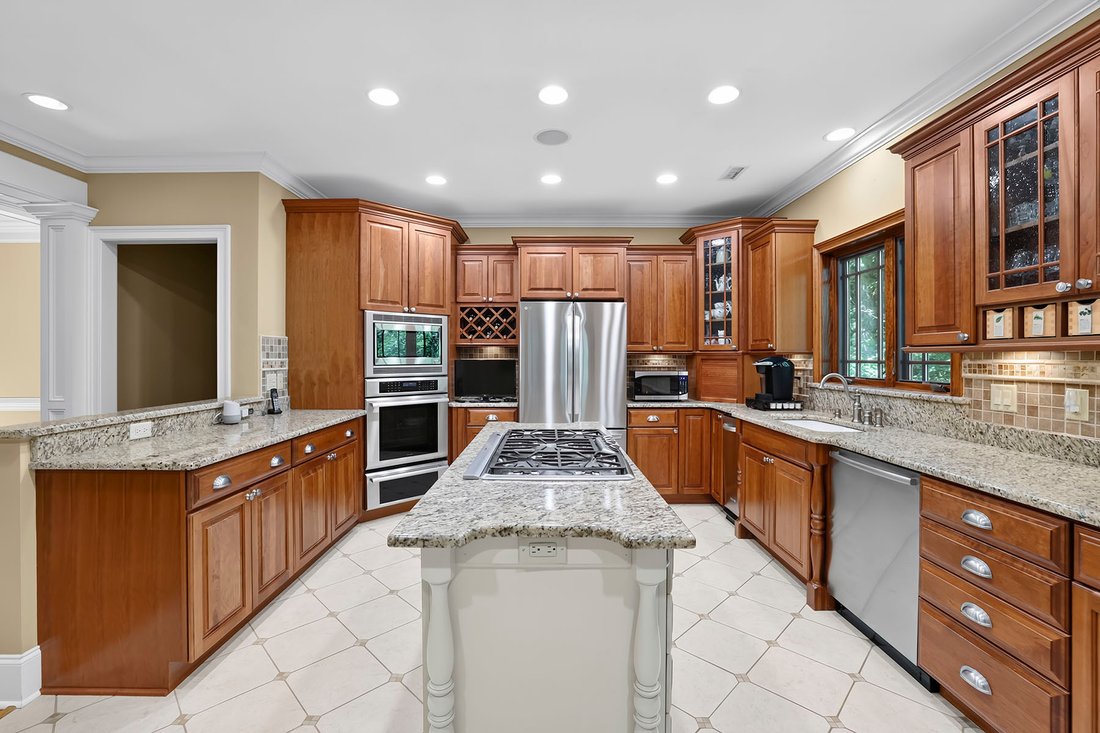
The kitchen balances beauty and performance with rich cabinetry, generous granite workspace, a center island, and a Thermador gas cooktop. One screened porch offers space for outdoor dining surrounded by trees, while the fireplace porch extends outdoor living into cooler evenings.
The main-level primary suite is a private retreat with access to the fireplace porch—a peaceful setting for morning coffee. Its spa-inspired bath features a jetted tub, walk-in shower, dual sinks, granite surfaces, and generous cabinetry. Nearby, a private study overlooks the landscaped approach.
A well-planned laundry room with utility sink and expansive folding counter, powder room, and three-car garage—with space for a workshop or golf cart—bring ease and practicality to everyday living.
The walkout lower level welcomes guests with two private en suite bedrooms, direct outdoor access, and a spacious family room with stone fireplace. Additional unfinished areas provide exceptional storage and possibilities for a fitness room, home theater, or hobby space. A whole-house generator with automatic transfer switch provided reassuring comfort during Helene, while central vacuum and substantial mechanical space further reflect the care invested throughout the home.
Here, butterflies gather at the butterfly bush, squirrels pause at the birdbath, and deer move quietly through the trees. Set on 1.5 acres within prestigious Champion Hills, this is mountain living shaped by privacy, permanence, and a deep respect for the land. Optional Champion Hills memberships provide access to golf, tennis, pickleball, an outdoor pool, wellness facilities, dining, and an active social calendar.
Arrive through lush native landscaping to a custom Arts and Crafts mountain residence where stone, wood, broad windows, and handcrafted details create an organic connection between architecture and setting. An arched portico with a wood-plank ceiling frames the custom wood-and-glass entry, setting the expectation for the craftsmanship found throughout. Meticulously maintained and constructed with poured-concrete walls, the home conveys a sense of permanence from the moment you arrive.
Inside, soaring ceilings, abundant glass, and open sightlines connect the foyer, great room, dining room with coffered ceiling, kitchen, and two screened porches. A substantial stone fireplace anchors the great room, while surrounding windows draw the landscape into nearly every gathering space. In summer, the leafy canopy creates the feeling of living in a treehouse; in winter, the landscape opens to a seasonal mountain view.
The kitchen balances beauty and performance with rich cabinetry, generous granite workspace, a center island, and a Thermador gas cooktop. One screened porch offers space for outdoor dining surrounded by trees, while the fireplace porch extends outdoor living into cooler evenings.
The main-level primary suite is a private retreat with access to the fireplace porch—a peaceful setting for morning coffee. Its spa-inspired bath features a jetted tub, walk-in shower, dual sinks, granite surfaces, and generous cabinetry. Nearby, a private study overlooks the landscaped approach.
A well-planned laundry room with utility sink and expansive folding counter, powder room, and three-car garage—with space for a workshop or golf cart—bring ease and practicality to everyday living.
The walkout lower level welcomes guests with two private en suite bedrooms, direct outdoor access, and a spacious family room with stone fireplace. Additional unfinished areas provide exceptional storage and possibilities for a fitness room, home theater, or hobby space. A whole-house generator with automatic transfer switch provided reassuring comfort during Helene, while central vacuum and substantial mechanical space further reflect the care invested throughout the home.
Here, butterflies gather at the butterfly bush, squirrels pause at the birdbath, and deer move quietly through the trees. Set on 1.5 acres within prestigious Champion Hills, this is mountain living shaped by privacy, permanence, and a deep respect for the land. Optional Champion Hills memberships provide access to golf, tennis, pickleball, an outdoor pool, wellness facilities, dining, and an active social calendar.
-
Tipo de propiedad
Casa
-
Año de construcción
2008
-
Precio/pie²
$305
Características
- Chimenea
- Vestidor
- Garaje
- Jardín
- Cancha de Tenis
- Cocina abierta
- Comunidad Cerrada
- Jacuzzi
- Terraza
Características
Lote
- Comunidad Cerrada
- Vista a la Montaña
- Privacidad
Interior
- Techo alto
- Chimenea
- Isla de cocina
- Estufa de gas
- Jacuzzi
- Bar
- Cocina abierta
- Sótano
- Encimeras de piedra
- Vestidor
Outdoor
- Terraza
- Garaje
- Cancha de Tenis
- Jardín
Explorar la zona
168 Chattooga Run, Hendersonville, NC 28739, Laurel Park, Carolina del Norte, Estados Unidos
Ver en Google Maps
Precio por sqft
Bajo
Alto
Se unió hace 10 meses
Usted ha preguntado por esta propiedad
El agente se comunicará con usted pronto por
Publicado por
4
Anuncios
2025
Se unió
Reserva una visita con Mary Sitton
Elija una fecha y si prefiere una visita virtual o presencial con el agente.
Fecha preferida
Tipo de tour

Premier Sotheby's International Realty
10 Brook St. Suite 130, Suite 130, 28803, Asheville, North Carolina, United States
Ver perfil de la agencia
Western North Carolina’s largest city set against the picturesque landscape of the Blue Ridge Mountains, Premier So
Western North Carolina’s largest city set against the picturesque landscape of the Blue Ridge Mountains, Premier Sotheby’s International Realty serves the sought-after region of Asheville and the surrounding areas. For those who seek an exceptional lifestyle, Asheville presents a multitude of renowned neighborhoods from exclusive country clubs and historic communities to mountain escapes and cosmopolitan charm. Asheville is known for its flourishing arts community, local attractions, active lifestyle and inviting downtown area with lively commerce and entertainment. Premier Sotheby’s International Realty global advisors have long, personal connections to the area and are well-versed in this sought-after market — which includes the distinctive communities of Hendersonville, Brevard, Arden, Biltmore Park, Biltmore Forest, Weaverville, Waynesville and Black Mountain. Whether you are buying or selling in Asheville, our local experts will provide an elevated experience.
Última actualización
Septiembre 28
Primera publicación
Agosto 7
Enlace del anuncio
Referencia del anuncio
9P9ZQ4
Propiedades similares cercanas
Nuevos anuncios en Laurel Park





Explorar más viviendas en venta
Laurel Park, NC, Estados Unidos tipos de propiedad
Laurel Park, NC, Estados Unidos búsquedas populares
- Propiedades Comunidad Cerrada en Laurel Park, NC, Estados Unidos
- Propiedades con Cocina abierta en Laurel Park, NC, Estados Unidos
- Propiedades Vista al Agua en Laurel Park, NC, Estados Unidos
- Propiedades Propiedad de Inversión en Laurel Park, NC, Estados Unidos
- Propiedades con Cocina exterior en Laurel Park, NC, Estados Unidos
- Propiedades Vista al Campo de Golf en Laurel Park, NC, Estados Unidos
- Propiedades Cima de una colina en Laurel Park, NC, Estados Unidos
Guías e historias relacionadas
La confianza de los mejores brokers del mundo
Los agentes tras las propiedades más excepcionales del mundo publican en JamesEdition.
- Anuncios de Sotheby's, Christie's, BARNES y Engel & Völkers
- Cada anuncio se revisa antes de publicarse
- Conecte directamente con agentes verificados
Al continuar, acepta nuestros Términos y la Política de Privacidad.
brokerages we
partnered with
partnered with