$1,025,000

Elegant Retreat Featuring Stunning Outdoor Living Spaces

  • 4 Hab.
  • 4 Baños
  • 4,000 Sqft
  • Actualizado: Ayer
  • MLS#4405981

Sobre la propiedad

La descripción se tradujo automáticamente.
La descripción se muestra en el idioma original.
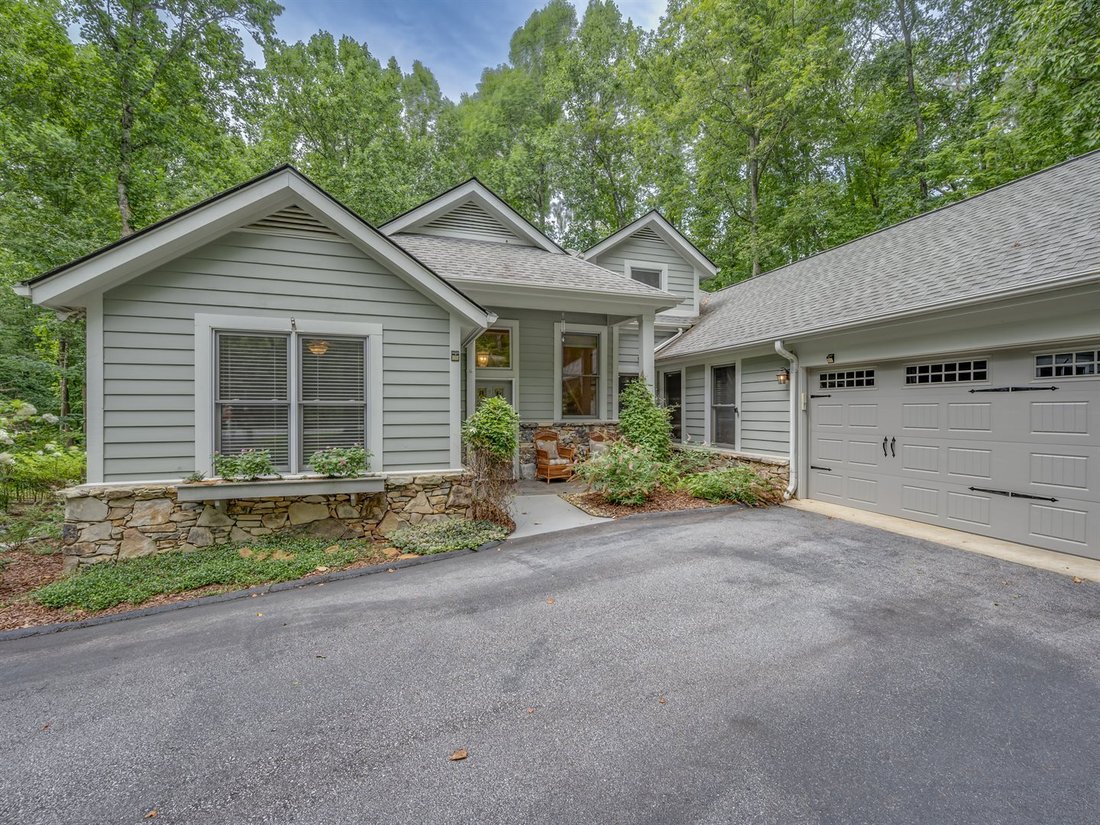
Designed for comfortable everyday living and effortless entertaining, this beautifully maintained four-bedroom, four-bath home offers approximately 4,000 square feet of thoughtfully designed living space in the heart of Champion Hills. An open floor plan, generous gathering spaces, and exceptional outdoor living create a home that is equally suited for hosting family and friends or enjoying the pe
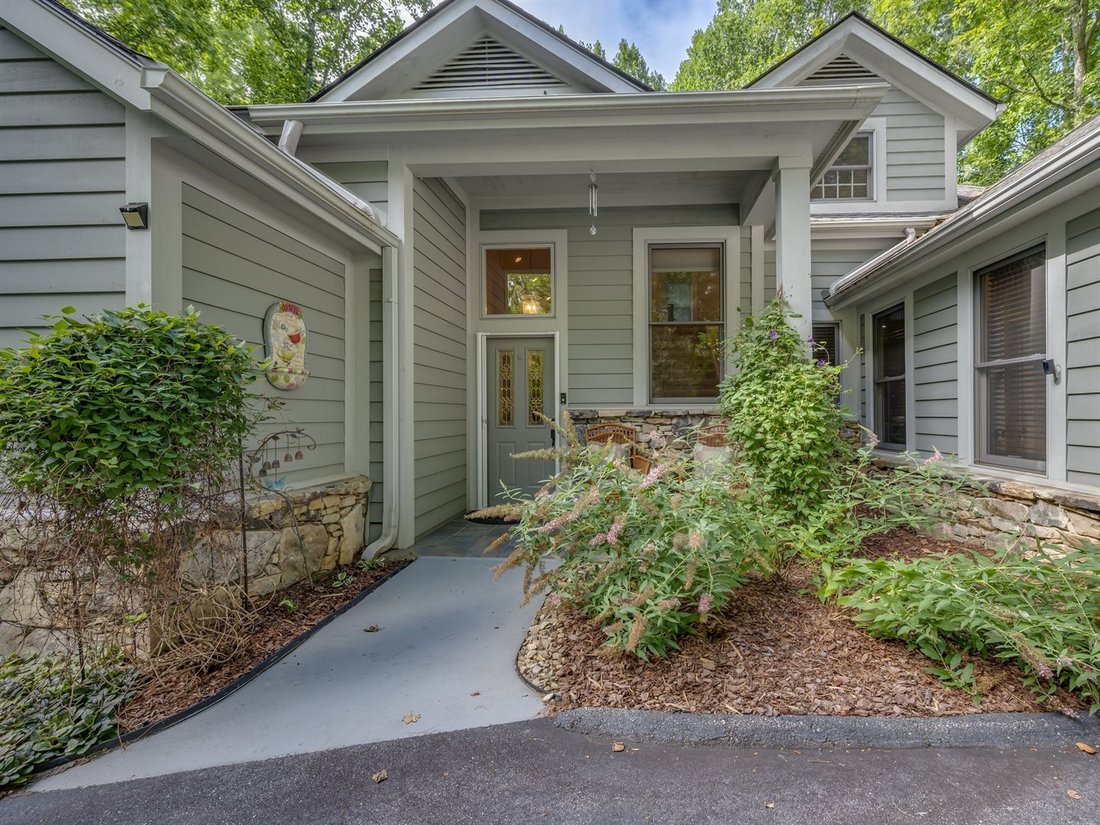
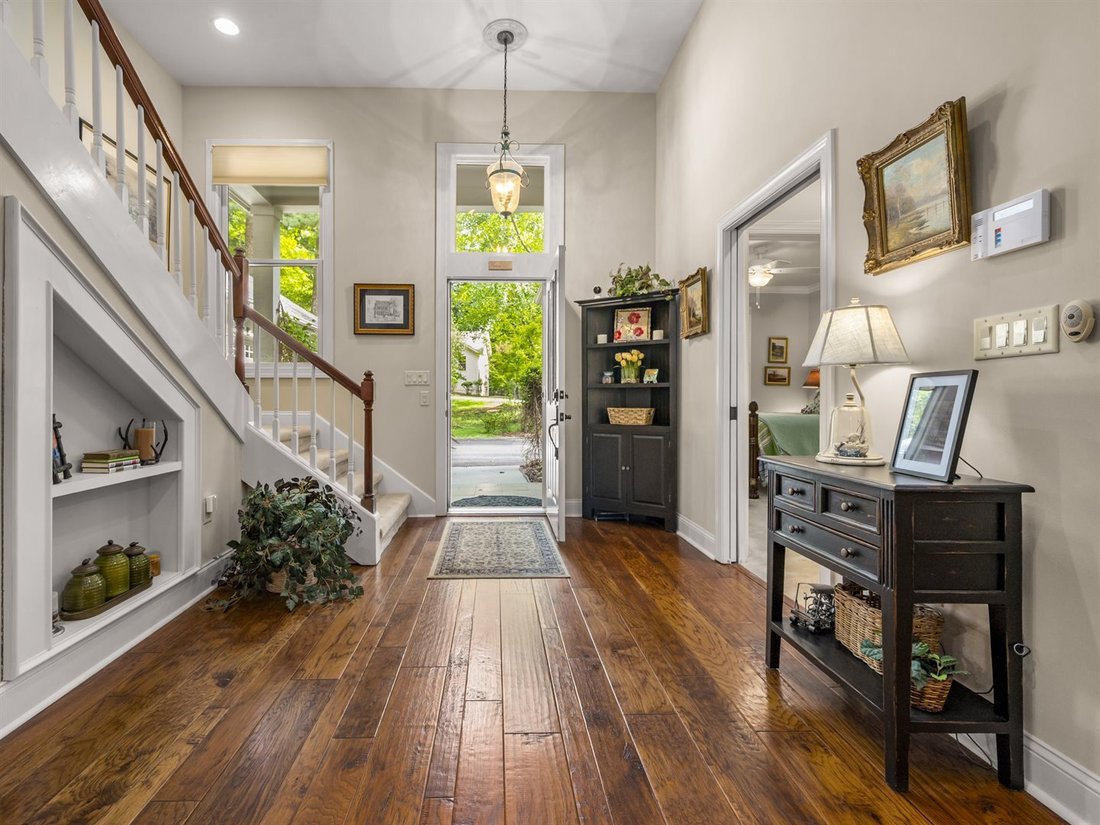
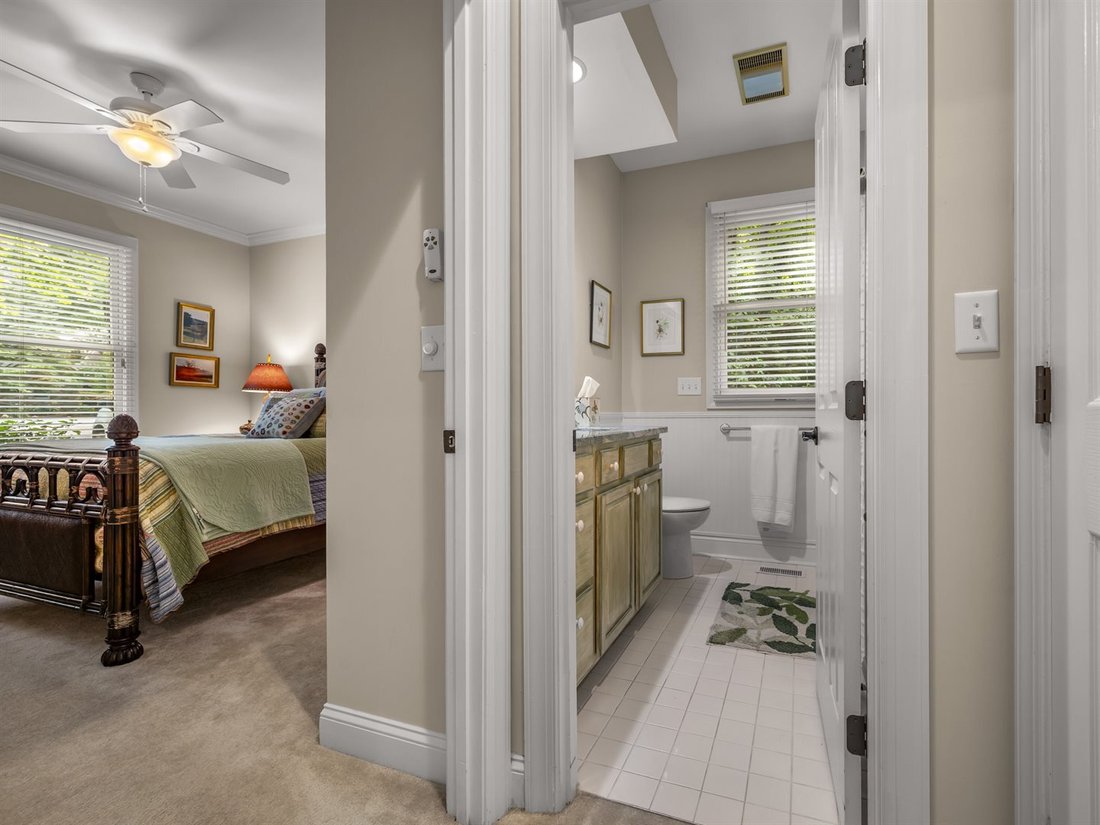
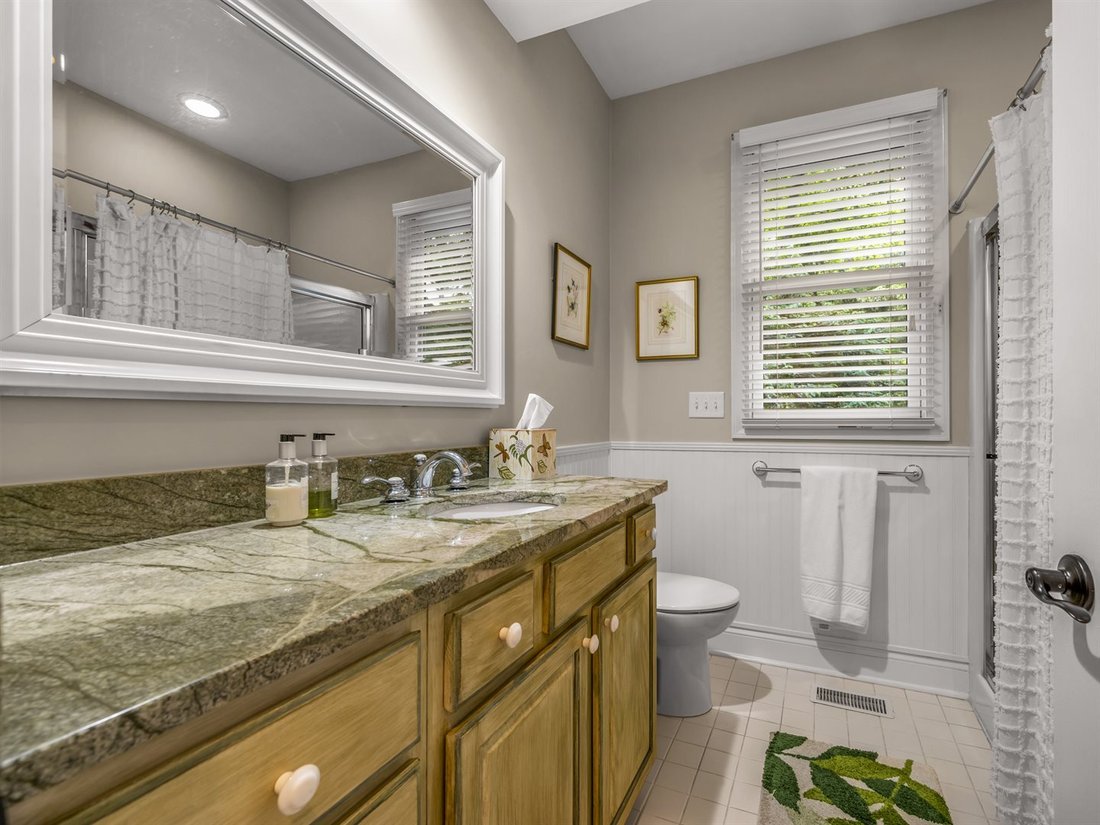
Designed for comfortable everyday living and effortless entertaining, this beautifully maintained four-bedroom, four-bath home offers approximately 4,000 square feet of thoughtfully designed living space in the heart of Champion Hills. An open floor plan, generous gathering spaces, and exceptional outdoor living create a home that is equally suited for hosting family and friends or enjoying the peace and beauty of its private setting. The impressive Great Room welcomes you with soaring vaulted ceilings, a stunning floor-to-ceiling stone fireplace, and expansive windows that fill the home with natural light. Double French doors open to the all-season room, where a vaulted tongue-and-groove wood ceiling and three walls of windows invite the outdoors in, creating a year-round retreat overlooking the beautifully landscaped backyard. Trex decking with cable railings extends the living space outdoors, offering the perfect setting for morning coffee or evening gatherings. The spacious kitchen flows seamlessly into the dining area and Great Room, creating an ideal space for entertaining. The dining room enjoys a dramatic picture window overlooking the backyard, while the open layout allows guests to gather comfortably throughout the home. The main level features three bedrooms, including a spacious primary suite designed for relaxation with heated tile floors, a heated towel rack, a multi-jet Jacuzzi tub, and a walk-in spa shower. A dedicated office on the main level provides an ideal work-from-home space or quiet reading room. Upstairs, a private guest suite with its own full bath offers comfortable accommodations for family and visitors. The lower level provides exceptional flexibility with abundant storage and a heated workshop, perfect for hobbies, woodworking, or additional project space. Outside, the oversized deck overlooks a private, fenced backyard thoughtfully landscaped into a peaceful oasis and a perfect place for your pup to play. Additional features include a whole-house generator, radon mitigation system, and the quality craftsmanship and thoughtful updates that make this home truly move-in ready. Located within Champion Hills, homeowners enjoy a picturesque mountain setting with optional club membership, allowing you to tailor your lifestyle to your interests. Whether you choose to enjoy golf, tennis, pickleball, fitness, dining, and social activities or simply appreciate the beauty and convenience of the community, you’ll also be just minutes from Historic Downtown Hendersonville’s restaurants, shopping, entertainment, and healthcare. This is a home where timeless design, exceptional comfort, and inviting indoor and outdoor living come together beautifully.
  • Tipo de propiedad

    Casa

  • Año de construcción

    1996

  • Precio/pie²

    $256

Características

  • Chimenea
  • Vestidor
  • Gimnasio
  • Vista a la Montaña
  • Jacuzzi
  • Terraza
  • Aire Acondicionado
  • Espacio de vida al aire libre
  • Isla de cocina
Características

Lote

  • Vista a la Montaña

Interior

  • Techo alto
  • Oficina
  • Chimenea
  • Aire Acondicionado
  • Isla de cocina
  • Jacuzzi
  • Encimeras de piedra
  • Vestidor
  • Gimnasio

Outdoor

  • Terraza
  • Espacio de vida al aire libre

Explorar la zona

104 Little Cherokee Ridge Hendersonville NC 28739 USA, Laurel Park, Carolina del Norte, Estados Unidos Ver en Google Maps
Precio por sqft
Bajo
Alto

Ver 53 anuncios más en en Laurel Park

Amber Saxon

Se unió hace 6 años
Su mensaje
Usted ha preguntado por esta propiedad

El agente se comunicará con usted pronto por

Publicado por

Amber Saxon
North Carolina, United States
Ver perfil de la agencia
5
Anuncios
2026
Se unió

Reserva una visita con Amber Saxon

Elija una fecha y si prefiere una visita virtual o presencial con el agente.

In-person tour
Fecha preferida
Tipo de tour
Howard Hanna Beverly-Hanks Real Estate
6700 Fairview Road, 28210, Charlotte, North Carolina, United States
Ver perfil de la agencia


Beverly-Hanks & Associates was founded in 1976 with the merger of Beverly Realty and W. Neal Hanks &


Beverly-Hanks & Associates was founded in 1976 with the merger of Beverly Realty and W. Neal Hanks & Associates, two of the area’s most prominent real estate firms. For over three decades, our mission, to be Western North Carolina’s best real estate company, has remained unchanged. Our associates continually strive to provide a positive experience to buyers and sellers alike through their unsurpassed local knowledge, comprehensive marketing plans and outstanding overall service. As a result, our business has experienced remarkable growth, primarily from the referrals of satisfied past customers and clients. Our success has placed us among the top 10 firms in the state and among the top 250 firms in the nation. However, our size only enhances our total capabilities, and we will never outgrow our commitment to go the extra mile to provide real estate services of unparalleled quality. In short, we want to leave you convinced that we truly are... The Best in the Business.

Última actualización
Ayer
Primera publicación
Aug 7
Referencia del anuncio
6a268c9d-9086-11f1-901e-6045bdd61ac4
Llamada

Iniciar llamada telefónica con:

Hola, llamo por la propiedad con referencia 6a268c9d-9086-11f1-901e-6045bdd61ac4, que encontré en JamesEdition.

Después de la llamada, proporcionaremos tus contactos al agente para una comunicación fácil.

brokerages we
partnered with