$1,249,000
Single Family Detached Henderson
- 4 Hab.
- 4 Baños
- 2,614 Sqft
- 8,712 Sqft lot
- Actualizado: Octubre 3
- MLS#2823470
Sobre la propiedad
La descripción se tradujo automáticamente.
La descripción se muestra en el idioma original.
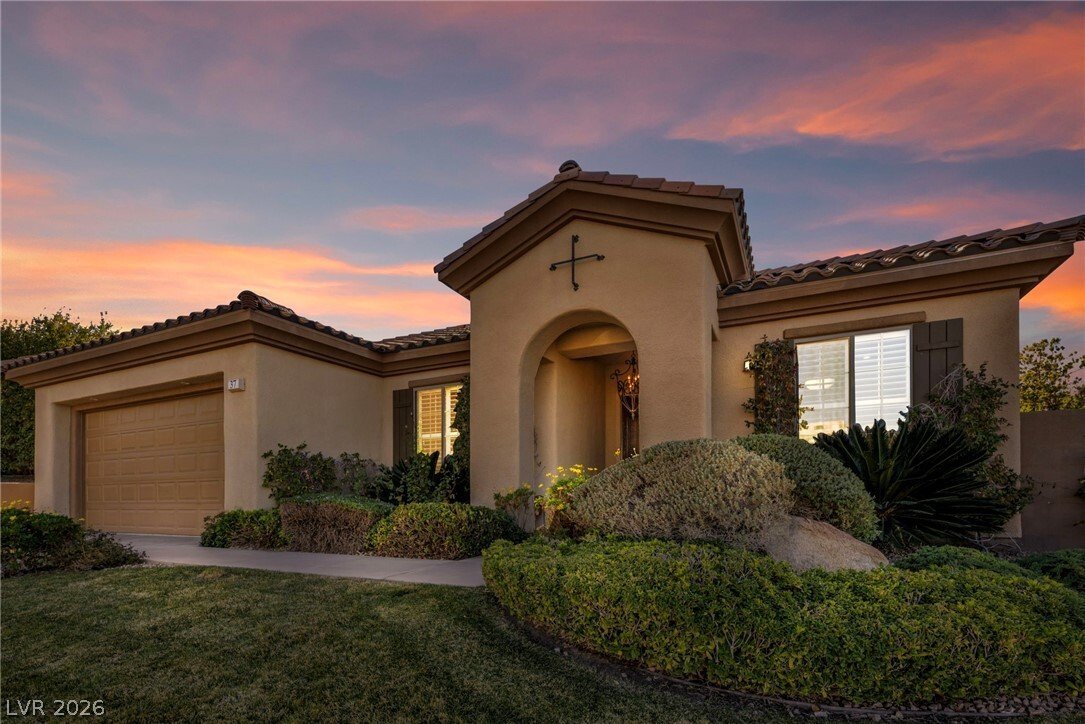
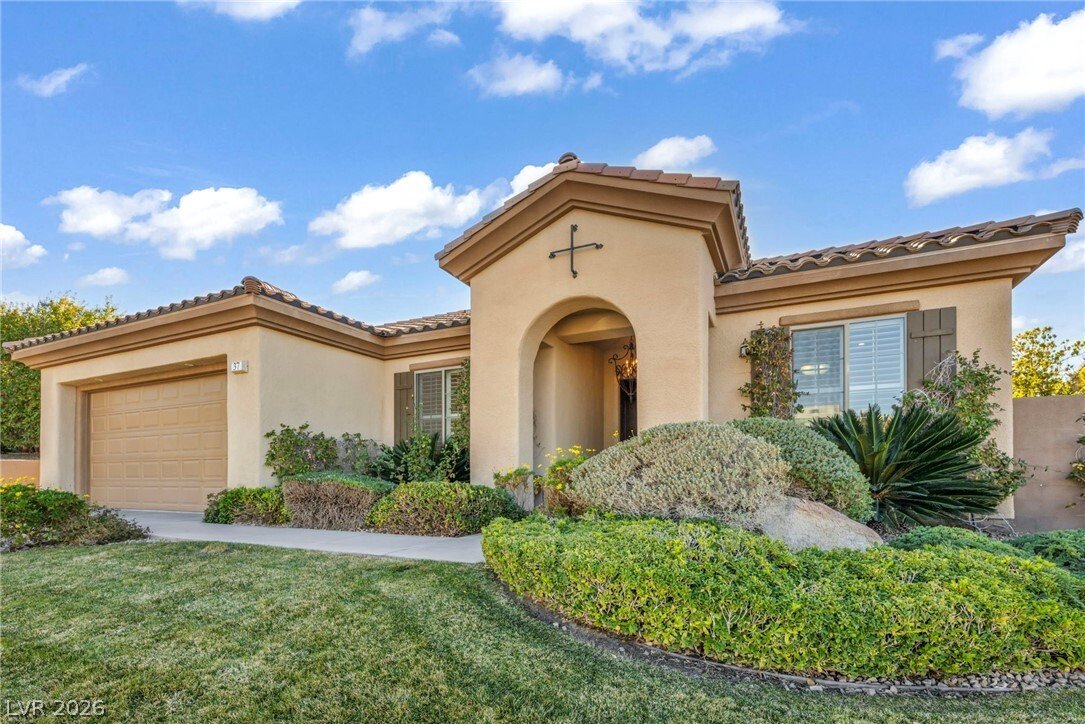
Discover your dream home in the prestigious, guard-gated Anthem Country Club! This beautifully renovated Del Webb “Compass Rose” floor plan is a rare opportunity on a premium setting, offering stunning golf-course views and a rare sense of privacy. Step inside to 2,614 sq. ft. of thoughtfully designed living, featuring two spacious living areas plus two private patios perfect for effortless indoor
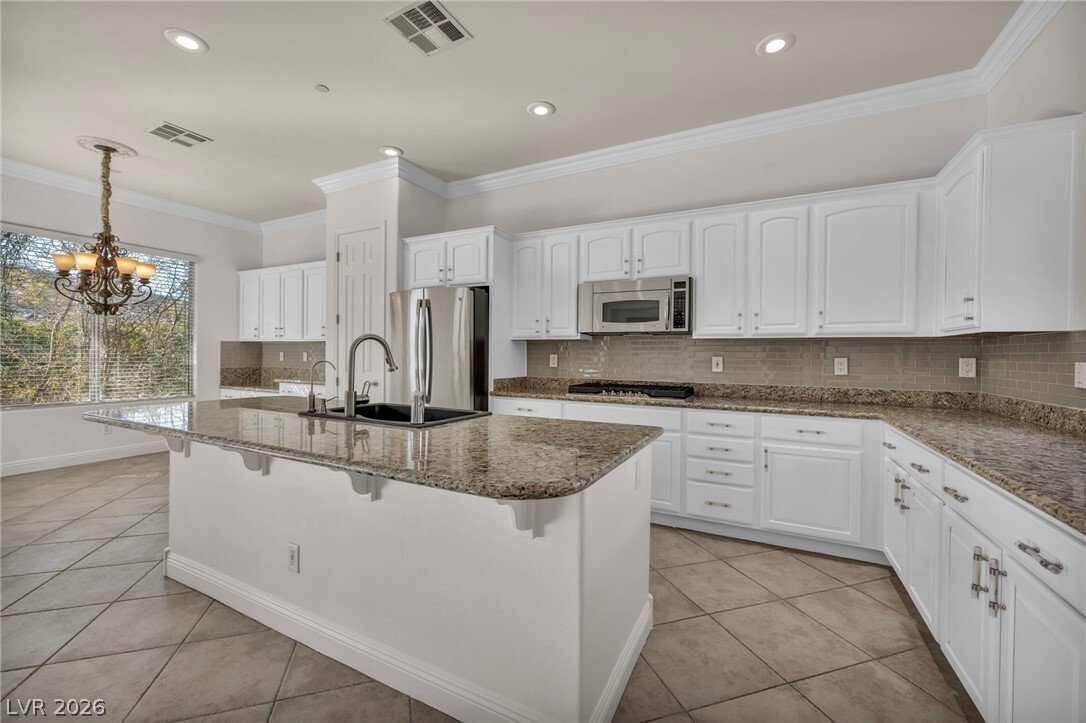
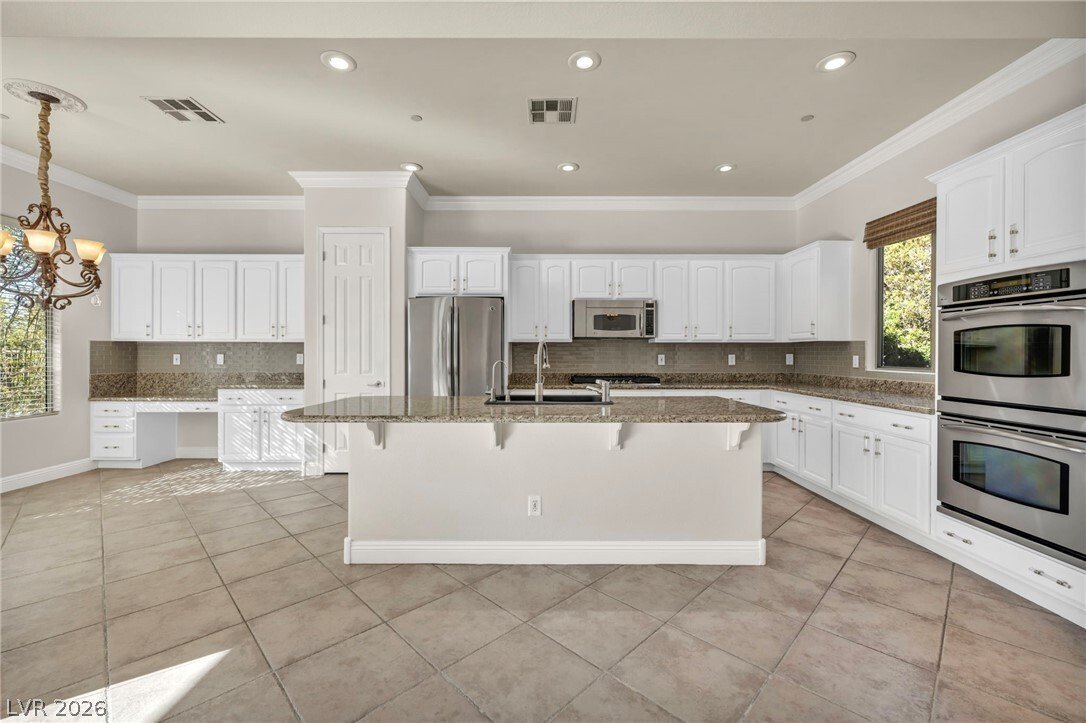
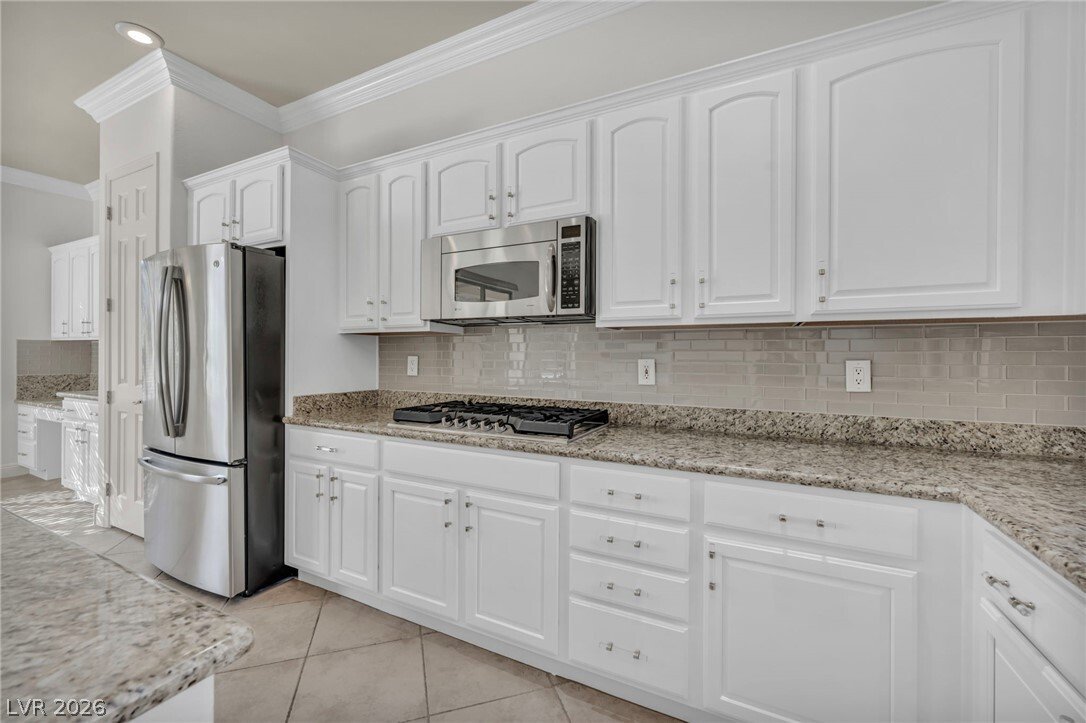
Discover your dream home in the prestigious, guard-gated Anthem Country Club! This beautifully renovated Del Webb “Compass Rose” floor plan is a rare opportunity on a premium setting, offering stunning golf-course views and a rare sense of privacy. Step inside to 2,614 sq. ft. of thoughtfully designed living, featuring two spacious living areas plus two private patios perfect for effortless indoor-outdoor living, entertaining, and relaxing in comfort. The gourmet island kitchen is built for everyday enjoyment and special occasions, with granite countertops, upgraded cabinetry with pull-out shelving, pantry, pot shelves, breakfast bar, and top-tier stainless-steel appliances including a French-door refrigerator, new gas cooktop, built-in oven, microwave, and dishwasher. The primary suite is your retreat, highlighted by a custom walk-in closet, ceiling fan, and a spa-inspired bath with dual sinks, rejuvenating shower, Jacuzzi tub, marble flooring, and generous linen storage. Additional highlights include welcoming interior finishes, functional layout flow, and a lifestyle designed for long-term ease and elegance. Enjoy the exceptional living experience Anthem Country Club is known for world-class amenities and an elevated community atmosphere. Country club privileges are available separately and will be secured by the buyer. Don’t miss this one-of-a-kind home schedule your showing today.
-
Tipo de propiedad
Casa
-
Año de construcción
2003
-
Precio/pie²
$477
Características
- Garaje
- Jardín
- Chimenea
- Vestidor
- Vista al Campo de Golf
- Vista al Agua
- Vista a la Montaña
- Jacuzzi
- Comunidad Cerrada
Características
Lote
- Comunidad Cerrada
- Vista a la Montaña
- Vista de la ciudad
- Vista al Agua
- Privacidad
- Vista al Campo de Golf
Interior
- Chimenea
- Isla de cocina
- Estufa de gas
- Jacuzzi
- Bar
- Encimeras de piedra
- Vestidor
Outdoor
- Garaje
- Jardín
Explorar la zona
37 Stonemark Drive, Henderson, NV 89052, Nevada, Estados Unidos
Ver en Google Maps
Precio por sqft
Bajo
Alto
Se unió hace 3 años
Usted ha preguntado por esta propiedad
El agente se comunicará con usted pronto por
Publicado por
1
Anuncios
2023
Se unió
Reserva una visita con Victoria - Vickie Barrios
Elija una fecha y si prefiere una visita virtual o presencial con el agente.
Fecha preferida
Tipo de tour

Las Vegas/Centennial Hills
7501 Tule Springs Road, Suite 150 & Suite 170, 89131, Las Vegas, United States
Ver perfil de la agencia
Última actualización
Octubre 3
Primera publicación
Octubre 2
Licencia del agente
#S.0175626
Referencia del anuncio
2165146384890214
Estado del anuncio
Propiedades similares cercanas
Nuevos anuncios en Henderson


Explorar más viviendas en venta
Henderson, NV, Estados Unidos tipos de propiedad
Henderson, NV, Estados Unidos búsquedas populares
- Propiedades con Piscina en Henderson, NV, Estados Unidos
- Propiedades Comunidad Cerrada en Henderson, NV, Estados Unidos
- Propiedades Vista a la Montaña en Henderson, NV, Estados Unidos
- Propiedades con Gimnasio en Henderson, NV, Estados Unidos
- Propiedades con Cancha de Tenis en Henderson, NV, Estados Unidos
- Propiedades Vista Panorámica en Henderson, NV, Estados Unidos
- Propiedades Vista de la ciudad en Henderson, NV, Estados Unidos
- Propiedades Moderno en Henderson, NV, Estados Unidos
- Propiedades con Ascensor en Henderson, NV, Estados Unidos
- Propiedades Renovado en Henderson, NV, Estados Unidos
- Propiedades con Piscina cubierta en Henderson, NV, Estados Unidos
- Propiedades Vista al Lago en Henderson, NV, Estados Unidos
- Propiedades Frente al Agua en Henderson, NV, Estados Unidos
- Propiedades con Sauna en Henderson, NV, Estados Unidos
- Propiedades Duplex en Henderson, NV, Estados Unidos
- Propiedades Vista al Mar en Henderson, NV, Estados Unidos
- Propiedades Gran Altitud en Henderson, NV, Estados Unidos
Guías e historias relacionadas
La confianza de los mejores brokers del mundo
Los agentes tras las propiedades más excepcionales del mundo publican en JamesEdition.
- Anuncios de Sotheby's, Christie's, BARNES y Engel & Völkers
- Cada anuncio se revisa antes de publicarse
- Conecte directamente con agentes verificados
Al continuar, acepta nuestros Términos y la Política de Privacidad.
brokerages we
partnered with
partnered with