Magnus Erikssons Gata 3
- 3 Hab.
- 19
Sobre la propiedad
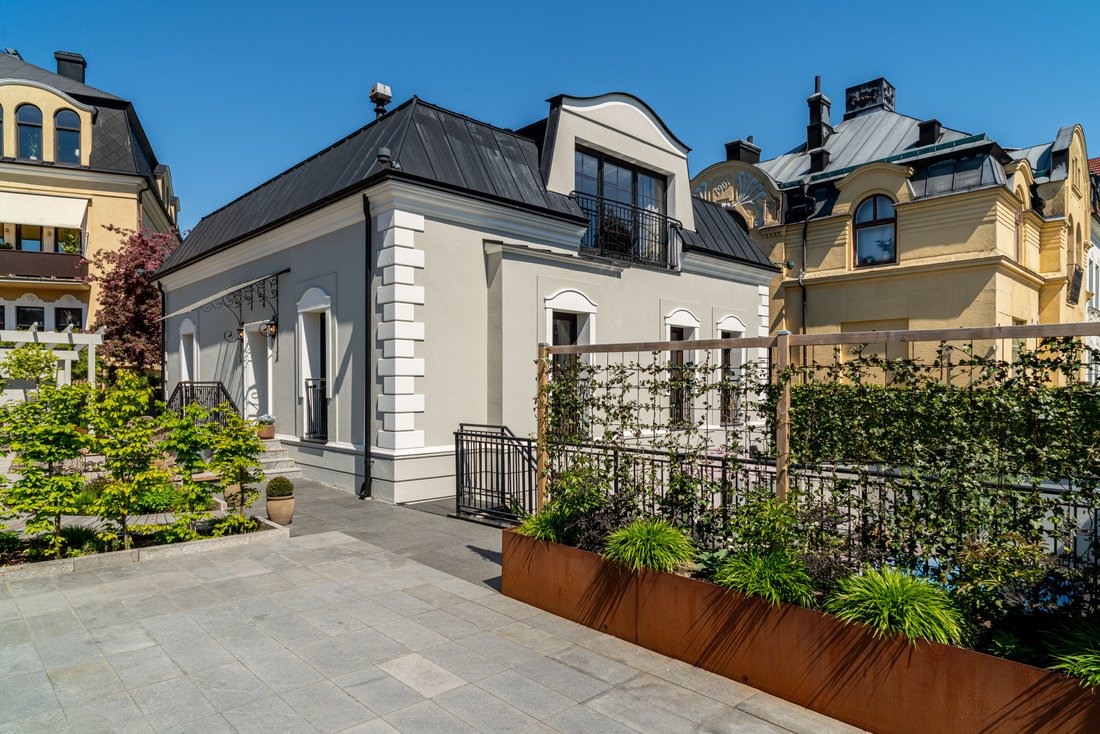
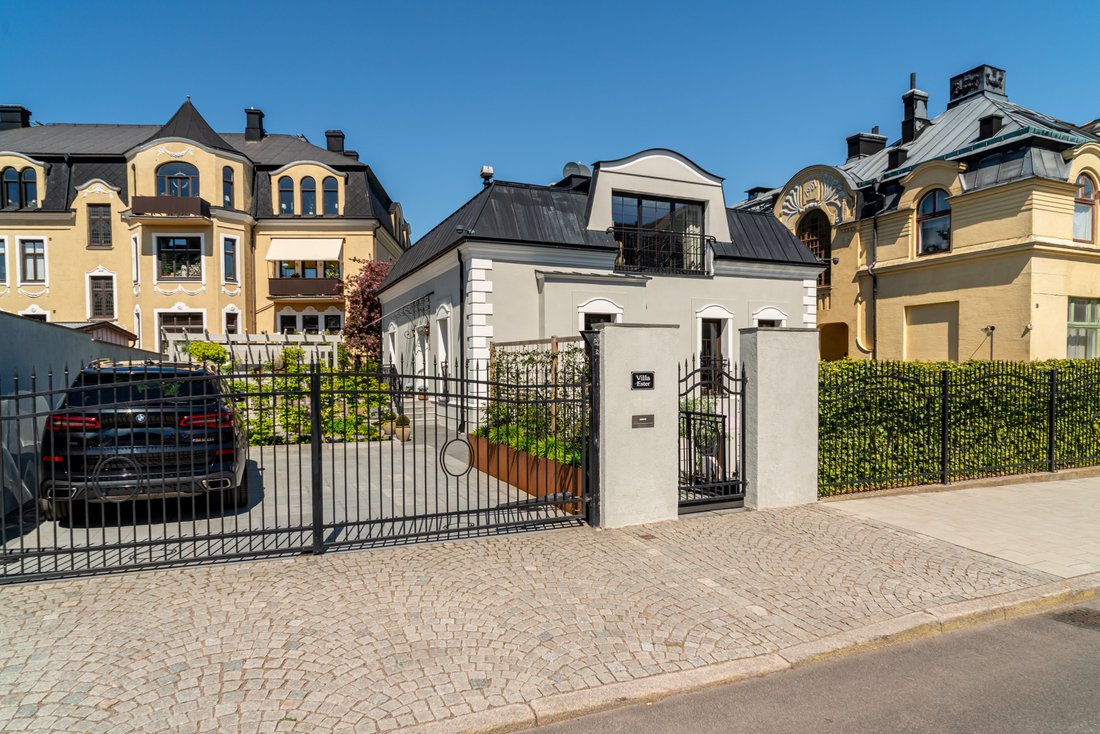
Villa Ester is an architect-designed stone residence that draws inspiration from classical architecture while offering a floor plan, material palette, and technical standard firmly rooted in contemporary living. Smooth rendered façades with rusticated corner detailing, white limestone mouldings, and a hipped metal roof lend the property a refined and timeless expression that harmonises with the
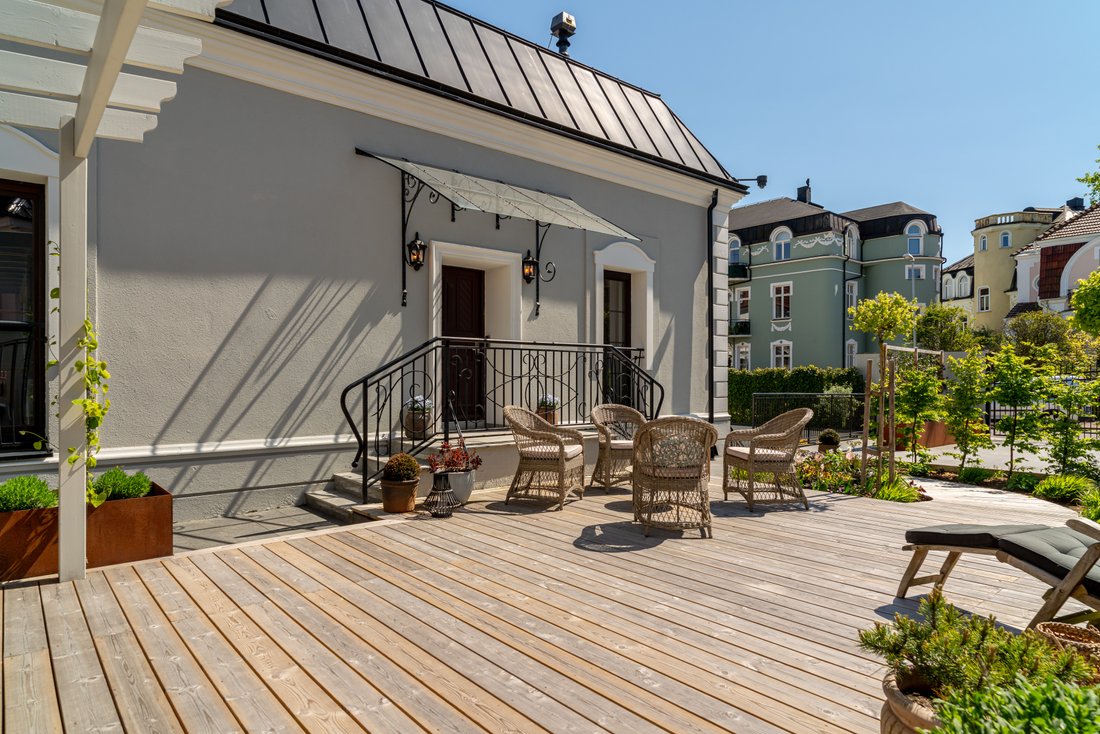
Villa Ester is an architect-designed stone residence that draws inspiration from classical architecture while offering a floor plan, material palette, and technical standard firmly rooted in contemporary living. Smooth rendered façades with rusticated corner detailing, white limestone mouldings, and a hipped metal roof lend the property a refined and timeless expression that harmonises with the neighbouring Art Nouveau and National Romantic villas without imitating them. The residence is arranged over three levels and entered through a private courtyard, revealing itself only once the gates are opened rather than from the street at first glance.
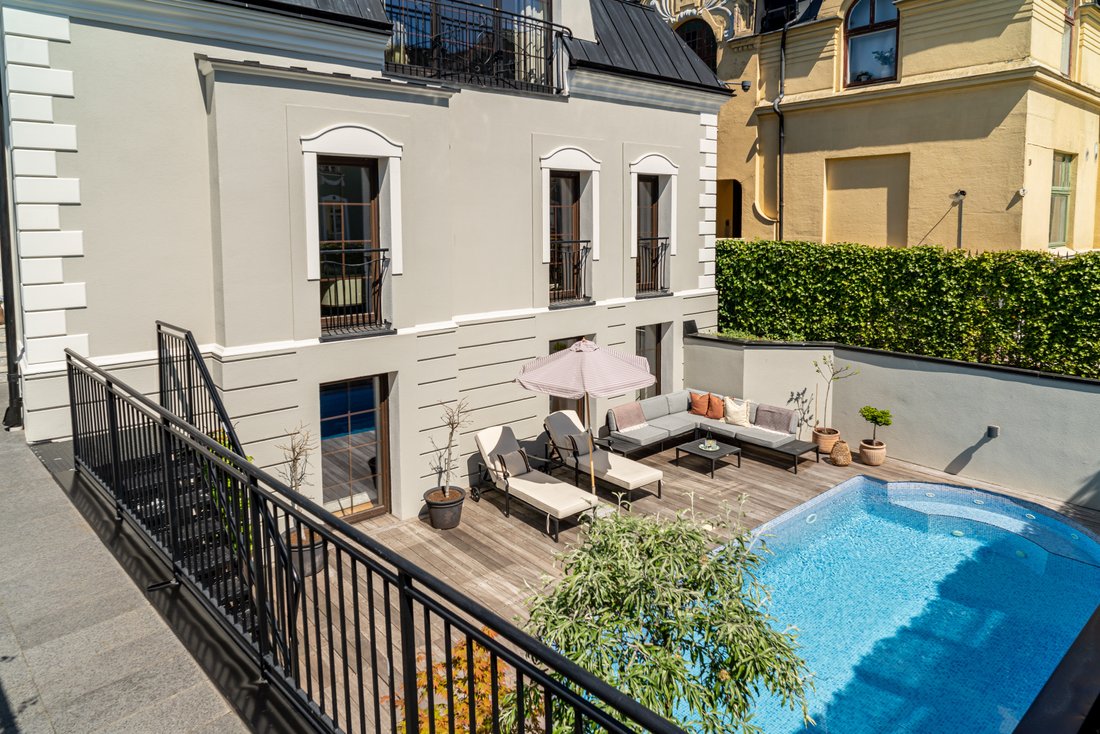
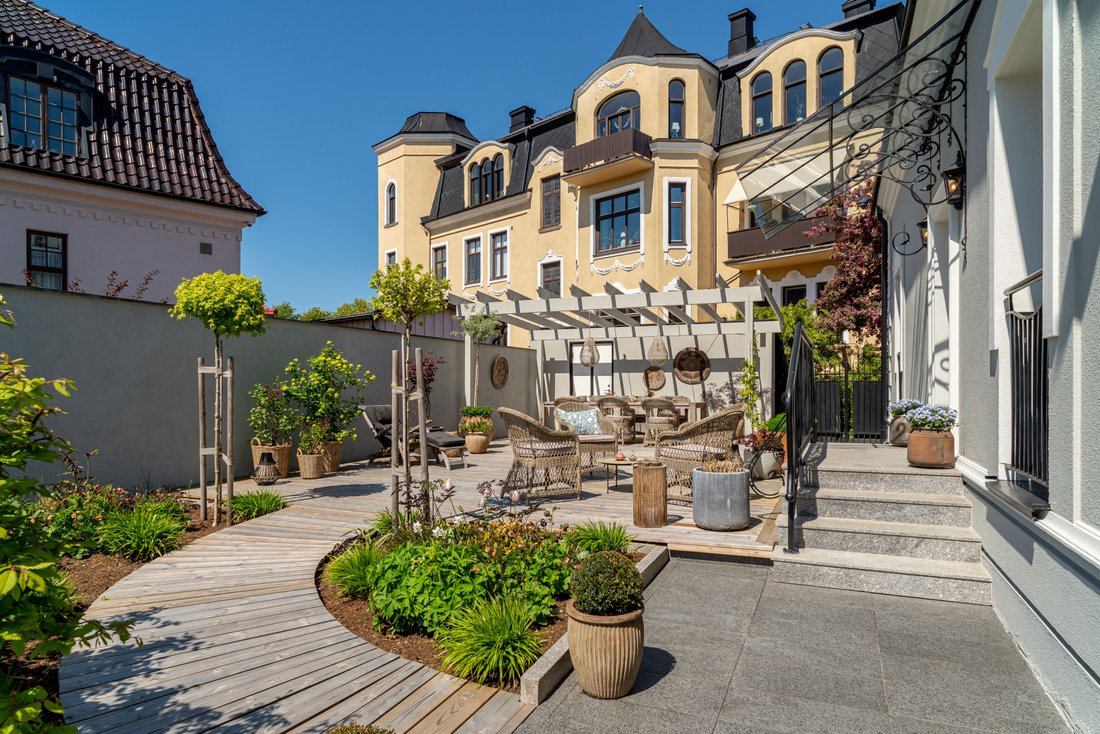
Behind the masonry walls lies a heated swimming pool, a beautifully landscaped garden with mature plantings, clipped hedges and ornamental trees, as well as an elevated outdoor entertaining area sheltered beneath a painted pergola. Large-format stone paving extends from the automatic wrought-iron gates across the driveway, which is prepared with an electric vehicle charging point, and continues towards the main entrance. The pool is finished in blue mosaic tiles and framed by timber decking, discreetly screened by surrounding hedges that provide both privacy and shelter from the wind.
From the courtyard, double timber doors open into an entrance hall with natural stone flooring. Inside, solid dark timber floors run throughout the main level, while a bespoke staircase in matching timber with glass and steel balustrades connects the floors. Throughout the home, timber-framed windows and French balconies with wrought-iron railings create a recurring architectural motif that links the interior spaces with the courtyard and gardens beyond.
The entrance floor accommodates a library and home office enclosed by glass partitions and fitted with custom-built timber shelving, a living room centred around a double-sided gas fireplace framed in black steel, a dining room with direct access to the pergola terrace, and a bespoke kitchen crafted in dark timber with worktops and an island in light natural stone. The kitchen is fully equipped with premium Miele appliances. Adjacent to the entrance is a guest WC finished in black marble with a freestanding porcelain basin.
The upper floor comprises two bedrooms and a shared bathroom clad in light natural stone, featuring a freestanding bathtub, separate shower area, and double washbasins.
The walk-out lower ground floor is dedicated to the home’s more private and social spaces. The principal bedroom overlooks the pool and opens directly onto the timber deck. This level also includes a walk-in wardrobe and one of the property’s most luxurious rooms: a master bathroom finished in natural stone from floor to ceiling, complete with an integrated sauna featuring timber benches, a freestanding jacuzzi positioned against a natural stone feature wall, and a carefully curated material palette inspired by distinguished European luxury hotel spas. Also on this level are a lounge with direct access to the pool area, a laundry room, and storage facilities.
Security and technology have been seamlessly integrated without compromising the architectural experience. Retractable security grilles protect the ground-floor windows, while alarm systems and smart controls for heating, sound, and lighting remain discreetly concealed from view.
From Magnus Erikssons gata in Olympia, Helsingborg city centre, the Central Station with rail connections to Copenhagen and Stockholm, and the passenger ferry terminal to Helsingør can all be reached within a few minutes on foot. The restaurants and waterfront promenade of Norra Hamnen are within easy cycling distance, as are Helsingborg City Theatre and the city’s beaches. The property offers the rare combination of a central location in one of Sweden’s largest cities and the tranquillity of a cohesive villa neighbourhood characterised by its elegant turn-of-the-century architecture.
-
Tipo de propiedad
Casa
Características
- Jardín
- Terraza
- Chimenea
- Piscina
- Jacuzzi
- Biblioteca
- Sauna
- Vestidor
- Bar
Lote
Interior
- Oficina
- Chimenea
- Isla de cocina
- Jacuzzi
- Bar
- Lavadero
- Sauna
- Biblioteca
- Encimeras de piedra
- Vestidor
Outdoor
- Terraza
- Balcón
- Piscina
- Espacio de vida al aire libre
- Puerta
- Pérgola
- Jardín
Explorar la zona
El agente se comunicará con usted pronto por
Publicado por
Reserva una visita con Tim Wingårdh Mitsell
Elija una fecha y si prefiere una visita virtual o presencial con el agente.

Propiedades similares cercanas
Nuevos anuncios en Helsingborg





Explorar más viviendas en venta
Helsingborg, Suecia tipos de propiedad
Helsingborg, Suecia búsquedas populares
- Propiedades con Jardín en Helsingborg, Suecia
- Propiedades Vista al Agua en Helsingborg, Suecia
- Propiedades Renovado en Helsingborg, Suecia
- Propiedades con Garaje en Helsingborg, Suecia
- Propiedades con Cocina abierta en Helsingborg, Suecia
- Propiedades Frente al Agua en Helsingborg, Suecia
- Propiedades Vista al Mar en Helsingborg, Suecia
- Propiedades Privacidad en Helsingborg, Suecia
- Propiedades Frente al Mar en Helsingborg, Suecia
- Propiedades con Gimnasio en Helsingborg, Suecia
- Propiedades Frente al mar en Helsingborg, Suecia
- Propiedades con Biblioteca en Helsingborg, Suecia
- Propiedades con Bodega en Helsingborg, Suecia
- Propiedades con Bar en Helsingborg, Suecia
- Propiedades Frente al mar en Helsingborg, Suecia
- Propiedades Frente a la Playa en Helsingborg, Suecia
- Propiedades Vista al Mar en Helsingborg, Suecia
- Propiedades Frente al río en Helsingborg, Suecia
- Propiedades Moderno en Helsingborg, Suecia
- Propiedades con Jacuzzi en Helsingborg, Suecia
- Propiedades Obras nuevas en Helsingborg, Suecia
- Propiedades Duplex en Helsingborg, Suecia
- Propiedades con Aire Acondicionado en Helsingborg, Suecia
- Propiedades con Ascensor en Helsingborg, Suecia
- Propiedades Propiedad de Inversión en Helsingborg, Suecia
Guías e historias relacionadas
La confianza de los mejores brokers del mundo
Los agentes tras las propiedades más excepcionales del mundo publican en JamesEdition.
- Anuncios de Sotheby's, Christie's, BARNES y Engel & Völkers
- Cada anuncio se revisa antes de publicarse
- Conecte directamente con agentes verificados
Al continuar, acepta nuestros Términos y la Política de Privacidad.