$1,327,555
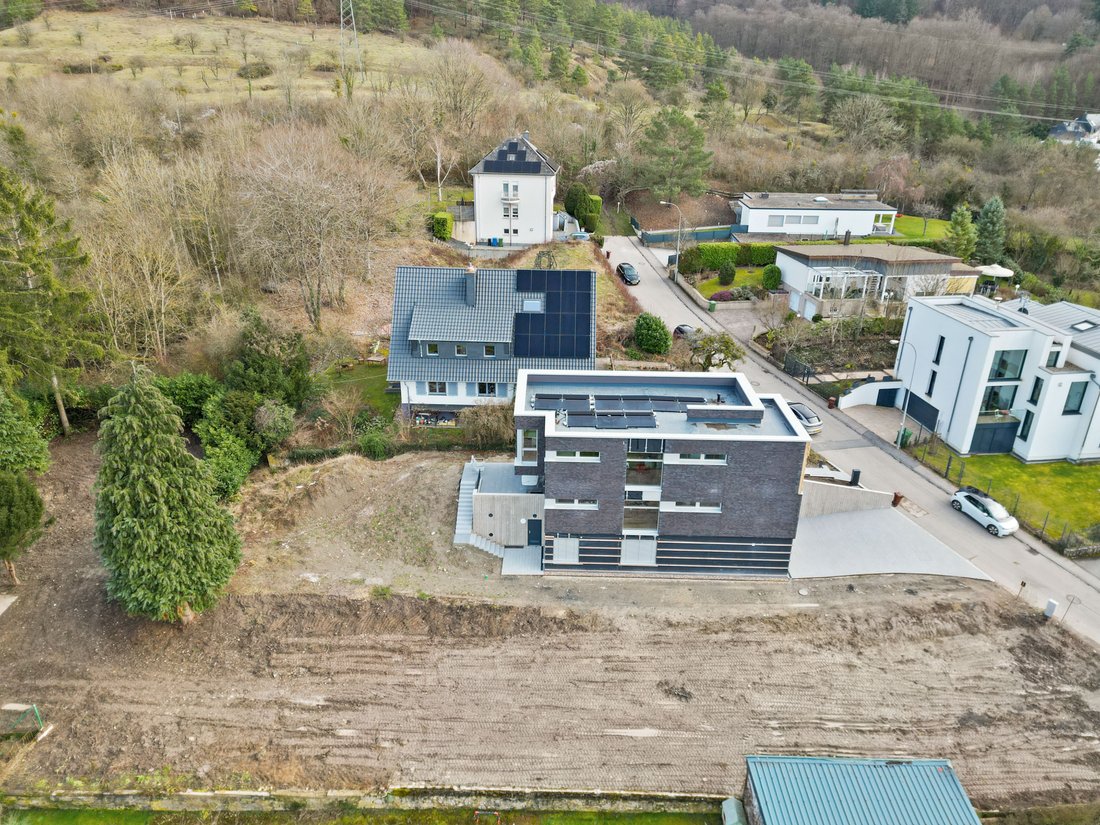
11a90ca Plot With Building Permit For A Contemporary House On The Heights Of Helmsange
- 12,810 Sqft lot
- Actualizado: Ayer
Sobre la propiedad
La descripción se tradujo automáticamente.
La descripción se muestra en el idioma original.
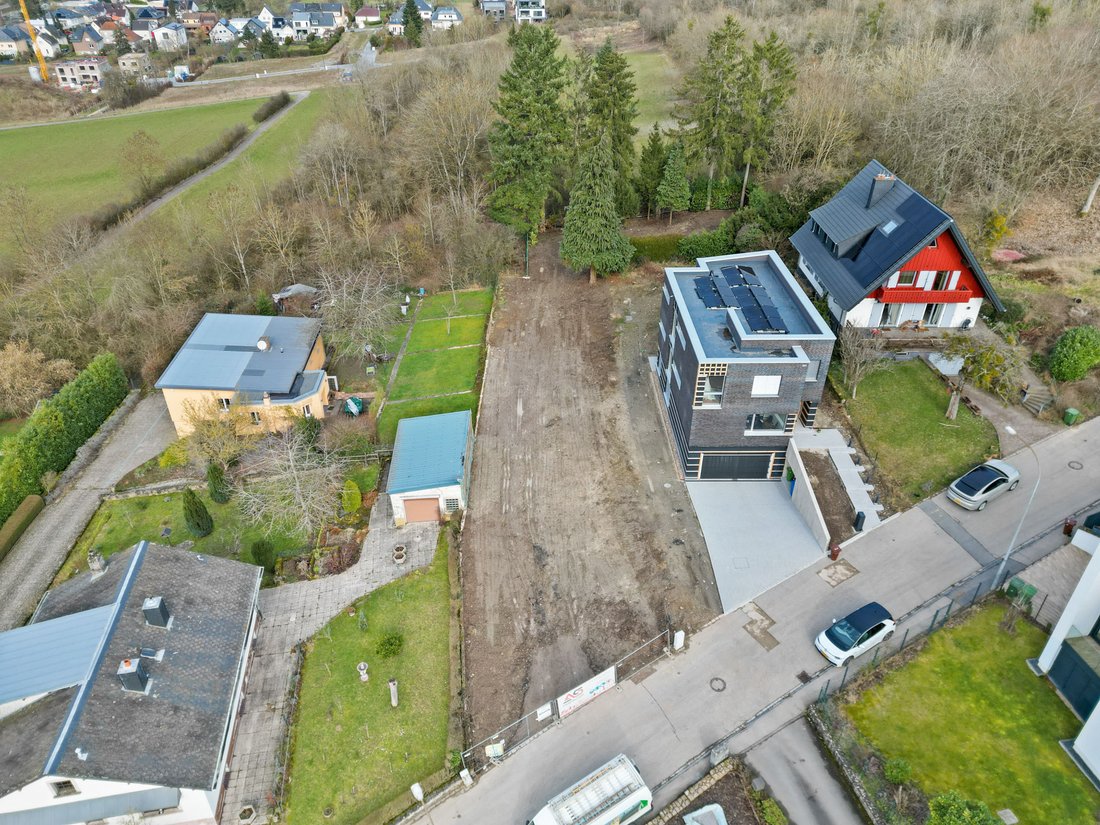
Engel & Völkers is pleased to present this rare opportunity to acquire a 11a90ca building plot, ideally located in a quiet cul-de-sac on the heights of Helmsange, in the municipality of Walferdange.
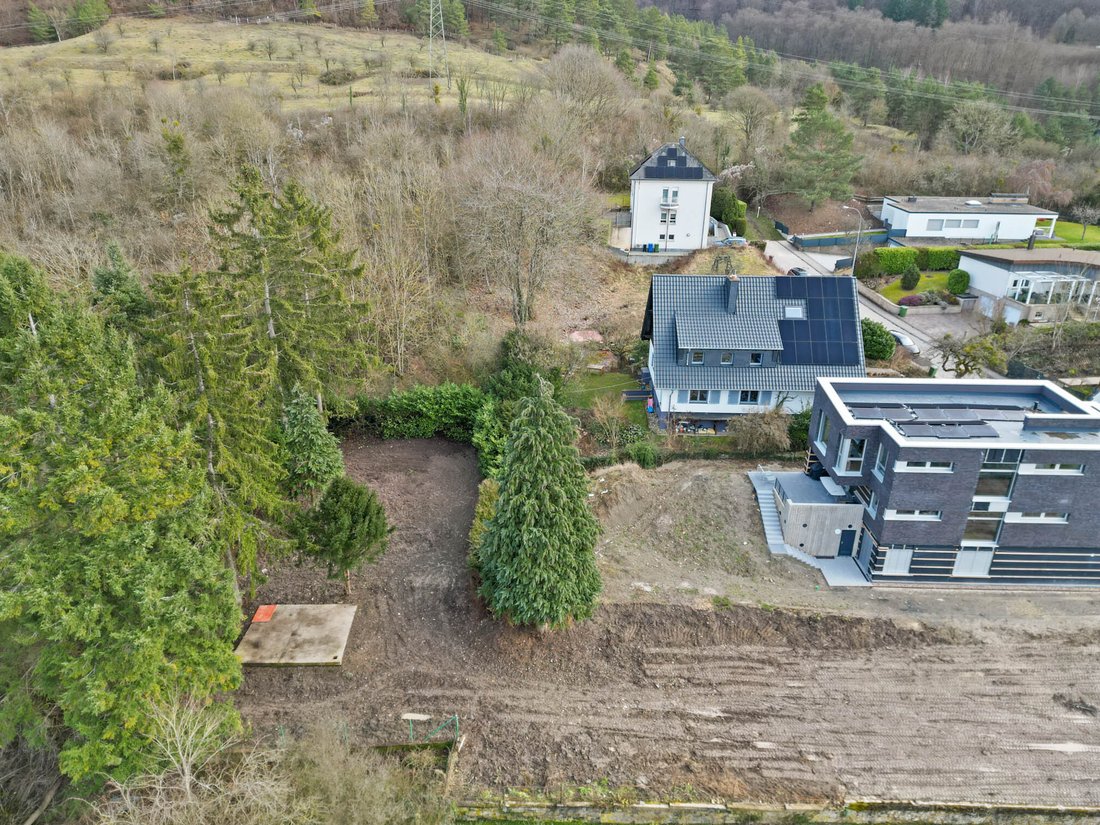
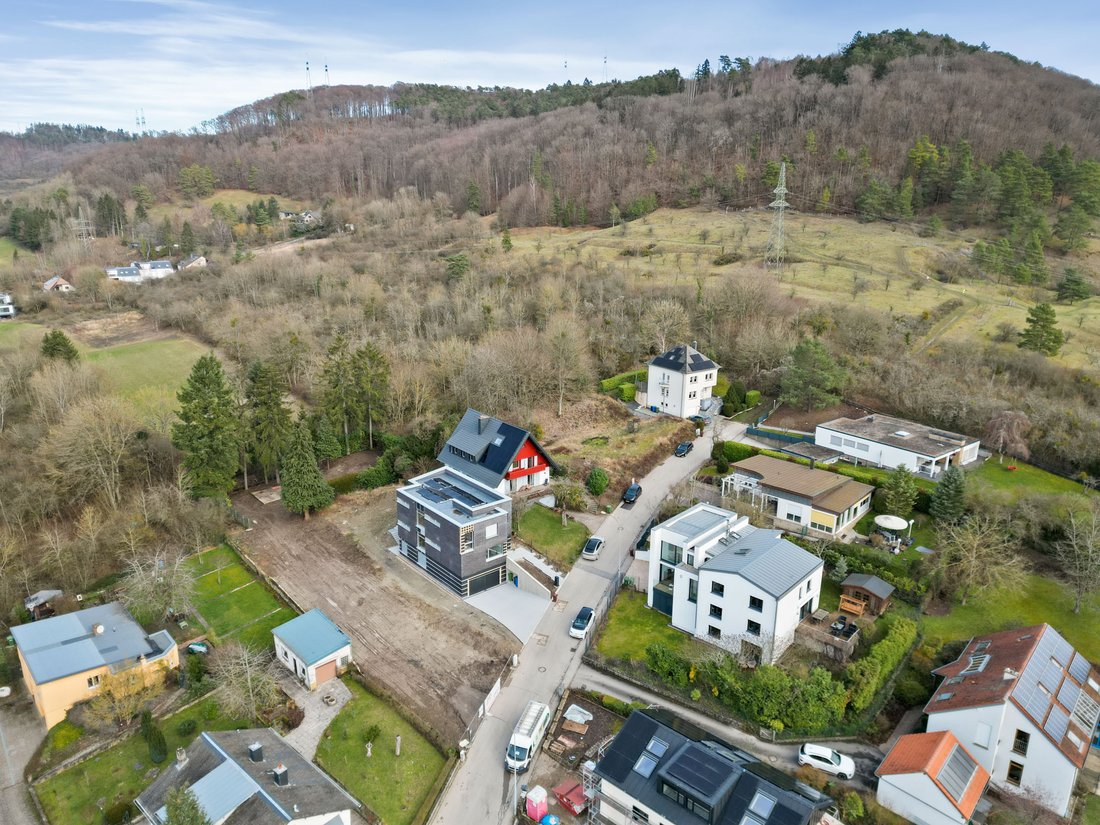
The plot combines proximity to Luxembourg City with exceptional residential tranquillity and immediate access to nature.
A building permit approved by the municipality of Walferd
The plot combines proximity to Luxembourg City with exceptional residential tranquillity and immediate access to nature.
A building permit approved by the municipality of Walferd
Engel & Völkers is pleased to present this rare opportunity to acquire a 11a90ca building plot, ideally located in a quiet cul-de-sac on the heights of Helmsange, in the municipality of Walferdange.
The plot combines proximity to Luxembourg City with exceptional residential tranquillity and immediate access to nature.
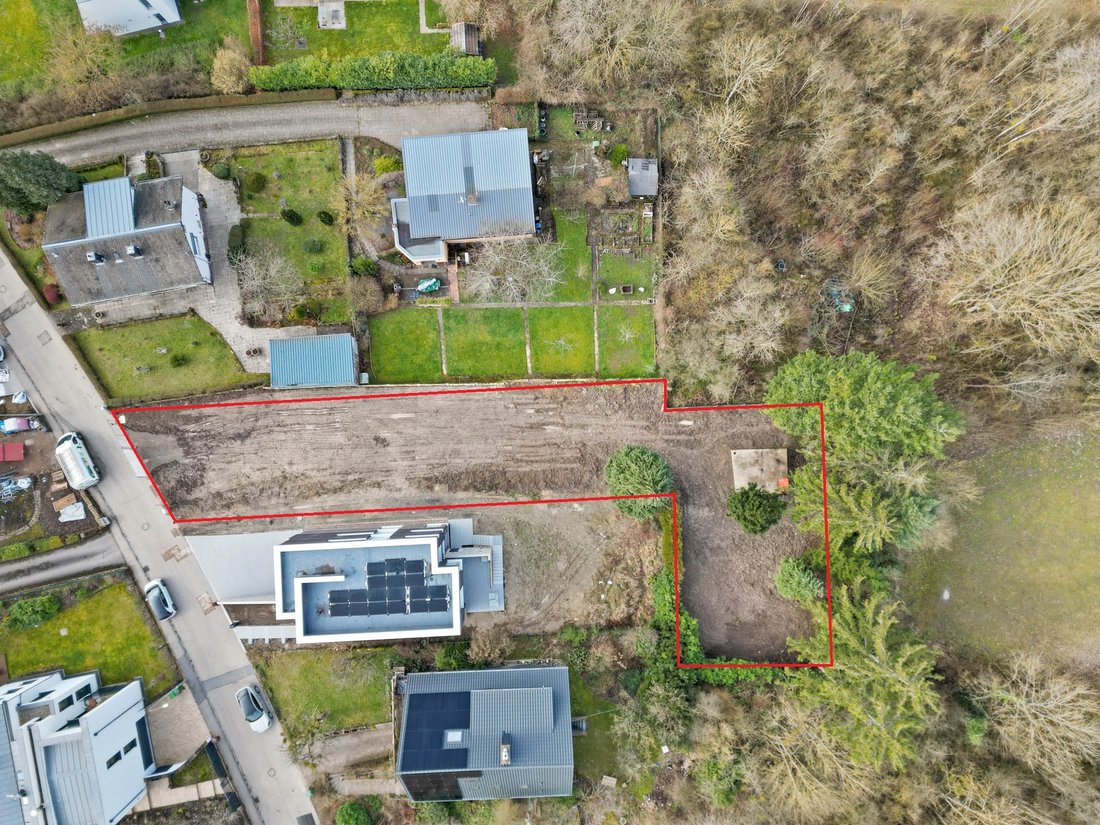
A building permit approved by the municipality of Walferdange authorizes the construction of a contemporary house with a total area of approximately 248 m², including about 193 m² of living space over 2 levels, complemented by terraces totaling ±44.9 m², and extended by a garden of ±600 m². The house is composed as follows:
On the ground floor, the living/dining room with open-plan kitchen of ±53 m², as well as a separate WC, an office (±17.4 m²) or guest bedroom, a laundry room and a cloakroom. This level opens directly onto the terrace and the garden.
On the 1st floor, the night hall serves 3 bedrooms (±19.74 m²; ±9.08 m²; ±9.08 m²), including a master suite with dressing room and bathroom, a 2nd dressing room and a 2nd bathroom for the other 2 bedrooms.
An enclosed garage for one car and bicycle spaces is attached to the house.
The existence of the building permit represents a significant advantage for the future owner:
Construction can start immediately, planning-law certainty with the municipality, time savings (12 to 18 months for architectural design and approval), a very good energy rating, and the house will benefit from a two-year and ten-year warranty.
The approved architectural concept has been carefully designed to blend harmoniously with the site’s natural topography, optimizing light, privacy and outdoor circulation.
The plot’s proportions (±12.3 m wide and ±70 m deep) allow for a refined linear concept with a generous and highly private garden extension, an increasingly rare feature close to the capital.
The plot is located in a quiet, family-friendly residential area on the heights of Helmsange, in the municipality of Walferdange.
Known, among other things, for its excellent infrastructure and services, shops, restaurants and leisure offerings (sports centres, the Pidal swimming pool, proximity to nature with the “Bambësch”, the “Gréngewald” and the forest in Steinsel), as well as for its quiet residential areas.
Access to the city is optimal thanks to the bus and the train to Pfaffenthal railway station, providing direct access to Kirchberg via the funicular and to the Upper Town via the panoramic lift.
Distances:
Luxembourg City centre: ±7 km
Bus stop: ±600 m
CFL Walferdange station: ±600 m
Luxembourg Central Station: ±8 km
A7 motorway access: ±2.5 km
Kirchberg: ±8 km
Findel Airport: ±10 km
CHL Hospital Eich: ±4.3 km
Helmsange after-school care centre: ±600 m
Helmsange primary school: ±450 m
Émile Metz secondary school: ±3.9 km
Cactus Bereldange: ±2.3 km
Pidal swimming pool: ±1.5 km
Walferdange omnisports hall: ±1.2 km
The plot combines proximity to Luxembourg City with exceptional residential tranquillity and immediate access to nature.
A building permit approved by the municipality of Walferdange authorizes the construction of a contemporary house with a total area of approximately 248 m², including about 193 m² of living space over 2 levels, complemented by terraces totaling ±44.9 m², and extended by a garden of ±600 m². The house is composed as follows:
On the ground floor, the living/dining room with open-plan kitchen of ±53 m², as well as a separate WC, an office (±17.4 m²) or guest bedroom, a laundry room and a cloakroom. This level opens directly onto the terrace and the garden.
On the 1st floor, the night hall serves 3 bedrooms (±19.74 m²; ±9.08 m²; ±9.08 m²), including a master suite with dressing room and bathroom, a 2nd dressing room and a 2nd bathroom for the other 2 bedrooms.
An enclosed garage for one car and bicycle spaces is attached to the house.
The existence of the building permit represents a significant advantage for the future owner:
Construction can start immediately, planning-law certainty with the municipality, time savings (12 to 18 months for architectural design and approval), a very good energy rating, and the house will benefit from a two-year and ten-year warranty.
The approved architectural concept has been carefully designed to blend harmoniously with the site’s natural topography, optimizing light, privacy and outdoor circulation.
The plot’s proportions (±12.3 m wide and ±70 m deep) allow for a refined linear concept with a generous and highly private garden extension, an increasingly rare feature close to the capital.
The plot is located in a quiet, family-friendly residential area on the heights of Helmsange, in the municipality of Walferdange.
Known, among other things, for its excellent infrastructure and services, shops, restaurants and leisure offerings (sports centres, the Pidal swimming pool, proximity to nature with the “Bambësch”, the “Gréngewald” and the forest in Steinsel), as well as for its quiet residential areas.
Access to the city is optimal thanks to the bus and the train to Pfaffenthal railway station, providing direct access to Kirchberg via the funicular and to the Upper Town via the panoramic lift.
Distances:
Luxembourg City centre: ±7 km
Bus stop: ±600 m
CFL Walferdange station: ±600 m
Luxembourg Central Station: ±8 km
A7 motorway access: ±2.5 km
Kirchberg: ±8 km
Findel Airport: ±10 km
CHL Hospital Eich: ±4.3 km
Helmsange after-school care centre: ±600 m
Helmsange primary school: ±450 m
Émile Metz secondary school: ±3.9 km
Cactus Bereldange: ±2.3 km
Pidal swimming pool: ±1.5 km
Walferdange omnisports hall: ±1.2 km
-
Tipo de propiedad
Terreno
Características
Explorar la zona
Usted ha preguntado por esta propiedad
El agente se comunicará con usted pronto por
Publicado por
136
Anuncios
2026
Se unió
Reserva una visita con Engel & Völkers Luxembourg MMC
Elija una fecha y si prefiere una visita virtual o presencial con el agente.
Fecha preferida
Tipo de tour

Engel & Völkers Luxembourg MMC
4, Place Joseph Thorn, 2637, Luxembourg, Luxembourg
Ver perfil de la agencia
Última actualización
Ayer
Primera publicación
Octubre 9
Referencia del anuncio
I-048ES1-W-048ES1
La confianza de los mejores brokers del mundo
Los agentes tras las propiedades más excepcionales del mundo publican en JamesEdition.
- Anuncios de Sotheby's, Christie's, BARNES y Engel & Völkers
- Cada anuncio se revisa antes de publicarse
- Conecte directamente con agentes verificados
Al continuar, acepta nuestros Términos y la Política de Privacidad.