$2,133,295
Ansemhoek 1 5708 Lz Helmond
- 4 Hab.
- 2 Baños
- 3,391 Sqft
- 10,980 Sqft lot
- Actualizado: Abril 8
- 2
Sobre la propiedad
La descripción se tradujo automáticamente.
La descripción se muestra en el idioma original.
Welcome to this exceptional, luxurious villa farmhouse style residence, where privacy, sophistication, and comfort come together on an impressive corner plot. With a spacious driveway, summer house, garden shed, and a beautifully landscaped rear garden featuring a swimming pond, this property offers a unique blend of exclusive living and ultimate relaxation amidst the greenery in one of the most s
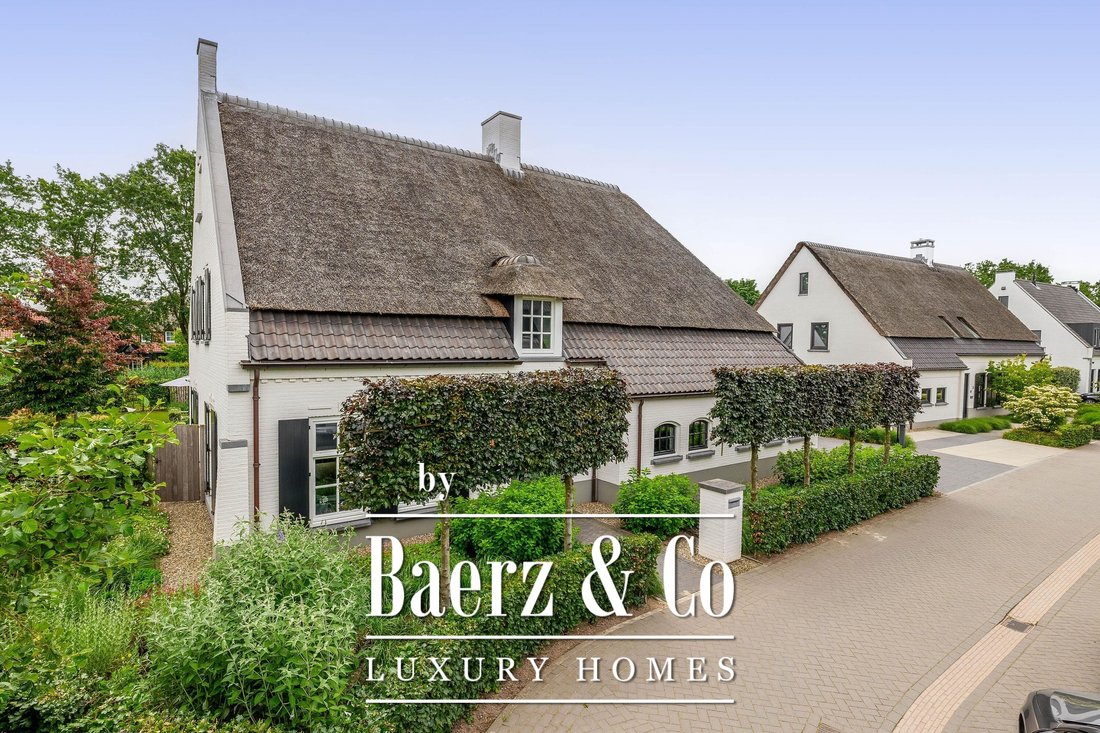
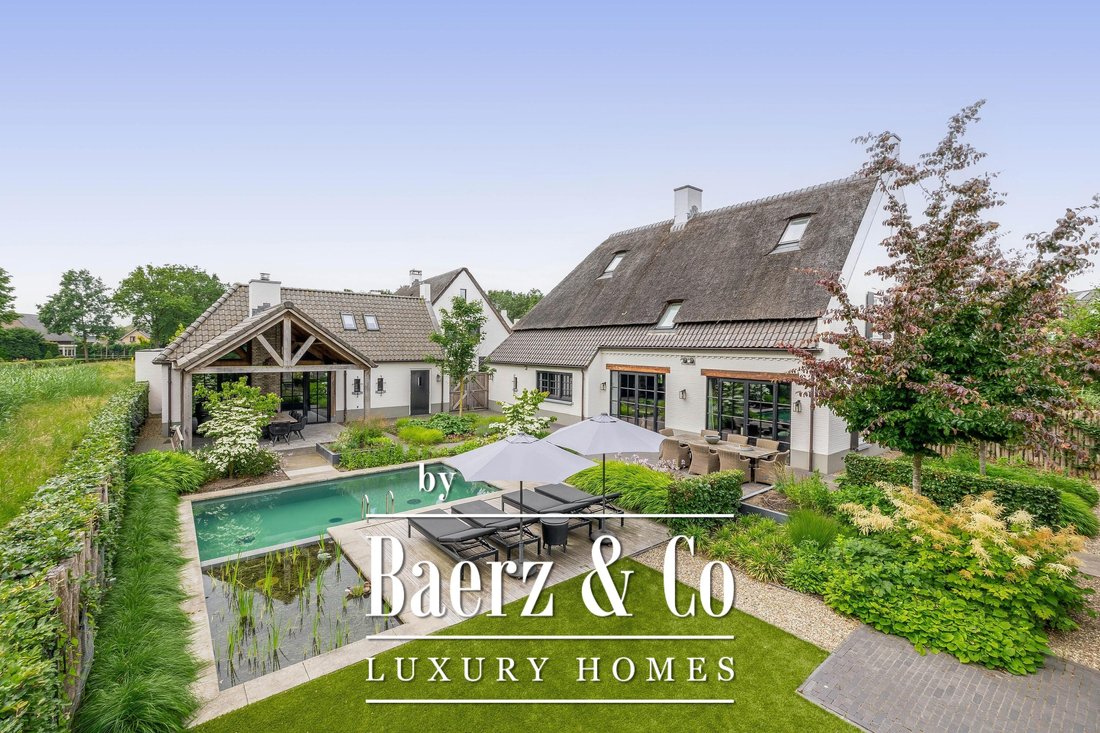
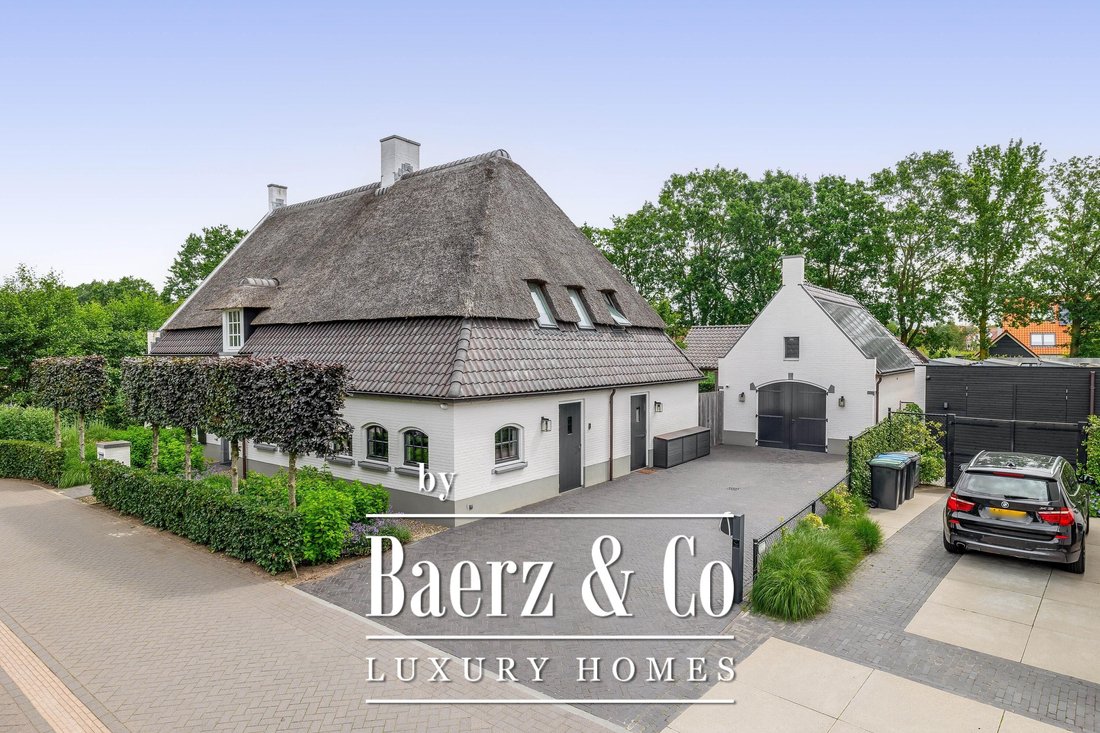
Welcome to this exceptional, luxurious villa farmhouse style residence, where privacy, sophistication, and comfort come together on an impressive corner plot. With a spacious driveway, summer house, garden shed, and a beautifully landscaped rear garden featuring a swimming pond, this property offers a unique blend of exclusive living and ultimate relaxation amidst the greenery in one of the most sought-after locations in Brandevoort.
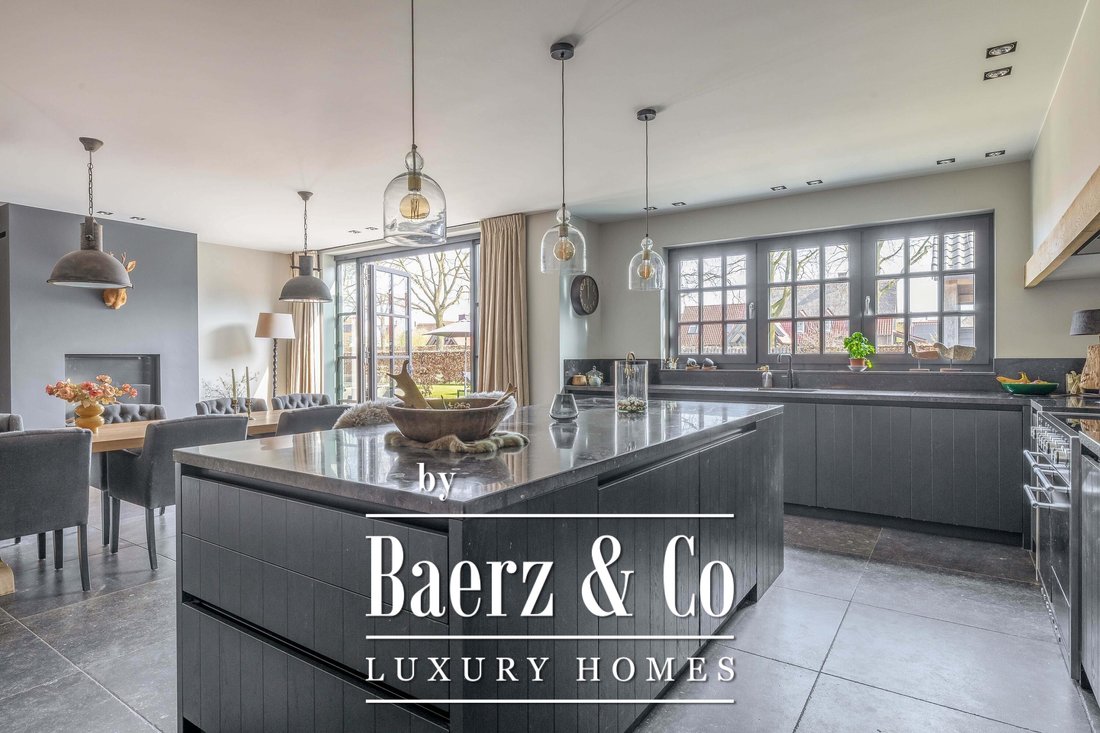
The farmhouse exudes class with its partly thatched roof, distinctive mullioned windows, and striking brickwork. Upon entering, an elegant foyer immediately grants access to high-quality materials and a spacious living environment. Both the generous windows and the atmospheric gas fireplaces in the living room and kitchen/dining area allow abundant daylight to filter in, creating a warm ambiance that invites you to experience optimal living pleasure.
Layout:
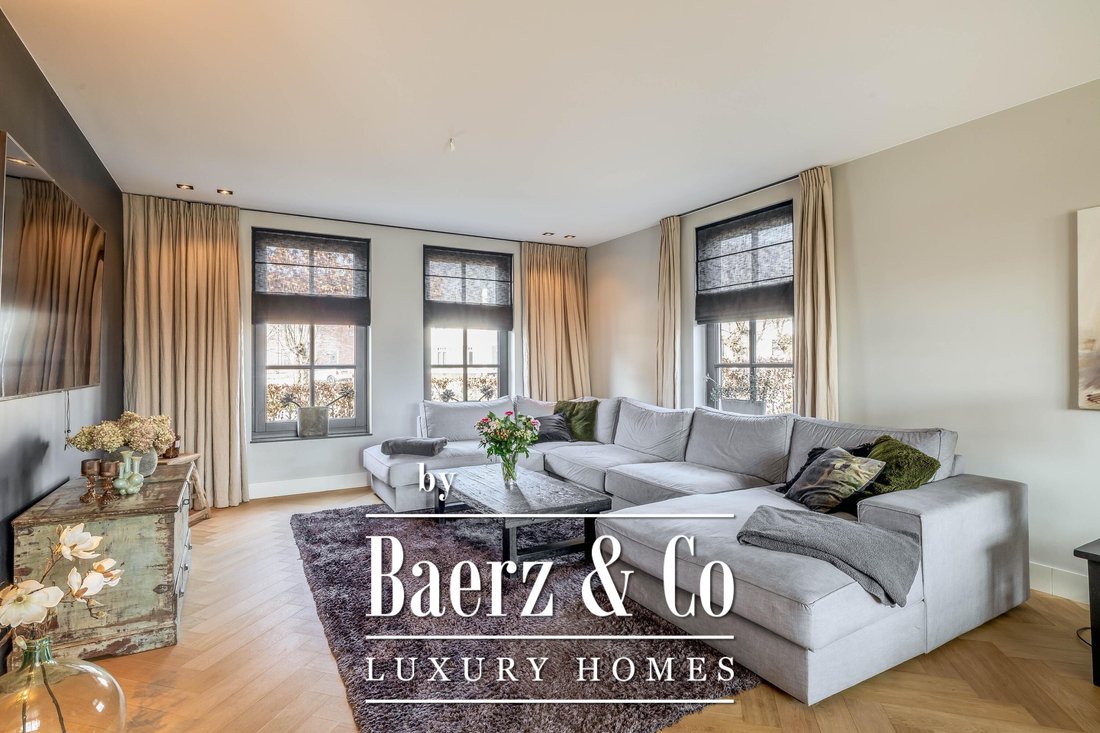
Through the entrance, you reach a hall that provides access to a storage cupboard beneath the staircase, the fuse box, a wardrobe cupboard, and a staircase leading to the first floor. The expansive living room, complete with a gas fireplace and large windows, forms the heart of the ground floor. From the living room, garden doors lead directly to the enchanting rear garden, where the terrace offers a perfect seamless connection between indoor and outdoor living. The spacious kitchen/dining room, equipped with a corner layout, an island, and high-end built-in appliances (such as a Quooker, dishwasher, exclusive cooking unit, oven, and extractor hood), allows you to enjoy culinary experiences at the highest level. A side entrance with a generous vestibule features a toilet, storage area, and practical built-in cabinets, with direct access to the garden via a service door.
First Floor:
The first floor is reached via a spacious landing with a mezzanine, inviting you to discover the three bedrooms. The expansive master bedroom with a walk-in closet also offers direct access to a luxurious, private bathroom. On the other side of this floor, there is a separate toilet, various storage spaces, and a second stylish bathroom. Here, every family member or guest finds the room and comfort they deserve.
Second Floor:
Via a fixed staircase, you reach the second floor, where the landing provides access to various multifunctional spaces. A practical laundry room with appliance setups, an additional workroom or bedroom, and extra storage space make this floor especially adaptable to your needs.
Summer House/Guest Accommodation:
The outbuilding is an oasis of additional living space and offers a luxurious covered area with an outdoor fireplace, living room, kitchen unit, toilet, and storage area. A fixed staircase leads to an open attic space, complete with skylights and storage under the eaves, ideal for conversion into a hobby, sleep, or work area.
Luxurious Garden Shed and Landscaped Garden:
The adjacent (fully insulated) garden shed, with a high continuous ceiling, is perfect for use as a chill-out space, studio, or extra office. The garden shed is styled in harmony with the house. The garden, landscaped by an architect, is a true work of art with rich borders, elegant hedges, atmospheric pathways, and lush lawns. The carefully chosen boundary walls and playful materials create a dynamic and inviting outdoor experience. Not to mention the water paradise, which flows into a rustic pond area, creating a perfect balance between luxury and nature.
Surfaces:
House: 315 m²
Summer House: 62 m²
Garden Shed: 18 m²
Conclusion:
This farmhouse offers you a rare opportunity to live in an oasis of luxury, comfort, and privacy. With attention to detail, high-quality materials, and a thoughtful layout, every floor showcases a cohesive design where ceramic tiles, an oak herringbone floor, and meticulously applied stucco unite to form a warm and elegant whole. The seamlessly coordinated materials and finishes give every space a refined, consistent look.
The farmhouse exudes class with its partly thatched roof, distinctive mullioned windows, and striking brickwork. Upon entering, an elegant foyer immediately grants access to high-quality materials and a spacious living environment. Both the generous windows and the atmospheric gas fireplaces in the living room and kitchen/dining area allow abundant daylight to filter in, creating a warm ambiance that invites you to experience optimal living pleasure.
Layout:
Through the entrance, you reach a hall that provides access to a storage cupboard beneath the staircase, the fuse box, a wardrobe cupboard, and a staircase leading to the first floor. The expansive living room, complete with a gas fireplace and large windows, forms the heart of the ground floor. From the living room, garden doors lead directly to the enchanting rear garden, where the terrace offers a perfect seamless connection between indoor and outdoor living. The spacious kitchen/dining room, equipped with a corner layout, an island, and high-end built-in appliances (such as a Quooker, dishwasher, exclusive cooking unit, oven, and extractor hood), allows you to enjoy culinary experiences at the highest level. A side entrance with a generous vestibule features a toilet, storage area, and practical built-in cabinets, with direct access to the garden via a service door.
First Floor:
The first floor is reached via a spacious landing with a mezzanine, inviting you to discover the three bedrooms. The expansive master bedroom with a walk-in closet also offers direct access to a luxurious, private bathroom. On the other side of this floor, there is a separate toilet, various storage spaces, and a second stylish bathroom. Here, every family member or guest finds the room and comfort they deserve.
Second Floor:
Via a fixed staircase, you reach the second floor, where the landing provides access to various multifunctional spaces. A practical laundry room with appliance setups, an additional workroom or bedroom, and extra storage space make this floor especially adaptable to your needs.
Summer House/Guest Accommodation:
The outbuilding is an oasis of additional living space and offers a luxurious covered area with an outdoor fireplace, living room, kitchen unit, toilet, and storage area. A fixed staircase leads to an open attic space, complete with skylights and storage under the eaves, ideal for conversion into a hobby, sleep, or work area.
Luxurious Garden Shed and Landscaped Garden:
The adjacent (fully insulated) garden shed, with a high continuous ceiling, is perfect for use as a chill-out space, studio, or extra office. The garden shed is styled in harmony with the house. The garden, landscaped by an architect, is a true work of art with rich borders, elegant hedges, atmospheric pathways, and lush lawns. The carefully chosen boundary walls and playful materials create a dynamic and inviting outdoor experience. Not to mention the water paradise, which flows into a rustic pond area, creating a perfect balance between luxury and nature.
Surfaces:
House: 315 m²
Summer House: 62 m²
Garden Shed: 18 m²
Conclusion:
This farmhouse offers you a rare opportunity to live in an oasis of luxury, comfort, and privacy. With attention to detail, high-quality materials, and a thoughtful layout, every floor showcases a cohesive design where ceramic tiles, an oak herringbone floor, and meticulously applied stucco unite to form a warm and elegant whole. The seamlessly coordinated materials and finishes give every space a refined, consistent look.
-
Tipo de propiedad
Villa
-
Pisos
3
-
Año de construcción
2020
-
Precio/pie²
$629
-
Consumo
A
Características
Explorar la zona
Ansemhoek 1, Helmond, Brabante Septentrional, Países Bajos
Ver en Google Maps
Precio por sqft
Bajo
Alto
Se unió hace 8 años
Usted ha preguntado por esta propiedad
El agente se comunicará con usted pronto por
Publicado por
456
Anuncios
2019
Se unió
Reserva una visita con the agent
Elija una fecha y si prefiere una visita virtual o presencial con el agente.
Fecha preferida
Tipo de tour
Última actualización
Abril 8
Primera publicación
Abril 8
Referencia del anuncio
48140
Propiedades similares cercanas
Nuevos anuncios en Helmond

Explorar más viviendas en venta
Helmond, Países Bajos tipos de propiedad
Helmond, Países Bajos búsquedas populares
- Propiedades con Bar en Helmond, Países Bajos
- Propiedades con Terraza en Helmond, Países Bajos
- Propiedades Renovado en Helmond, Países Bajos
- Propiedades con Cocina abierta en Helmond, Países Bajos
- Propiedades con Garaje en Helmond, Países Bajos
- Propiedades Moderno en Helmond, Países Bajos
- Propiedades con Jacuzzi en Helmond, Países Bajos
- Propiedades Vista al Agua en Helmond, Países Bajos
- Propiedades con Piscina en Helmond, Países Bajos
Guías e historias relacionadas
La confianza de los mejores brokers del mundo
Los agentes tras las propiedades más excepcionales del mundo publican en JamesEdition.
- Anuncios de Sotheby's, Christie's, BARNES y Engel & Völkers
- Cada anuncio se revisa antes de publicarse
- Conecte directamente con agentes verificados
Al continuar, acepta nuestros Términos y la Política de Privacidad.