Precio a Consultar
Timeless Elegance Meets Waterfront Luxury Living
- 5 Hab.
- 3 Baños
- Actualizado: Ayer
- 8
Sobre la propiedad
La descripción se tradujo automáticamente.
La descripción se muestra en el idioma original.
*** Inspection by appointment. Please contact Sally on [hidden information] to arrange a suitable time. ***
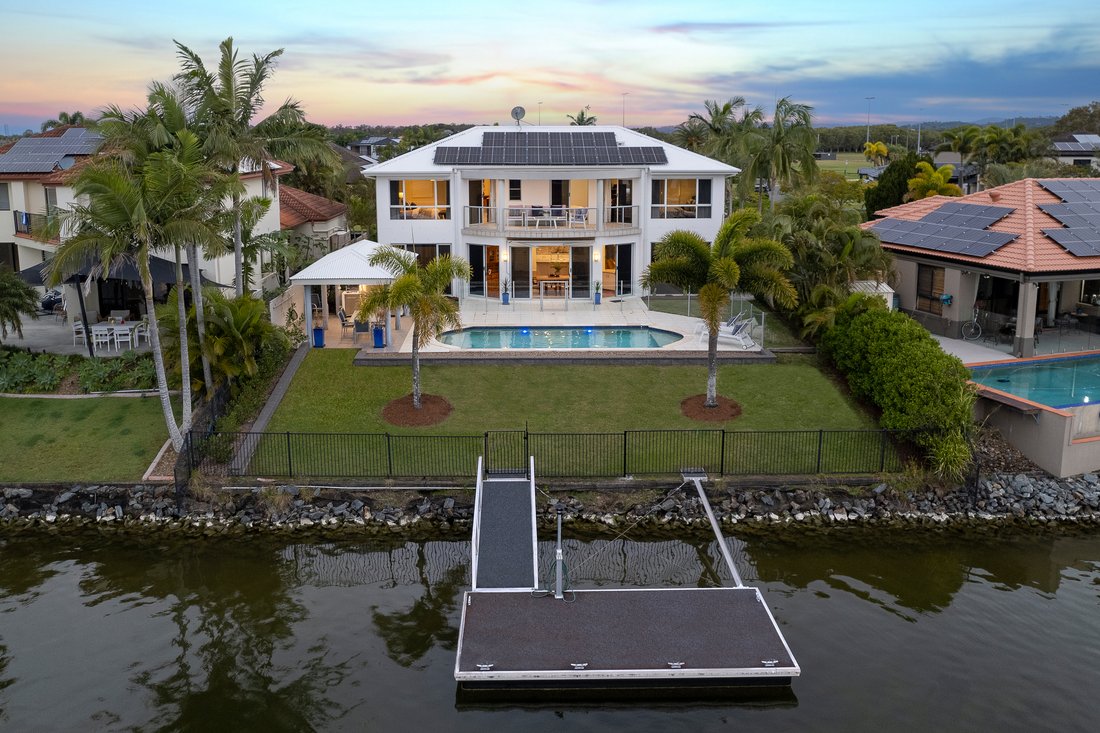
Architecturally designed and built by the award-winning Golden Edge Homes, this impressive north-to-water residence combines timeless elegance with a family-friendly floor plan on a generous 940m² waterfront allotment.
A grand double-height foyer makes an unforgettable firs
Architecturally designed and built by the award-winning Golden Edge Homes, this impressive north-to-water residence combines timeless elegance with a family-friendly floor plan on a generous 940m² waterfront allotment.
A grand double-height foyer makes an unforgettable firs
*** Inspection by appointment. Please contact Sally on [hidden information] to arrange a suitable time. ***
Architecturally designed and built by the award-winning Golden Edge Homes, this impressive north-to-water residence combines timeless elegance with a family-friendly floor plan on a generous 940m² waterfront allotment.
A grand double-height foyer makes an unforgettable first impression, flowing through to an elegant formal lounge before opening into expansive open-plan living and dining spaces. Rich timber flooring, quality finishes, and seamless indoor-outdoor living create a home that is equally suited to relaxed family life and large-scale entertaining.
The centrally positioned granite kitchen is the heart of the home, featuring an induction cooktop, built-in oven and microwave, walk-in pantry, Zip Tap with instant boiling and chilled filtered water, and exceptional storage.
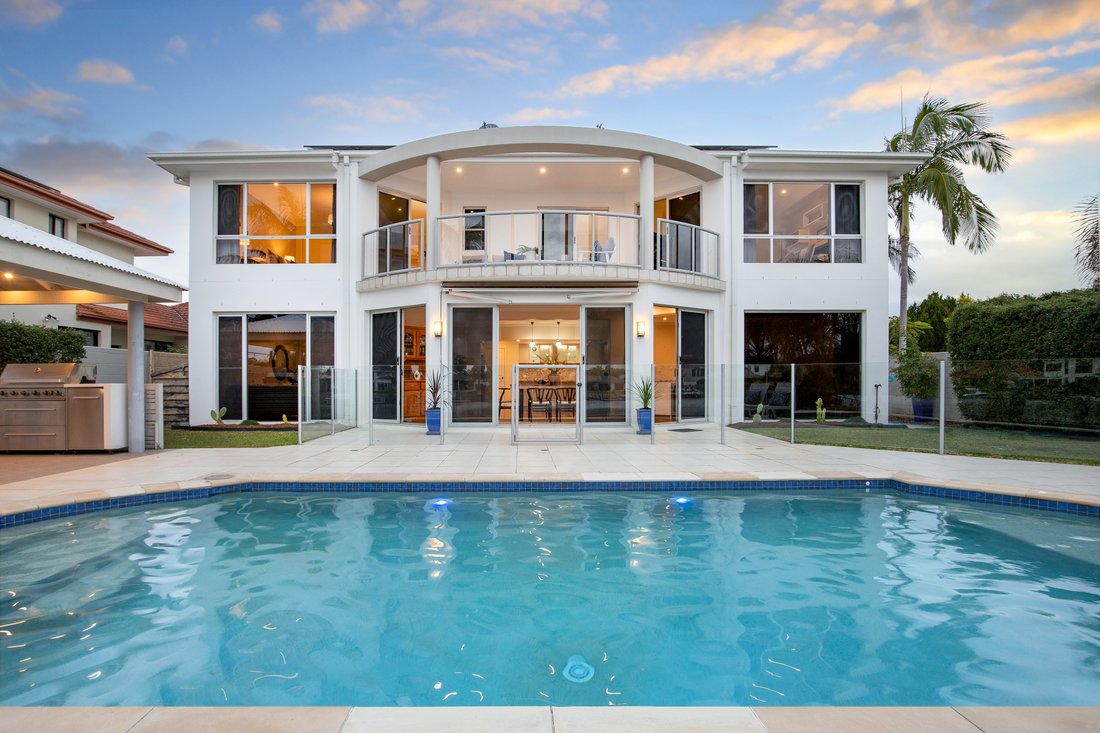
Outside, the covered alfresco with built-in BBQ overlooks the sparkling pool and private north-facing waterfront. Complete with your own pontoon with power and water, this is Gold Coast living at its best.
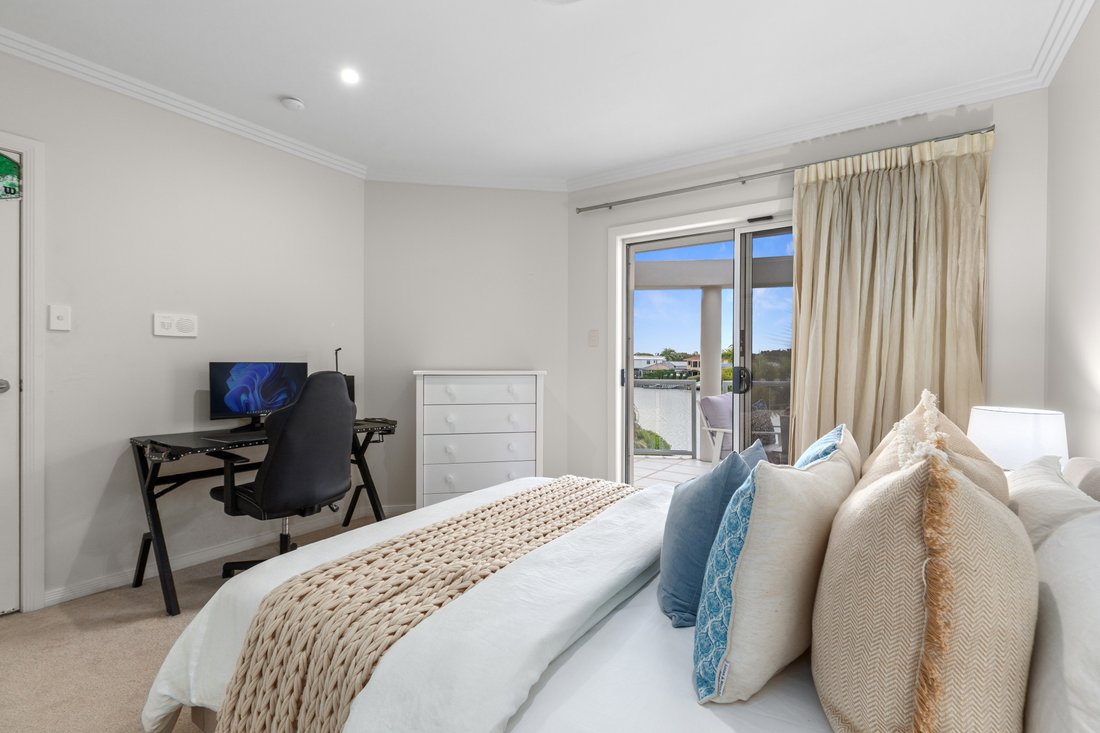
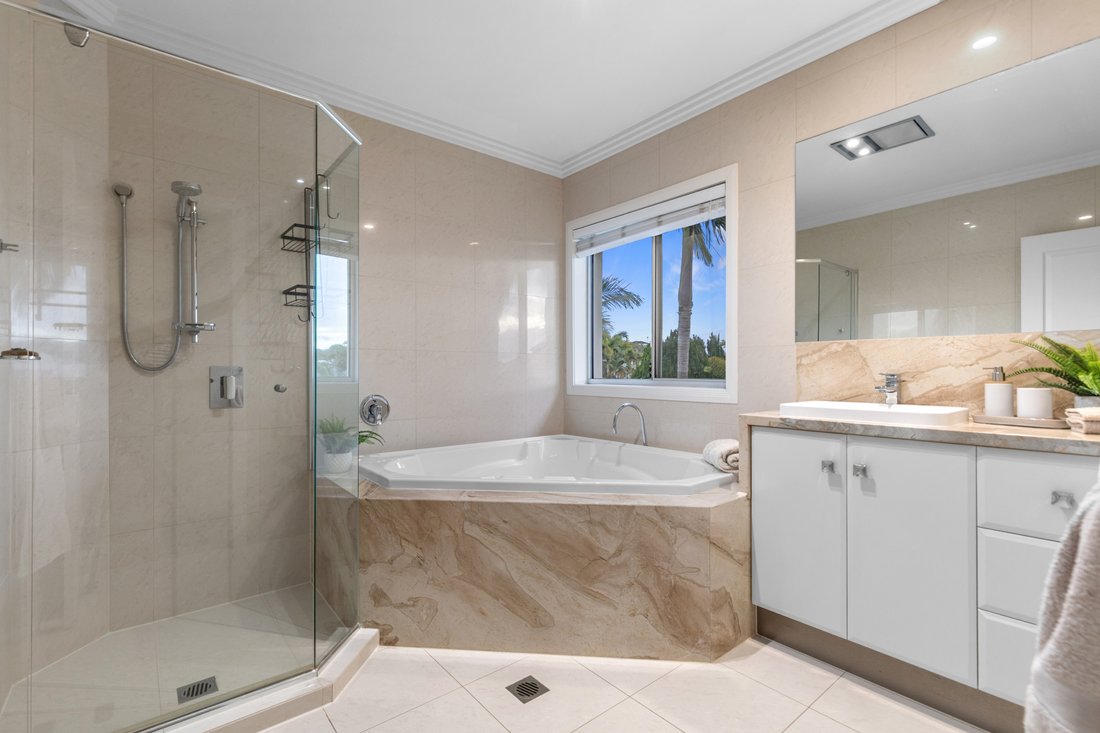
The flexible floor plan offers a private guest suite, executive office, and media room or fifth bedroom on the lower level. Upstairs, a spacious rumpus separates three bedrooms with balcony access from the grand master suite, complete with an oversized walk-in robe and luxurious spa ensuite.
Key Features
* Award-winning Golden Edge Homes construction
* 940m² north-to-water block
* Grand entry with double-height ceilings
* Executive office
* Media room / fifth bedroom
* Private ground-floor guest suite
* Rich timber flooring
* Expansive open-plan living and dining with picture windows
* Granite kitchen with walk-in pantry
* Induction cooktop, built-in oven, built-in microwave and Zip Tap
* Elegant master suite with oversized walk-in robe and luxurious full ensuite
* Family bathroom with separate powder room
* Spacious upstairs rumpus
* Covered alfresco with built-in BBQ
* Sparkling in-ground pool
* Low-maintenance, established gardens
* Private pontoon with power and water
* 11kW solar power system
* Plantation shutters and quality blinds
* Ducted vacuum
* Fully fenced yard
* Double garage
Why Helensvale?
Helensvale continues to be one of the Gold Coast’s most sought-after lifestyle destinations, perfectly positioned between Brisbane and the heart of the Coast. With easy access to the M1, two train stations, the G:link light rail, and Westfield Helensvale, everyday convenience is second to none.
Just minutes away, you’ll enjoy the championship golf courses, world-class marinas, waterfront dining, and vibrant restaurant precincts of Hope Island and Sanctuary Cove, while the Broadwater, major shopping centres, and some of the Gold Coast’s best public and private schools are all close by. Families will also love being just moments from the Gold Coast’s iconic theme parks, sporting facilities, walking trails, and parklands.
Whether you’re boating, golfing, dining out, or simply enjoying the relaxed waterfront lifestyle, Helensvale offers an exceptional balance of luxury, convenience, and family living.
Disclaimer: We have in preparing this information used our best endeavours to ensure the information contained herein is true and accurate. However, we accept no responsibility and disclaim all liability in respect of any errors, omissions, inaccuracies, or misstatements that may occur. Prospective purchasers should make their own enquiries to verify the information contained herein.
Architecturally designed and built by the award-winning Golden Edge Homes, this impressive north-to-water residence combines timeless elegance with a family-friendly floor plan on a generous 940m² waterfront allotment.
A grand double-height foyer makes an unforgettable first impression, flowing through to an elegant formal lounge before opening into expansive open-plan living and dining spaces. Rich timber flooring, quality finishes, and seamless indoor-outdoor living create a home that is equally suited to relaxed family life and large-scale entertaining.
The centrally positioned granite kitchen is the heart of the home, featuring an induction cooktop, built-in oven and microwave, walk-in pantry, Zip Tap with instant boiling and chilled filtered water, and exceptional storage.
Outside, the covered alfresco with built-in BBQ overlooks the sparkling pool and private north-facing waterfront. Complete with your own pontoon with power and water, this is Gold Coast living at its best.
The flexible floor plan offers a private guest suite, executive office, and media room or fifth bedroom on the lower level. Upstairs, a spacious rumpus separates three bedrooms with balcony access from the grand master suite, complete with an oversized walk-in robe and luxurious spa ensuite.
Key Features
* Award-winning Golden Edge Homes construction
* 940m² north-to-water block
* Grand entry with double-height ceilings
* Executive office
* Media room / fifth bedroom
* Private ground-floor guest suite
* Rich timber flooring
* Expansive open-plan living and dining with picture windows
* Granite kitchen with walk-in pantry
* Induction cooktop, built-in oven, built-in microwave and Zip Tap
* Elegant master suite with oversized walk-in robe and luxurious full ensuite
* Family bathroom with separate powder room
* Spacious upstairs rumpus
* Covered alfresco with built-in BBQ
* Sparkling in-ground pool
* Low-maintenance, established gardens
* Private pontoon with power and water
* 11kW solar power system
* Plantation shutters and quality blinds
* Ducted vacuum
* Fully fenced yard
* Double garage
Why Helensvale?
Helensvale continues to be one of the Gold Coast’s most sought-after lifestyle destinations, perfectly positioned between Brisbane and the heart of the Coast. With easy access to the M1, two train stations, the G:link light rail, and Westfield Helensvale, everyday convenience is second to none.
Just minutes away, you’ll enjoy the championship golf courses, world-class marinas, waterfront dining, and vibrant restaurant precincts of Hope Island and Sanctuary Cove, while the Broadwater, major shopping centres, and some of the Gold Coast’s best public and private schools are all close by. Families will also love being just moments from the Gold Coast’s iconic theme parks, sporting facilities, walking trails, and parklands.
Whether you’re boating, golfing, dining out, or simply enjoying the relaxed waterfront lifestyle, Helensvale offers an exceptional balance of luxury, convenience, and family living.
Disclaimer: We have in preparing this information used our best endeavours to ensure the information contained herein is true and accurate. However, we accept no responsibility and disclaim all liability in respect of any errors, omissions, inaccuracies, or misstatements that may occur. Prospective purchasers should make their own enquiries to verify the information contained herein.
-
Tipo de propiedad
Casa
Características
- Jardín
- Piscina
- Garaje
- Terraza
- Cocina exterior
- Frente al Agua
- Vista al Agua
- Plano de planta 2D
- Puerta
Características
Lote
- Vista al Agua
- Frente al Agua
Interior
- Techo alto
- Oficina
- Bar
- Encimeras de piedra
Outdoor
- Terraza
- Balcón
- Piscina
- Garaje
- Cocina exterior
- Espacio de vida al aire libre
- Puerta
- Jardín
Explorar la zona
16 Eastpark Waters Helensvale 4212 AUS, Queensland, Australia
Ver en Google Maps
Precio por sqft
Bajo
Alto
Se unió hace 5 meses
Usted ha preguntado por esta propiedad
El agente se comunicará con usted pronto por
Publicado por
6
Anuncios
2026
Se unió
Reserva una visita con Sally O'Neill
Elija una fecha y si prefiere una visita virtual o presencial con el agente.
Fecha preferida
Tipo de tour

Belle Property is a sophisticated real estate network that offers a full-service agency experience catering to prem
Belle Property is a sophisticated real estate network that offers a full-service agency experience catering to premium markets in select lifestyle locations. It was founded in 2000 and re-launched in 2007. With over 180 offices nationally operating in New South Wales, Victoria, Queensland, South Australia, Western Australia, Tasmania and the Australian Capital Territory, Belle Property is uniquely positioned to help its’ clients tap into an extensive network that takes a unified approach to real estate. It offers services and expertise in residential sales, property management, holiday rentals, commercial sales and leasing, project marketing and buyers advisory.
Belle Property is known for outstanding presentation, strategic marketing, genuine client service and superior sales skills; all which make up the core elements of achieving a premium outcome. The beautiful green trademark, premium marketing, and association with Belle lifestyle magazine and Leading Real Estate Companies of the World and Luxury Portfolio International are further points of difference that set Belle Property apart from its competitors.
Belle Property is known for outstanding presentation, strategic marketing, genuine client service and superior sales skills; all which make up the core elements of achieving a premium outcome. The beautiful green trademark, premium marketing, and association with Belle lifestyle magazine and Leading Real Estate Companies of the World and Luxury Portfolio International are further points of difference that set Belle Property apart from its competitors.
Última actualización
Ayer
Primera publicación
Jul 2
Referencia del anuncio
6fbbce5b-7465-11f1-901e-6045bdd61ac4
Propiedades similares cercanas
Nuevos anuncios en Helensvale
Explorar más viviendas en venta
Helensvale, Australia tipos de propiedad
Helensvale, Australia búsquedas populares
- Propiedades Comunidad Cerrada en Helensvale, Australia
- Propiedades Vista al Agua en Helensvale, Australia
- Propiedades Frente al Agua en Helensvale, Australia
- Propiedades con Terraza en Helensvale, Australia
- Propiedades Frente al río en Helensvale, Australia
- Propiedades con Cancha de Tenis en Helensvale, Australia
Guías e historias relacionadas
La confianza de los mejores brokers del mundo
Los agentes tras las propiedades más excepcionales del mundo publican en JamesEdition.
- Anuncios de Sotheby's, Christie's, BARNES y Engel & Völkers
- Cada anuncio se revisa antes de publicarse
- Conecte directamente con agentes verificados
Al continuar, acepta nuestros Términos y la Política de Privacidad.