$2,047,788
Demeure D'exception 500 M² Habitables Sur Un Parc De 4 175 M² 10 Pièces Piscine Et Salle De Sp
- 6 Hab.
- 7 Baños
- 5,382 Sqft
- 44 Sqft lot
- Actualizado: Hoy
Sobre la propiedad
La descripción se tradujo automáticamente.
La descripción se muestra en el idioma original.
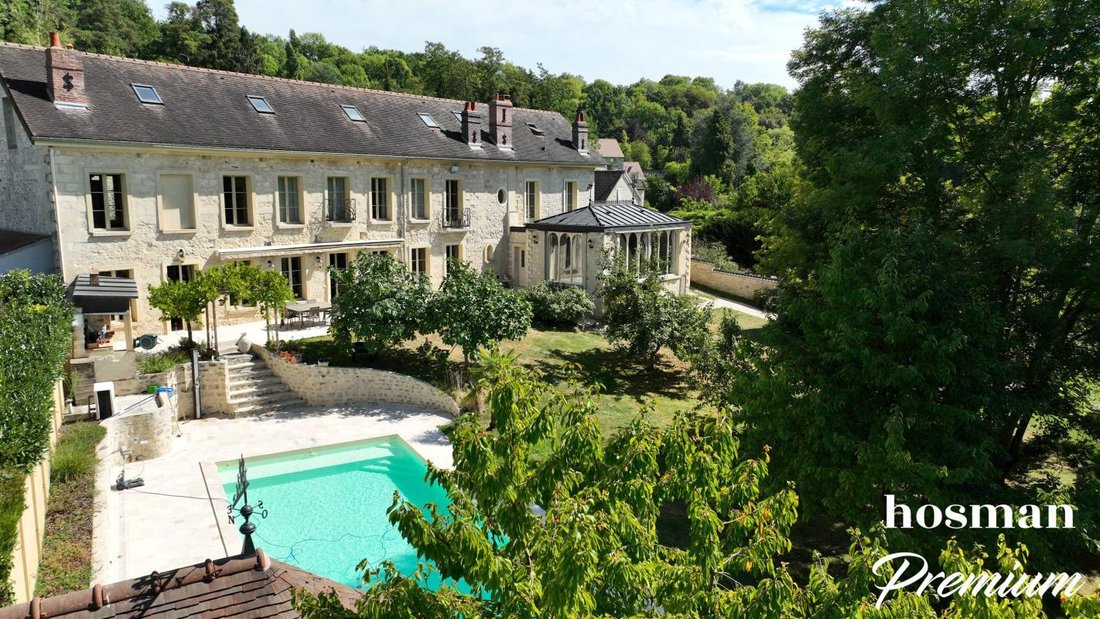
Hosman offers you this exceptional property for sale, entirely built of stone, with a swimming pool and separate buildings. Its architecture, the quality of its restoration, and its remarkable condition create a rare harmony, designed both for family living and entertaining.
Set in a landscaped park of 4,175 m², this remarkable residence of over 500 m² of living space offers a rare and el
Set in a landscaped park of 4,175 m², this remarkable residence of over 500 m² of living space offers a rare and el
Hosman offers you this exceptional property for sale, entirely built of stone, with a swimming pool and separate buildings. Its architecture, the quality of its restoration, and its remarkable condition create a rare harmony, designed both for family living and entertaining.
Set in a landscaped park of 4,175 m², this remarkable residence of over 500 m² of living space offers a rare and elegant living environment. Nestled in the heart of the Vexin French Regional Natural Park, in a preserved setting where nature meets landscapes that inspired the greatest Impressionist painters, this property enjoys a privileged location near L’Isle-Adam and Auvers-sur-Oise. It combines heritage, lifestyle, and tranquility, while providing quick access to Paris-Charles-de-Gaulle, Paris-Beauvais, and Paris-Le Bourget airports.
A virtual tour is available to explore the property, appreciate its volumes, perspectives, and the quality of its fittings.
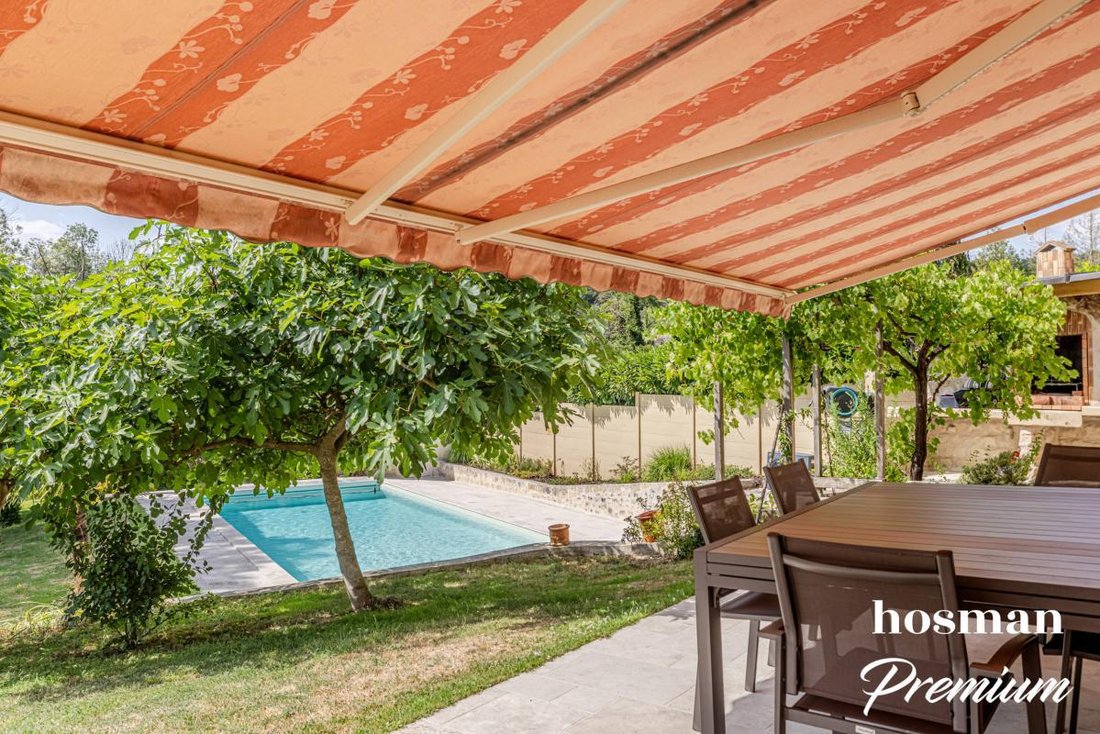
The property asserts a strong architectural identity. Its perfectly maintained stone facade highlights the building’s proportions and many character features. The terrace naturally extends the living spaces towards the park and pool.
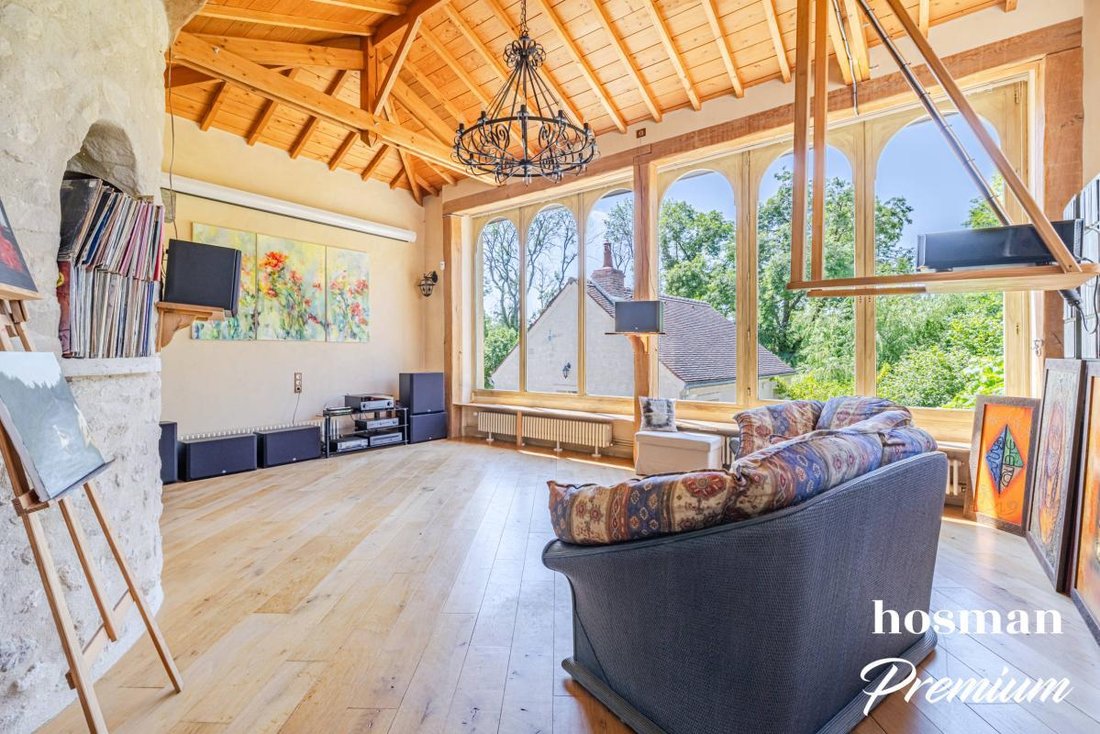
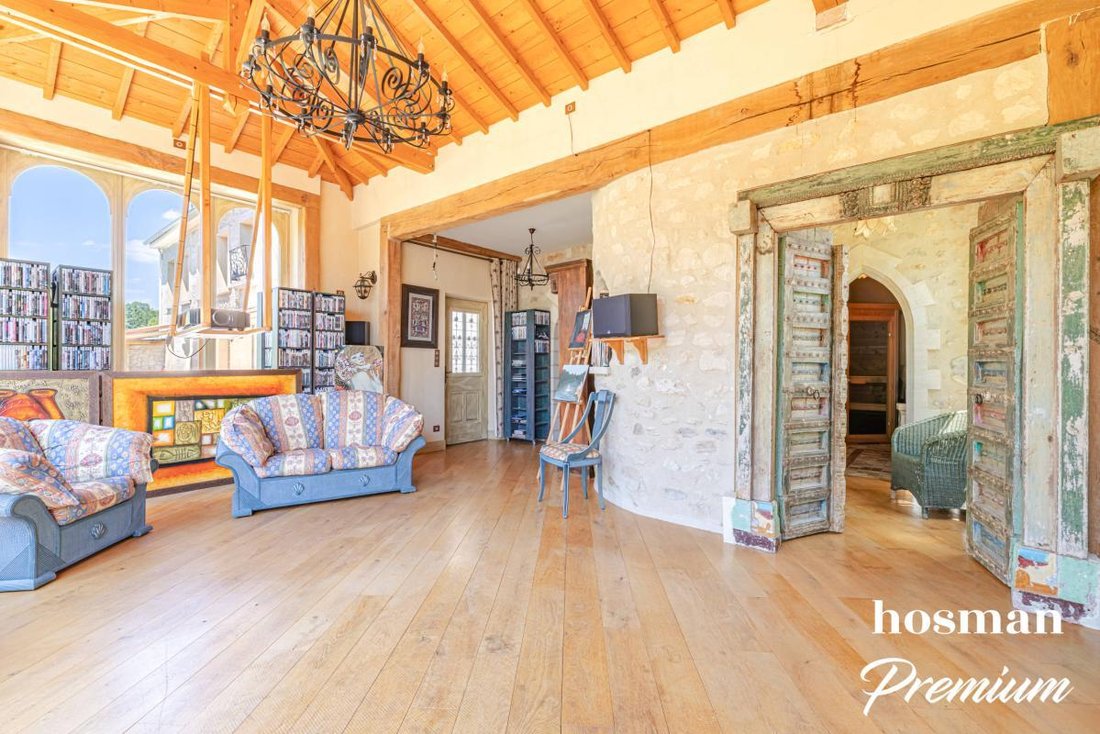
Inside, you will find generous volumes and a particularly pleasant flow. Stone walls, exposed beams, custom woodwork, and large openings create spaces filled with light and constantly open to the outdoors.
The house is laid out as follows:
The main entrance opens onto a warm library. This level stands out for its remarkable ornamentation: richly decorated ceilings, sculpted cornices, moldings, door frames, and carefully crafted plasterwork give each room its personality while maintaining true architectural unity.
On one side, a corridor leads to two bedrooms, each with its own private bathroom, as well as a master suite with bathroom and dressing room. On the other side, you will find a bedroom or office with a washbasin and a terrace.
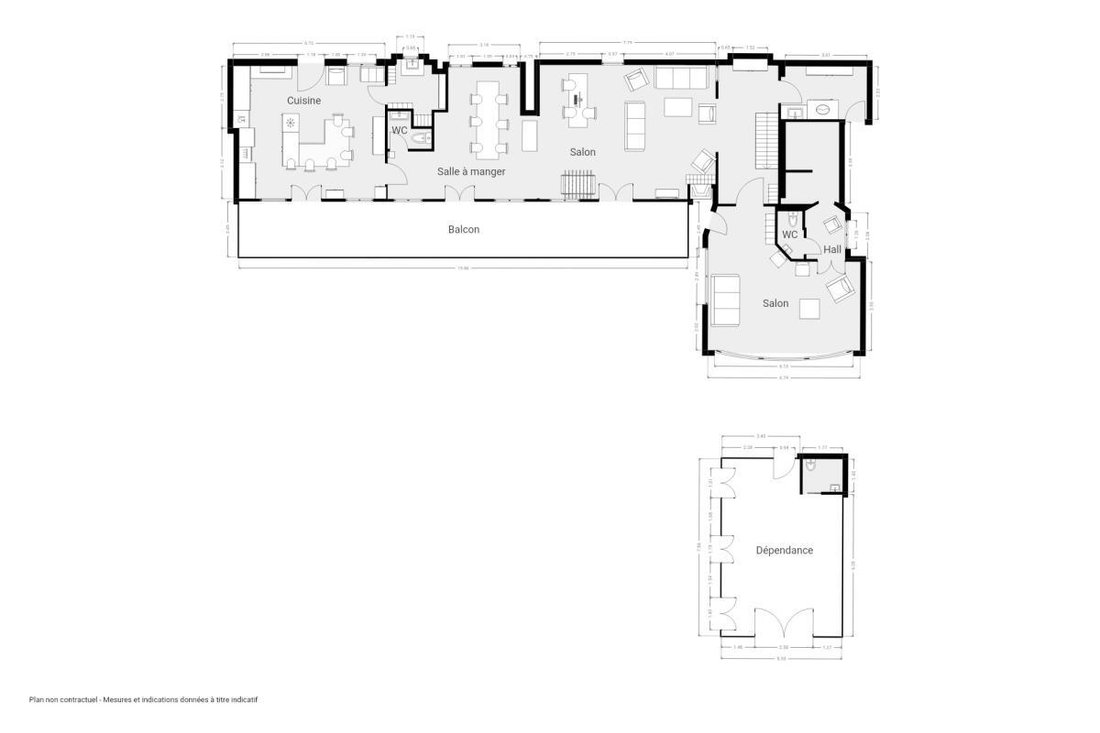
You then access the ground floor living areas either by a stone staircase or a second entrance. These spaces flow from a large semi-open kitchen, a true living area with a central island and a cooking range. Beyond it are a large open room with dining and living areas, offering natural circulation between reception spaces.
This level also includes a beautiful relaxation area, enhanced by a cathedral ceiling and large bay windows opening onto nature. Adjacent is a wellness area with a shower, sauna, and steam room. Finally, a pantry and laundry room complete this floor with practical and functional spaces.
On the second floor, fully converted attic spaces house two bedrooms, each with its own bathroom and private balcony. The exposed framework, original materials, and high ceilings give this level a particularly intimate atmosphere.
Two separate buildings complete the property:
- A gym with cathedral ceiling and bathroom
- A closed garage
They offer many possibilities for adaptation, whether you want to host family and friends, create a workshop, develop a professional activity, or bring any other project to life.
The entire property is maintained to an exceptionally high standard. Facades, roofs, woodwork, and interior and exterior fittings reflect constant care and a quality of execution rarely seen in a property of this scale.
Hosman reinvents the real estate agency by offering an innovative and transparent service to both buyers and sellers. Agency fees amount to €36,600.
La información sobre los riesgos a los que está expuesta esta propiedad está disponible en el sitio web de Géorisques: https://www.georisques.gouv.fr/
Set in a landscaped park of 4,175 m², this remarkable residence of over 500 m² of living space offers a rare and elegant living environment. Nestled in the heart of the Vexin French Regional Natural Park, in a preserved setting where nature meets landscapes that inspired the greatest Impressionist painters, this property enjoys a privileged location near L’Isle-Adam and Auvers-sur-Oise. It combines heritage, lifestyle, and tranquility, while providing quick access to Paris-Charles-de-Gaulle, Paris-Beauvais, and Paris-Le Bourget airports.
A virtual tour is available to explore the property, appreciate its volumes, perspectives, and the quality of its fittings.
The property asserts a strong architectural identity. Its perfectly maintained stone facade highlights the building’s proportions and many character features. The terrace naturally extends the living spaces towards the park and pool.
Inside, you will find generous volumes and a particularly pleasant flow. Stone walls, exposed beams, custom woodwork, and large openings create spaces filled with light and constantly open to the outdoors.
The house is laid out as follows:
The main entrance opens onto a warm library. This level stands out for its remarkable ornamentation: richly decorated ceilings, sculpted cornices, moldings, door frames, and carefully crafted plasterwork give each room its personality while maintaining true architectural unity.
On one side, a corridor leads to two bedrooms, each with its own private bathroom, as well as a master suite with bathroom and dressing room. On the other side, you will find a bedroom or office with a washbasin and a terrace.
You then access the ground floor living areas either by a stone staircase or a second entrance. These spaces flow from a large semi-open kitchen, a true living area with a central island and a cooking range. Beyond it are a large open room with dining and living areas, offering natural circulation between reception spaces.
This level also includes a beautiful relaxation area, enhanced by a cathedral ceiling and large bay windows opening onto nature. Adjacent is a wellness area with a shower, sauna, and steam room. Finally, a pantry and laundry room complete this floor with practical and functional spaces.
On the second floor, fully converted attic spaces house two bedrooms, each with its own bathroom and private balcony. The exposed framework, original materials, and high ceilings give this level a particularly intimate atmosphere.
Two separate buildings complete the property:
- A gym with cathedral ceiling and bathroom
- A closed garage
They offer many possibilities for adaptation, whether you want to host family and friends, create a workshop, develop a professional activity, or bring any other project to life.
The entire property is maintained to an exceptionally high standard. Facades, roofs, woodwork, and interior and exterior fittings reflect constant care and a quality of execution rarely seen in a property of this scale.
Hosman reinvents the real estate agency by offering an innovative and transparent service to both buyers and sellers. Agency fees amount to €36,600.
La información sobre los riesgos a los que está expuesta esta propiedad está disponible en el sitio web de Géorisques: https://www.georisques.gouv.fr/
-
Tipo de propiedad
Casa
-
Pisos
2
-
Año de construcción
1780
-
Precio/pie²
$380
-
Emisiones
D
-
Consumo
D
Explorar la zona
41, Grande-Rue, Hédouville, Isla de Francia, Francia
Ver en Google Maps
Precio por sqft
Bajo
Alto
Se unió hace 6 años
Usted ha preguntado por esta propiedad
El agente se comunicará con usted pronto por
Publicado por
179
Anuncios
2021
Se unió
Reserva una visita con the agent
Elija una fecha y si prefiere una visita virtual o presencial con el agente.
Fecha preferida
Tipo de tour
Última actualización
Hoy
Primera publicación
Julio 15
Referencia del anuncio
f84bf4
La confianza de los mejores brokers del mundo
Los agentes tras las propiedades más excepcionales del mundo publican en JamesEdition.
- Anuncios de Sotheby's, Christie's, BARNES y Engel & Völkers
- Cada anuncio se revisa antes de publicarse
- Conecte directamente con agentes verificados
Al continuar, acepta nuestros Términos y la Política de Privacidad.