$597,637
Precio reducido en $47,917 el Oct 20, 2026
Over 2,000 Sq. Ft. Of Stylish Living For Under £450,000 – This Chain Free 5 Double Bedroom Townhouse
- 5 Hab.
- 3 Baños
- Actualizado: Octubre 20
Sobre la propiedad
La descripción se tradujo automáticamente.
La descripción se muestra en el idioma original.
Stylish 5-Bedroom Semi-Detached Townhouse in a Prime Location. This chain free turn key ready semi-detached townhouse is being marketed chain free and offers an impressive 2,000 sq. ft. of versatile living space set across four floors. Perfect for modern family living, it combines contemporary style with practical design, offering spacious interiors, multiple outdoor areas, and flexible rooms that
Stylish 5-Bedroom Semi-Detached Townhouse in a Prime Location. This chain free turn key ready semi-detached townhouse is being marketed chain free and offers an impressive 2,000 sq. ft. of versatile living space set across four floors. Perfect for modern family living, it combines contemporary style with practical design, offering spacious interiors, multiple outdoor areas, and flexible rooms that can adapt to your lifestyle—whether you need extra bedrooms, a home office, or private guest accommodation.
Upon entering the property from the rear, the lower ground floor reveals a thoughtfully designed and highly versatile space. Here, you’ll find a generous room that can serve as a comfortable guest bedroom, a quiet home office, or even a creative studio. Elegant French doors open directly onto a secluded private courtyard, allowing natural light to flood the room and creating a peaceful indoor-outdoor connection. This level also features a practical utility room with plumbing for a washing machine and dryer, ensuring household chores are kept neatly out of sight. A convenient cloakroom, fitted with a low-level WC, wash basin and heated towel rail, adds further functionality. For everyday ease, there is also direct internal access to the integral garage, ideal for secure parking or additional storage.
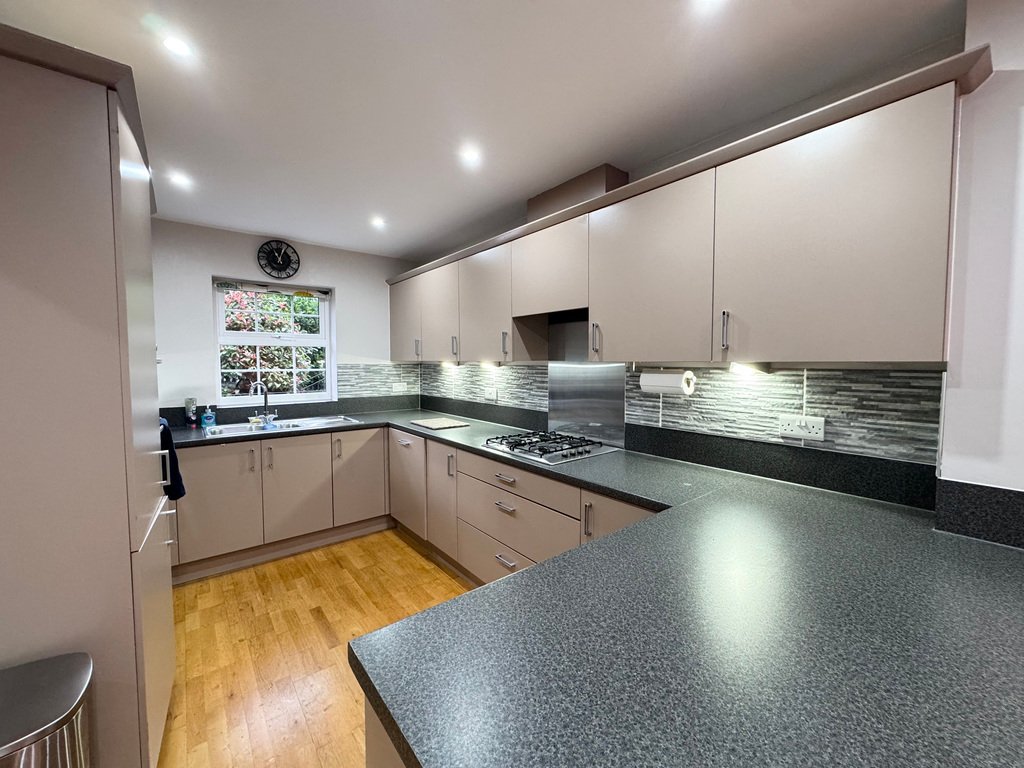
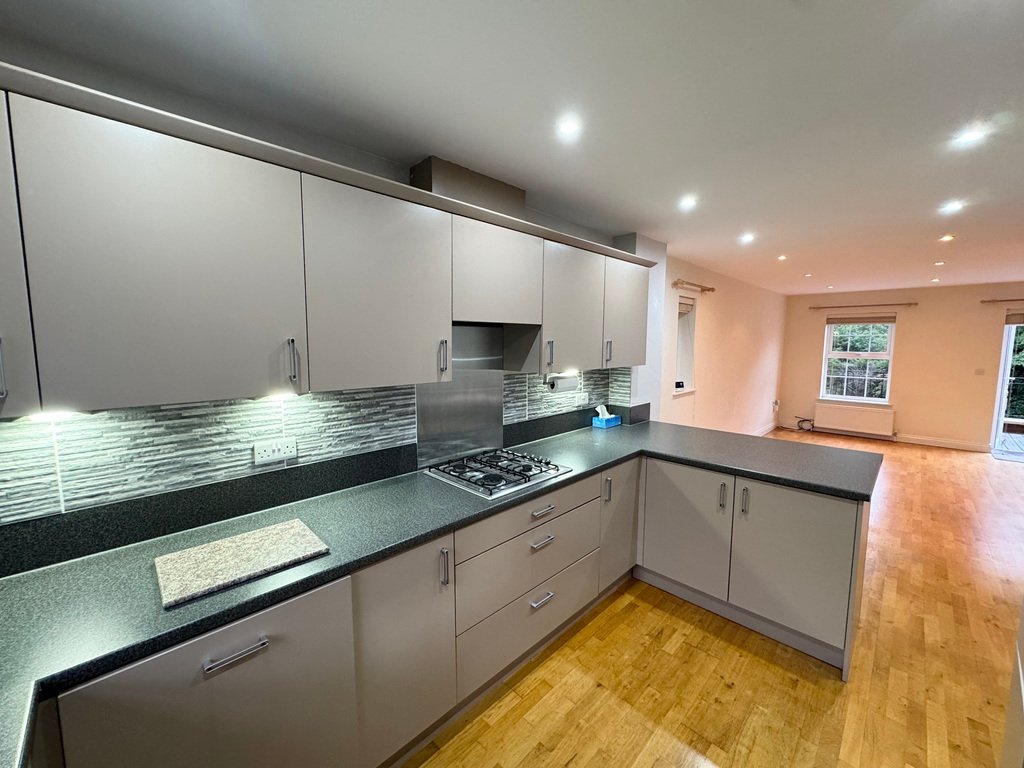
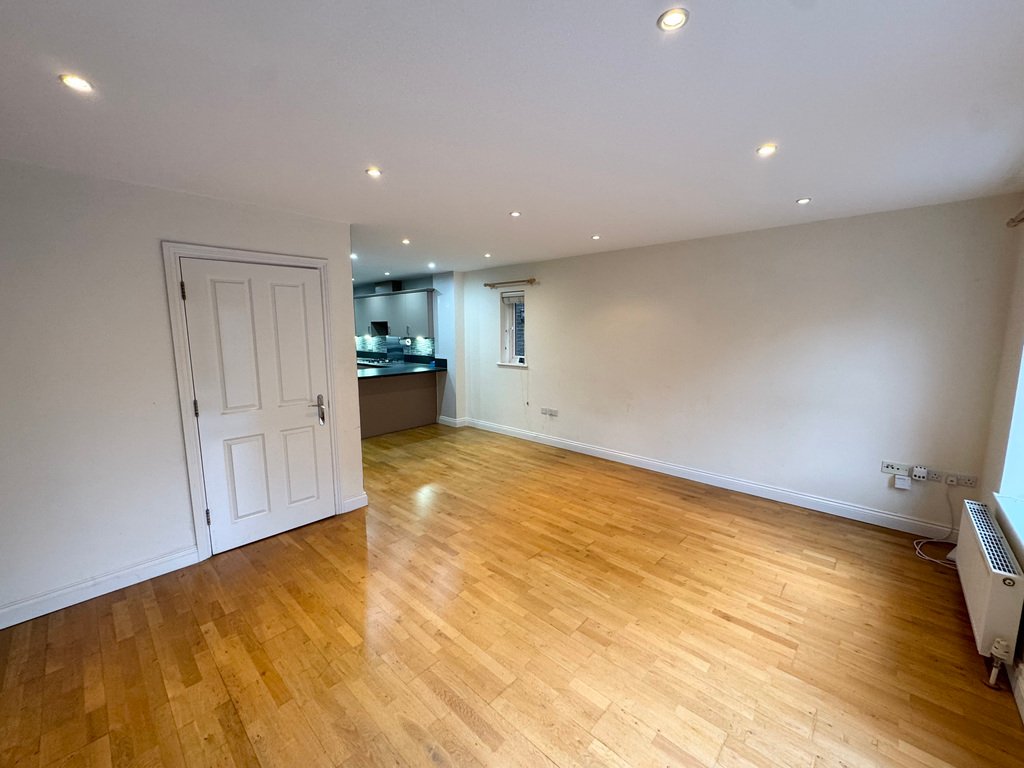
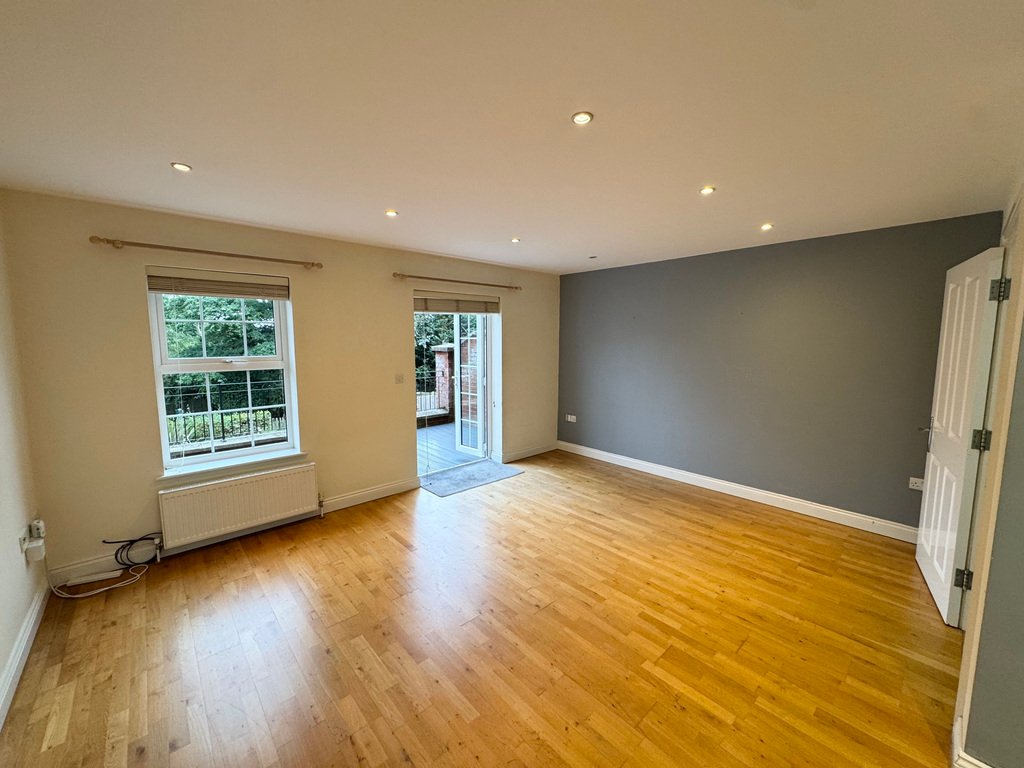
A staircase from the lower ground floor leads up to the ground floor, the true heart of the home. Here, an expansive open-plan lounge, dining, and kitchen area creates a welcoming and versatile living space, beautifully illuminated by an abundance of natural light. The interior is enhanced with stylish Karndean flooring and sleek contemporary finishes, offering both practicality and elegance. The modern kitchen is thoughtfully designed with a range of contemporary wall and base units, providing ample storage while maintaining a streamlined look. High-quality integrated appliances include a Neff gas hob with a discreet hidden extractor, a built-in fridge/freezer, and a dishwasher. Generous work surfaces and a breakfast bar make this kitchen perfect for both everyday living and casual dining.
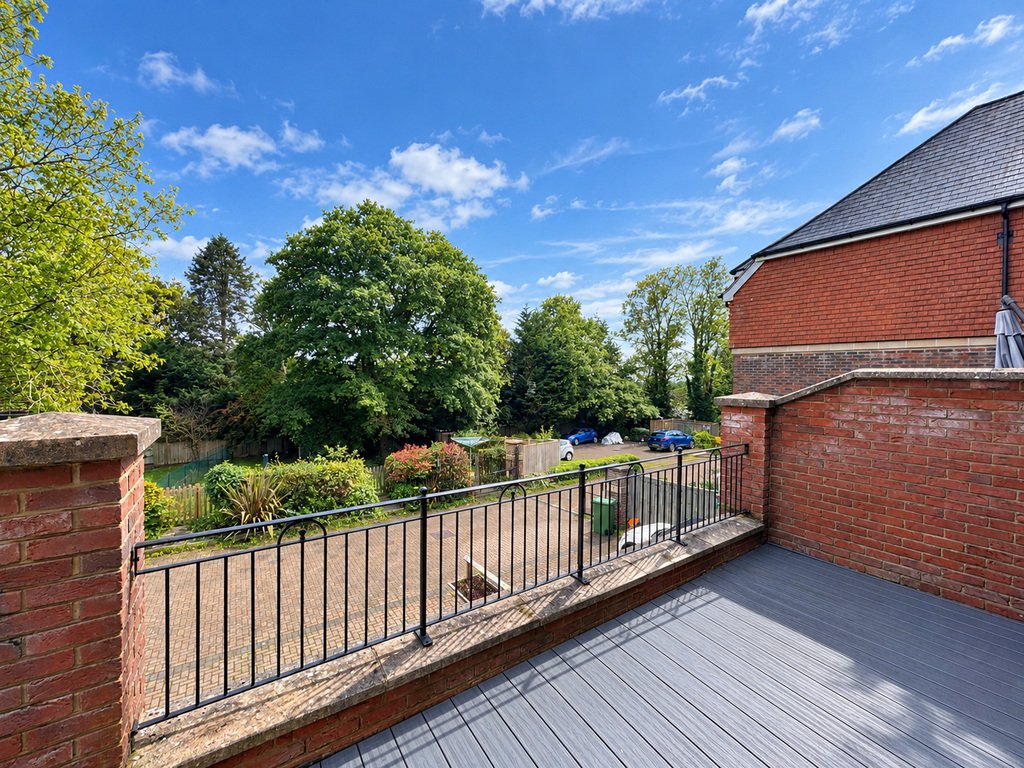
From this level, you can step out onto a large south-facing balcony/terrace, an ideal space for entertaining guests, dining al fresco, or simply relaxing with your morning coffee in the sunshine. For added convenience, this floor also includes another cloakroom with a low-level WC and vanity unit with inset wash hand basin, completing this thoughtfully designed living space.
Ascending to the first floor, you’ll discover two generously proportioned double bedrooms, both thoughtfully designed to maximize light and space. Each room is enhanced by elegant Juliet balconies, allowing fresh air and natural light to flow in while offering a charming outlook. The principal bedroom is a true retreat, complete with triple fitted wardrobes providing extensive storage and a beautifully appointed en-suite shower room. The en-suite features a walk-in shower cubicle, low-level WC, contemporary wash hand basin, and a heated towel rail. The second double bedroom on this level is served by a modern family bathroom, finished with a panelled bath, wash hand basin, low level WC and heated towel rail.
The second and top floor presents two additional well-proportioned double bedrooms, offering versatile space that can serve as children’s rooms, guest accommodation, or even a dedicated home office or hobby room. This level is complemented by a family shower room, thoughtfully designed with a shower cubicle, low-level WC, modern wash hand basin, and a heated towel rail, adding both style and practicality to the upper floor.
OUTSIDE: Front: The property is approached from the road through a wooden garden gate, leading along a welcoming pathway to the front door, creating an inviting first impression. Rear: The property benefits from an integral garage, providing secure off-road parking as well as additional storage options. Two car driveway is offering additional space for parking. A private garden is approached over the driveway at the rear and provides a peaceful outdoor retreat, fully enclosed with fencing for privacy and safety. The garden is mainly laid to lawn, complemented by mature shrubs and trees that add year-round greenery creating an ideal space for relaxation or outdoor entertaining.
LOCATION:- Perfectly positioned on extension of Heathfield High Street, this property enjoys the convenience of having a wide range of amenities right on your doorstep. From independent boutiques, supermarkets, and antique stores to opticians, a doctors’ surgery, restaurants, cafés, and hairdressers, everything you need is just a short stroll away. For easy travel, there is a regular bus service connecting you to nearby towns and villages. For Primary education, there is Cross in Hand Primary School within walking distance or short drive to Maynards Green and Parkside as well as other private options such as Skipper Hill Preparatory School, Mayfield Girls School, Bedes and Claremont Independent School. State options for secondary education include Heathfield Community College which is in walking distance or is only a 5 minute drive. For commuters, the mainline train stations at Buxted, Stonegate, and Crowborough are all within easy reach, offering direct connections to central London.
ADDITIONAL INFO:- Mains water, mains drainage, mains electric, gas and electric heating. Broadband: FTTP (61mbps), Council Tax Band: E, EPC: C
AGENTS COMMENTS:-“An ideal spacious family home situated in a convenient location”
-
Tipo de propiedad
Casa
Características
Explorar la zona
South Downs View, Mutton Hall Hill, Heathfield, East Sussex, Inglaterra
Ver en Google Maps
Precio por sqft
Bajo
Alto
Se unió hace 3 años
Usted ha preguntado por esta propiedad
El agente se comunicará con usted pronto por
Publicado por
24
Anuncios
2023
Se unió
Reserva una visita con the agent
Elija una fecha y si prefiere una visita virtual o presencial con el agente.
Fecha preferida
Tipo de tour
Última actualización
Octubre 20
Primera publicación
Julio 17, 2025
Referencia del anuncio
202727_RFX834753
Propiedades similares cercanas
Nuevos anuncios en East Sussex

Explorar más viviendas en venta
East Sussex, Inglaterra ciudades
- Casas en venta en Lewes, Inglaterra
- Casas en venta en Ringmer, Inglaterra
- Casas en venta en Rother, Inglaterra
- Casas en venta en Crowborough, Inglaterra
- Casas en venta en Hartfield, Inglaterra
- Casas en venta en Forest Row, Inglaterra
- Casas en venta en Newick, Inglaterra
- Casas en venta en Chailey, Inglaterra
- Casas en venta en Maresfield, Inglaterra
- Casas en venta en Fletching, Inglaterra
- Casas en venta en Uckfield, Inglaterra
- Casas en venta en Rotherfield, Inglaterra
- Casas en venta en Withyham, Inglaterra
- Casas en venta en Hamsey, Inglaterra
- Casas en venta en Herstmonceux, Inglaterra
- Casas en venta en Danehill, Inglaterra
- Casas en venta en Ditchling, Inglaterra
- Casas en venta en Isfield, Inglaterra
- Casas en venta en Framfield, Inglaterra
- Casas en venta en Arlington, Inglaterra
East Sussex, Inglaterra tipos de propiedad
East Sussex, Inglaterra búsquedas populares
- Propiedades Vista Panorámica en East Sussex, Inglaterra
- Propiedades Vista al Mar en East Sussex, Inglaterra
- Propiedades con Terraza en East Sussex, Inglaterra
- Propiedades con Bar en East Sussex, Inglaterra
- Propiedades con Sala de juegos en East Sussex, Inglaterra
- Propiedades con Oficina en East Sussex, Inglaterra
- Propiedades con Ascensor en East Sussex, Inglaterra
- Propiedades Vista de la ciudad en East Sussex, Inglaterra
- Propiedades Vista a la Montaña en East Sussex, Inglaterra
- Propiedades con Jardín en East Sussex, Inglaterra
- Propiedades con Cocina exterior en East Sussex, Inglaterra
- Propiedades Frente al mar en East Sussex, Inglaterra
- Propiedades Comunidad Cerrada en East Sussex, Inglaterra
- Propiedades Privacidad en East Sussex, Inglaterra
- Propiedades Frente al Agua en East Sussex, Inglaterra
- Propiedades Cima de una colina en East Sussex, Inglaterra
- Propiedades Propiedad de Inversión en East Sussex, Inglaterra
- Propiedades Moderno en East Sussex, Inglaterra
- Propiedades Ecuestre en East Sussex, Inglaterra
- Propiedades Obras nuevas en East Sussex, Inglaterra
- Propiedades con Gimnasio en East Sussex, Inglaterra
- Propiedades con Sauna en East Sussex, Inglaterra
- Propiedades con Sauna en East Sussex, Inglaterra
- Propiedades con Biblioteca en East Sussex, Inglaterra
- Propiedades con Aire Acondicionado en East Sussex, Inglaterra
- Propiedades con Bodega en East Sussex, Inglaterra
- Propiedades con Jacuzzi en East Sussex, Inglaterra
- Propiedades con Chimenea en East Sussex, Inglaterra
- Propiedades con Piscina en East Sussex, Inglaterra
- Propiedades con Garaje en East Sussex, Inglaterra
- Propiedades con Balcón en East Sussex, Inglaterra
- Propiedades con Cancha de Tenis en East Sussex, Inglaterra
- Propiedades Frente al mar en East Sussex, Inglaterra
- Propiedades con Viñedo / Bodega en East Sussex, Inglaterra
- Propiedades Mansión en East Sussex, Inglaterra
- Propiedades con Cocina abierta en East Sussex, Inglaterra
- Propiedades Renovado en East Sussex, Inglaterra
- Propiedades con Cine en East Sussex, Inglaterra
- Propiedades Frente a la Playa en East Sussex, Inglaterra
- Propiedades con Piscina cubierta en East Sussex, Inglaterra
- Propiedades Vista al Agua en East Sussex, Inglaterra
East Sussex, Inglaterra Barrios
Guías e historias relacionadas
La confianza de los mejores brokers del mundo
Los agentes tras las propiedades más excepcionales del mundo publican en JamesEdition.
- Anuncios de Sotheby's, Christie's, BARNES y Engel & Völkers
- Cada anuncio se revisa antes de publicarse
- Conecte directamente con agentes verificados
Al continuar, acepta nuestros Términos y la Política de Privacidad.