$999,999
Single Family Residence In Heath
- 4 Hab.
- 4 Baños
- 4,260 Sqft
- 26,049 Sqft lot
- Actualizado: Julio 17
- Fuente: North Texas Real Estate Information Systems (NTREIS) MLS#21238044
Sobre la propiedad
La descripción se tradujo automáticamente.
La descripción se muestra en el idioma original.
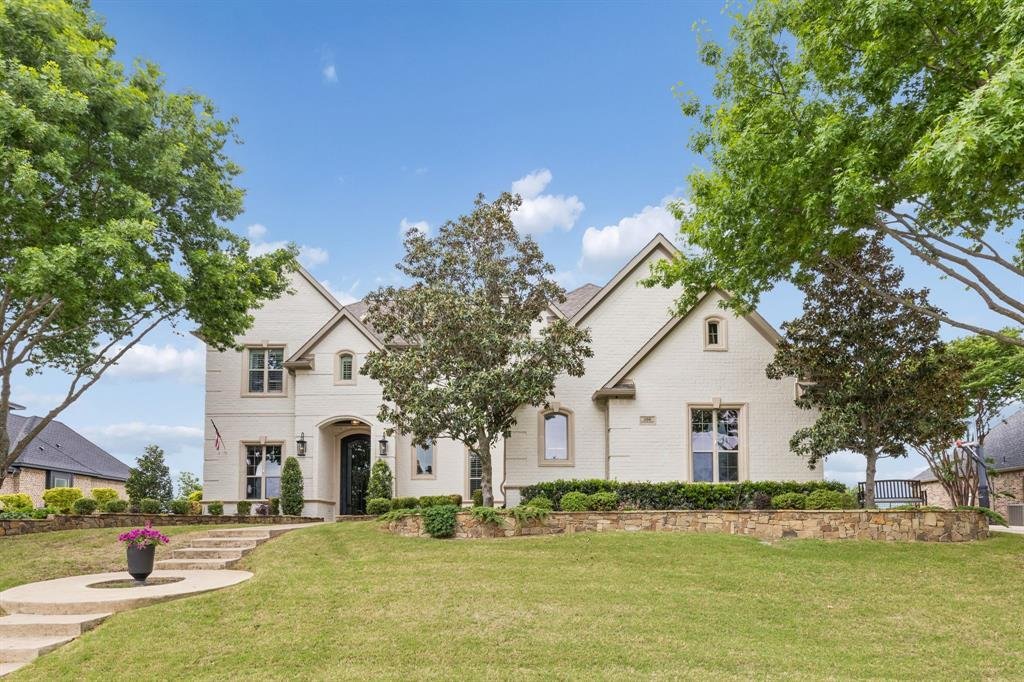
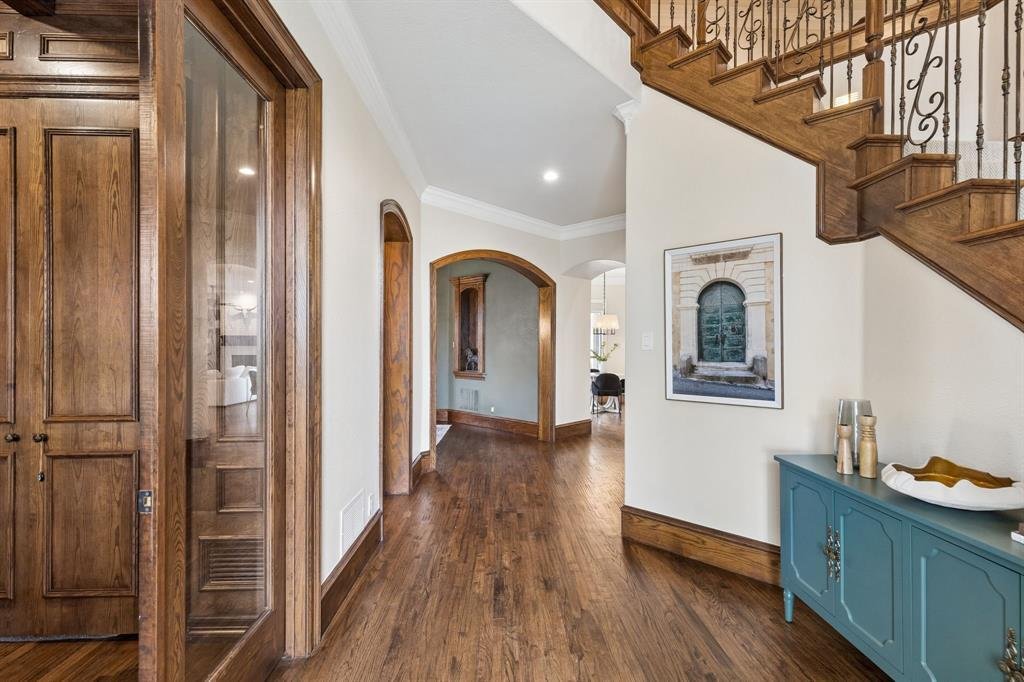
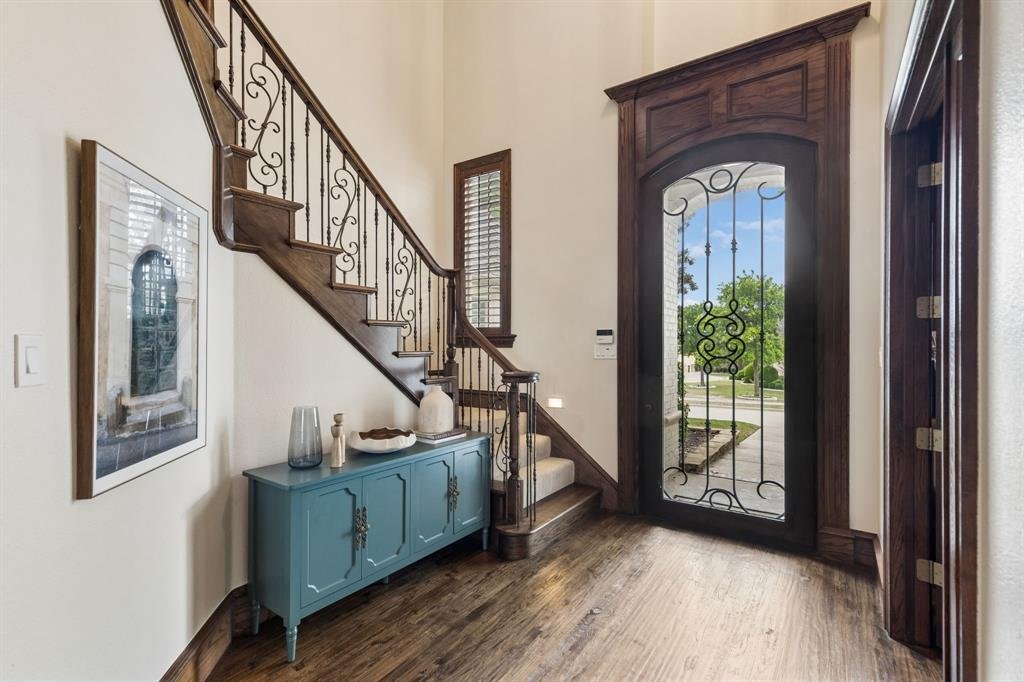
Nestled on over half an acre in one of Heath’s most desirable neighborhoods, this elegant custom residence showcases rich millwork, modern upgrades and sophisticated comfort. The grand foyer is highlighted by a striking wood-and-iron main stair that complements the wood-and-iron front door. Off the foyer a handsome office features classic lawyers’ paneling and a coffered ceiling. In the heart of t
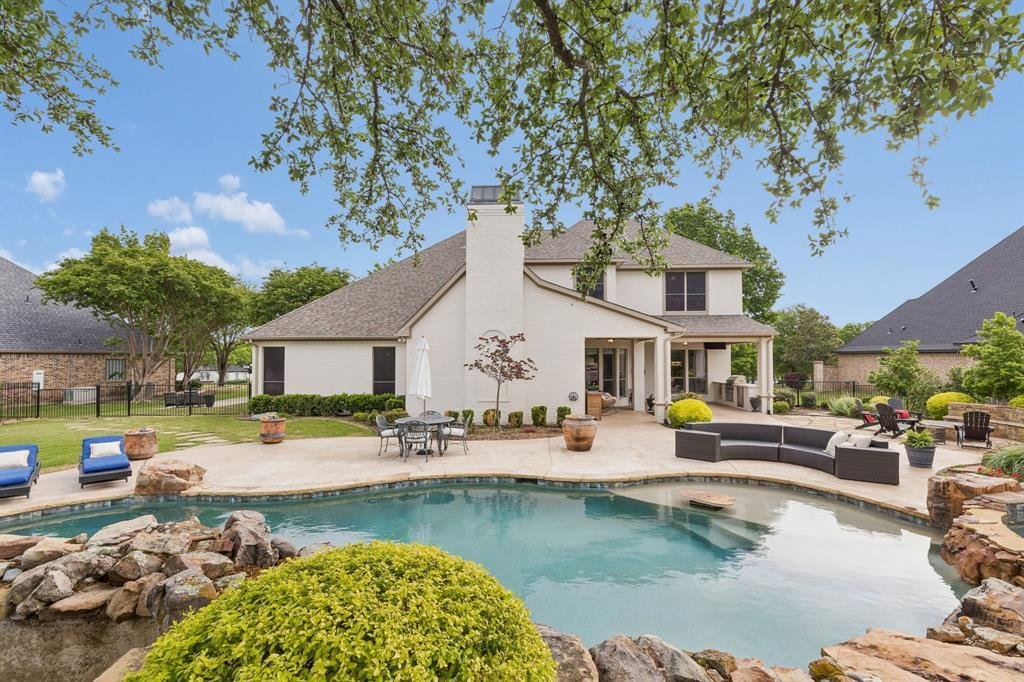
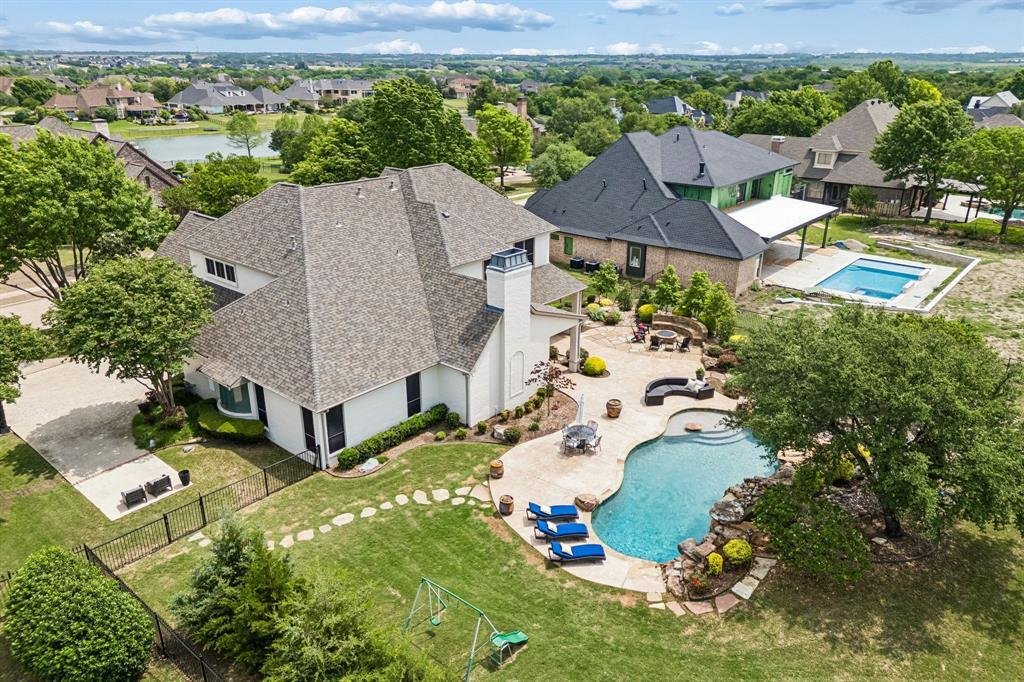
Nestled on over half an acre in one of Heath’s most desirable neighborhoods, this elegant custom residence showcases rich millwork, modern upgrades and sophisticated comfort. The grand foyer is highlighted by a striking wood-and-iron main stair that complements the wood-and-iron front door. Off the foyer a handsome office features classic lawyers’ paneling and a coffered ceiling. In the heart of the home a gourmet kitchen with Jenn-Air gas cooktop, dual ovens, dual sinks, built-in fridge and quartz countertops seamlessly flows into the family room anchored with a brick fireplace flanked by custom built-ins. Multiple dining options include a formal dining room for grand entertaining, a breakfast nook for sipping coffee while taking in the view or enjoy alfresco dining surrounded by a beautifully landscaped backyard. Expansive windows bathe the open floorplan with natural light. The primary suite is a true retreat, complete with spa-like bathroom featuring dual vanities, a soaking tub, large tiled shower and dual walk in closets. Thoughtfully appointed for living and entertaining: the 2nd story game or media room includes a kitchenette with dishwasher, ice maker, sink and mini-fridge; two auxiliary bedrooms each offer private study rooms; a large laundry boasts custom cabinetry, utility sink and space for a freezer. Step outside to a resort-style pool with sunning deck, waterfalls and hot tub or lounge by the tranquil Koi pond with a river-rock stream feeding a lily pond. Extensive entertaining space surrounds the pool, including an outdoor kitchen and gas firepit for year round enjoyment and professional landscaping—perfect for gatherings or quiet enjoyment. Additional highlights include fresh paint, custom LED lighting and tankless water heaters.
-
Tipo de propiedad
Casa
-
Año de construcción
2002
-
Precio/pie²
$234
Características
- Garaje
- Vestidor
- Piscina
- Chimenea
- Fogata
- Cocina exterior
- Jacuzzi
- Sala de juegos
- Cocina abierta
Características
Interior
- Techo alto
- Oficina
- Chimenea
- Isla de cocina
- Estufa de gas
- Jacuzzi
- Lavadora Secadora
- Bar
- Lavadero
- Sala de juegos
- Cocina abierta
- Encimeras de piedra
- Vestidor
Outdoor
- Fogata
- Piscina
- Garaje
- Cocina exterior
- Jardín
Explorar la zona
156 Stoneleigh Drive, Forney, Texas, Estados Unidos
Ver en Google Maps
Precio por sqft
Bajo
Alto
Se unió hace 9 meses
Usted ha preguntado por esta propiedad
El agente se comunicará con usted pronto por
Publicado por
22
Anuncios
2025
Se unió
Reserva una visita con the agent
Elija una fecha y si prefiere una visita virtual o presencial con el agente.
Fecha preferida
Tipo de tour
Última actualización
Julio 17
Primera publicación
May 2
Referencia del anuncio
21238044
Estado del anuncio
The data relating to real estate for sale on this web site comes in part from the Broker Reciprocity Program of the NTREIS Multiple Listing Service. Real estate listings held by brokerage firms other than this broker are marked with the Broker Reciprocity logo and detailed information about them includes the name of the listing brokers.
La confianza de los mejores brokers del mundo
Los agentes tras las propiedades más excepcionales del mundo publican en JamesEdition.
- Anuncios de Sotheby's, Christie's, BARNES y Engel & Völkers
- Cada anuncio se revisa antes de publicarse
- Conecte directamente con agentes verificados
Al continuar, acepta nuestros Términos y la Política de Privacidad.
brokerages we
partnered with
partnered with