$1,199,000
Single Family Detached Heath
- 4 Hab.
- 5 Baños
- 4,737 Sqft
- 43,560 Sqft lot
- Actualizado: Septiembre 19
- 5
- MLS#21225096
Sobre la propiedad
La descripción se tradujo automáticamente.
La descripción se muestra en el idioma original.
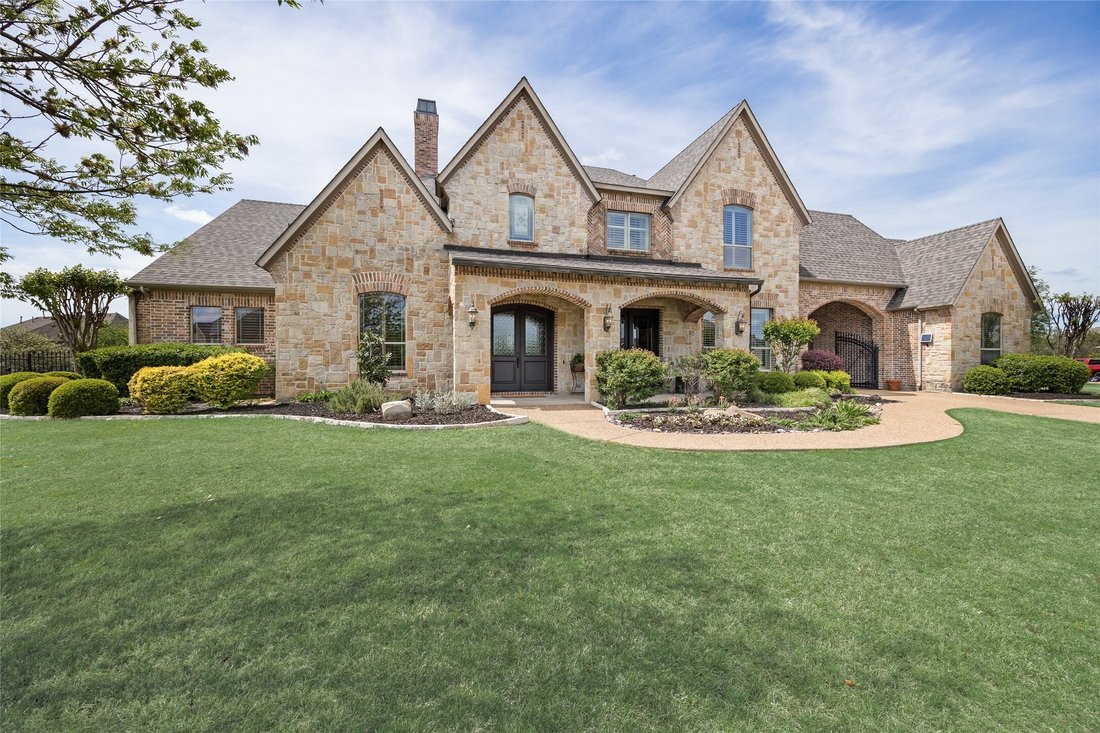
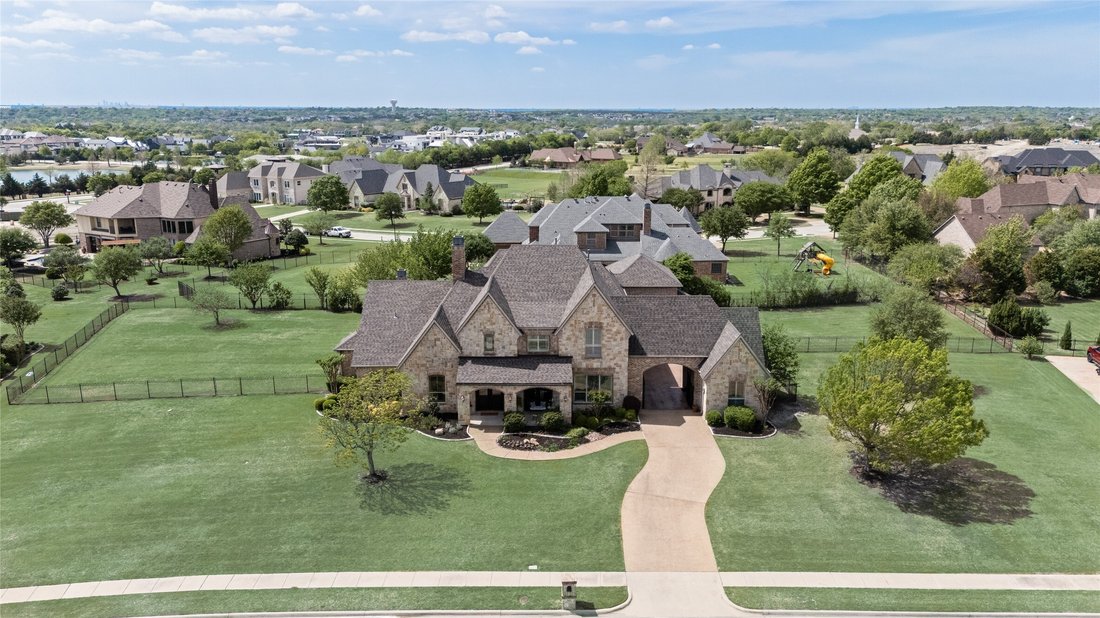
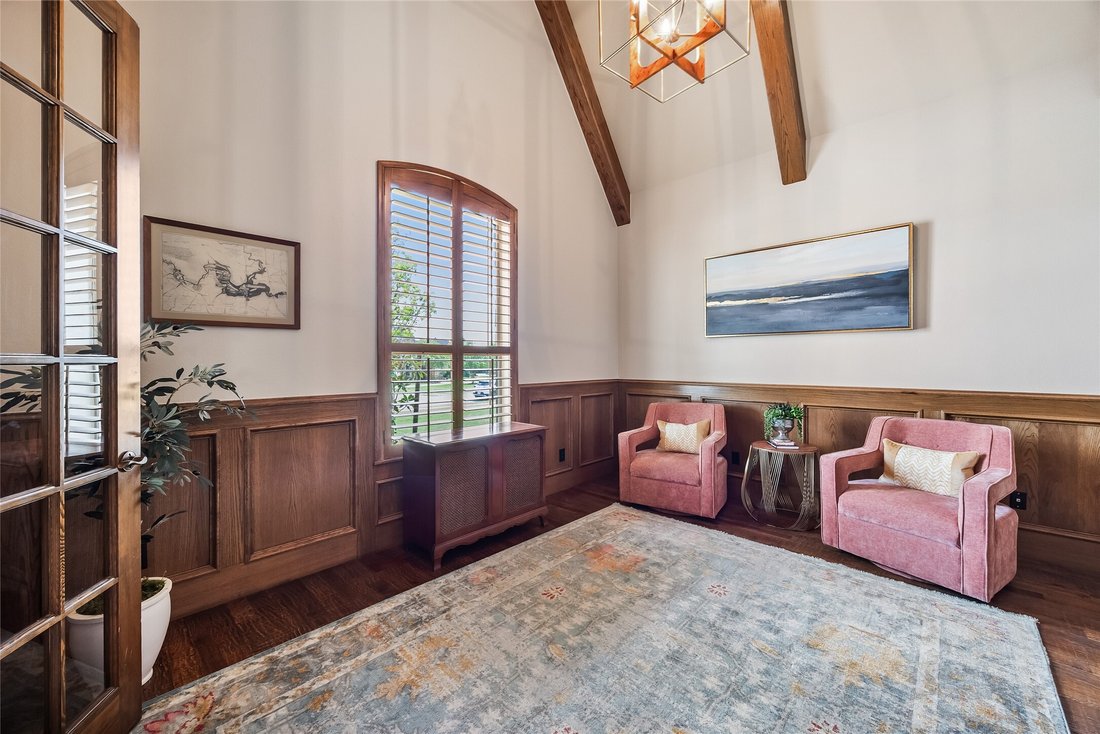
Welcome to this immaculate 4,737 SF home in the highly sought-after Cobblestone Farms community in Heath where timeless design meets luxury and comfort. Situated on a full acre, this property offers a private retreat with a spacious backyard and multiple outdoor living areas, including a second-story balcony. Inside, the home truly feels like it’s straight out of a magazine, showcasing thoughtful
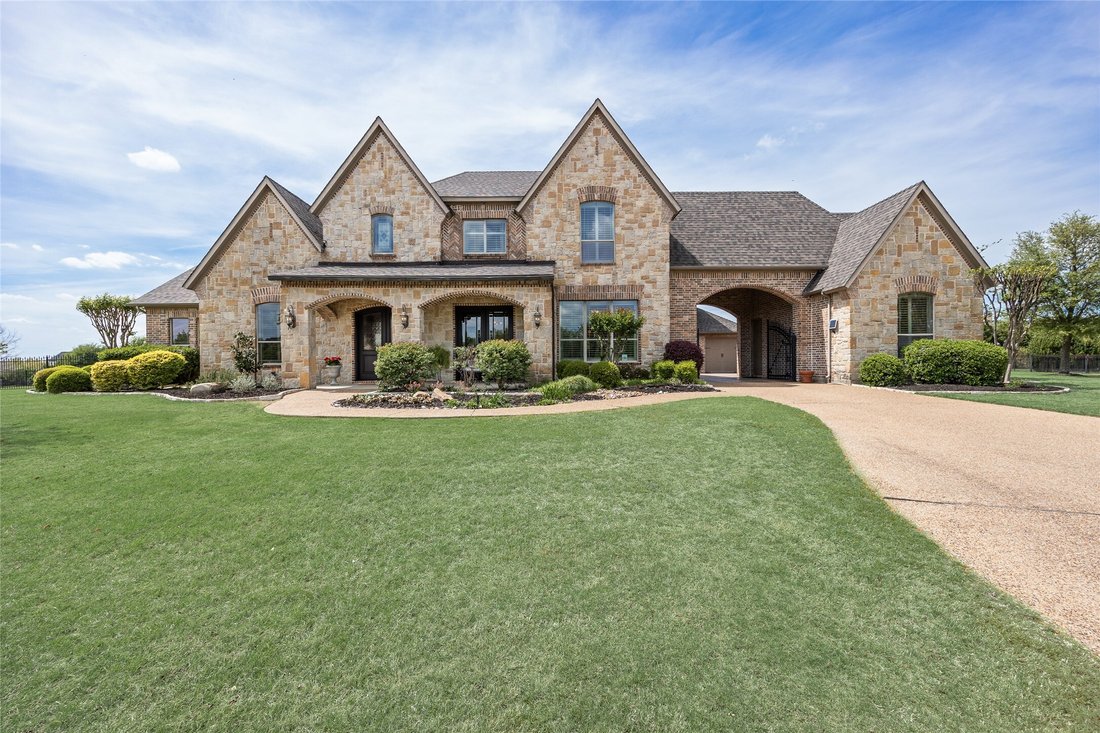
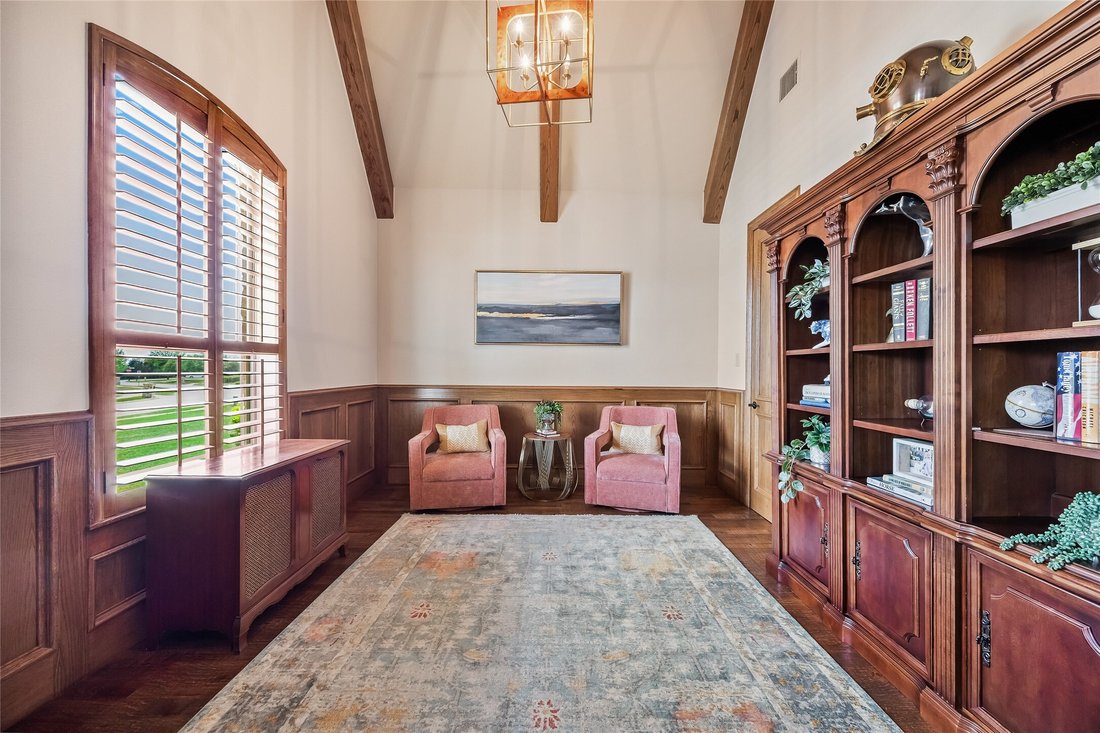
Welcome to this immaculate 4,737 SF home in the highly sought-after Cobblestone Farms community in Heath where timeless design meets luxury and comfort. Situated on a full acre, this property offers a private retreat with a spacious backyard and multiple outdoor living areas, including a second-story balcony. Inside, the home truly feels like it’s straight out of a magazine, showcasing thoughtful designer touches at every turn. From custom wallpaper and hand-scraped hardwood floors to plantation shutters, decorative lighting, and extensive built-ins, every detail has been carefully curated. Just off the main entry is the study with vaulted ceiling accented with wood beams and French doors for added privacy. The dining room offers natural light with pass through butler’s pantry to the expansive kitchen designed for gathering. It features a large island with prep sink, custom cabinetry, double ovens, dual dishwashers, and a walk-in pantry. The adjacent breakfast room adds both convenience and elegance. Upstairs, you’ll find an oversized game room complete with built-in cabinetry, dual desks, and a wet bar, along with a dedicated media room accessed through theater doors with a projector and screen and pull up eating bar. Two additional bedrooms, each with walk-in closets, share a spacious hall bath. The primary suite is a true retreat, offering an ensuite bath with jetted garden tub, walk thru shower, separate vanities, and dual walk-in closets. The main level also includes a private guest suite with its own entrance and full bath—ideal for in-laws or long-term guests. Oversized garages will accommodate four larger vehicles. A gated courtyard provides additional secure parking and enhances the home’s impressive curb appeal. Outdoors, the covered living area features a beautiful fireplace and overlooks the backyard, offering plenty of room to play and add a pool. This exceptional property blends luxury, functionality, and space in one of Heath’s premiere neighborhoods.
-
Tipo de propiedad
Casa
-
Año de construcción
2006
-
Precio/pie²
$253
Características
- Garaje
- Chimenea
- Piscina
- Jardín
- Sala de juegos
- Puerta
- Balcón
- Aparcamiento
- Privacidad
Características
Lote
- Privacidad
Interior
- Chimenea
- Bar
- Sala de juegos
Outdoor
- Balcón
- Aparcamiento
- Piscina
- Garaje
- Puerta
- Jardín
Explorar la zona
125 Manor Drive, Heath, TX 75032, Texas, Estados Unidos
Ver en Google Maps
Precio por sqft
Bajo
Alto
Se unió hace 5 años
Usted ha preguntado por esta propiedad
El agente se comunicará con usted pronto por
Publicado por
10
Anuncios
2022
Se unió
Reserva una visita con Patty Turner
Elija una fecha y si prefiere una visita virtual o presencial con el agente.
Fecha preferida
Tipo de tour

Última actualización
Septiembre 19
Primera publicación
Apr 2
Licencia del agente
#0426347
Referencia del anuncio
2100356681918738
Estado del anuncio
Propiedades similares cercanas
Nuevos anuncios en Heath


Explorar más viviendas en venta
Heath, TX, Estados Unidos tipos de propiedad
Heath, TX, Estados Unidos búsquedas populares
- Propiedades con Piscina en Heath, TX, Estados Unidos
- Propiedades Comunidad Cerrada en Heath, TX, Estados Unidos
- Propiedades Frente al Agua en Heath, TX, Estados Unidos
- Propiedades con Terraza en Heath, TX, Estados Unidos
- Propiedades Frente al Lago en Heath, TX, Estados Unidos
- Propiedades Vista al Campo de Golf en Heath, TX, Estados Unidos
- Propiedades Frente al mar en Heath, TX, Estados Unidos
- Propiedades con Viñedo / Bodega en Heath, TX, Estados Unidos
- Propiedades Cima de una colina en Heath, TX, Estados Unidos
- Propiedades Duplex en Heath, TX, Estados Unidos
- Propiedades Vista de la ciudad en Heath, TX, Estados Unidos
Guías e historias relacionadas
La confianza de los mejores brokers del mundo
Los agentes tras las propiedades más excepcionales del mundo publican en JamesEdition.
- Anuncios de Sotheby's, Christie's, BARNES y Engel & Völkers
- Cada anuncio se revisa antes de publicarse
- Conecte directamente con agentes verificados
Al continuar, acepta nuestros Términos y la Política de Privacidad.
brokerages we
partnered with
partnered with