$1,694,088
Exceptional Bespoke Family Home Adjacent To Threaphurst Lane
- 5 Hab.
- 5 Baños
- Actualizado: Julio 1
-
46
Vistas de los últimos 30 días
- 4
Sobre la propiedad
La descripción se tradujo automáticamente.
La descripción se muestra en el idioma original.
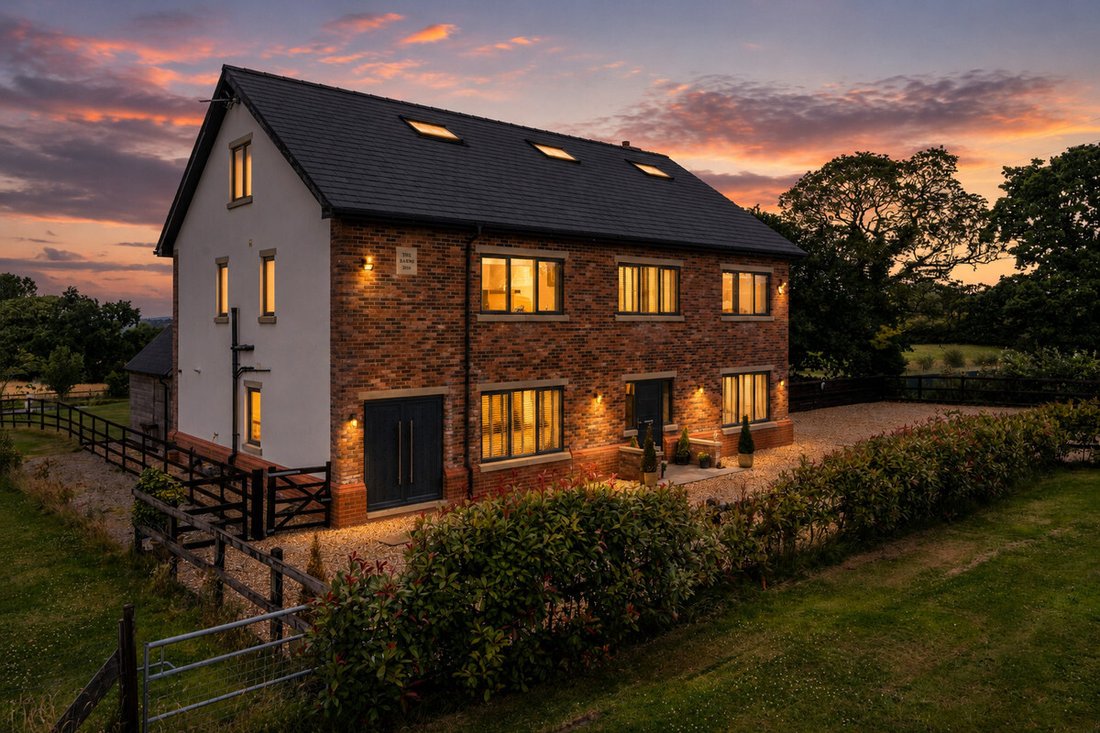
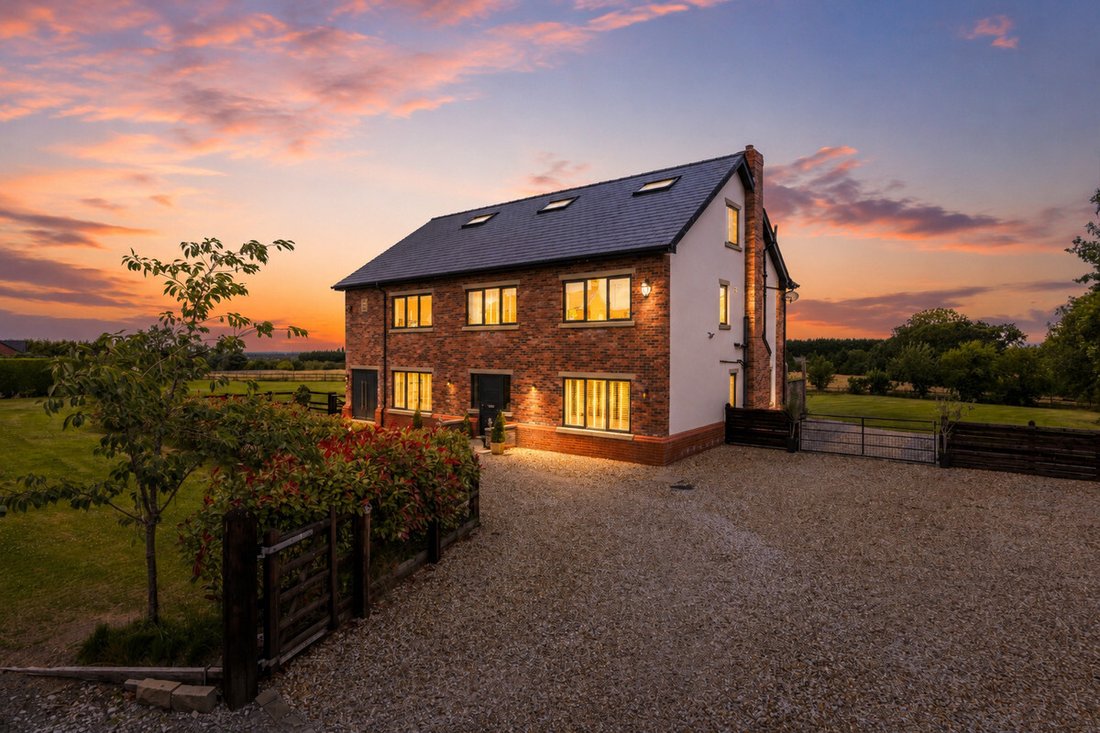
Located off a private lane adjacent to Threaphurst Lane, this outstanding detached home was custom-built by the current owners with a focus on space, quality, and practicality. The layout is extensive yet highly functional, making it ideal for a large family or those who value well-considered design.
Upon entering, you’re welcomed by a striking bifurcated oak staircase that sets a strong
Upon entering, you’re welcomed by a striking bifurcated oak staircase that sets a strong
Located off a private lane adjacent to Threaphurst Lane, this outstanding detached home was custom-built by the current owners with a focus on space, quality, and practicality. The layout is extensive yet highly functional, making it ideal for a large family or those who value well-considered design.
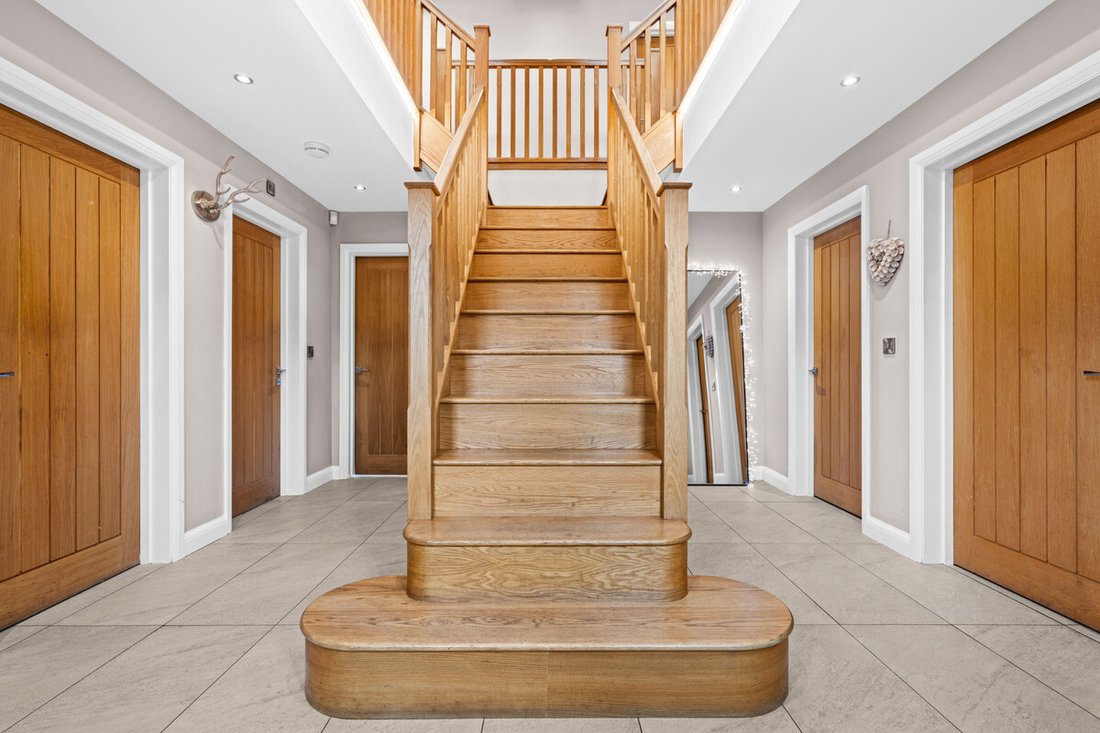
Upon entering, you’re welcomed by a striking bifurcated oak staircase that sets a strong first impression. The large entrance hall features porcelain floor tiles with underfloor heating and provides access to a study, two reception rooms, the main living room, and the open-plan kitchen. There are also two cloakrooms (“his and hers”) and a downstairs WC.
At the front of the property are two reception rooms that have previously served as home offices, perfect for remote working, playrooms, or quiet lounges. As with much of the home, the main spaces are positioned at the rear to make the most of the surroundings.
The principal living room is generous in size and features a multifuel burner and double windows overlooking the side garden. Double doors to the rear open to a composite decked terrace, while additional double oak doors connect to the kitchen for a natural flow between spaces.
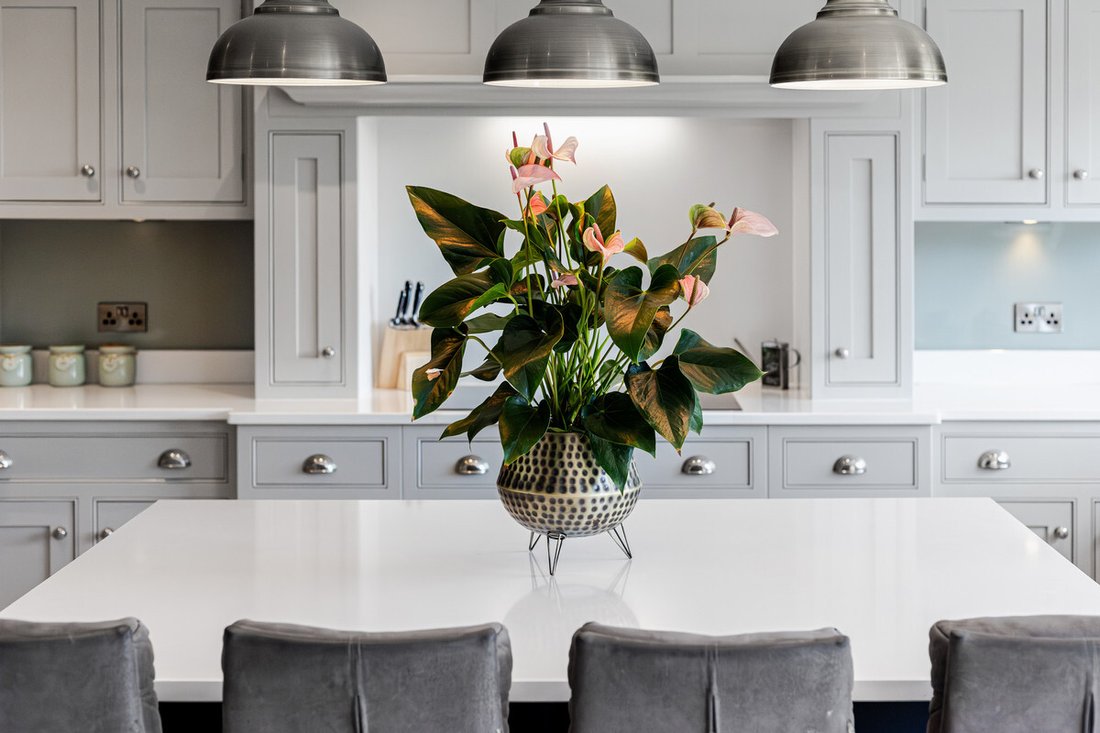
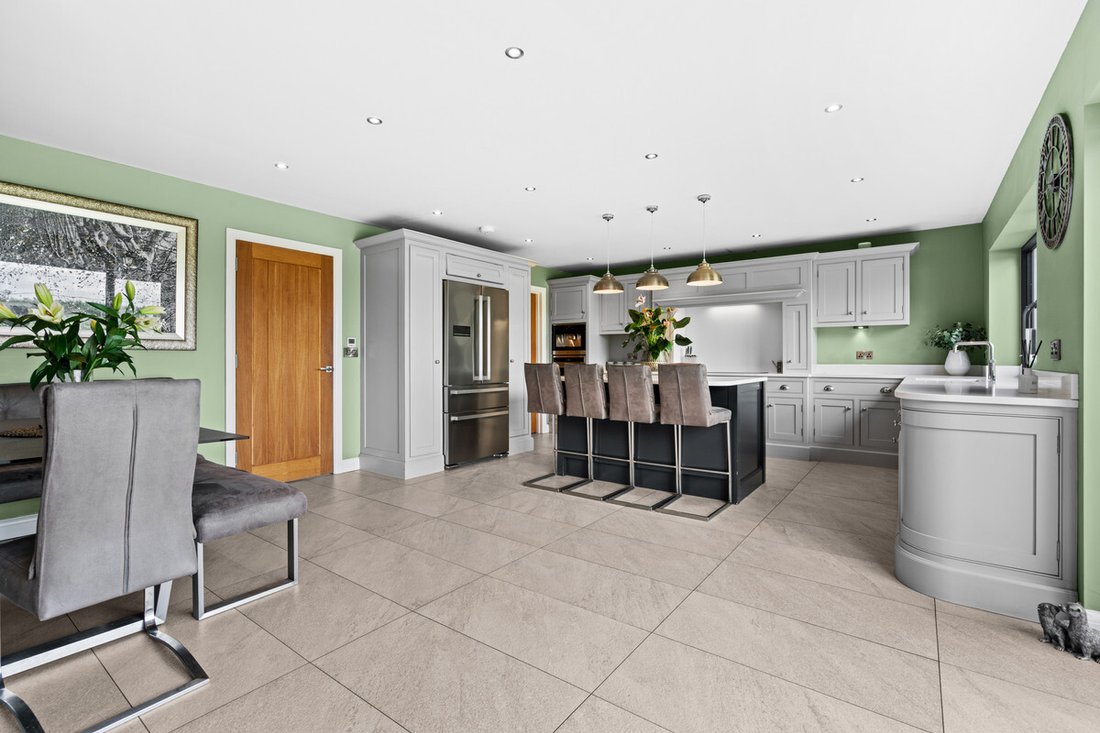
The hand-built kitchen is a standout feature. Designed for family life and entertaining, it offers a large dining area, a substantial breakfast bar, and high-spec appliances including a Quooker hot tap, built-in coffee machine, wine fridge, steam oven, double oven, and warming drawers. The Silestone worktops complete the space with a clean, durable finish and continues the high end finish
Beyond the kitchen is a flexible utility area, currently known as “the dog’s bedroom”, which could function as a boot room, pantry, or additional storage. This room leads through to the garage and plant room, which runs the depth of the house. Here you’ll find all the essential systems: boiler, tanks, and electrics, as well as double doors opening to both the driveway and the rear garden’s oak-framed outdoor area.
First Floor
To the first floor there are four double bedrooms, each with its own en-suite. The main bedroom overlooks the rear garden and has some incredible views toward the Manchester skyline via a Juliet balcony. This suite includes a walk-in wardrobe, a dedicated dressing area, and a premium en-suite featuring a stone bath, rain shower, and double porcelain sinks.
Two of the three additional bedrooms also benefit from walk-in wardrobes and all maintain the same high level of finish seen throughout the home
Top Floor
The second floor adds further flexibility with a fifth double bedroom, another bathroom, and two large multi-purpose rooms, currently used as a games room and gym. These spaces could easily be repurposed for independent living, a home cinema, offices, or additional bedrooms, depending on the needs of the next owners.
External Space
The home sits on a plot of approximately 0.5 acres. A gated entrance opens onto a large gravel driveway with further gated access to the rear of the plot. The garden is designed for privacy and entertaining, with a substantial composite decked area accessible from both the kitchen and living room. An oak-framed outdoor dining and bar area adds a standout feature, alongside a hot tub, all surrounded by peaceful green views. From here the property has a large lawned area with a fenced boundary, also featuring a large pond with fountain to the very rear.
Upon entering, you’re welcomed by a striking bifurcated oak staircase that sets a strong first impression. The large entrance hall features porcelain floor tiles with underfloor heating and provides access to a study, two reception rooms, the main living room, and the open-plan kitchen. There are also two cloakrooms (“his and hers”) and a downstairs WC.
At the front of the property are two reception rooms that have previously served as home offices, perfect for remote working, playrooms, or quiet lounges. As with much of the home, the main spaces are positioned at the rear to make the most of the surroundings.
The principal living room is generous in size and features a multifuel burner and double windows overlooking the side garden. Double doors to the rear open to a composite decked terrace, while additional double oak doors connect to the kitchen for a natural flow between spaces.
The hand-built kitchen is a standout feature. Designed for family life and entertaining, it offers a large dining area, a substantial breakfast bar, and high-spec appliances including a Quooker hot tap, built-in coffee machine, wine fridge, steam oven, double oven, and warming drawers. The Silestone worktops complete the space with a clean, durable finish and continues the high end finish
Beyond the kitchen is a flexible utility area, currently known as “the dog’s bedroom”, which could function as a boot room, pantry, or additional storage. This room leads through to the garage and plant room, which runs the depth of the house. Here you’ll find all the essential systems: boiler, tanks, and electrics, as well as double doors opening to both the driveway and the rear garden’s oak-framed outdoor area.
First Floor
To the first floor there are four double bedrooms, each with its own en-suite. The main bedroom overlooks the rear garden and has some incredible views toward the Manchester skyline via a Juliet balcony. This suite includes a walk-in wardrobe, a dedicated dressing area, and a premium en-suite featuring a stone bath, rain shower, and double porcelain sinks.
Two of the three additional bedrooms also benefit from walk-in wardrobes and all maintain the same high level of finish seen throughout the home
Top Floor
The second floor adds further flexibility with a fifth double bedroom, another bathroom, and two large multi-purpose rooms, currently used as a games room and gym. These spaces could easily be repurposed for independent living, a home cinema, offices, or additional bedrooms, depending on the needs of the next owners.
External Space
The home sits on a plot of approximately 0.5 acres. A gated entrance opens onto a large gravel driveway with further gated access to the rear of the plot. The garden is designed for privacy and entertaining, with a substantial composite decked area accessible from both the kitchen and living room. An oak-framed outdoor dining and bar area adds a standout feature, alongside a hot tub, all surrounded by peaceful green views. From here the property has a large lawned area with a fenced boundary, also featuring a large pond with fountain to the very rear.
-
Tipo de propiedad
Casa
Características
Características
Lote
Interior
- Techo alto
- Oficina
- Chimenea
- Isla de cocina
- Jacuzzi
- Bar
- Sala de juegos
- Cocina abierta
- Encimeras de piedra
- Vestidor
- Gimnasio
Outdoor
Explorar la zona
Shores Farm Lane, Hazel Grove, SK7, Stockport, Inglaterra
Ver en Google Maps
Precio por sqft
Bajo
Alto
Se unió hace 3 meses
Usted ha preguntado por esta propiedad
El agente se comunicará con usted pronto por
Publicado por
91
Anuncios
2026
Se unió
Reserva una visita con the agent
Elija una fecha y si prefiere una visita virtual o presencial con el agente.
Fecha preferida
Tipo de tour
Última actualización
Julio 1
Primera publicación
Jul 1
Referencia del anuncio
003390_RX596770
La confianza de los mejores brokers del mundo
Los agentes tras las propiedades más excepcionales del mundo publican en JamesEdition.
- Anuncios de Sotheby's, Christie's, BARNES y Engel & Völkers
- Cada anuncio se revisa antes de publicarse
- Conecte directamente con agentes verificados
Al continuar, acepta nuestros Términos y la Política de Privacidad.