House Haywards Heath
- 4 Hab.
- 3 Baños
- Actualizado: Septiembre 3
Sobre la propiedad
*Guide Price £900,000 - £925,000*
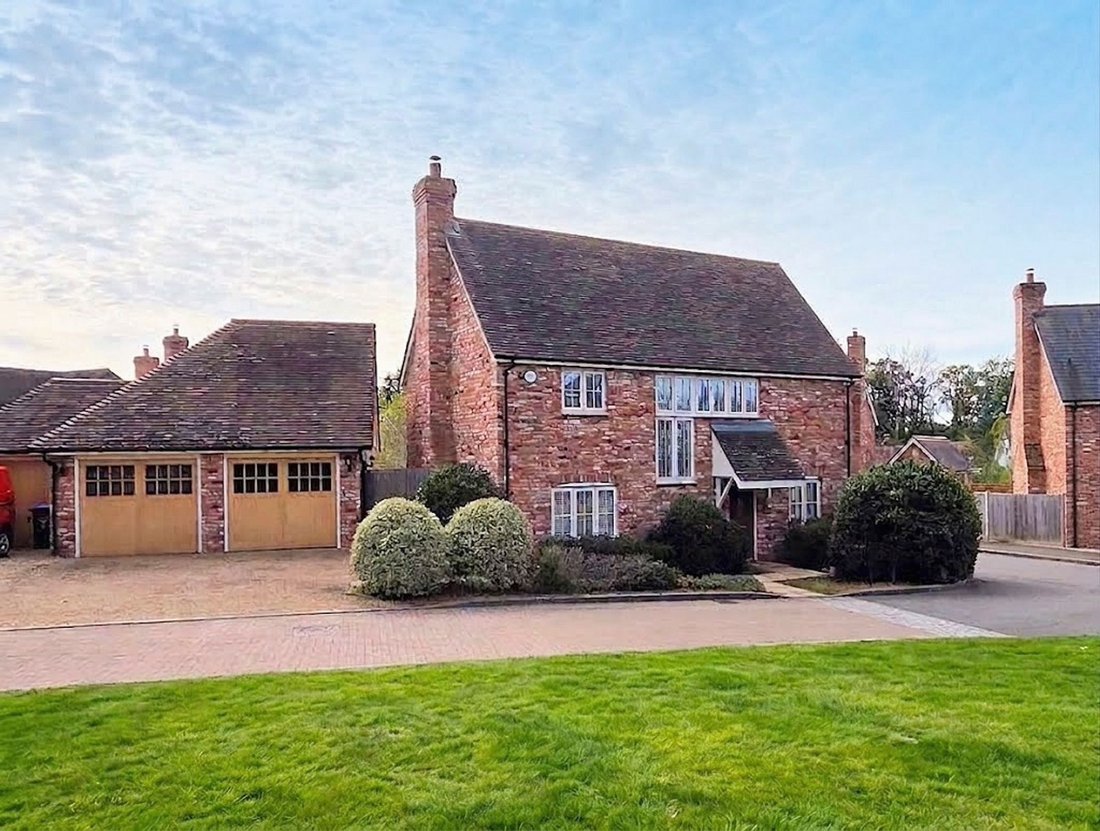
PLEASE WATCH VIEWING VIDEO - NO CHAIN. A superb 4 Bedroom, 4 Reception Room, 3 Bath / Shower Room detached modern village home built by Millwood Homes in 2016 to ‘The Lenham’ design. Double Driveway, Double Garage, enclosed East Facing Rear Garden and situated in a popular location.
This immaculately presented property was previously the development
*Guide Price £900,000 - £925,000*
PLEASE WATCH VIEWING VIDEO - NO CHAIN. A superb 4 Bedroom, 4 Reception Room, 3 Bath / Shower Room detached modern village home built by Millwood Homes in 2016 to ‘The Lenham’ design. Double Driveway, Double Garage, enclosed East Facing Rear Garden and situated in a popular location.
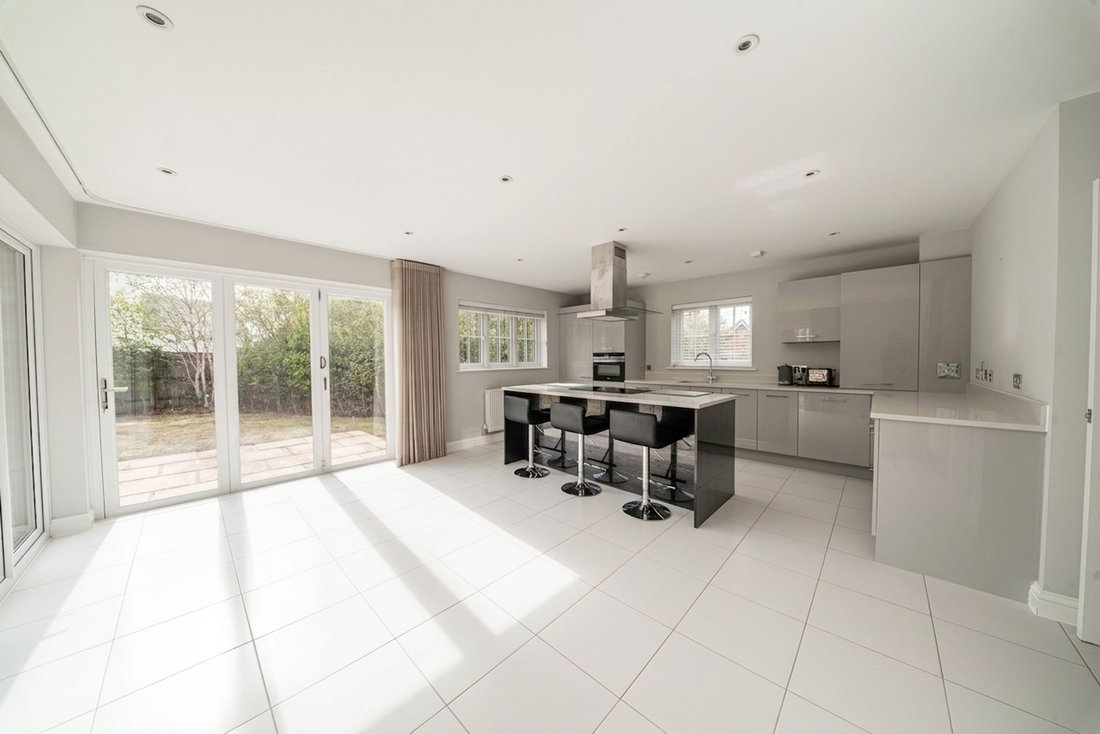
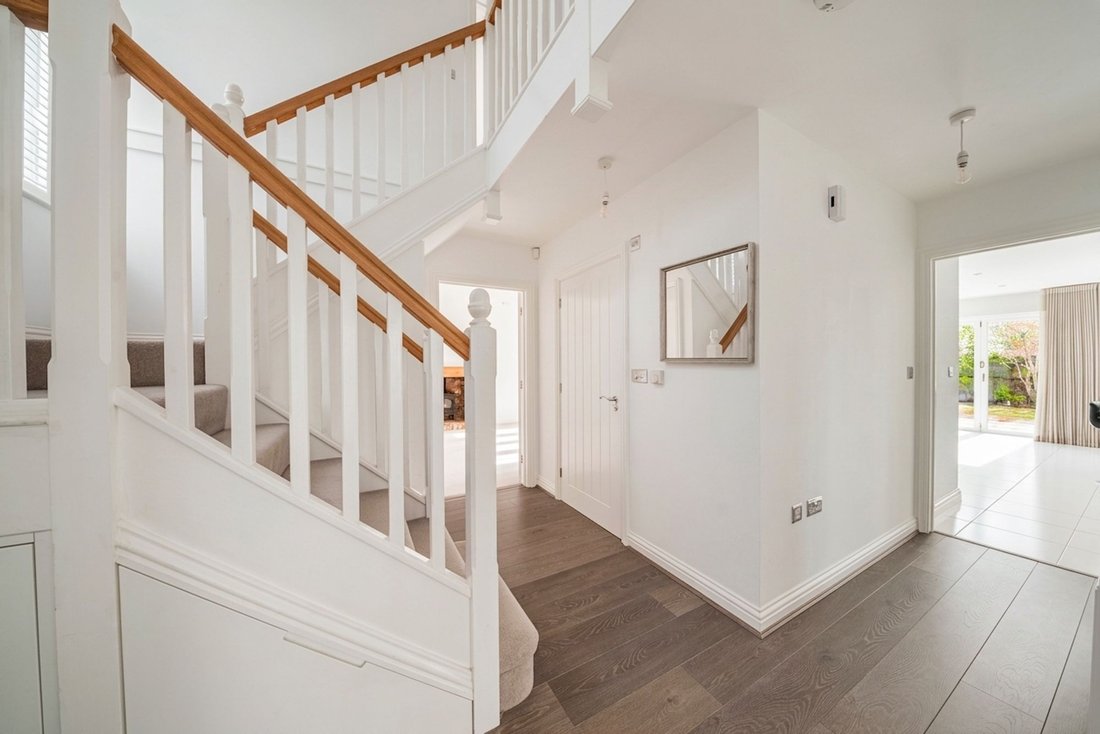
This immaculately presented property was previously the developments wonderful Show Home. The bright, airy and redecorated accommodation comprises: Reception Hall stairs to first floor, storage with roll-out shoe store. Cloakroom/WC white suite. Living Room double aspect, brick fireplace, cast iron wood burning stove, Oak bressumer beam plus doors onto the terrace. Dining Room double aspect with side bay. Office side window. Superb Kitchen / Breakfast Room fitted in modern light grey gloss units, quartz work surfaces, dishwasher, Siemens combination microwave, firdge, freezer, tall storage, island unit with 5-ring induction hob, extractor, 2 electric ovens, gas boiler, space for dining table and bi-fold doors. Utility Room worksurface, sink unit, cupboards, plumbing for washing machine / dryer.
First Floor - galleried landing with front views, hatch to boarded roof space and airing cupboard. Bedroom 1 rear window, 2 sets of double wardrobes. En-Suite Shower Room white suite, shower enclosure, low level WC, wash basin. Bedroom 2 double aspect and double wardrobe. En Suite Shower Room white suite, shower enclosure, low level WC, wash basin. Bedroom 3 side window. Bedroom 4 side window. Family Bathroom white suite, enclosed bath, shower unit / screen, wash basin and low level WC.
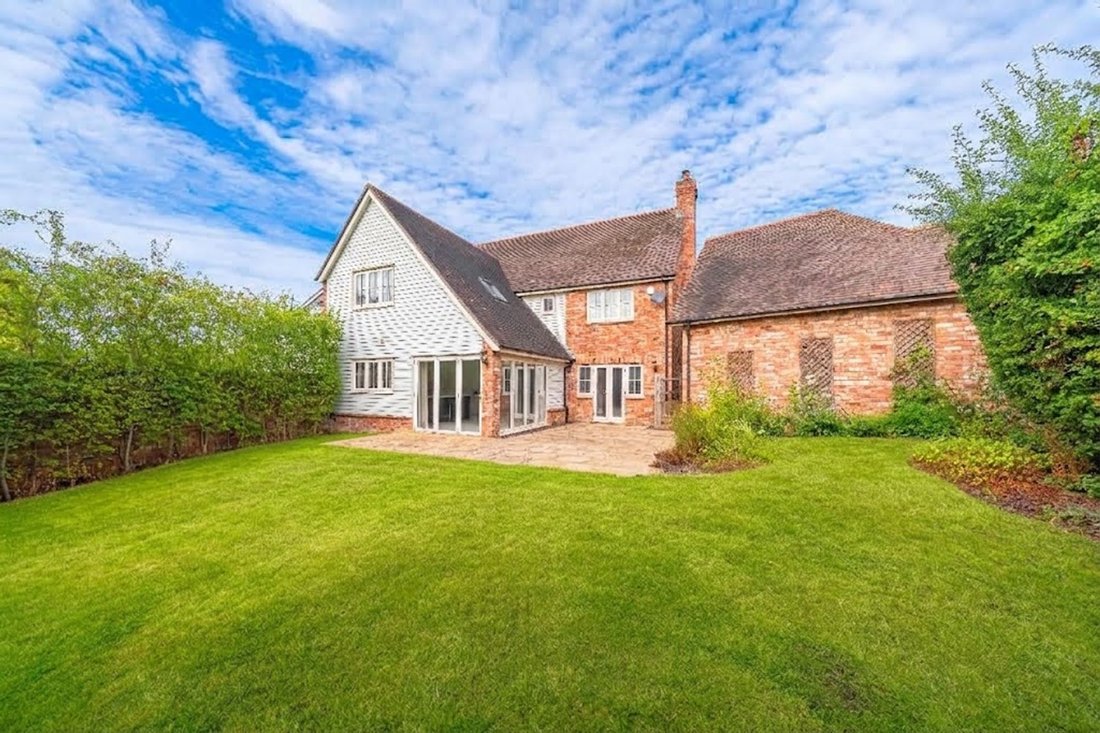
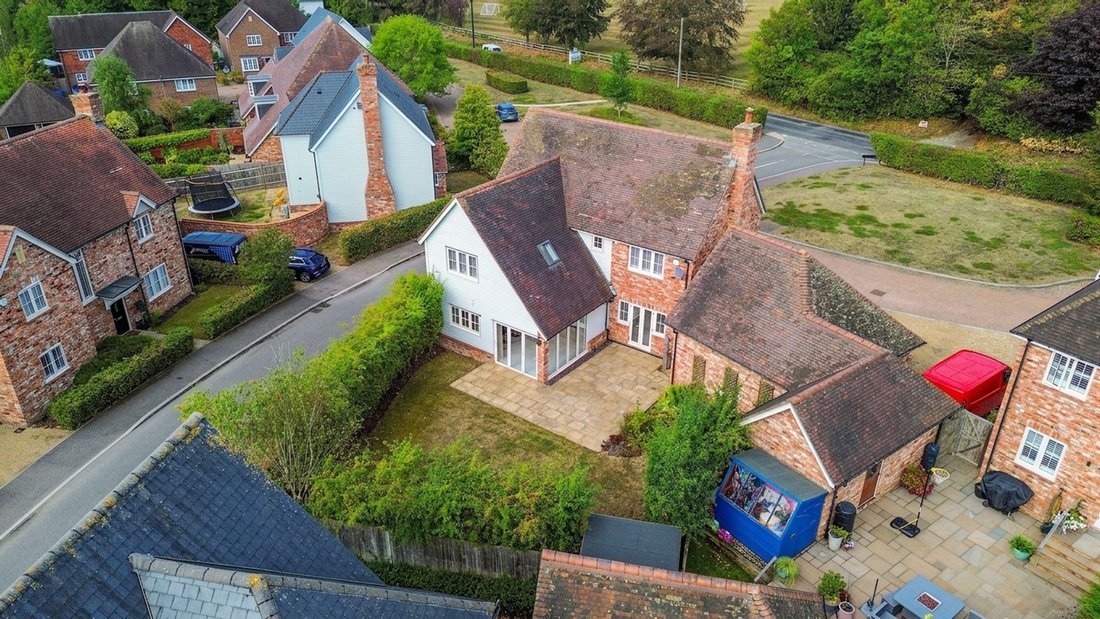
Outside - Private Driveway leading to the 19’2 x 18’4 Double Garage twin electric up and over doors, Hive EV charging point, hatch / ladder to boarded roof space. Front Garden flower and shrub beds with side gate. 55’ x 52’ East Facing Rear Garden paved terrace adjoins the house, lawn, flower and shrub borders, timber fenced and brick wall boundaries, shed and water tap. The property is walking distance of highly regarded local schooling, South of England Showground, Ardingly College, Reservoir and extensive open countryside.
Electrical / Multi-media - recessed downlighting, TV and Phone points provided to selected rooms and power to loft area. Central Heating & Hot Water an efficient gas fired heating system, via radiators with thermostatic controls plus pressurised hot water cylinder. Double glazed windows and doors plus multi point locking, external lighting, mains smoke alarm plus battery backup. Services: Mains electricity, gas and pumped foul water drainage.
Estate Charge: £68.63 pcm (Duke Estate Management Team. Email: [hidden information] or Tel: [hidden information] or 94B High Street, Uckfield, East Sussex, TN22 1PU.
-
Tipo de propiedad
Casa
-
Año de construcción
2016
Características
- Jardín
- Terraza
- Garaje
- Chimenea
- Lavadora Secadora
- Puerta
- Estufa de gas
- Oficina
- Isla de cocina
Interior
- Oficina
- Chimenea
- Isla de cocina
- Estufa de gas
- Lavadora Secadora
- Bar
- Encimeras de piedra
Outdoor
- Terraza
- Garaje
- Puerta
- Jardín
Explorar la zona
El agente se comunicará con usted pronto por
Publicado por
Reserva una visita con the agent
Elija una fecha y si prefiere una visita virtual o presencial con el agente.
La confianza de los mejores brokers del mundo
Los agentes tras las propiedades más excepcionales del mundo publican en JamesEdition.
- Anuncios de Sotheby's, Christie's, BARNES y Engel & Völkers
- Cada anuncio se revisa antes de publicarse
- Conecte directamente con agentes verificados
Al continuar, acepta nuestros Términos y la Política de Privacidad.