House Haywards Heath
- 4 Hab.
- 2 Baños
- 1,335 Sqft
- 5,318 Sqft lot
- Actualizado: Septiembre 8
- 2
Sobre la propiedad
*Guide Price £700,000 - £725,000*
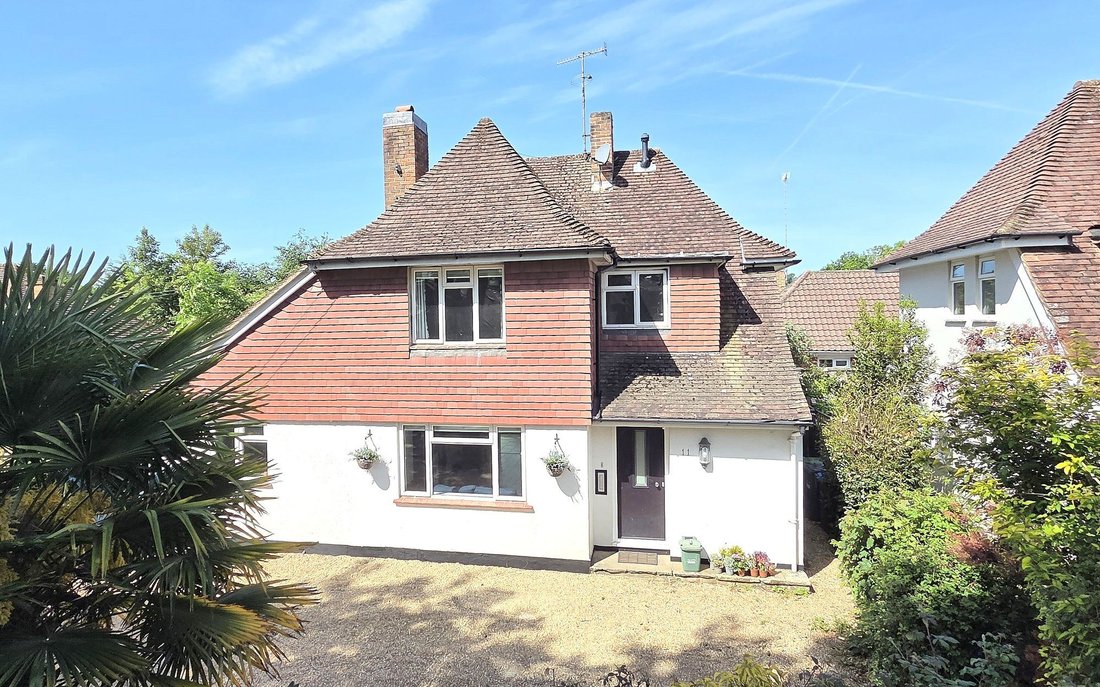
PLEASE WATCH VIEWING VIDEO. A centrally located 4 Bedroom, 2 Bath/ShowerRoom Detached village home with Private Driveway and West Facing Rear Gardens.
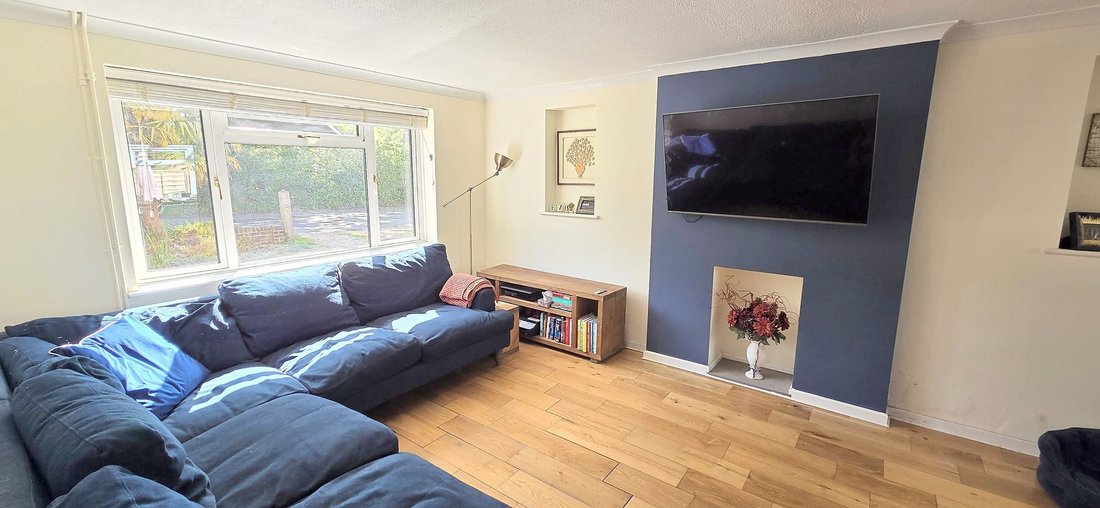
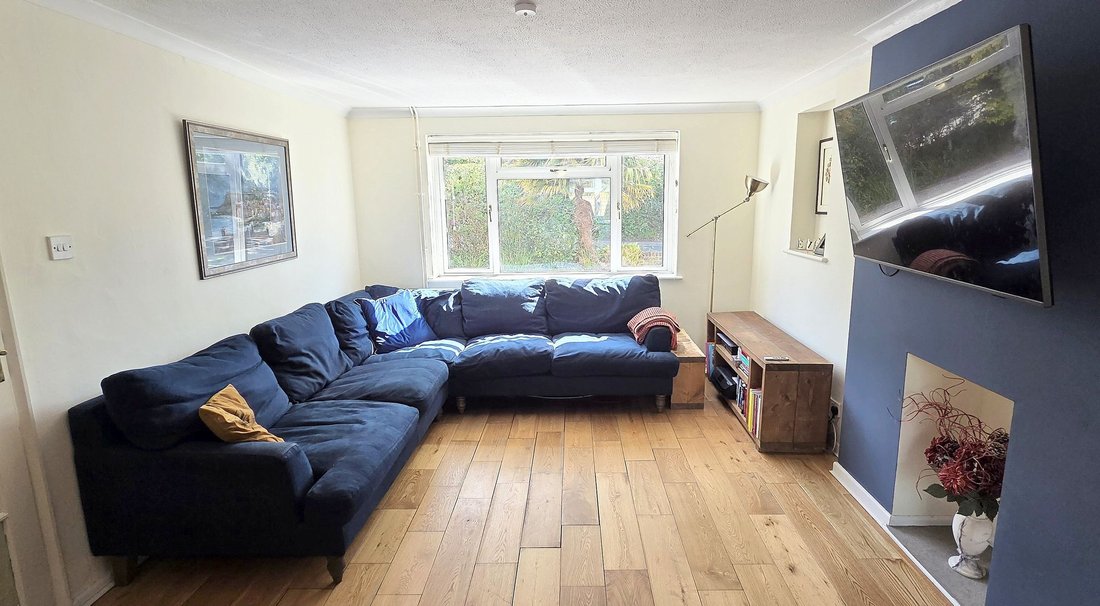
Entrance Hall stairs to first floor and storage. Ground floor Cloakroom/WC fitted white suite. Living Room front window and potential for fireplace. Fabulous open plan Kitchen / Sitting / Dining Room
*Guide Price £700,000 - £725,000*
PLEASE WATCH VIEWING VIDEO. A centrally located 4 Bedroom, 2 Bath/ShowerRoom Detached village home with Private Driveway and West Facing Rear Gardens.
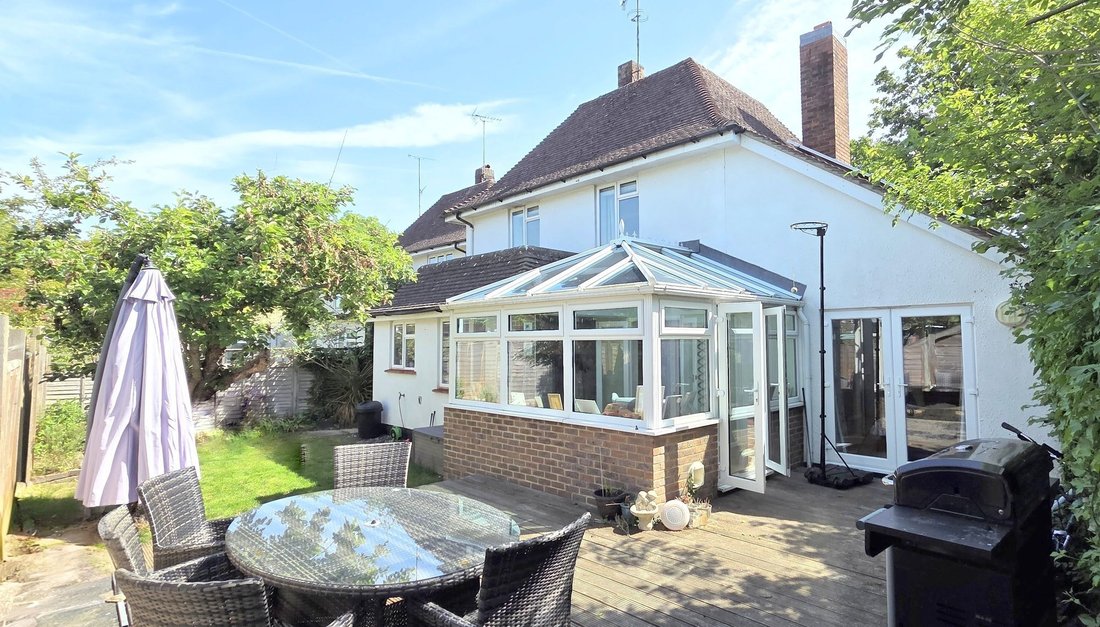
Entrance Hall stairs to first floor and storage. Ground floor Cloakroom/WC fitted white suite. Living Room front window and potential for fireplace. Fabulous open plan Kitchen / Sitting / Dining Room fitted range of units, space for appliances, doors opening onto the garden. Bedroom / Reception Room currently used as a Bedroom and Office with garden access. En-Suite Shower Room fitted white suite.
First Floor - landing with side window. Bedroom 1 front window and fitted wardrobes. Bedrooms 2 and 3 both with rear windows. Re-fitted white Family Bathroom.
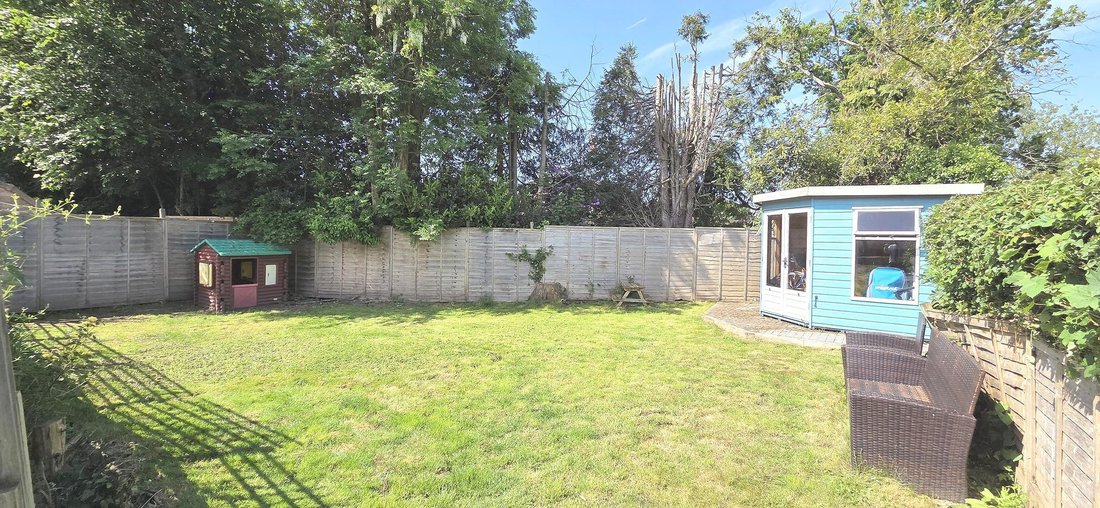
Outside - Private Driveway 3-4 vehicles with 5-bar gate. Wonderfully secluded and mature West Facing Rear Gardens laid to timber decking and lawn in the Top Garden (45’ wide x 24’ deep). Lower Garden laid to lawn with Summerhouse (45’wide x 50’ max deep).
Gas fired central heating to radiators and uPVC double glazed windows. Walking Distance to the Village Common, Pond, High Street, Primary / Secondary Schools plus Haywards Heath mainline railway station.
-
Tipo de propiedad
Casa
-
Precio/pie²
$701
Características
- Jardín
- Terraza
- Chimenea
- Puerta
- Oficina
- Privacidad
- Bar
Explorar la zona
El agente se comunicará con usted pronto por
Publicado por
Reserva una visita con the agent
Elija una fecha y si prefiere una visita virtual o presencial con el agente.
La confianza de los mejores brokers del mundo
Los agentes tras las propiedades más excepcionales del mundo publican en JamesEdition.
- Anuncios de Sotheby's, Christie's, BARNES y Engel & Völkers
- Cada anuncio se revisa antes de publicarse
- Conecte directamente con agentes verificados
Al continuar, acepta nuestros Términos y la Política de Privacidad.