House Haywards Heath
- 4 Hab.
- 2 Baños
- 1,357 Sqft
- Actualizado: Mayo 18
Sobre la propiedad
GUIDE PRICE £750,000 - £775,000. VIEWINGS STRICTLY BY APPOINTMENT ONLY ~ PLEASE SEE VIDEO TOUR PRIOR TO ARRANGING.
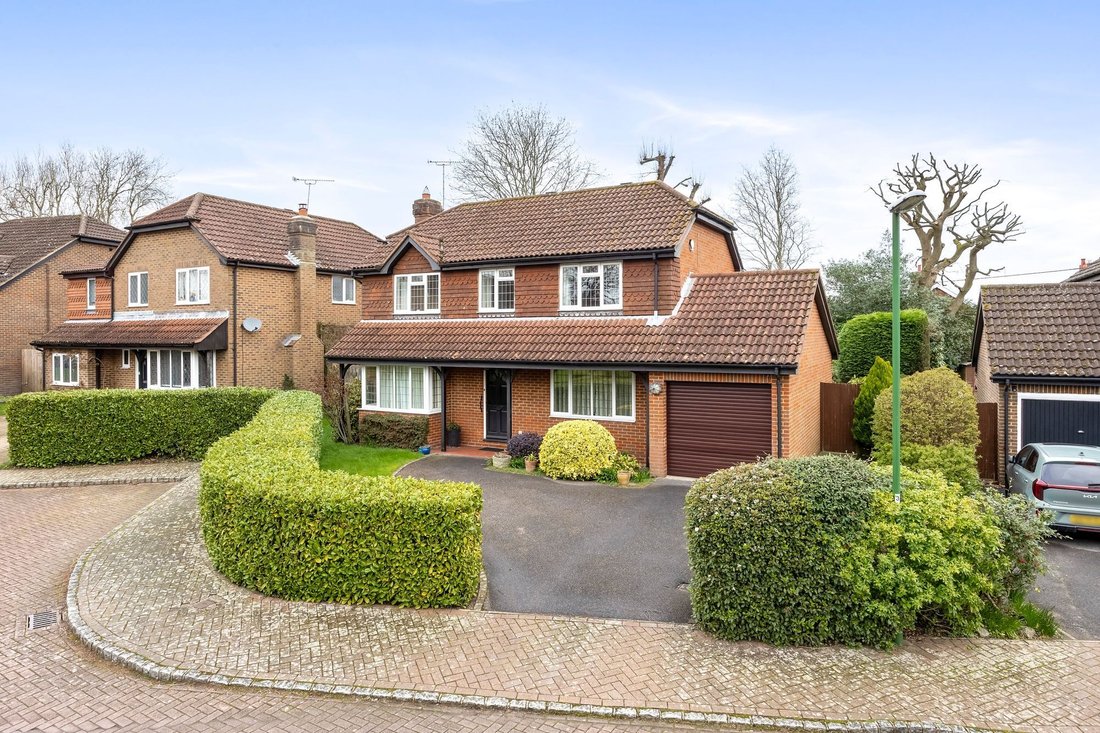
This 4-BEDROOM DETACHED modern family home with attractive Sussex style part-tile hung elevations, is set within a HIGHLY DESIRABLE CUL-DE-SAC of similarly styled houses and apartments constructed by Rydon Homes in 1988, whilst extremely convenient for the highly reg
GUIDE PRICE £750,000 - £775,000. VIEWINGS STRICTLY BY APPOINTMENT ONLY ~ PLEASE SEE VIDEO TOUR PRIOR TO ARRANGING.
This 4-BEDROOM DETACHED modern family home with attractive Sussex style part-tile hung elevations, is set within a HIGHLY DESIRABLE CUL-DE-SAC of similarly styled houses and apartments constructed by Rydon Homes in 1988, whilst extremely convenient for the highly regarded primary and secondary schools as well as the picturesque village High Street, all of which are within a short walk.
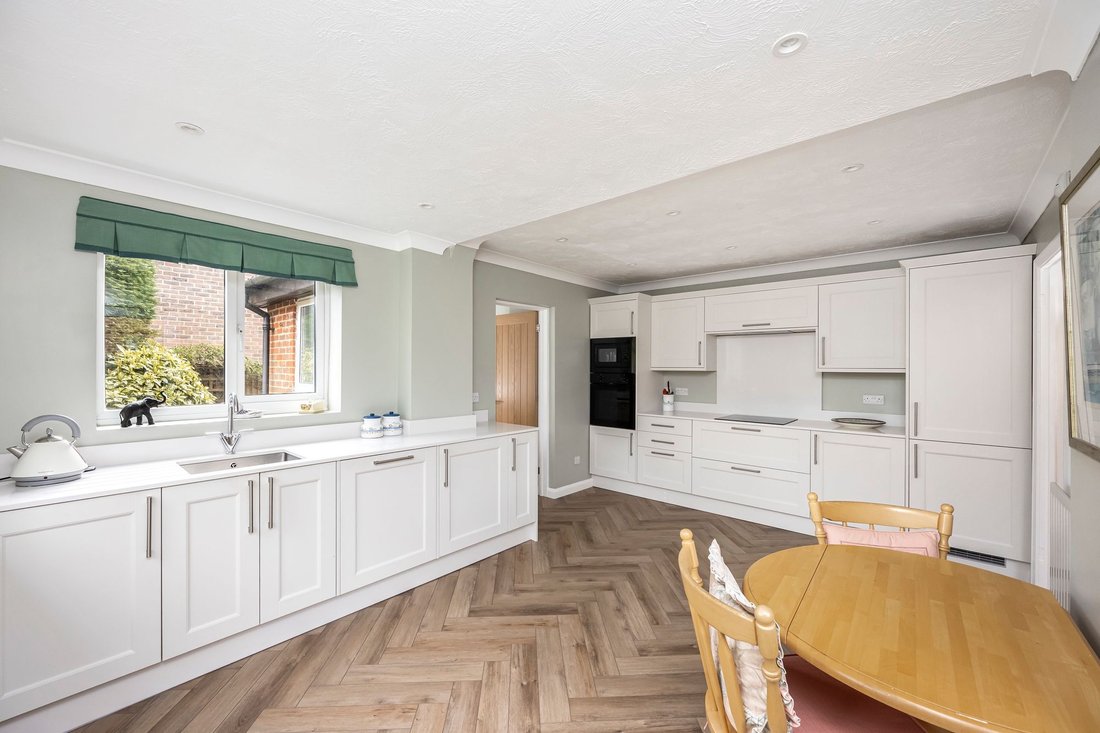
The property, having undergone a kitchen extension in the early 2000s, has been well-maintained while more recently in the past two years updated by the current owners with a lovely refitted kitchen, co-ordinating utility room and main bathroom which includes a state-of-the-art ‘Japanese’ smart-controlled WC, also installed to the en-suite shower room.
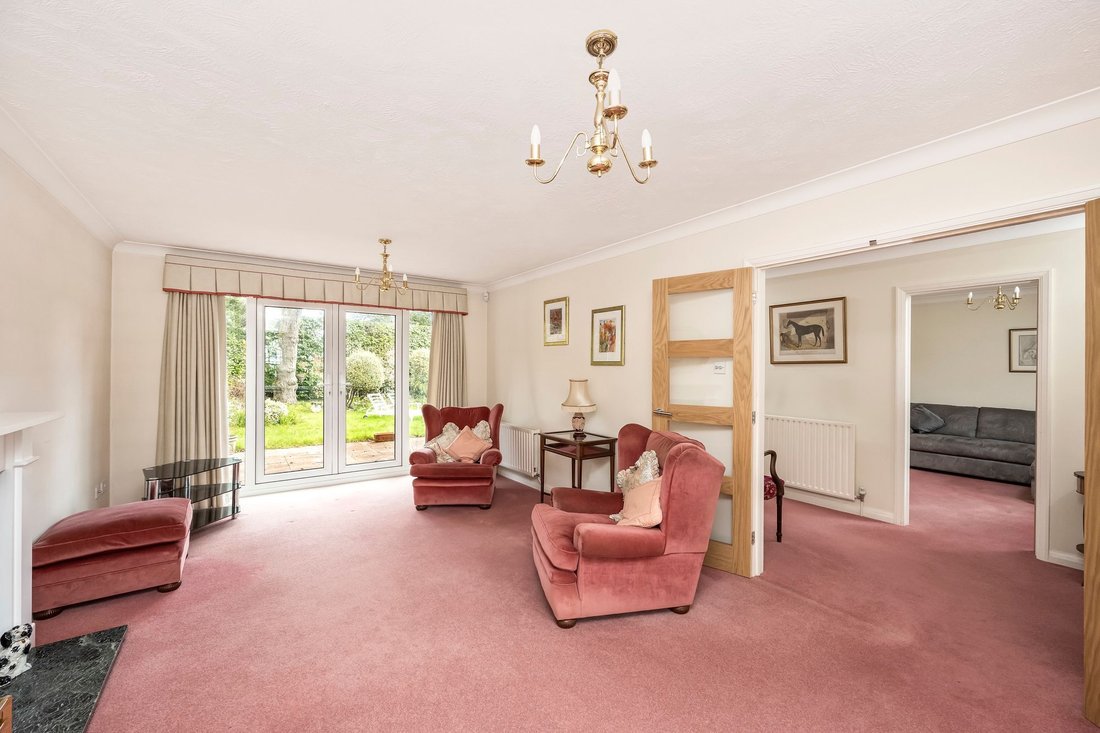
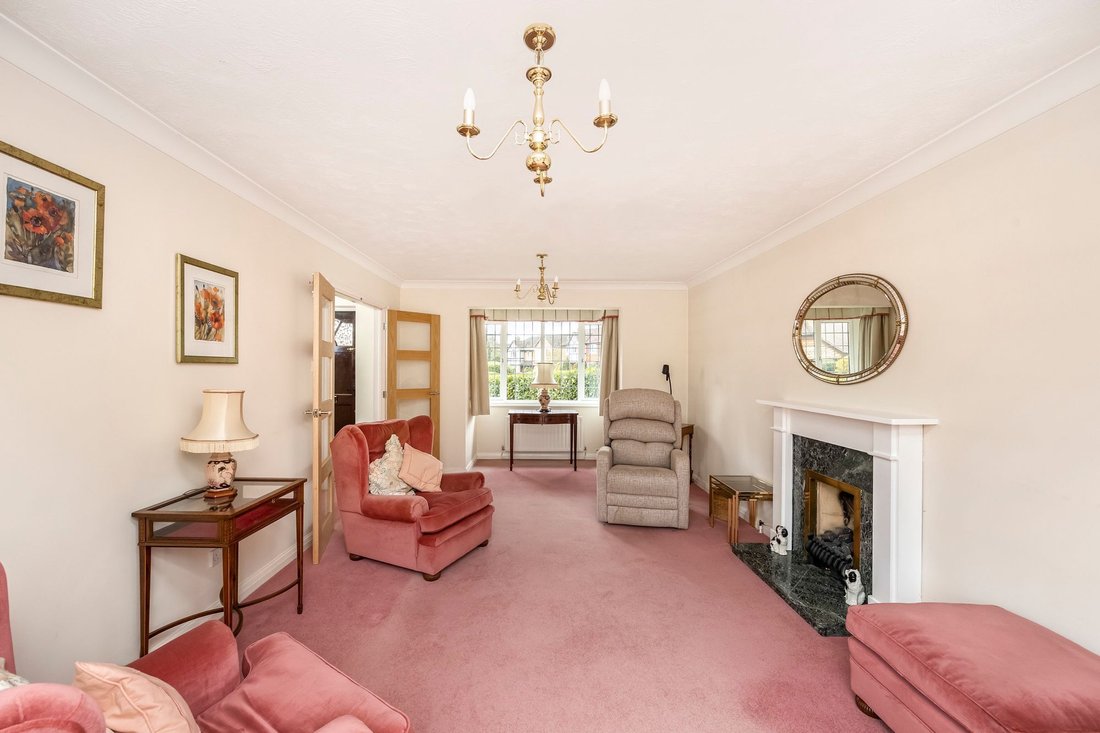
The well-arranged accommodation in brief comprises: a spacious RECEPTION HALL with CLOAKROOM/WC, a bright SITTING ROOM spanning front to rear featuring a square bay window, coal-effect gas fireplace and patio doors to the rear garden. An additional and versatile reception room to the front makes an ideal STUDY or FAMILY/PLAYROOM. To the rear is a well-appointed, re-fitted Shaker-style KITCHEN/BREAKFAST ROOM finished in white wood-grain effect wall and base cabinets, complemented with white sparkle Quartz worksurfaces and LVT flooring in an attractive herringbone design. Integrated appliances include an eye-level electric multifunction oven with microwave above, 4-burner electric ceramic hob with extractor hood over, fridge/freezer and dishwasher. Positioned off is a UTILITY ROOM with matching cabinetry and flooring whilst equipped with a secondary sink, spaces/plumbing for a washing machine and tumble dryer (available by separate negotiation) and a door into the integral garage (offering great scope for conversion STPP).
From the reception hall, a staircase rises to the FIRST-FLOOR landing where there are FOUR BEDROOMS TWO DOUBLES AND TWO SINGLES, all of which benefit from fitted wardrobes. The PRINCIPAL BEDROOM enjoys an EN-SUITE SHOWER ROOM while all the remaining bedrooms are served by a recently refitted FAMILY BATHROOM.
Benefits include: gas fired central heating to radiators, double glazed windows throughout with leaded-lights to front, modern alarm system, new Glow-Worm boiler (2024), replacement LED downlighters to ground floor and convenient central village location.
OUTSIDE
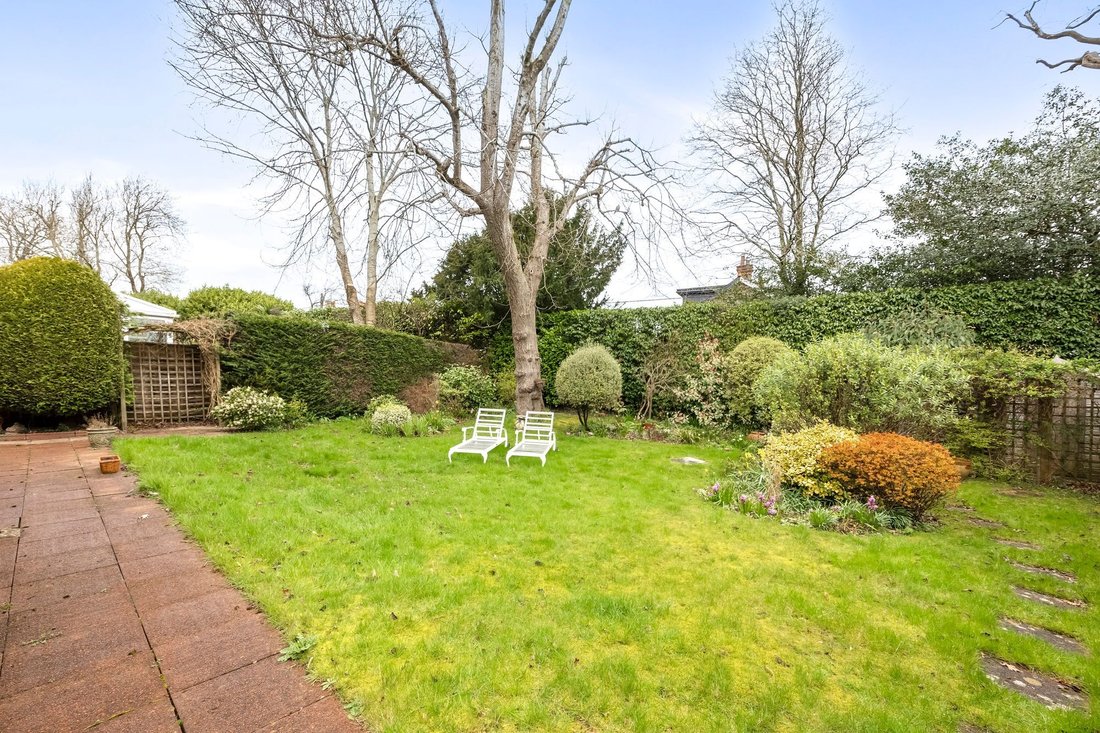
TO THE FRONT is an area of lawn with shrub beds enclosed by a curved and neatly clipped Laurel hedge providing screening. Alongside is a PRIVATE DRIVEWAY providing parking for two vehicles which also gives access to an INTEGRAL SINGLE GARAGE (providing scope for conversion STPP) with electronic roller door, light, electricity and personal door into the utility room. A gated side pathway leads to the REAR GARDEN which is fully enclosed and mainly laid to level lawn, featuring a Lime tree and a central shrubbery stocked with an array of plants, flowers and shrubs creating a delightful focal point to this well-arranged garden. Further is a LARGE PATIO abutting the rear of the property and TWO TIMBER SHEDS. In all, a HIGH DEGREE OF PRIVACY AND SECLUSION are enjoyed.
-
Tipo de propiedad
Casa
-
Precio/pie²
$746
Características
- Jardín
- Garaje
- Chimenea
- Lavadora Secadora
- Oficina
- Lavadero
- Privacidad
- Encimeras de piedra
- Aparcamiento
Explorar la zona
El agente se comunicará con usted pronto por
Publicado por
Reserva una visita con the agent
Elija una fecha y si prefiere una visita virtual o presencial con el agente.
Propiedades similares cercanas
Nuevos anuncios en Cuckfield


Explorar más viviendas en venta
Cuckfield, Inglaterra búsquedas populares
- Propiedades Vista Panorámica en Cuckfield, Inglaterra
- Propiedades con Bar en Cuckfield, Inglaterra
- Propiedades Vista a la Montaña en Cuckfield, Inglaterra
- Propiedades con Cocina exterior en Cuckfield, Inglaterra
- Propiedades Moderno en Cuckfield, Inglaterra
- Propiedades Obras nuevas en Cuckfield, Inglaterra
- Propiedades con Gimnasio en Cuckfield, Inglaterra
- Propiedades con Jacuzzi en Cuckfield, Inglaterra
- Propiedades con Piscina en Cuckfield, Inglaterra
- Propiedades con Balcón en Cuckfield, Inglaterra
- Propiedades con Cocina abierta en Cuckfield, Inglaterra
- Propiedades Renovado en Cuckfield, Inglaterra
- Propiedades con Cine en Cuckfield, Inglaterra
Cuckfield, Inglaterra Barrios
Guías e historias relacionadas
La confianza de los mejores brokers del mundo
Los agentes tras las propiedades más excepcionales del mundo publican en JamesEdition.
- Anuncios de Sotheby's, Christie's, BARNES y Engel & Völkers
- Cada anuncio se revisa antes de publicarse
- Conecte directamente con agentes verificados
Al continuar, acepta nuestros Términos y la Política de Privacidad.