$1,148,800
Exceptional Sorensen Model With Stunning Outdoor Living Space
- 5 Hab.
- 5 Baños
- Actualizado: Ayer
- MLS#VAPW2123428
Sobre la propiedad
La descripción se tradujo automáticamente.
La descripción se muestra en el idioma original.
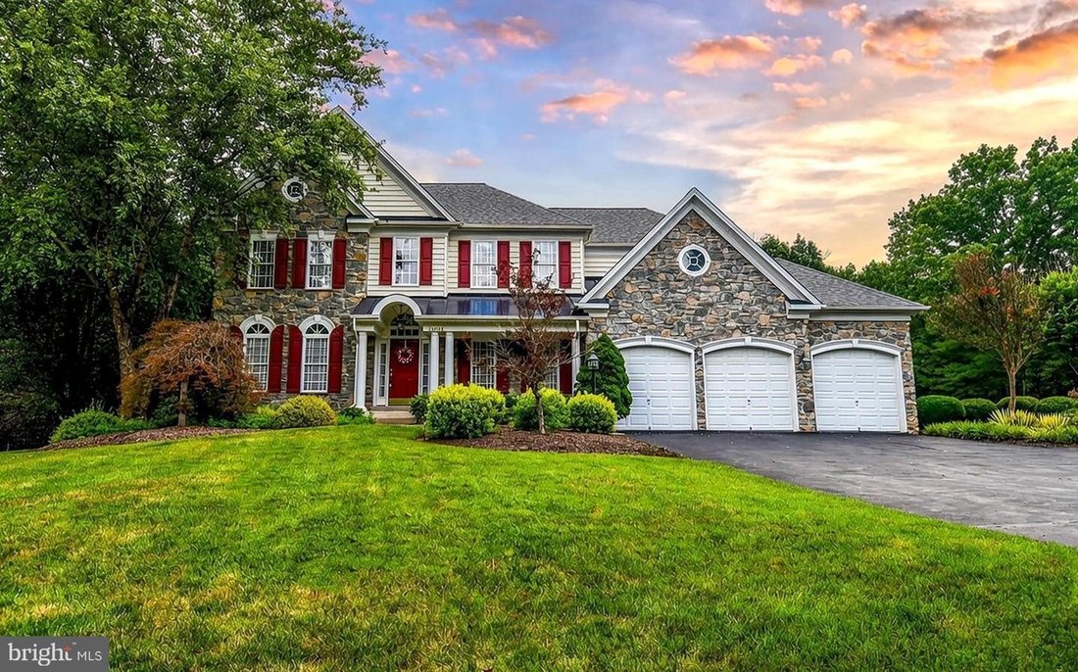
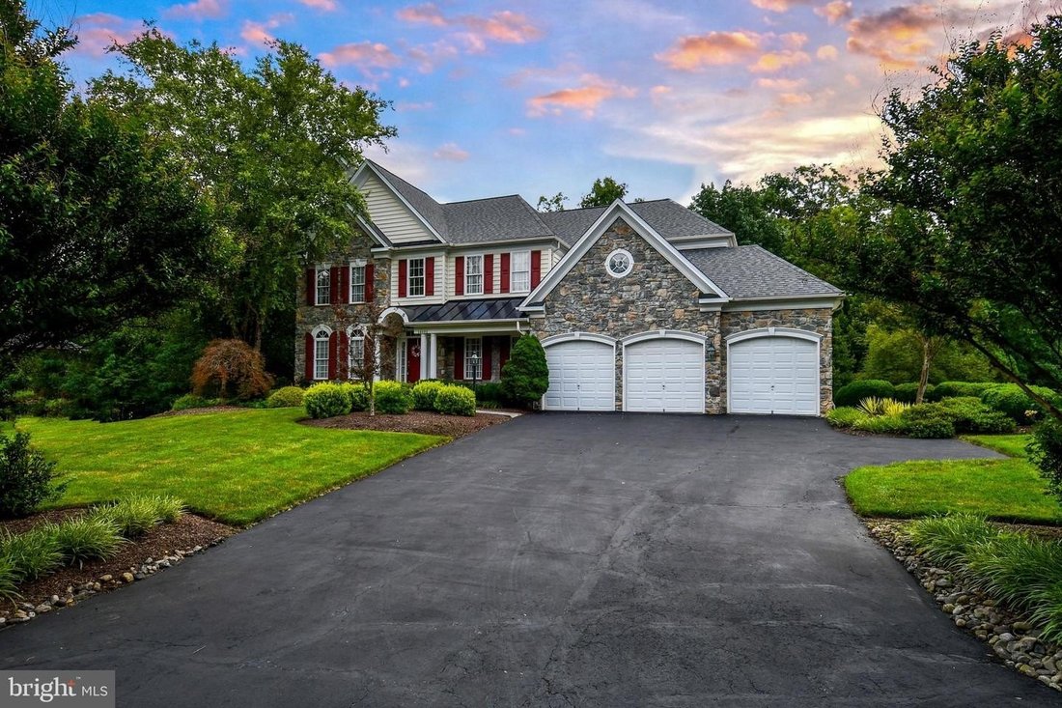
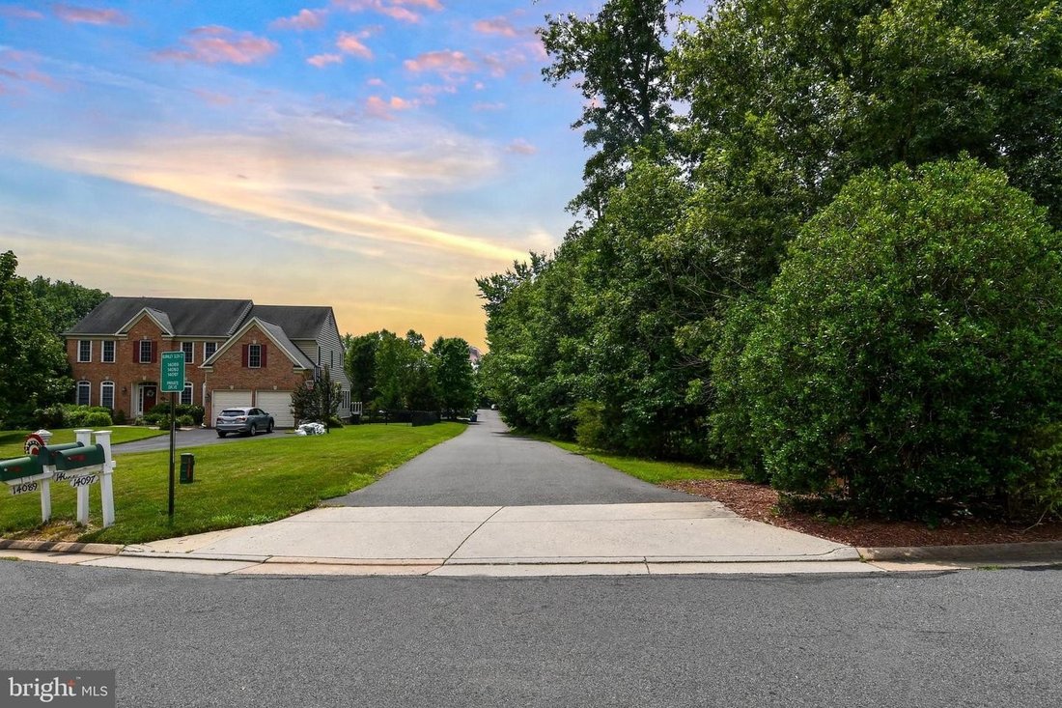
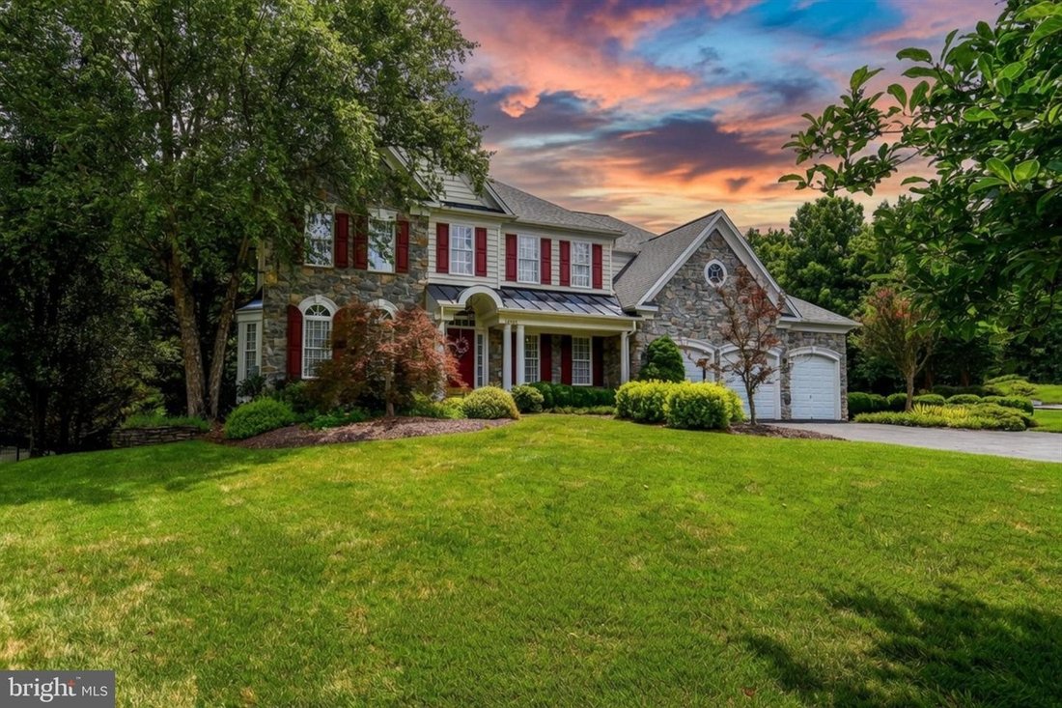
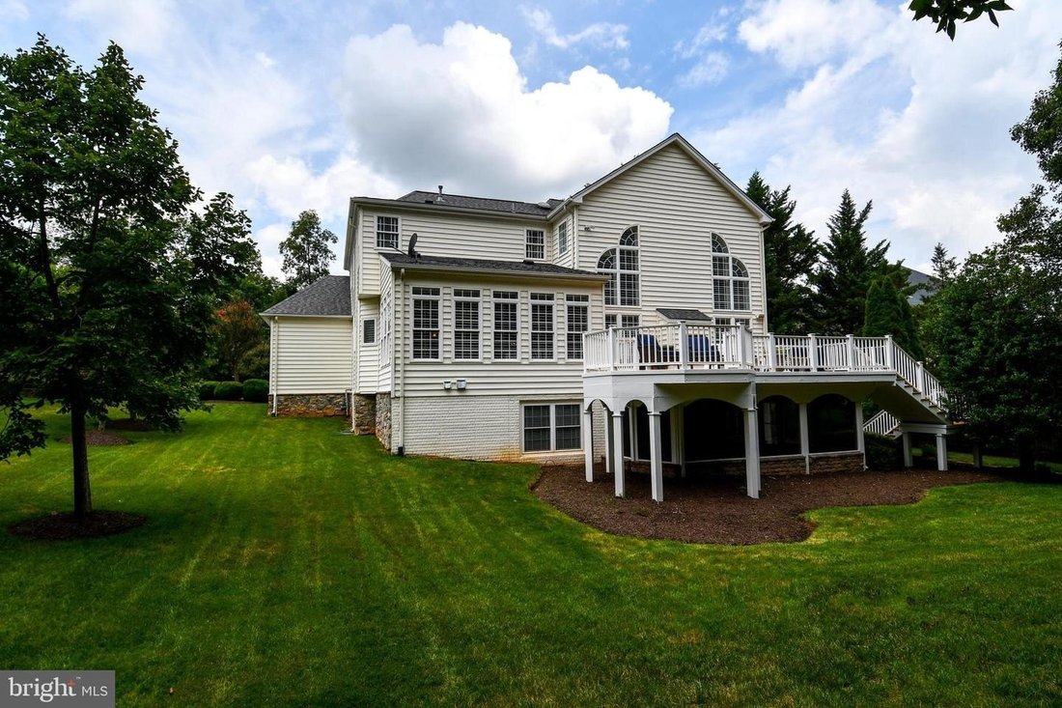
Welcome home to this exceptional Sorensen model in the sought-after Piedmont community! This beautifully maintained home offers over 5,000 square feet of finished living space across three levels, featuring five bedrooms, four and a half bathrooms, and a spacious three-car garage. Perfectly situated on a quiet pipe-stem lot backing to mature trees on just under one acre, this home offers both priv
Welcome home to this exceptional Sorensen model in the sought-after Piedmont community! This beautifully maintained home offers over 5,000 square feet of finished living space across three levels, featuring five bedrooms, four and a half bathrooms, and a spacious three-car garage. Perfectly situated on a quiet pipe-stem lot backing to mature trees on just under one acre, this home offers both privacy and tranquility. Step inside to discover a dramatic two-story family room with a soaring floor-to-ceiling stone fireplace, fresh interior paint, and refinished hardwood floors. The gourmet kitchen is designed for both everyday living and entertaining, beautiful granite countertops, a center island with a built-in hobby/workstation, and an adjoining sunroom filled with natural light. Plantation shutters and custom blinds add timeless elegance throughout. Outdoor living is equally impressive with an expansive deck and screened porch overlooking the peaceful wooded backdrop, ideal for morning coffee, outdoor dining, or relaxing evenings. The fully finished walk-out lower level offers a spacious recreation room with a wet bar, a private fifth bedroom, and a full bath, making it perfect for guests, multi-generational living, or entertaining. This remarkable home combines generous living spaces, quality updates, and an unbeatable setting in one of Piedmont’s most desirable neighborhoods. Additional upgrades and a detailed feature sheet are available.
-
Tipo de propiedad
Casa
-
Año de construcción
2003
Características
- Chimenea
- Garaje
- Jardín
- Pérgola
- Espacio de vida al aire libre
- Terraza
- Estufa de gas
- Encimeras de piedra
- Isla de cocina
Características
Lote
- Privacidad
Interior
- Techo alto
- Chimenea
- Isla de cocina
- Estufa de gas
- Bar
- Sótano
- Encimeras de piedra
- Vestidor
Outdoor
- Terraza
- Piscina
- Garaje
- Espacio de vida al aire libre
- Pérgola
- Jardín
Explorar la zona
14093 BURNLEY GLEN CT HAYMARKET VA 20169 USA, Gainesville, Virginia, Estados Unidos
Ver en Google Maps
Precio por sqft
Bajo
Alto
Se unió hace 3 meses
Usted ha preguntado por esta propiedad
El agente se comunicará con usted pronto por
Publicado por
1
Anuncios
2026
Se unió
Reserva una visita con Brittany R Purdham
Elija una fecha y si prefiere una visita virtual o presencial con el agente.
Fecha preferida
Tipo de tour

Long & Foster Real Estate Inc.
3975 Fair Ridge Drive, 22033, Fairfax, Virginia, United States
Ver perfil de la agencia
Long & Foster Real Estate is part of The Long & Foster Companies, a subsidiary of HomeServices of America a
Long & Foster Real Estate is part of The Long & Foster Companies, a subsidiary of HomeServices of America and the industry pioneer of the all-inclusive approach to real estate. With Long & Foster, you have access to everything and everyone you need to buy, sell, rent, invest in and own a home. Real estate. Inspection. Mortgage. Insurance. Settlement. Moving. Property Management. It’s one company and one team with one goal - your real estate success.
Última actualización
Ayer
Primera publicación
Aug 26
Referencia del anuncio
c0e08bc7-9fb0-11f1-831f-6045bdd61ac4
Propiedades similares cercanas
Nuevos anuncios en Gainesville












Explorar más viviendas en venta
Gainesville, VA, Estados Unidos tipos de propiedad
Gainesville, VA, Estados Unidos búsquedas populares
- Propiedades con Piscina en Gainesville, VA, Estados Unidos
- Propiedades con Viñedo / Bodega en Gainesville, VA, Estados Unidos
- Propiedades Vista al Agua en Gainesville, VA, Estados Unidos
- Propiedades con Balcón en Gainesville, VA, Estados Unidos
- Propiedades Comunidad Cerrada en Gainesville, VA, Estados Unidos
- Propiedades con Cocina abierta en Gainesville, VA, Estados Unidos
- Propiedades Obras nuevas en Gainesville, VA, Estados Unidos
- Propiedades con Sala de juegos en Gainesville, VA, Estados Unidos
- Propiedades Vista al Campo de Golf en Gainesville, VA, Estados Unidos
- Propiedades con Cine en Gainesville, VA, Estados Unidos
- Propiedades Duplex en Gainesville, VA, Estados Unidos
- Propiedades con Cocina exterior en Gainesville, VA, Estados Unidos
- Propiedades con Bodega en Gainesville, VA, Estados Unidos
Guías e historias relacionadas
La confianza de los mejores brokers del mundo
Los agentes tras las propiedades más excepcionales del mundo publican en JamesEdition.
- Anuncios de Sotheby's, Christie's, BARNES y Engel & Völkers
- Cada anuncio se revisa antes de publicarse
- Conecte directamente con agentes verificados
Al continuar, acepta nuestros Términos y la Política de Privacidad.
brokerages we
partnered with
partnered with