$1,040,000
4550 Geyser Creek Loop
- 4 Hab.
- 4 Baños
- 4,557 Sqft
- Actualizado: Junio 18
- MLS#VAPW2107858
Sobre la propiedad
La descripción se tradujo automáticamente.
La descripción se muestra en el idioma original.
Luxury is more than square footage. It’s a feeling. A rhythm. A standard of ease and refinement that elevates the everyday. At 4550 Geyser Creek Loop, that standard is not just met, but surpassed. This custom-crafted home, located in the prestigious, gated Dominion Valley Country Club, offers the perfect convergence of form, function, and resort-style living-engineered for those who work hard and
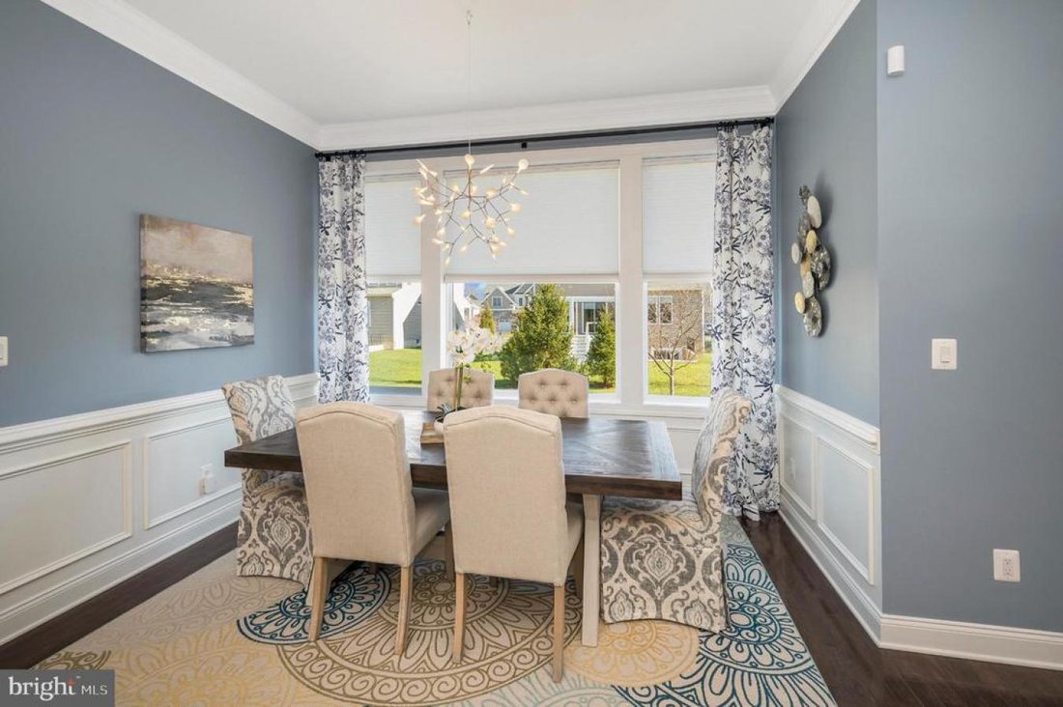
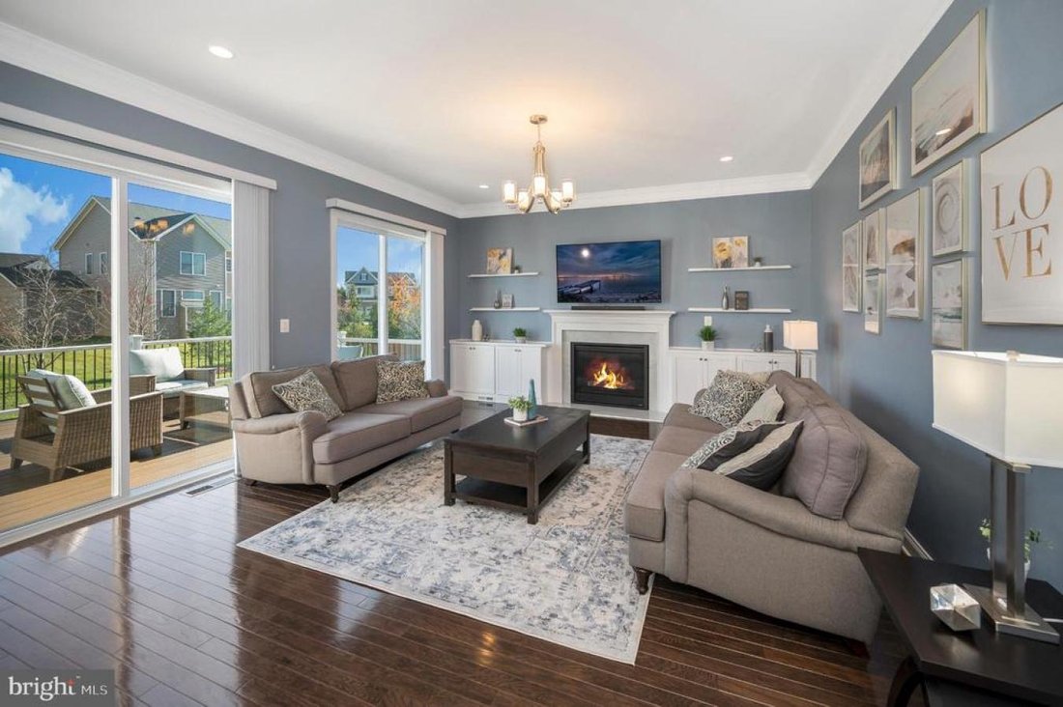
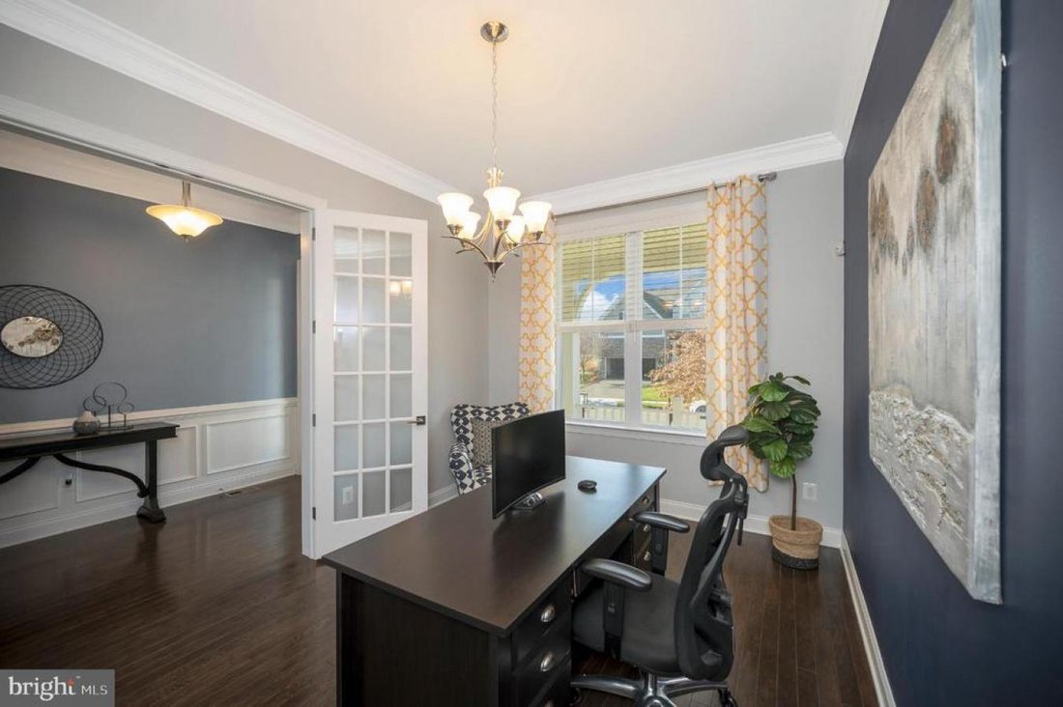
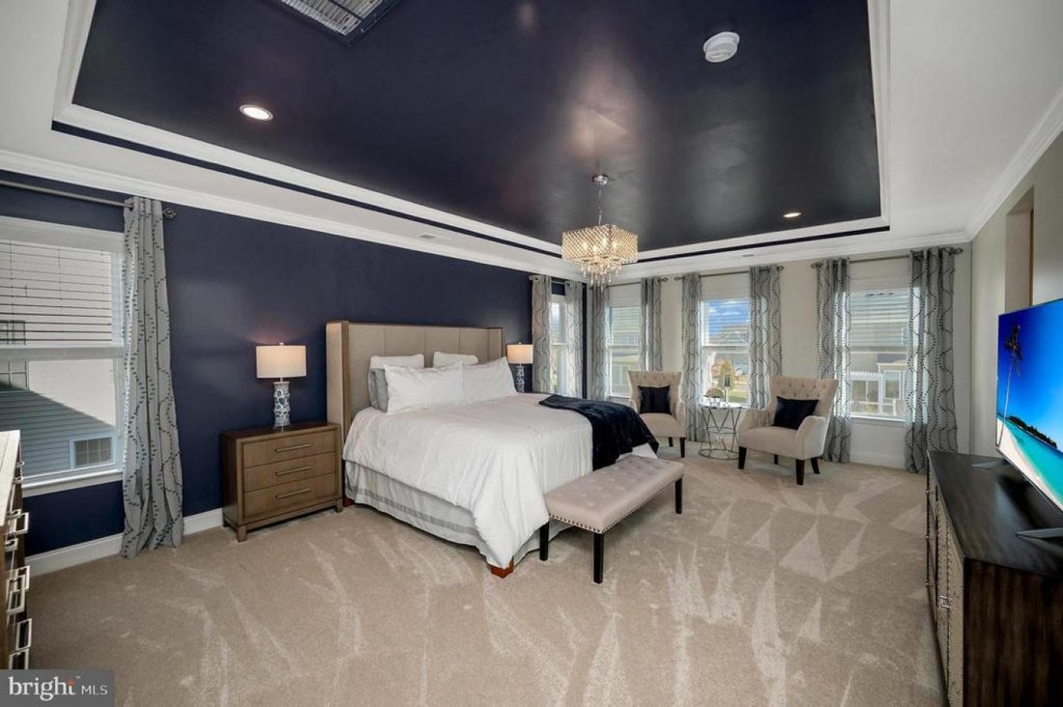
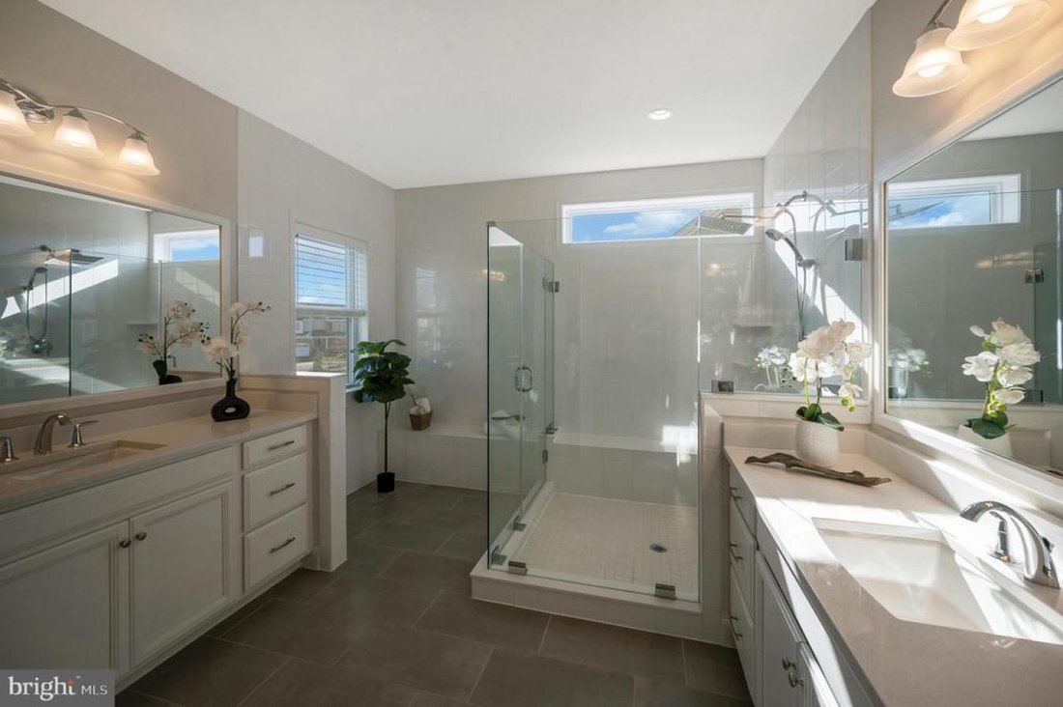
Luxury is more than square footage. It’s a feeling. A rhythm. A standard of ease and refinement that elevates the everyday. At 4550 Geyser Creek Loop, that standard is not just met, but surpassed. This custom-crafted home, located in the prestigious, gated Dominion Valley Country Club, offers the perfect convergence of form, function, and resort-style living-engineered for those who work hard and expect their home to deliver the same. From the outside, the home presents with timeless Craftsman details: a covered front porch, crisp trim lines, subtle architectural balance and manicured landscaping. Once you step inside the true character of the home comes to life. Hardwood floors stretch across the main level, setting the tone for a home that is equal parts elegant and durable. Ceilings soar to 10 feet on the first floor enhancing the sense of openness and light. The entry foyer is a formal introduction to the home, bordered with chair rails, crown molding, and shadow-box trim details that extend a warm welcome. Off the foyer sits a flex room or office, ideal for working from home, music lessons, or formal library needs. Framed by French doors and oversized windows, this room is as functional as it is beautiful, offering the flexibility today’s professionals and families require. Beyond, the heart of the home unfolds: a sweeping great room that merges seamlessly with the kitchen and dining area. The great room features a gas fireplace, custom built-in cabinetry with display shelving, and recessed lighting. Natural light pours in through dual sliding glass doors, which lead directly to a Trex composite deck, an inviting no-maintenance outdoor living space. The adjacent gourmet kitchen is a chef’s delight and entertainer’s dream. Designed with both beauty and utility in mind, it features stainless steel appliances, including a gas cooktop with range hood, built-in microwave, and wall oven. The quartz countertops sparkle under pendant and recessed lighting, while a custom walk-in pantry keeps everything in its place. The oversized center island anchors the space, offering ample prep surface and casual seating for gatherings both impromptu and planned. A dedicated dining area is wrapped in natural light and finished with layered trim work, it offers a space that comfortably supports both weekday meals and holiday hosting. Nearby a thoughtfully placed mudroom connects to the 2-car garage and features a custom drop zone, perfect for keeping the bustle of daily life contained. A powder room completes the main level. Upstairs, nine-foot ceilings carry through all four newly carpeted bedrooms. The primary suite is a true retreat, complete with tray ceiling, dual walk-in closets, and a spa-inspired ensuite bath. Features include a semi-frameless glass walk-in shower with seat, a drying area, dual vanities, private water closet, and ceramic tile flooring. Bedroom 2 features a private en-suite bath, while Bedrooms 3 and 4 share a well-appointed hall bathroom with double sinks and a tub/shower combo. A large second-floor laundry room, with built-in cabinets, a utility sink, and hanging rack, adds convenience without sacrificing style. The finished basement expands your living possibilities. With zones for media, gaming, or quiet lounging, the space is anchored by a custom entertainment center and offers a full bathroom, Murphy bed, and second refrigerator-ideal for overnight guests or multi-generational living. A walk-up exit provides direct access to the backyard. Yet as luxurious as the home is, the real value may lie in the amenity rich community and year-round social calendar. Walk or bike to Market Square for groceries, coffee, restaurants, and essentials. Commuter routes are easily accessible via Route 15 and I-66. For those seeking newer construction, everyday function, and elevated lifestyle in a country club setting-this home delivers.
-
Tipo de propiedad
Casa
-
Precio/pie²
$228
Características
- Chimenea
- Garaje
- Piscina
- Biblioteca
- Espacio de vida al aire libre
- Lavadero
- Oficina
- Sótano
Explorar la zona
4550 Geyser Creek Loop, Gainesville, Virginia, Estados Unidos
Ver en Google Maps
Precio por sqft
Bajo
Alto
Se unió hace 9 meses
Usted ha preguntado por esta propiedad
El agente se comunicará con usted pronto por
Publicado por
1
Anuncios
2025
Se unió
Reserva una visita con Renee Garland -
Elija una fecha y si prefiere una visita virtual o presencial con el agente.
Fecha preferida
Tipo de tour

Última actualización
Junio 18
Primera publicación
Dec 21, 2025
Referencia del anuncio
221898
Propiedades similares cercanas
Nuevos anuncios en Gainesville









Explorar más viviendas en venta
Gainesville, VA, Estados Unidos tipos de propiedad
Gainesville, VA, Estados Unidos búsquedas populares
- Propiedades con Piscina en Gainesville, VA, Estados Unidos
- Propiedades Vista al Agua en Gainesville, VA, Estados Unidos
- Propiedades con Viñedo / Bodega en Gainesville, VA, Estados Unidos
- Propiedades con Balcón en Gainesville, VA, Estados Unidos
- Propiedades con Sala de juegos en Gainesville, VA, Estados Unidos
- Propiedades Comunidad Cerrada en Gainesville, VA, Estados Unidos
- Propiedades con Cine en Gainesville, VA, Estados Unidos
- Propiedades con Cocina abierta en Gainesville, VA, Estados Unidos
- Propiedades con Bodega en Gainesville, VA, Estados Unidos
- Propiedades con Cocina exterior en Gainesville, VA, Estados Unidos
- Propiedades Duplex en Gainesville, VA, Estados Unidos
Guías e historias relacionadas
La confianza de los mejores brokers del mundo
Los agentes tras las propiedades más excepcionales del mundo publican en JamesEdition.
- Anuncios de Sotheby's, Christie's, BARNES y Engel & Völkers
- Cada anuncio se revisa antes de publicarse
- Conecte directamente con agentes verificados
Al continuar, acepta nuestros Términos y la Política de Privacidad.
brokerages we
partnered with
partnered with