$1,313,169
A Stylish Family Home With Generous Living Space, Landscaped Gardens, Gym, Conservatory, Covered Out
- 4 Hab.
- 3 Baños
- Actualizado: Octubre 1
Sobre la propiedad
La descripción se tradujo automáticamente.
La descripción se muestra en el idioma original.
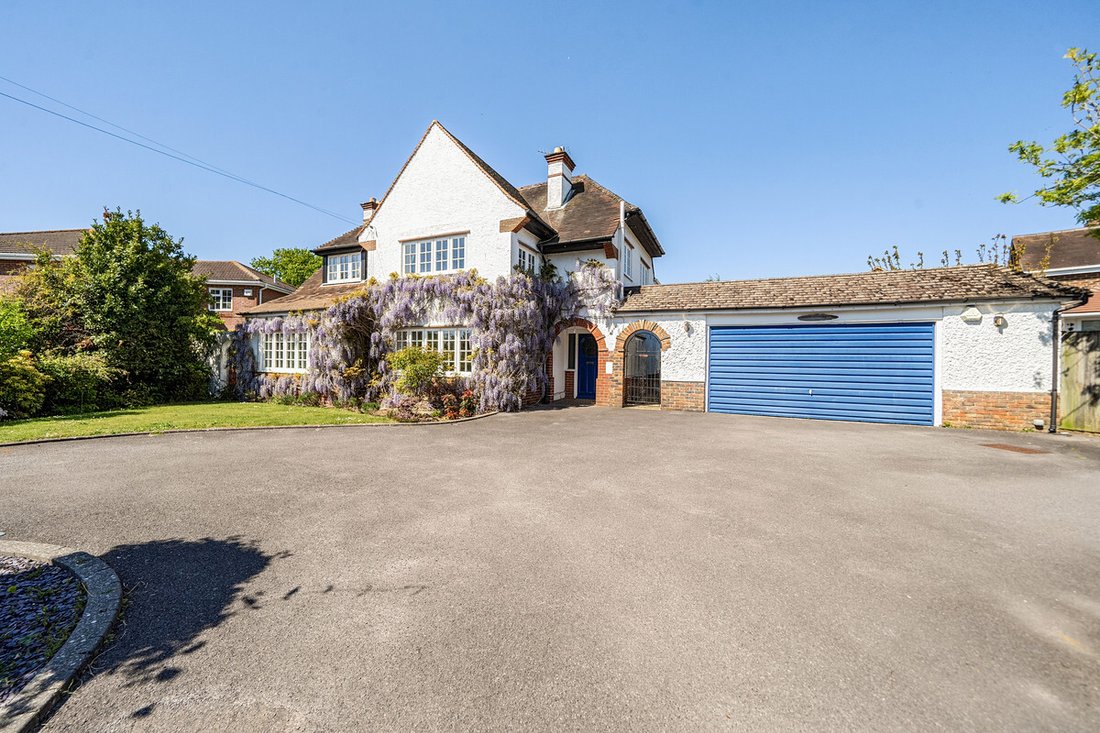
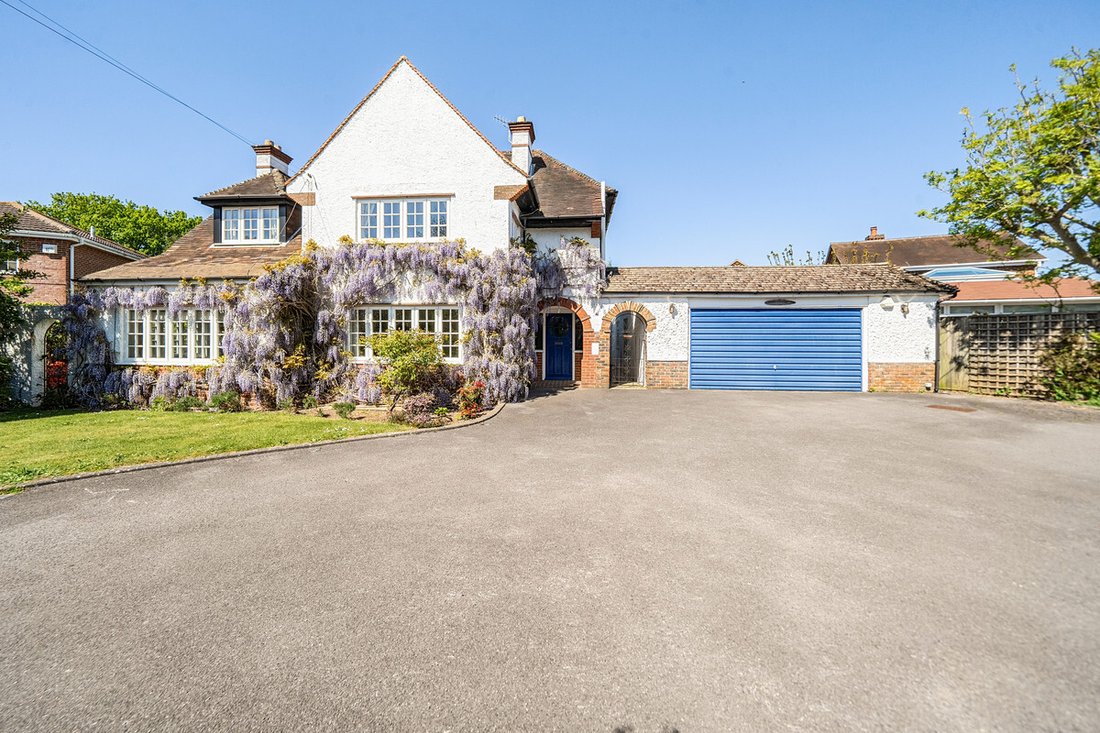
Nestled along the sought‑after St. Catherines Road on Hayling Island, this beautifully presented 1930s detached house offers generous living space, modern comforts and a wonderfully versatile layout. Set within this peaceful and picturesque location—just moments from local amenities and the island’s stunning coastline—the property provides an ideal setting for family life, entertaining and relaxed
Nestled along the sought‑after St. Catherines Road on Hayling Island, this beautifully presented 1930s detached house offers generous living space, modern comforts and a wonderfully versatile layout. Set within this peaceful and picturesque location—just moments from local amenities and the island’s stunning coastline—the property provides an ideal setting for family life, entertaining and relaxed coastal living.
A spacious and welcoming entrance hallway sets the tone, leading through to the main reception room, complete with a charming chimney breast and log burner, creating a warm and inviting focal point. From here, glass doors open into a dedicated office, while an additional opening flows through to the second reception room, offering excellent flexibility for family living or a quiet retreat.
At the heart of the home lies the impressive kitchen/breakfast room, featuring a generous breakfast bar and ample space for cooking and gathering. This connects seamlessly to the expansive conservatory—a superb multi‑purpose space ideal for dining, relaxing or entertaining while enjoying views of the garden. From the kitchen, access leads to a large utility room with a door to the rear garden, as well as a spacious downstairs shower room, complete with a contemporary wet‑room style rainfall shower, sink and w/c.
Upstairs, the galleried landing leads to a beautifully appointed family bathroom, featuring a large walk‑in shower and stylish vanity unit, with a separate w/c conveniently located nearby. The large master bedroom enjoys dual aspect views and a stylish bay window overlooking the front and benefits from its own en‑suite, complete with a generous vanity unit, w/c and shower‑over‑bath. The second bedroom also features dual aspect views with a further bay window to the front, while the third bedroom offers dual‑aspect views across the side and rear gardens. All three are well‑proportioned double bedrooms, complemented by a fourth single bedroom overlooking the rear garden.
To the rear of the property, the double garage has been thoughtfully extended to include a
dedicated gym, offering a fantastic space for fitness enthusiasts or those seeking a private hobby room.
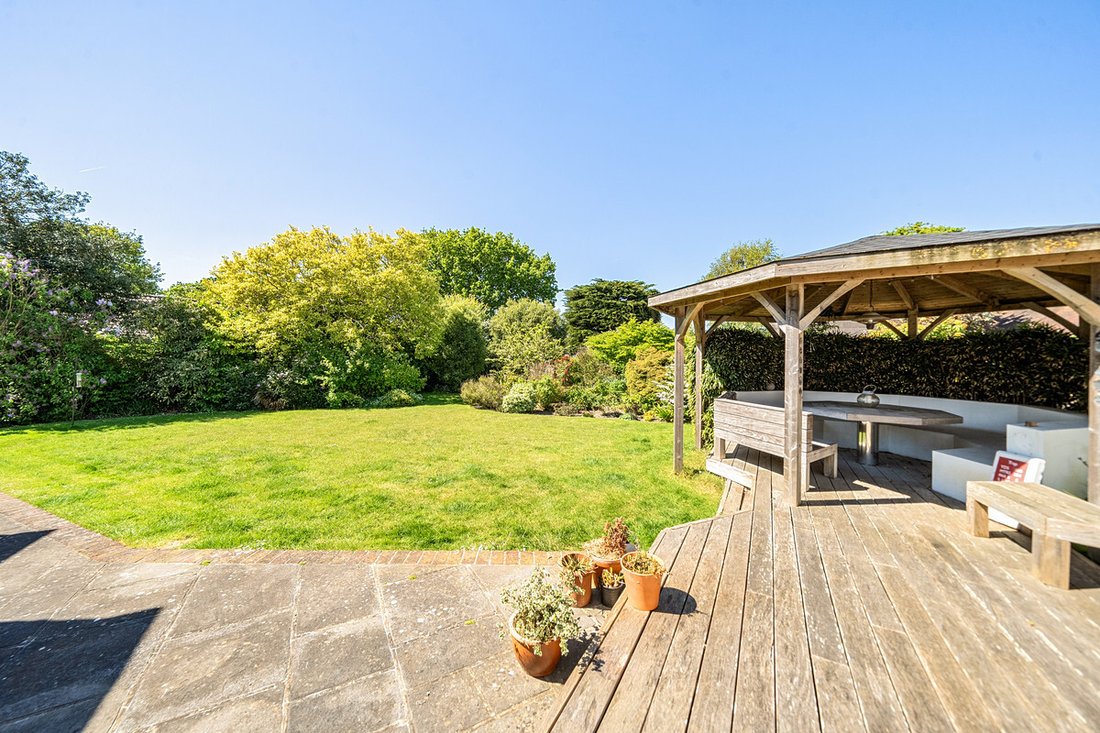
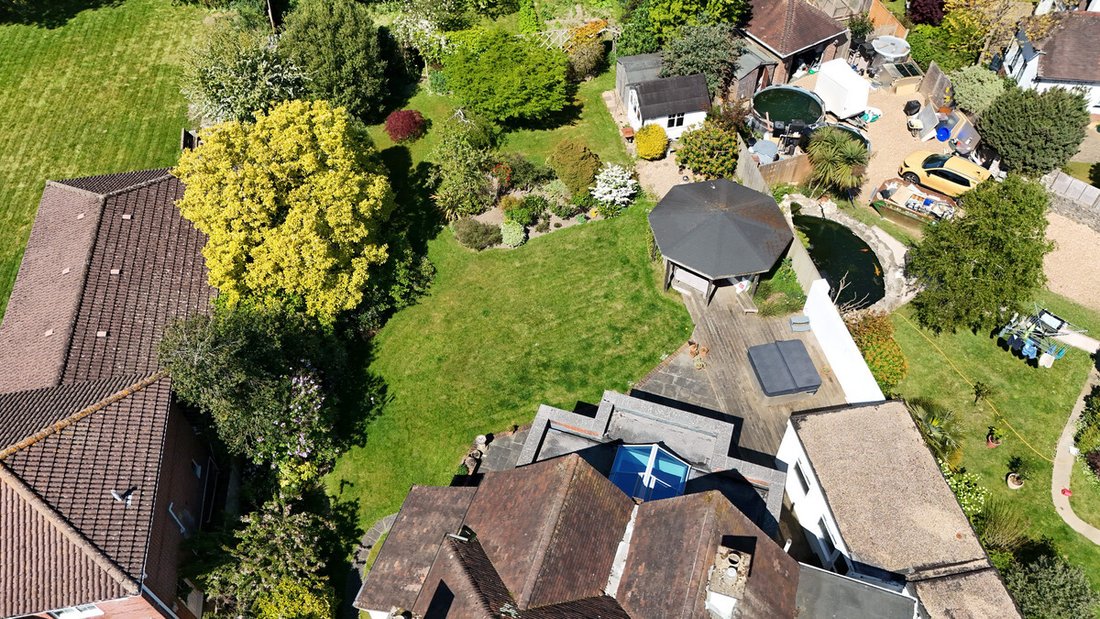
The property sits within a generous third‑of‑an‑acre plot, surrounded by beautifully landscaped and mature gardens that create a peaceful and private outdoor retreat. A garden shed and well‑established vegetable patch sit towards the end of the garden.
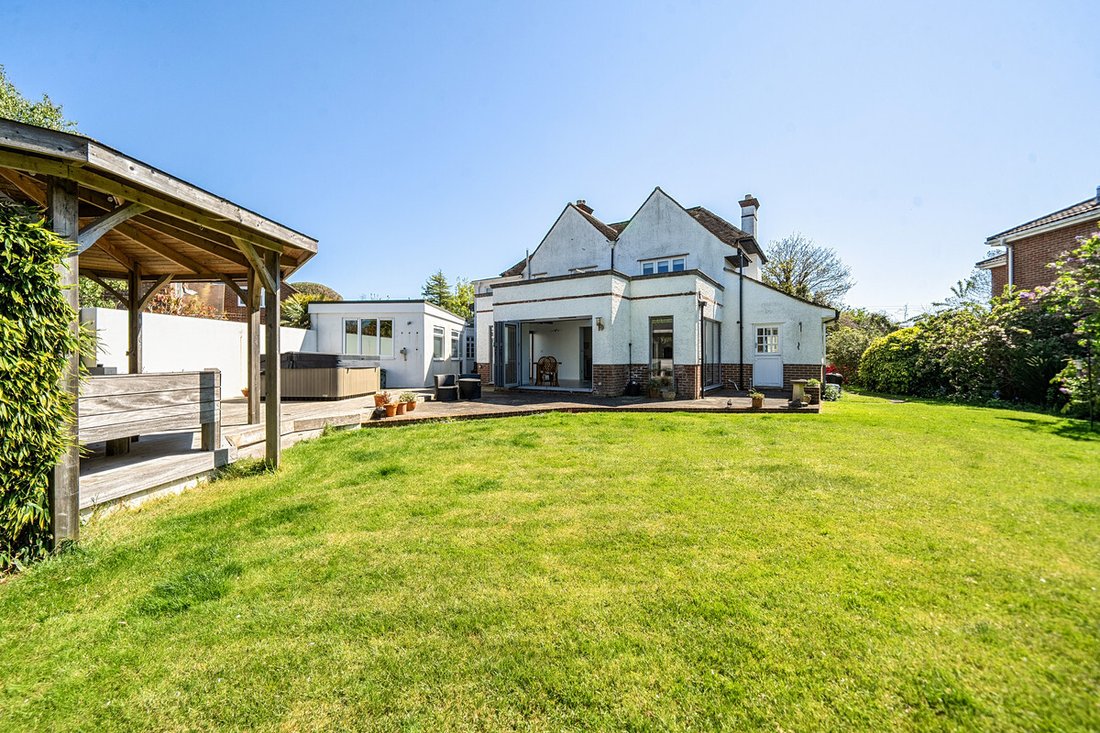
From the kitchen, bi‑fold doors open onto a spacious patio and decking area, where the decking accommodates the hot tub and a stylish covered outdoor seating area perfect for year‑round enjoyment—whilst the hot tub adds an extra touch of luxury to this impressive outdoor setting.
With its generous proportions, versatile living areas, stunning gardens and desirable location, this charming home presents a rare opportunity to enjoy a peaceful lifestyle on Hayling Island while remaining close to the island’s beaches, countryside and convenient local facilities. With no onward chain.
If you would like more details or to arrange a viewing please contact your local TAUK Hayling Island agent.
Kitchen: 10’10” x 20’10” (3.32m x 6.37m)
Large kitchen / breakfast area with tiled floor and large breakfast bar seating area, door to the utility room and downstairs shower room opening out to the expansive conservatory seating reception area
Conservatory: 10’3” x 23’7” (3.14m x 7.20m)
Large area for seating, dining, family room etc, tiled floor, with bi-fold doors directly out onto the rear patio overlooking the garden. Side doors with access to the gym and through to the double garage
Utility Room: 11’1” x 7’8” (3.40m x 2.36m)
Large utility room housing the Potterton boiler with door to the rear garden, space for washing machine and tumble dryer & hanging area for clothes, tiled floor.
Shower Room
Downstairs shower room, consisting of a large walk in shower, wet room style, sink and w/c
Reception Room: 14’11” x 13’10” (4.57m x 4.23m)
Reception room with wooden flooring, chimney and gas fired log burner
Study: 8’5” x 13’5” (2.59m x 4.09m)
Office, carpeted with glazed doors to the main reception room and opening through to the second reception room
Reception Room: 13’10” x 13’10” (4.22m x 4.24m)
Reception room with wood flooring, hatch through to the kitchen and opening through to the office
Bedroom: 13’11” x 14’11” (4.25m x 4.56m)
Carpeted with double aspect windows including a large bay window overlooking the front and door through to the en-suite
Ensuite
En-suite to bedroom 1 which consists of a vanity unit, sink, w/c and P shaped bath with shower over and tiled floor
Bedroom: 11’10” x 13’10” (3.63m x 4.23m)
Carpeted with double aspect windows including a bay window overlooking the front
Bedroom: 11’11” x 11’11” (3.64m x 3.65m)
Carpeted with double aspect windows overlooking the rear and side gardens
Bedroom: 8’5” x 8’6” (2.58m x 2.61m)
Carpeted single bedroom with window overlooking the rear garden
Bathroom
Family bathroom which consists of a large walk in shower with waterfall shower head and vanity unit, tiled floor
Cloakroom
Separate w/c on first floor, laminate flooring
Gym: 11’8” x 24’9” (3.58m x 7.56m)
Large gym area with door through to the double garage
Garage: 22’9” x 26’9” (6.94m x 8.16m)
Large double garage with up and over door
Disclaimer:
Important information
These particulars have been prepared with reasonable care and are intended to provide a general description of the property. They do not form part of any offer or contract. Measurements, distances and floor plans are approximate and are provided for guidance only. Unless otherwise stated, services, heating systems and appliances have not been tested by the agent. Items shown in photographs are not necessarily included in the sale; inclusions should be confirmed through the conveyancing process.
Some images may have been enhanced using AI to help potential buyers visualise the property beyond the current furnishings. These images are illustrative and may not reflect the property’s current appearance.
Prospective buyers should arrange appropriate inspections, surveys and legal enquiries before committing to purchase. Please contact the agent if you require clarification of any information.
A spacious and welcoming entrance hallway sets the tone, leading through to the main reception room, complete with a charming chimney breast and log burner, creating a warm and inviting focal point. From here, glass doors open into a dedicated office, while an additional opening flows through to the second reception room, offering excellent flexibility for family living or a quiet retreat.
At the heart of the home lies the impressive kitchen/breakfast room, featuring a generous breakfast bar and ample space for cooking and gathering. This connects seamlessly to the expansive conservatory—a superb multi‑purpose space ideal for dining, relaxing or entertaining while enjoying views of the garden. From the kitchen, access leads to a large utility room with a door to the rear garden, as well as a spacious downstairs shower room, complete with a contemporary wet‑room style rainfall shower, sink and w/c.
Upstairs, the galleried landing leads to a beautifully appointed family bathroom, featuring a large walk‑in shower and stylish vanity unit, with a separate w/c conveniently located nearby. The large master bedroom enjoys dual aspect views and a stylish bay window overlooking the front and benefits from its own en‑suite, complete with a generous vanity unit, w/c and shower‑over‑bath. The second bedroom also features dual aspect views with a further bay window to the front, while the third bedroom offers dual‑aspect views across the side and rear gardens. All three are well‑proportioned double bedrooms, complemented by a fourth single bedroom overlooking the rear garden.
To the rear of the property, the double garage has been thoughtfully extended to include a
dedicated gym, offering a fantastic space for fitness enthusiasts or those seeking a private hobby room.
The property sits within a generous third‑of‑an‑acre plot, surrounded by beautifully landscaped and mature gardens that create a peaceful and private outdoor retreat. A garden shed and well‑established vegetable patch sit towards the end of the garden.
From the kitchen, bi‑fold doors open onto a spacious patio and decking area, where the decking accommodates the hot tub and a stylish covered outdoor seating area perfect for year‑round enjoyment—whilst the hot tub adds an extra touch of luxury to this impressive outdoor setting.
With its generous proportions, versatile living areas, stunning gardens and desirable location, this charming home presents a rare opportunity to enjoy a peaceful lifestyle on Hayling Island while remaining close to the island’s beaches, countryside and convenient local facilities. With no onward chain.
If you would like more details or to arrange a viewing please contact your local TAUK Hayling Island agent.
Kitchen: 10’10” x 20’10” (3.32m x 6.37m)
Large kitchen / breakfast area with tiled floor and large breakfast bar seating area, door to the utility room and downstairs shower room opening out to the expansive conservatory seating reception area
Conservatory: 10’3” x 23’7” (3.14m x 7.20m)
Large area for seating, dining, family room etc, tiled floor, with bi-fold doors directly out onto the rear patio overlooking the garden. Side doors with access to the gym and through to the double garage
Utility Room: 11’1” x 7’8” (3.40m x 2.36m)
Large utility room housing the Potterton boiler with door to the rear garden, space for washing machine and tumble dryer & hanging area for clothes, tiled floor.
Shower Room
Downstairs shower room, consisting of a large walk in shower, wet room style, sink and w/c
Reception Room: 14’11” x 13’10” (4.57m x 4.23m)
Reception room with wooden flooring, chimney and gas fired log burner
Study: 8’5” x 13’5” (2.59m x 4.09m)
Office, carpeted with glazed doors to the main reception room and opening through to the second reception room
Reception Room: 13’10” x 13’10” (4.22m x 4.24m)
Reception room with wood flooring, hatch through to the kitchen and opening through to the office
Bedroom: 13’11” x 14’11” (4.25m x 4.56m)
Carpeted with double aspect windows including a large bay window overlooking the front and door through to the en-suite
Ensuite
En-suite to bedroom 1 which consists of a vanity unit, sink, w/c and P shaped bath with shower over and tiled floor
Bedroom: 11’10” x 13’10” (3.63m x 4.23m)
Carpeted with double aspect windows including a bay window overlooking the front
Bedroom: 11’11” x 11’11” (3.64m x 3.65m)
Carpeted with double aspect windows overlooking the rear and side gardens
Bedroom: 8’5” x 8’6” (2.58m x 2.61m)
Carpeted single bedroom with window overlooking the rear garden
Bathroom
Family bathroom which consists of a large walk in shower with waterfall shower head and vanity unit, tiled floor
Cloakroom
Separate w/c on first floor, laminate flooring
Gym: 11’8” x 24’9” (3.58m x 7.56m)
Large gym area with door through to the double garage
Garage: 22’9” x 26’9” (6.94m x 8.16m)
Large double garage with up and over door
Disclaimer:
Important information
These particulars have been prepared with reasonable care and are intended to provide a general description of the property. They do not form part of any offer or contract. Measurements, distances and floor plans are approximate and are provided for guidance only. Unless otherwise stated, services, heating systems and appliances have not been tested by the agent. Items shown in photographs are not necessarily included in the sale; inclusions should be confirmed through the conveyancing process.
Some images may have been enhanced using AI to help potential buyers visualise the property beyond the current furnishings. These images are illustrative and may not reflect the property’s current appearance.
Prospective buyers should arrange appropriate inspections, surveys and legal enquiries before committing to purchase. Please contact the agent if you require clarification of any information.
-
Tipo de propiedad
Casa
Características
Explorar la zona
St Catherines Road, Hayling Island, PO11, Inglaterra
Ver en Google Maps
Precio por sqft
Bajo
Alto
Se unió hace 6 meses
Usted ha preguntado por esta propiedad
El agente se comunicará con usted pronto por
Publicado por
122
Anuncios
2026
Se unió
Reserva una visita con the agent
Elija una fecha y si prefiere una visita virtual o presencial con el agente.
Fecha preferida
Tipo de tour
Última actualización
Octubre 1
Primera publicación
Julio 1
Referencia del anuncio
003390_RX770520
Propiedades similares cercanas
Nuevos anuncios en Hayling Island





Explorar más viviendas en venta
Hayling Island, Inglaterra búsquedas populares
Hayling Island, Inglaterra Barrios
- Casas en venta en El Pound, Hayling Island, Inglaterra
- Casas en venta en Elm Close Est, Hayling Island, Inglaterra
- Casas en venta en Salterns, Hayling Island, Inglaterra
- Casas en venta en Sandy Beach Estate, Hayling Island, Inglaterra
- Casas en venta en Beachlands
- Casas en venta en Eastoke
- Casas en venta en Mengham
- Casas en venta en North Hayling
- Casas en venta en Northney
- Casas en venta en Selsmore
- Casas en venta en South Hayling
- Casas en venta en Westfield
- Casas en venta en West Town
Guías e historias relacionadas
La confianza de los mejores brokers del mundo
Los agentes tras las propiedades más excepcionales del mundo publican en JamesEdition.
- Anuncios de Sotheby's, Christie's, BARNES y Engel & Völkers
- Cada anuncio se revisa antes de publicarse
- Conecte directamente con agentes verificados
Al continuar, acepta nuestros Términos y la Política de Privacidad.