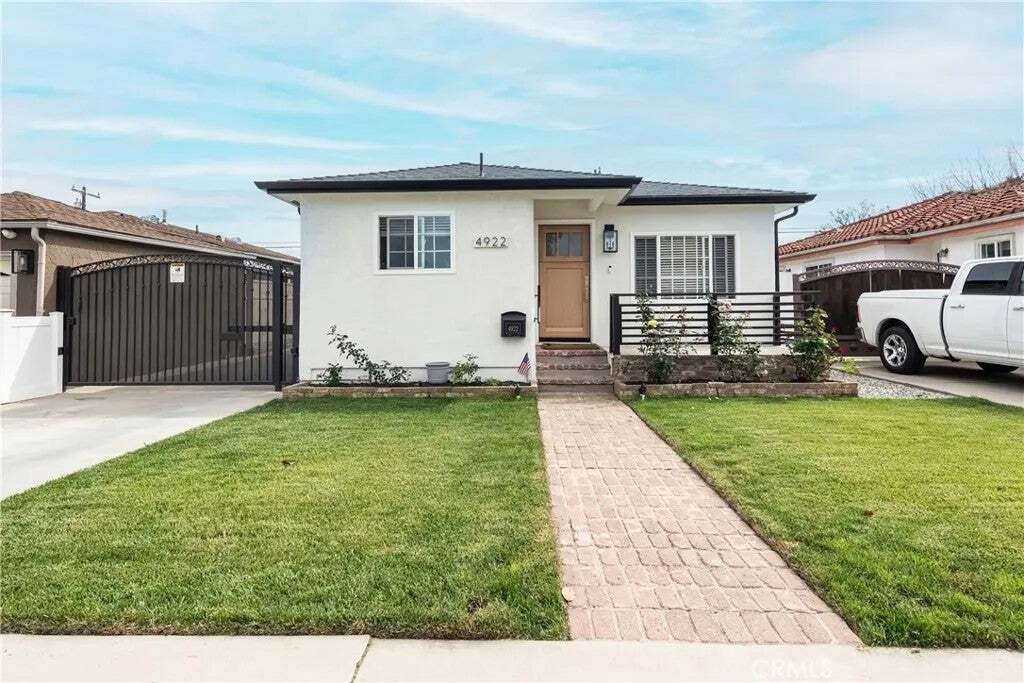
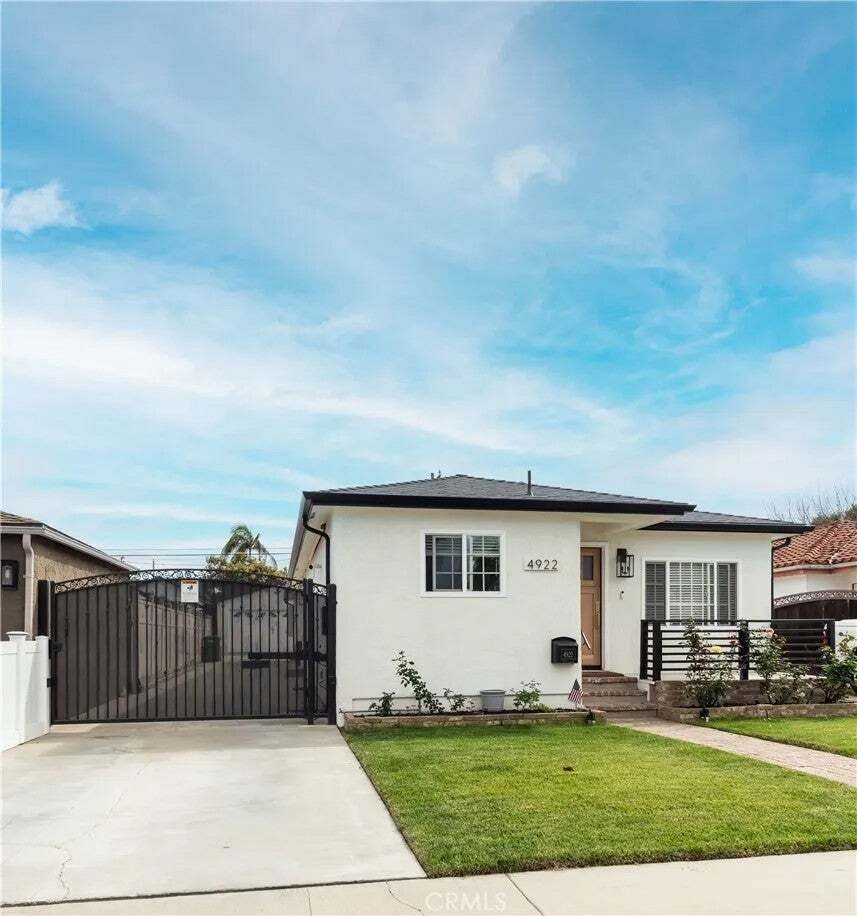
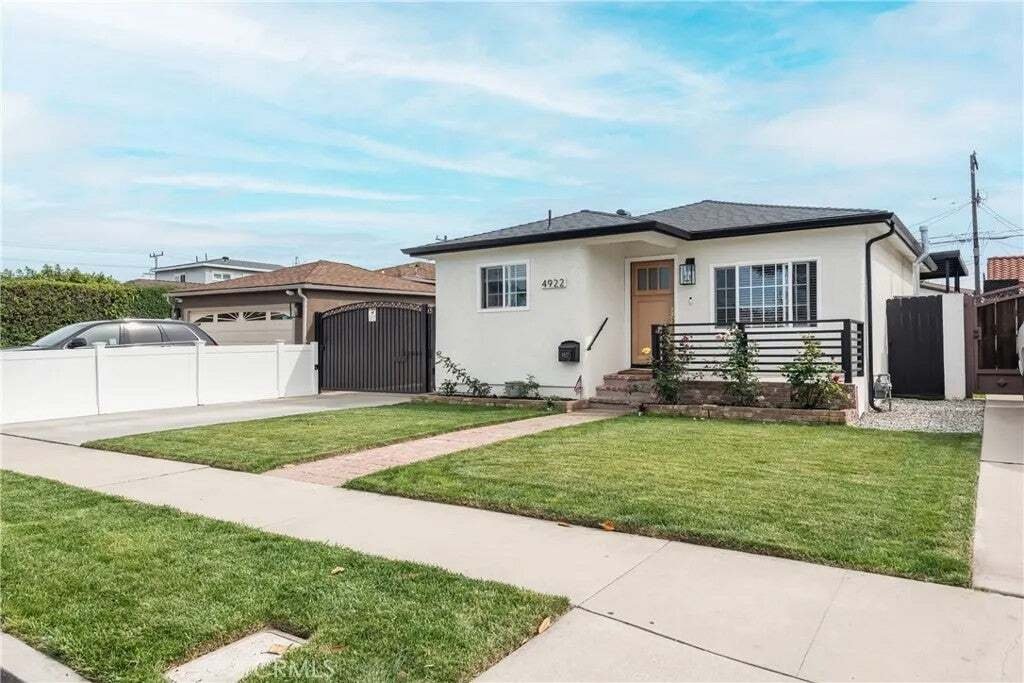
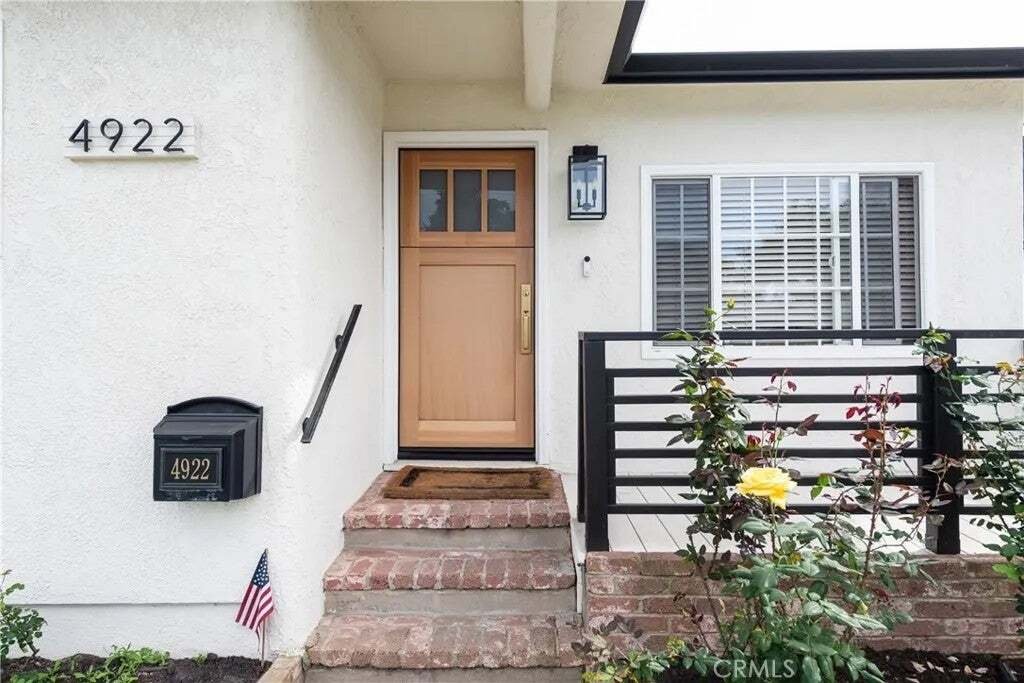
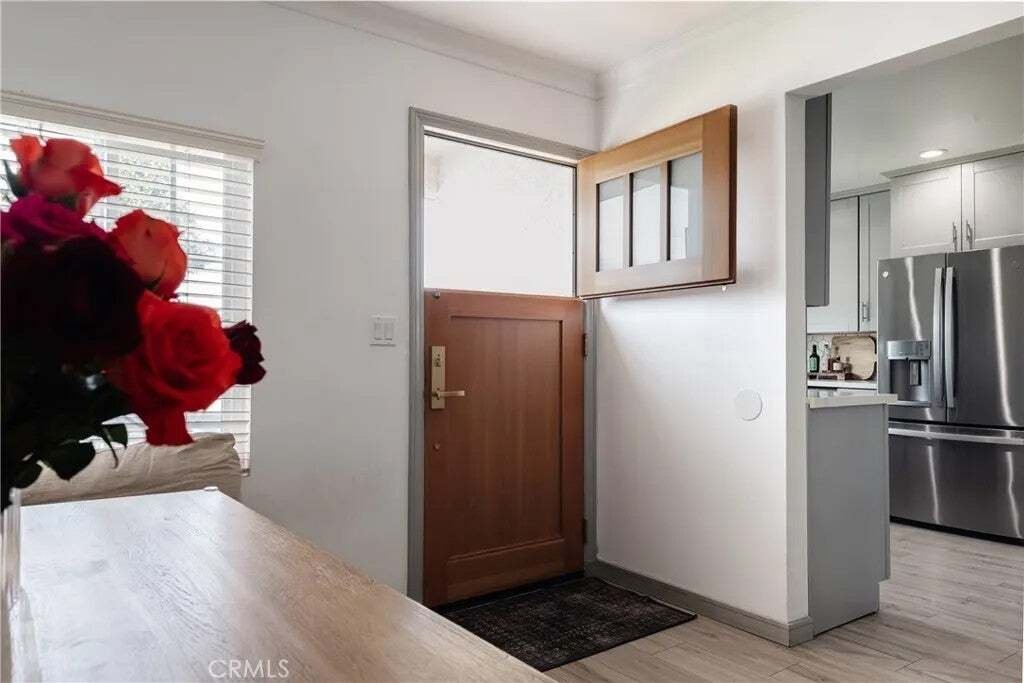
$1,349,999

Single Family Residence In Hawthorne

  • 3 Hab.
  • 2 Baños
  • 1,332 Sqft
  • 5,284 Sqft lot
  • Actualizado: Septiembre 23
  • Fuente:
    San Diego MLS  MLS#SB26182384

Sobre la propiedad

La descripción se tradujo automáticamente.
La descripción se muestra en el idioma original.
ASSUMABLE LOAN Contact󠃢󠂁󠂣󠃢󠂁󠂣󠃍󠂏󠃢󠂀󠂋󠃢󠂁󠂤󠃳󠂠󠂁󠂁 [hidden information]. This Wiseburn District masterpiece combines future upside, while maintaining its turnkey appeal, with no deferred maintenance needed. ALL OF THE EXPENSIVE UPGRADES HAVE BEEN DONE. Renovated by an award-winning builder, this residence was completed to last forever. Rather than a typical flip, all the materials, systems, and finishes wer
ASSUMABLE LOAN Contact󠃢󠂁󠂣󠃢󠂁󠂣󠃍󠂏󠃢󠂀󠂋󠃢󠂁󠂤󠃳󠂠󠂁󠂁 [hidden information]. This Wiseburn District masterpiece combines future upside, while maintaining its turnkey appeal, with no deferred maintenance needed. ALL OF THE EXPENSIVE UPGRADES HAVE BEEN DONE. Renovated by an award-winning builder, this residence was completed to last forever. Rather than a typical flip, all the materials, systems, and finishes were selected for quality and longevity. The light-filled interior flows across the living, dining, and kitchen spaces. A Calcutta stone fireplace anchors the living room, complemented by custom built-in cabinetry and an integrated dry bar. The master has a built-in wardrobe+cabinets in the ensuite bath. The master bath has Newport Brass fixtures, and California Faucets. Sliding doors open the main living area to a private backyard designed for indoor+outdoor living. A steel-framed pergola with a finished wood ceiling, designer tile, outdoor lighting, and retractable curtains are perfect for entertaining, and relaxing. A motorized gate enhances privacy and security, and the automated sprinklers and new gutter system help ensure efficiency and home longevity. The detached flex unit has a new roof, flooring, and paint. With the potential to turn it into whatever you decide. Documented improvements include the following new items: roof, gutters, interior & exterior paint, doors, windows, sliding patio doors, exterior lighting, and a hardwired Google Home security system. Electrical upgrades: garage subpanel, 240/250V capability, and seven dedicated kitchen circuits. The garage and rear unit are prewired for mini- ASSUMABLE LOAN Contact [hidden information]. This Wiseburn District masterpiece combines future upside, while maintaining its turnkey appeal, with no deferred maintenance needed. ALL OF THE EXPENSIVE UPGRADES HAVE BEEN DONE. Renovated by an award-winning builder, this residence was completed to last forever. Rather than a typical flip, all the materials, systems, and finishes were selected for quality and longevity. The light-filled interior flows across the living, dining, and kitchen spaces. A Calcutta stone fireplace anchors the living room, complemented by custom built-in cabinetry and an integrated dry bar. The master has a built-in wardrobe+cabinets in the ensuite bath. The master bath has Newport Brass fixtures, and California Faucets. Sliding doors open the main living area to a private backyard designed for indoor+outdoor living. A steel-framed pergola with a finished wood ceiling, designer tile, outdoor lighting, and retractable curtains are perfect for entertaining, and relaxing. A motorized gate enhances privacy and security, and the automated sprinklers and new gutter system help ensure efficiency and home longevity. The detached flex unit has a new roof, flooring, and paint. With the potential to turn it into whatever you decide. Documented improvements include the following new items: roof, gutters, interior & exterior paint, doors, windows, sliding patio doors, exterior lighting, and a hardwired Google Home security system. Electrical upgrades: garage subpanel, 240/250V capability, and seven dedicated kitchen circuits. The garage and rear unit are prewired for mini-split HVAC. A spacious two-car garage adds EV charging, washer and dryer hookups, a new epoxy floor, and upgraded electrical, plumbing, infrastructure, and roofing. With drywall as the primary remaining finish, it offers future potential for a secondary primary suite, guest quarters, office, gym, or bonus room, subject to permits and approvals. This flexibility provides additional usable space without requiring major structural work. With major improvements already completed, the home offers immediate comfort, reduced maintenance, and room to evolve. Its combination of refined interiors, substantial infrastructure upgrades, private outdoor space, and adaptable auxiliary areas makes it an exceptional opportunity in the Wiseburn School District. Contact [hidden information] for immediate assistance related to the property. He can also be reached at [hidden information].
…
  • Tipo de propiedad

    Casa

  • Pisos

    1

  • Año de construcción

    1968

  • Precio/pie²

    $1,013

Características

  • Garaje
  • Jardín
  • Chimenea
  • Gimnasio
  • Fogata
  • Pérgola
  • Oficina
  • Privacidad
  • Espacio de vida al aire libre
Características

Lote

  • Privacidad
  • Renovado

Interior

  • Oficina
  • Chimenea
  • Isla de cocina
  • Estufa de gas
  • Lavadora Secadora
  • Bar
  • Encimeras de piedra
  • Gimnasio

Outdoor

  • Fogata
  • Garaje
  • Espacio de vida al aire libre
  • Puerta
  • Pérgola
  • Jardín

Explorar la zona

4922 W 137th Street, Hawthorne, California, Estados Unidos Ver en Google Maps
Precio por sqft
Bajo
Alto

Ver 28 anuncios más en en Hawthorne

First Manhattan REALTORS - Manhattan Beach

Se unió hace 10 meses
Su mensaje
Usted ha preguntado por esta propiedad

El agente se comunicará con usted pronto por

Publicado por

First Manhattan REALTORS - Manhattan Beach
California, United States
Ver perfil de la agencia
2
Anuncios
2025
Se unió

Reserva una visita con the agent

Elija una fecha y si prefiere una visita virtual o presencial con el agente.

In-person tour
Fecha preferida
Tipo de tour
First Manhattan REALTORS - Manhattan Beach
Manhattan Beach, California, United States
Ver perfil de la agencia
Última actualización
Septiembre 23
Primera publicación
Agosto 21
Referencia del anuncio
SB26182384
Estado del anuncio
Llamada

Iniciar llamada telefónica con:

Hola, llamo por la propiedad con referencia SB26182384, que encontré en JamesEdition.

Después de la llamada, proporcionaremos tus contactos al agente para una comunicación fácil.

brokerages we
partnered with